<-- style PDP --> 129 Marlborough Street, Brant - Detached for sale for $450,000
  • sold

129 Marlborough Street

Brant, Ontario, N3S 4S7 - Brantford Twp

$450,000$000000

  • Neighbourhood

    Brantford Twp

  • Major Intersection

    Marlborough & Clarence

  • Listed Since: 563 day(s)

  • Last update: 553 day(s) ago

Overview

  • Property Type

    Detached, 2-Storey

  • Bedrooms

    3

  • Bathrooms

    2

  • Basement

    Crawl Space

  • Kitchen

    1

  • Total Parking

    4

  • Lot Size

    52x137 (Feet)

  • Taxes

    $2,475.00 (2024)

  • Type

    Freehold

Property Description

Property description for 129 Marlborough Street, Brant

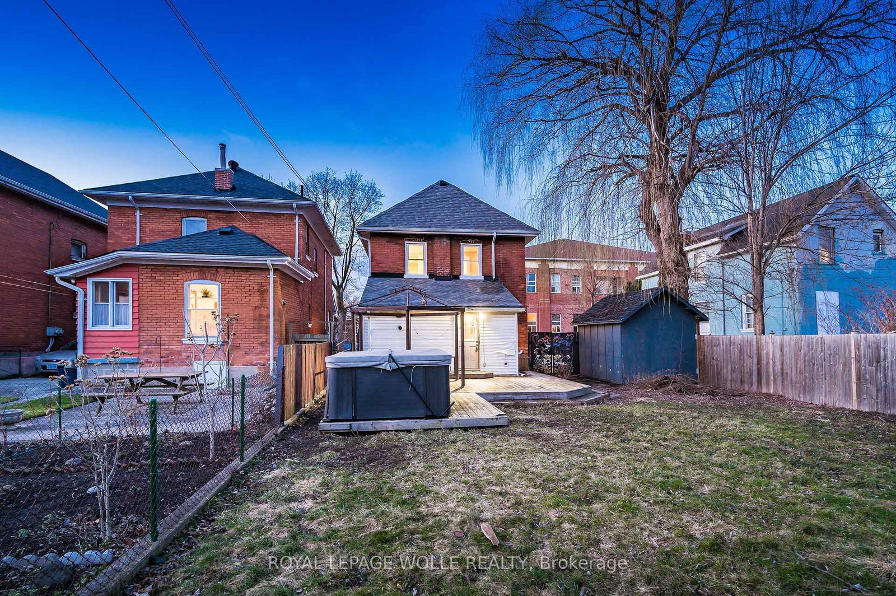
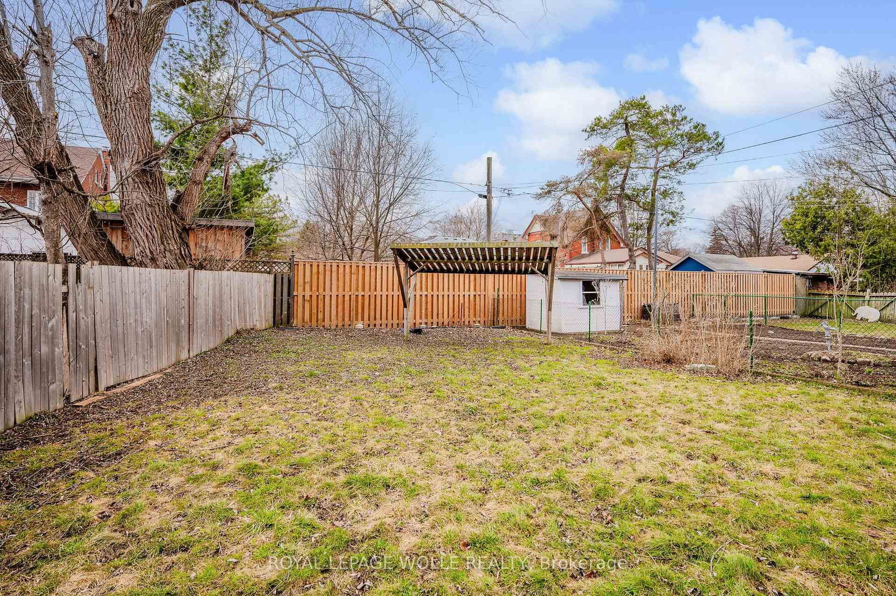
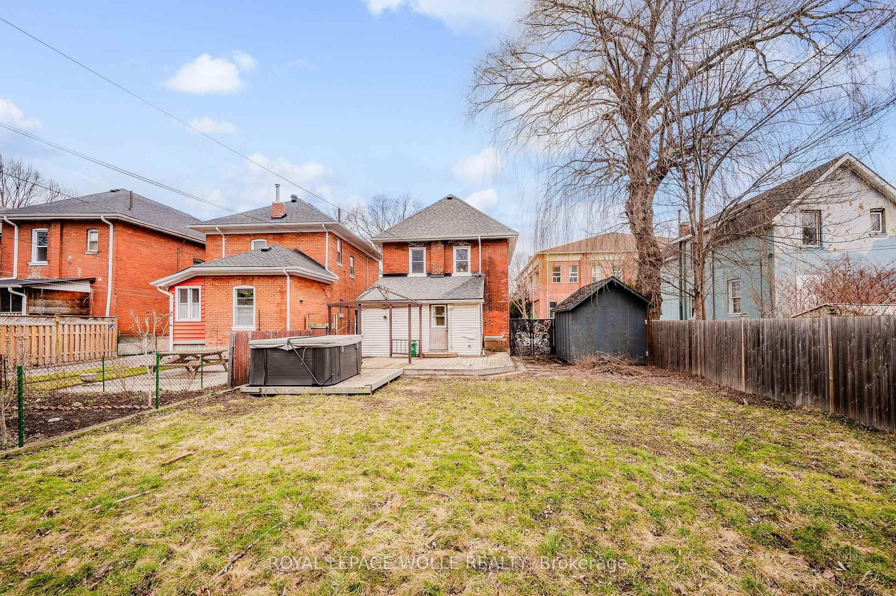
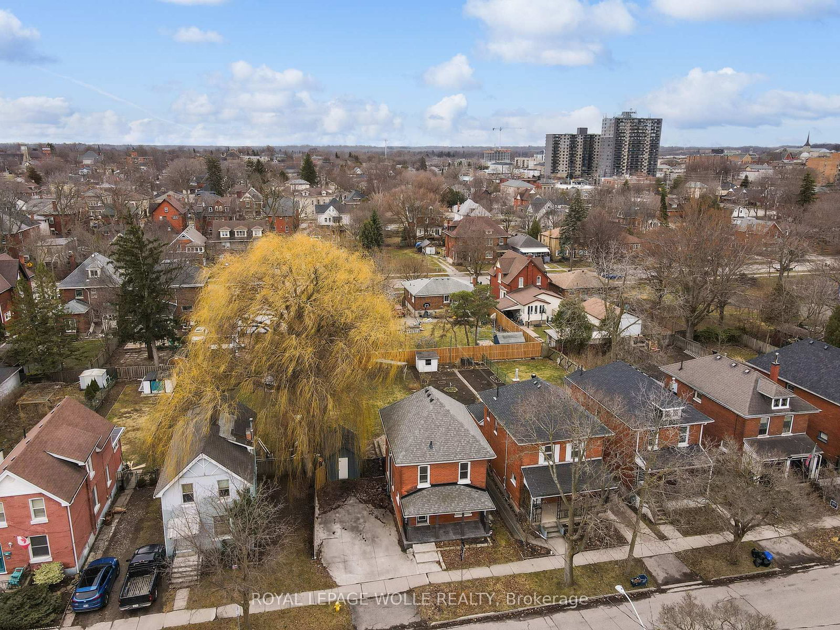
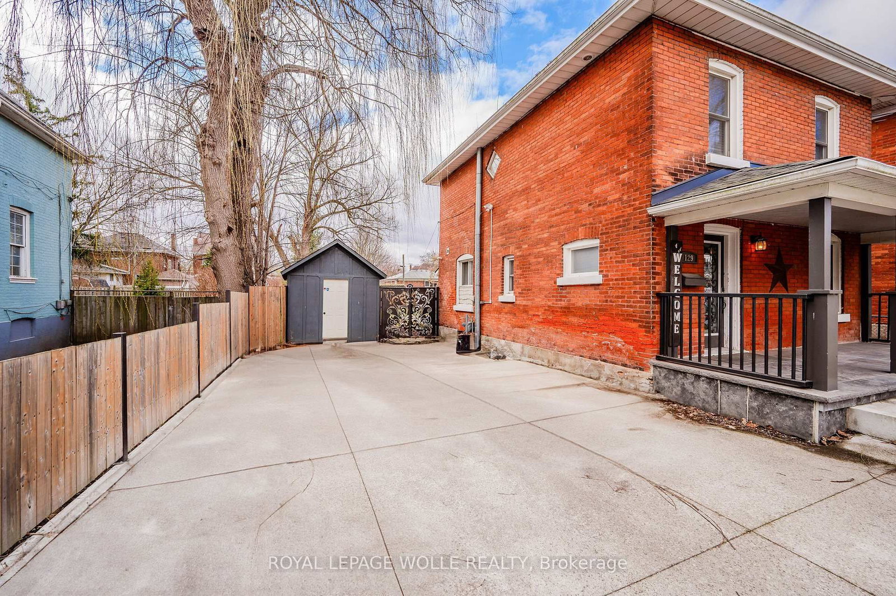
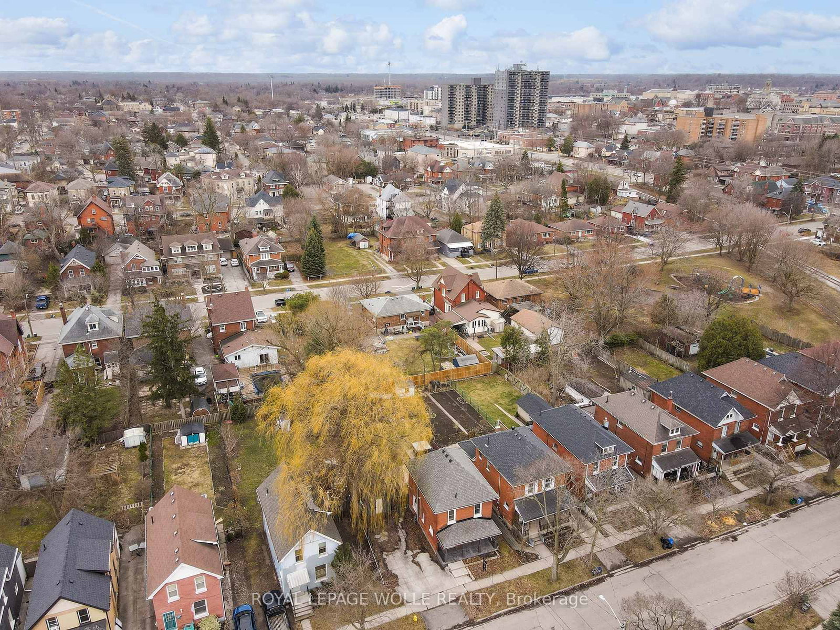
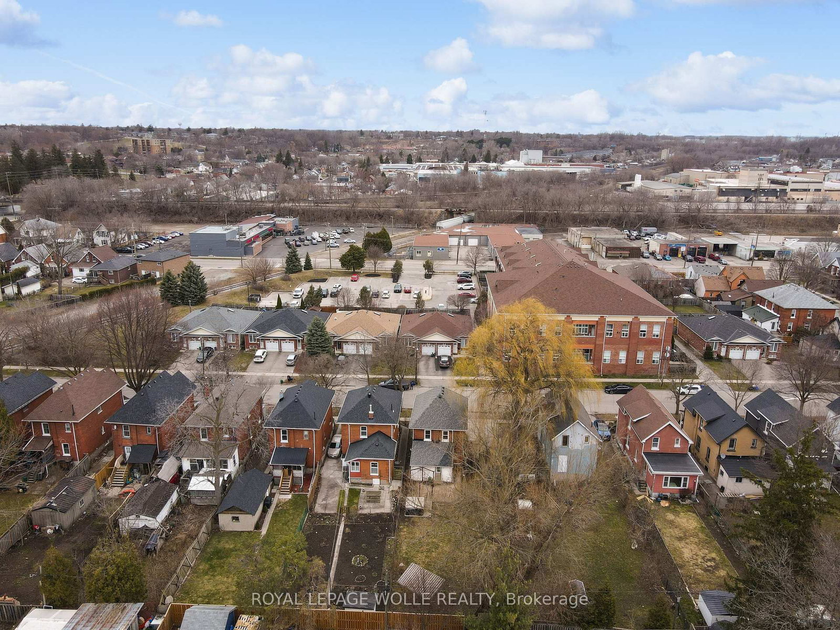
Welcome to this charming two-storey, all-brick home that seamlessly blends modern updates with timeless appeal. From the moment you arrive,you'll be captivated by the mature trees, double-wide concrete driveway, and inviting curb appeal. Step inside to a bright and welcoming space.The main floor boasts a spacious front living room with recessed lighting, a dining room with built-in cabinetryperfect for extra storage or astylish statement pieceand a large, sunlit window. The well-appointed kitchen features a breakfast bar and ample counter space, ideal for botheveryday meals and entertaining. Completing the main level are a convenient mudroom, an expansive powder room, and main-floor laundry.Upstairs, youll find three generously sized bedrooms and a spacious full bathroom. Outside, the deep, fully fenced backyard is a private retreatperfect for entertaining, letting the kids play, or unwinding year-round in the hot tub. Dont miss your chance to own this fantastic home!

Listed by ROYAL LEPAGE WOLLE REALTY

  • MLS #

    X12043370

  • Sq. Ft

    1100-1500

  • Sq. Ft. Source

    MLS

  • Lot Irregularities

    Y

  • Year Built

    Available Upon Request

  • Pool

    None

  • Drive

    Pvt Double

  • Garage

    None

  • Total Parking

    4

  • Family Room

    N

  • Den

    N

  • Exterior

    Brick

  • Fireplace

    N

  • Roof

    Asphalt Shingle

  • Foundation

    Unknown

  • Elevator

    n/a

  • Water View

    n/a

  • Laundry Level

    Main

  • Heat

    Forced Air

  • A/C

    Central Air

  • Water

    Municipal

  • Water Supply

    n/a

  • Sewers

    Sewers

  • Central Vac

    N

  • Kitchen

    4.09 x 2.74 ft Main level

  • Dining

    4.13 x 3.1 ft Main level

  • Living

    4.12 x 3.7 ft Main level

  • Mudroom

    3.3 x 2.05 ft Main level

  • Bathroom

    2.37 x 3.13 ft Main level

    2 Pc Bath, Combined W/Laundry

  • Primary

    3.75 x 3.07 ft 2nd level

  • 2nd Br

    2.88 x 2.76 ft 2nd level

  • 3rd Br

    3.3 x 3.07 ft 2nd level

  • Bathroom

    3.75 x 2.72 ft 2nd level

    4 Pc Bath

Thinking of Selling?

Find Out Your Home’s Value in Today’s Market!

No Email or Signup is required to view your home estimate.

estimate your home value

Contact Manoj Kukreja

Sales Representative,
Century 21 People’s Choice Realty Inc.,
Brokerage
(647) 576 - 2100

Manoj profile avatar

Estimated price

Date
Price
Change
2025-03-26
$464,384
---

Inventory Graph

10 9 8 7 6 5 4 3 2 1 0 7 Months of inventory SELLER'S Market BALANCED Market BUYER'S Market

Mortgage Calculator

This data is for informational purposes only.

Mortgage Payment per month

Principal Amount

Interest

Total Payable

Amortization

Amortization

Closing Cost Calculator

This data is for informational purposes only.

Closing Cost Total for this property

Total Cash flow for purchasing this property

Down Payment(%)*
Additional information

Provincial Land Transfer Tax

Ontario Land Transfer Tax Rebate

Toronto Land Transfer Tax

Toronto Land Transfer Tax Rebate

PST on CMHC Insurance Premium

Lawyer Fees

$2,825

Government Registration Fee's

$164

Title Insurance

Closing Cost Total

Total Cash flow for purchasing this property

Provincial Land Transfer Tax

Ontario Land Transfer Tax Rebate

Toronto Land Transfer Tax

Toronto Land Transfer Tax Rebate

PST on CMHC Insurance Premium

Lawyer Fees

$2,825

Government Registarion Fee's

$164

Title Insurance

Down Payment(%)*

* A down payment of less than 20% is permitted only for first-time home buyers purchasing their principal residence. The minimum down payment required is 5% for the portion of the purchase price up to $500,000, and 10% for the portion between $500,000 and $1,500,000. For properties priced over $1,500,000, a minimum down payment of 20% is required.

Thinking of Selling?

Find Out Your Home’s Value in Today’s Market!

No Email or Signup is required to view your home estimate.

estimate your home value

Contact Manoj Kukreja

Sales Representative, Century 21 People’s Choice Realty Inc., Brokerage
(647) 576 - 2100

Manoj profile avatar

Recent Sold Listings in Brantford Twp, Brant

Popular Cities