<-- style PDP --> 1 Banfield Street, Brant - Detached for sale for $1,800,000
  • sold

1 Banfield Street

Brant, Ontario, N3L 2N3 - Paris

$1,800,000$000000

  • Neighbourhood

    Paris

  • Major Intersection

    Grand River St N & Banfield

  • Listed Since: 788 day(s)

  • Last update: 586 day(s) ago

Overview

  • Property Type

    Detached, 3-Storey

  • Bedrooms

    5

  • Bathrooms

    6

  • Basement

    Finished

  • Kitchen

    1

  • Total Parking

    10 (2 Detached Garage)

  • Lot Size

    207x264 (Feet)

  • Taxes

    $14,672.73 (2024)

  • Type

    Freehold

Property Description

Property description for 1 Banfield Street, Brant

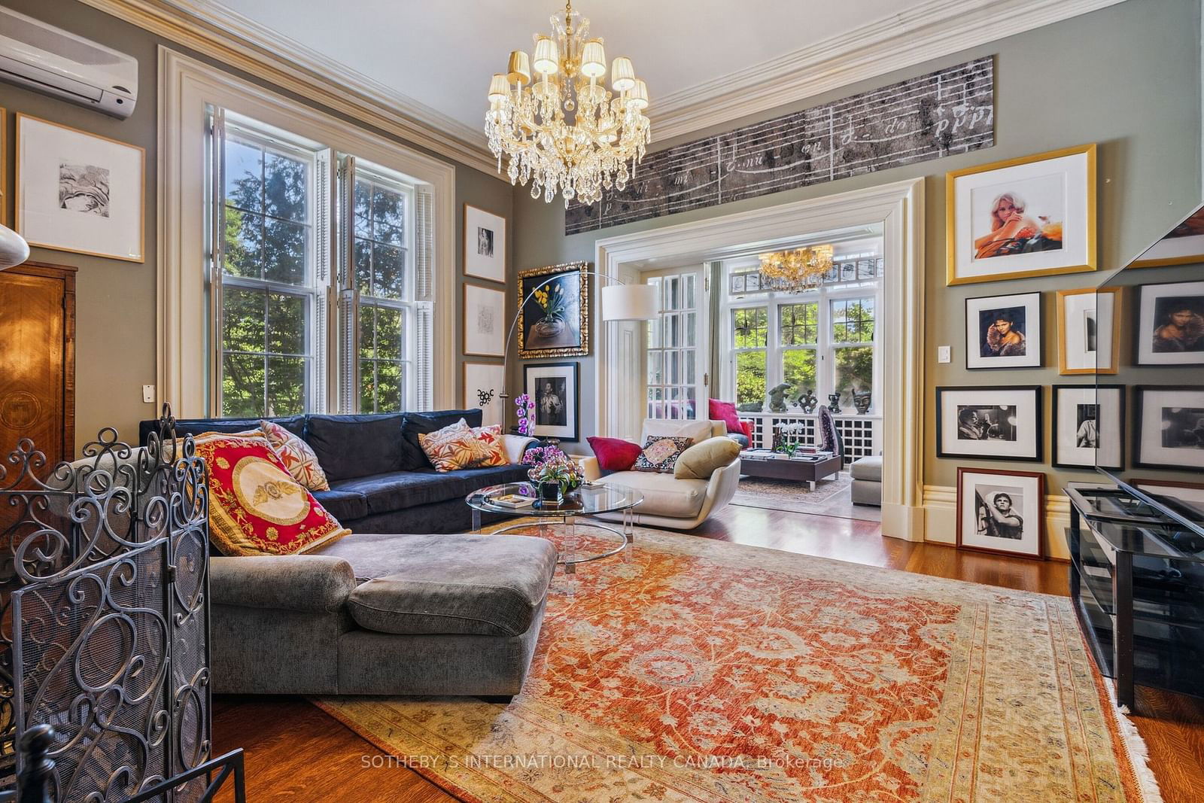
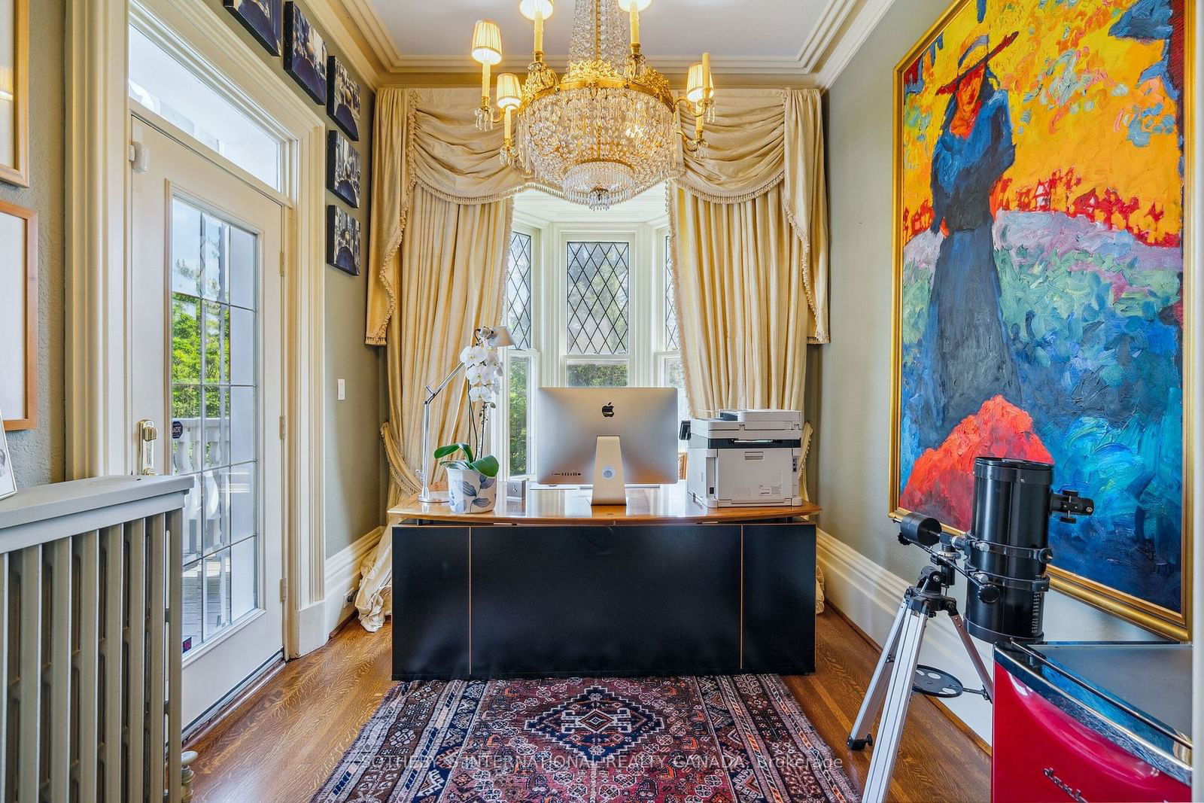
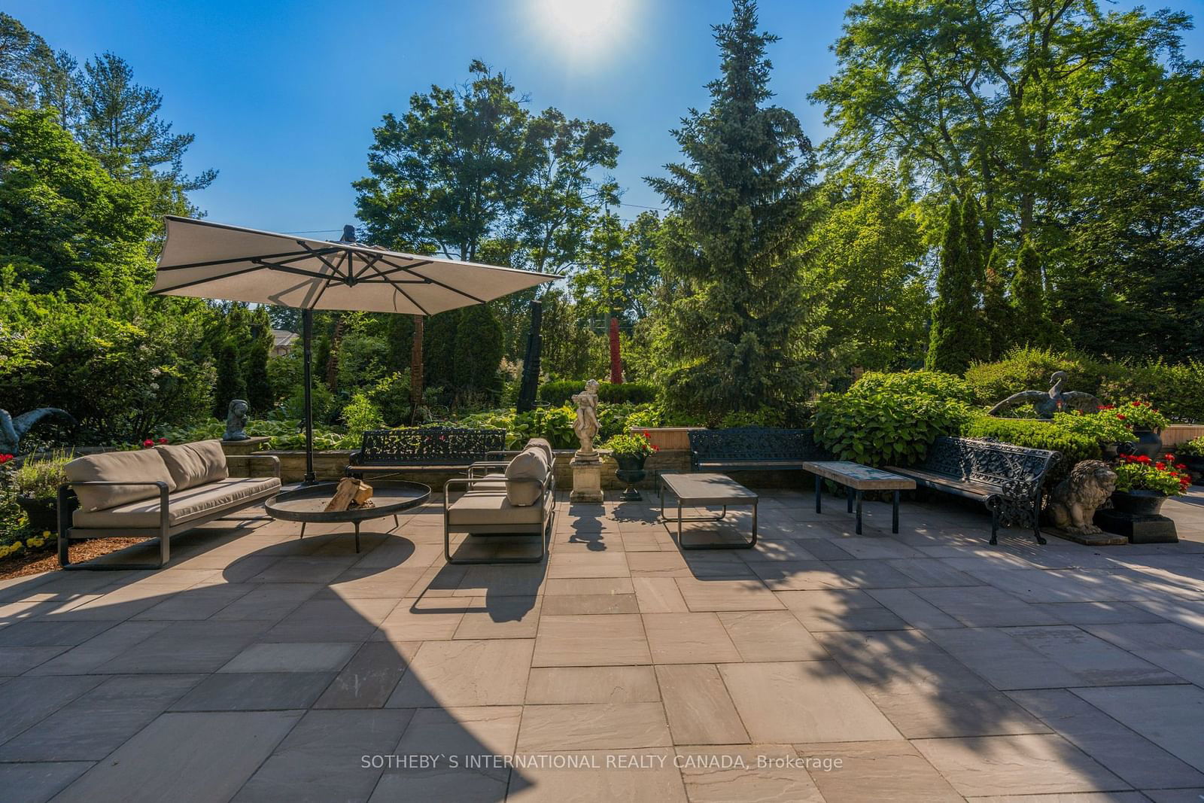
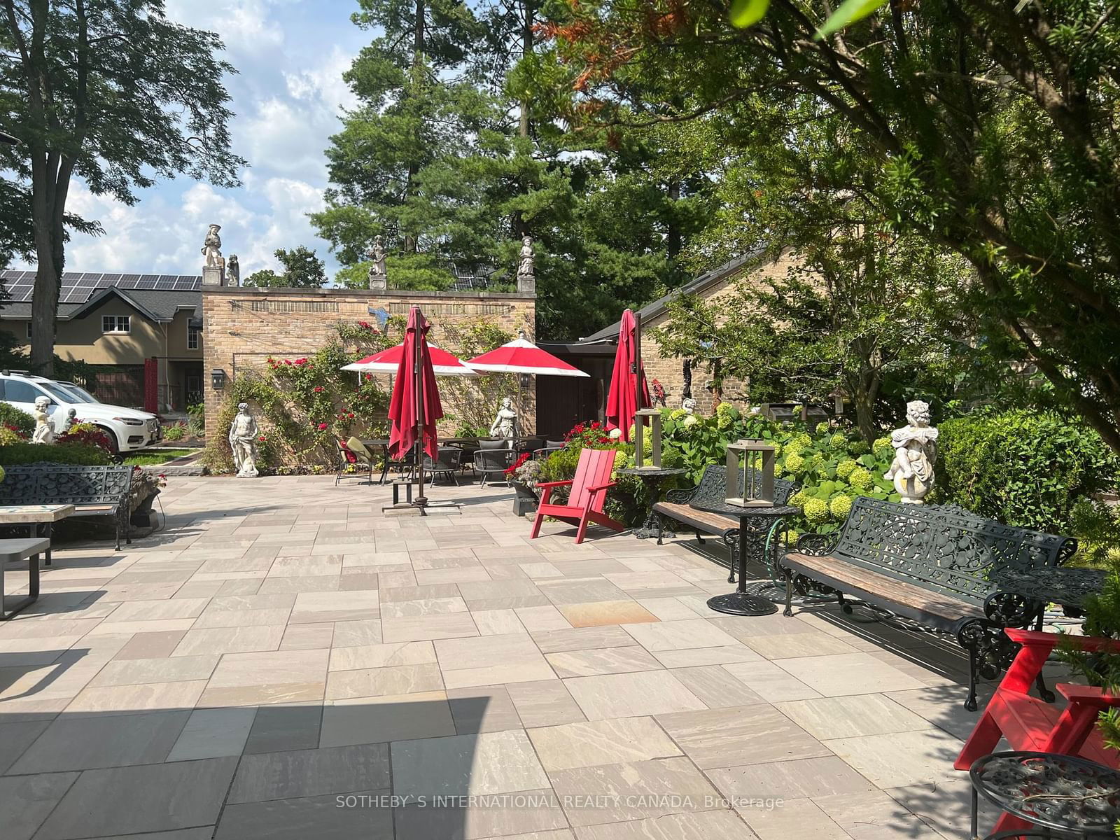
AUCTION BIDDING OPEN: Bidding ends February 25th. Previously Listed $4.25M. Current High Bid $1.8M. Showings Daily By Appt. This Victorian Gothic masterpiece, built in 1854 for Charles Whitlaw, is a historic gem and one of the regions most significant estates. The Whitlaw House is set on over 1.25 acres of manicured grounds in the heart of Paris, Ontario, this 5,812-square-foot residence is a testament to timeless elegance and unparalleled craftsmanship. Original features such as the slate roof, hardwood floors, plaster moldings, and five fireplaces have been meticulously restored, blending seamlessly with modern upgrades to offer both historical charm and contemporary luxury. The main floor, encompassing 3,421 square feet, features a grand dining room, formal living room, family room with a working fireplace, and a sun-filled study providing exceptional spaces for entertaining or relaxation. The second level, featuring 2,391 square feet, includes four spacious bedrooms, each with unique character. A customizable 1,389 sqft attic and spacious 1,716 sqft lower level add versatility and potential to 8,917 total square feet. Outside, mature trees and landscaped gardens create a p Property and opportunity details provided by seller or others; buyer to verify. The grandeur of the architecture, the size and history of the property make this one of the most unique and iconic homes in Southwestern Ontario

Listed by SOTHEBY`S INTERNATIONAL REALTY CANADA

  • MLS #

    X9252028

  • Sq. Ft

    5000 +

  • Sq. Ft. Source

    MLS

  • Lot Irregularities

    n/a

  • Year Built

    100+

  • Pool

    Inground

  • Drive

    Circular

  • Garage

    Detached, 2 spaces

  • Total Parking

    10

  • Family Room

    Y

  • Den

    Y

  • Exterior

    Brick

  • Fireplace

    Y

  • Roof

    Slate

  • Foundation

    Stone

  • Elevator

    N

  • Water View

    n/a

  • Laundry Level

    Main

  • Heat

    Water

  • A/C

    Central Air

  • Water

    Municipal

  • Water Supply

    n/a

  • Sewers

    Sewers

  • Central Vac

    N

  • Living

    5.64 x 5.41 ft Main level

    Fireplace, hardwood floor, Bay Window

  • Dining

    7.06 x 5.41 ft Main level

    Fireplace, French Doors, Large Window

  • Kitchen

    7.37 x 4.29 ft Main level

    Granite Counter, Stainless Steel Appl, Breakfast Area

  • Family

    5.41 x 4.7 ft Main level

    Fireplace, hardwood floor, 2 Pc Bath

  • Sunroom

    5.18 x 3.35 ft Main level

    O/Looks Garden, Window Flr to Ceil, Stone Floor

  • Primary

    5.56 x 4.67 ft 2nd level

    W/I Closet, W/O To Balcony, Semi Ensuite

  • 2nd Br

    5.54 x 3.76 ft 2nd level

    W/O To Balcony, Closet, Semi Ensuite

  • 3rd Br

    5.56 x 5.13 ft 2nd level

    Fireplace, Double Closet, Semi Ensuite

  • 4th Br

    5.08 x 4.17 ft 2nd level

    Fireplace, Closet, Semi Ensuite

  • 5th Br

    4.32 x 3.15 ft 2nd level

    hardwood floor, Window, 2 Pc Ensuite

  • Office

    3.94 x 2.79 ft 2nd level

    Bay Window, W/O To Balcony, 6 Pc Bath

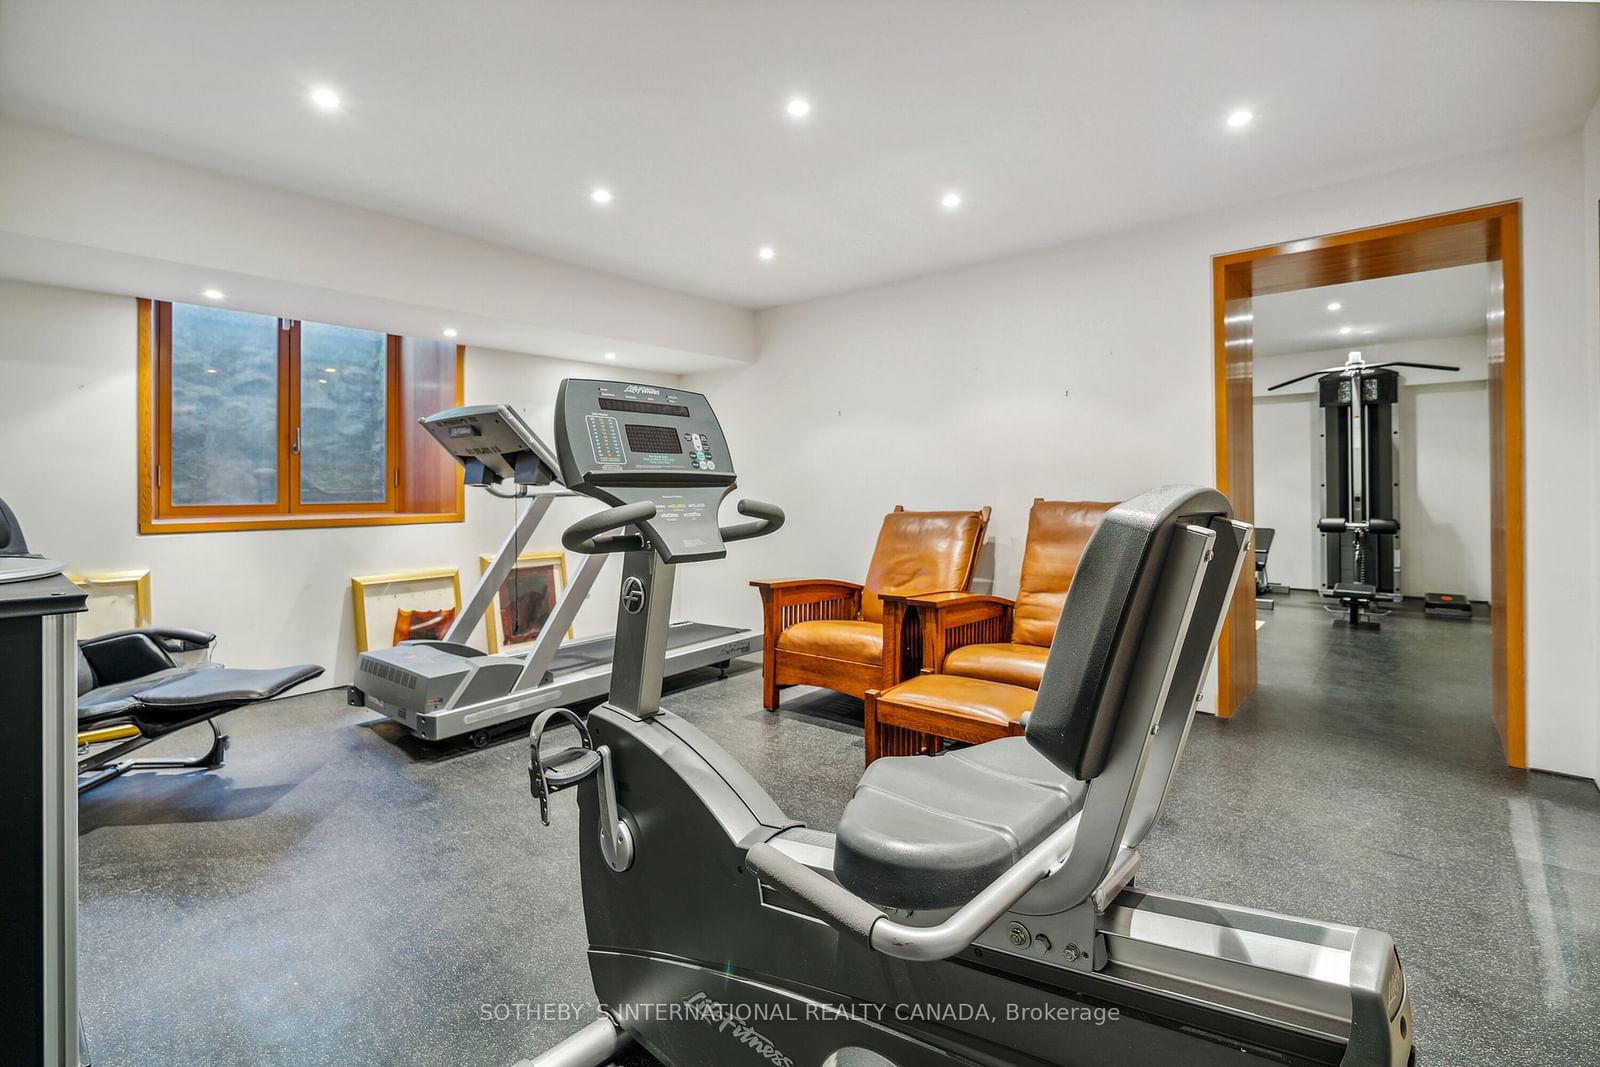
  • Rec

    4.93 x 4.32 ft Lower level

    Cushion Floor, Window, 2 Pc Bath

Thinking of Selling?

Find Out Your Home’s Value in Today’s Market!

No Email or Signup is required to view your home estimate.

estimate your home value

Contact Manoj Kukreja

Sales Representative,
Century 21 People’s Choice Realty Inc.,
Brokerage
(647) 576 - 2100

Manoj profile avatar

Property History

Property history for 1 Banfield Street, Brant

This property has been sold 2 times before. Create your free account to explore sold prices, detailed property history, and more insider data.

Sign In / Register

Estimated price

Date
Price
Change
2024-08-13
$3,771,273
---

Inventory Graph

10 9 8 7 6 5 4 3 2 1 0 5 Months of inventory SELLER'S Market BALANCED Market BUYER'S Market

Mortgage Calculator

This data is for informational purposes only.

Mortgage Payment per month

Principal Amount

Interest

Total Payable

Amortization

Amortization

Closing Cost Calculator

This data is for informational purposes only.

Closing Cost Total for this property

Total Cash flow for purchasing this property

Down Payment(%)*
Additional information

Provincial Land Transfer Tax

Ontario Land Transfer Tax Rebate

Toronto Land Transfer Tax

Toronto Land Transfer Tax Rebate

PST on CMHC Insurance Premium

Lawyer Fees

$2,825

Government Registration Fee's

$164

Title Insurance

Closing Cost Total

Total Cash flow for purchasing this property

Provincial Land Transfer Tax

Ontario Land Transfer Tax Rebate

Toronto Land Transfer Tax

Toronto Land Transfer Tax Rebate

PST on CMHC Insurance Premium

Lawyer Fees

$2,825

Government Registarion Fee's

$164

Title Insurance

Down Payment(%)*

* A down payment of less than 20% is permitted only for first-time home buyers purchasing their principal residence. The minimum down payment required is 5% for the portion of the purchase price up to $500,000, and 10% for the portion between $500,000 and $1,500,000. For properties priced over $1,500,000, a minimum down payment of 20% is required.

Thinking of Selling?

Find Out Your Home’s Value in Today’s Market!

No Email or Signup is required to view your home estimate.

estimate your home value

Contact Manoj Kukreja

Sales Representative, Century 21 People’s Choice Realty Inc., Brokerage
(647) 576 - 2100

Manoj profile avatar

Recent Sold Listings in Paris, Brant

Popular Cities