<-- style PDP --> 18 Whitlaw Way, Brant - Semi-Detached for sale for $639,900
  • sold

18 Whitlaw Way

Brant, Ontario, N3L 4B3 - Paris

$639,900$000000

  • Neighbourhood

    Paris

  • Major Intersection

    Oak Street

  • Listed Since: 575 day(s)

  • Last update: 571 day(s) ago

Overview

  • Property Type

    Semi-Detached, 1 Storey/Apt

  • Bedrooms

    2

  • Bathrooms

    2

  • Basement

    Full + Finished

  • Kitchen

    1

  • Total Parking

    3 (1 Attached Garage)

  • Lot Size

    30.8x143.23 (Feet)

  • Taxes

    $2,773.16 (2024)

  • Type

    Freehold

Property Description

Property description for 18 Whitlaw Way, Brant

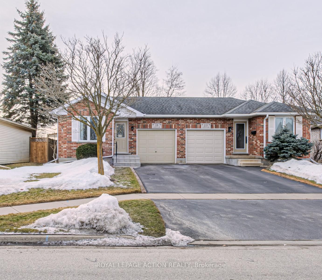
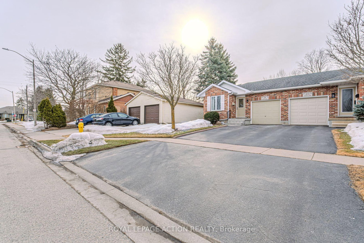
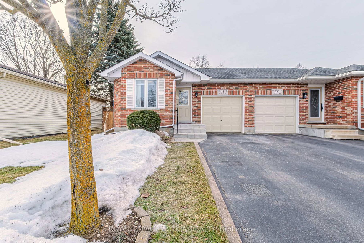
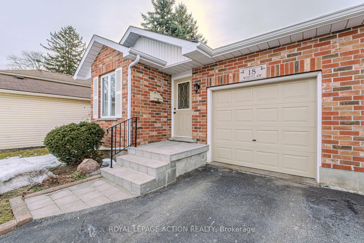
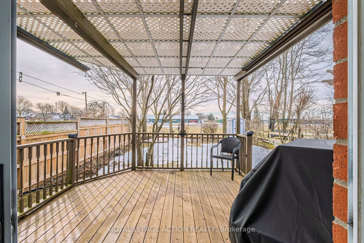
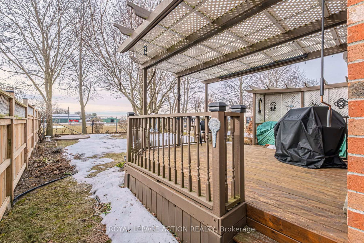
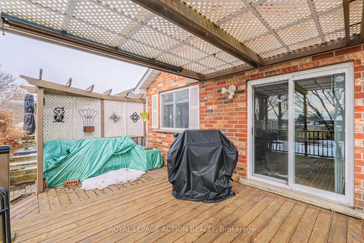
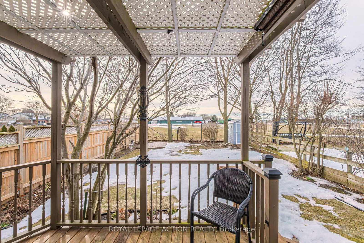
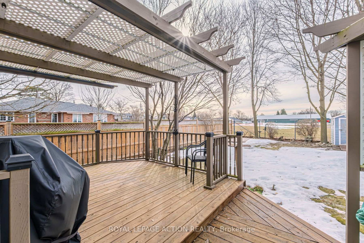
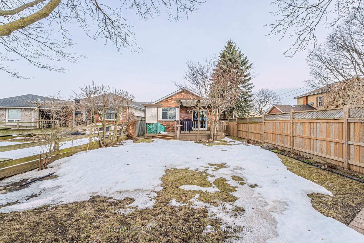
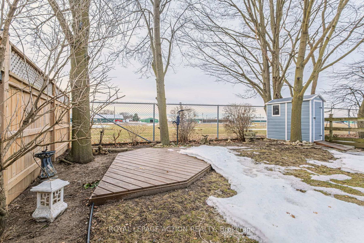
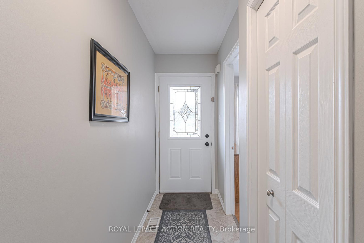
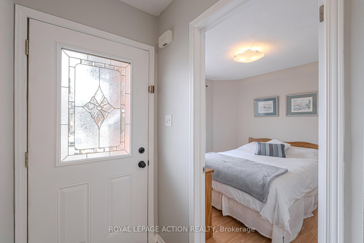
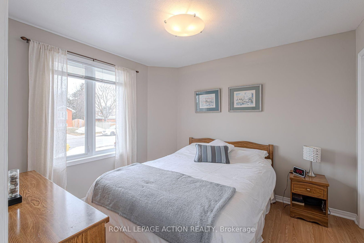
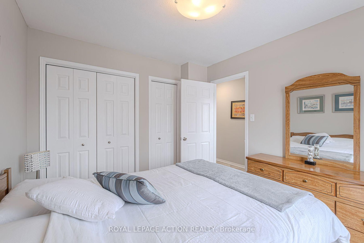
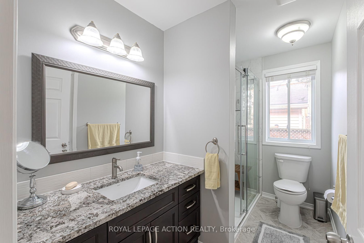
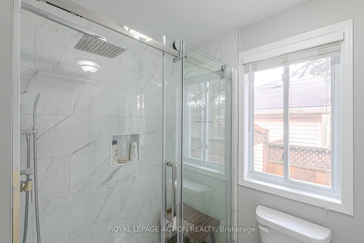
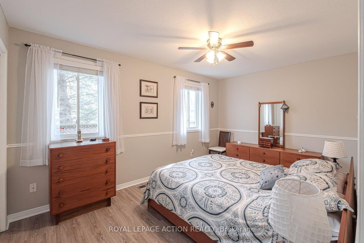
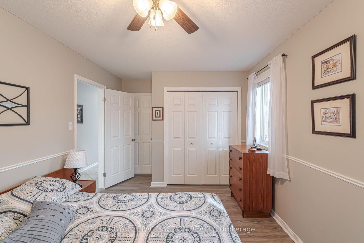
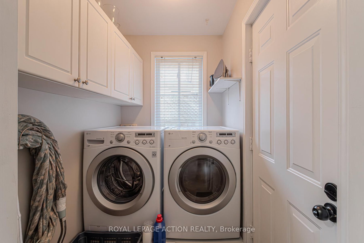
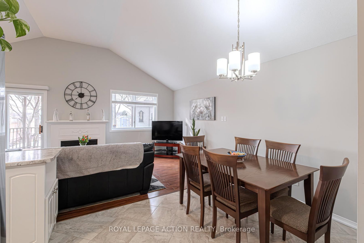
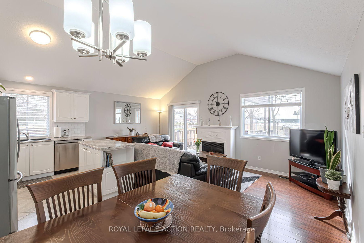
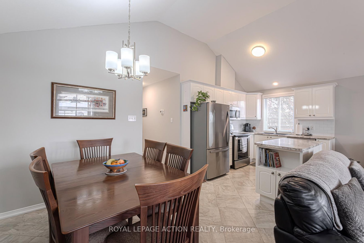
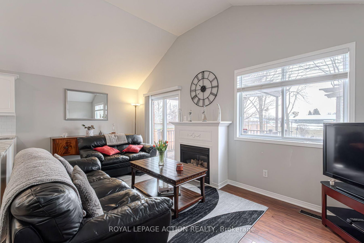
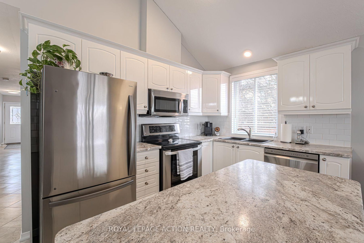
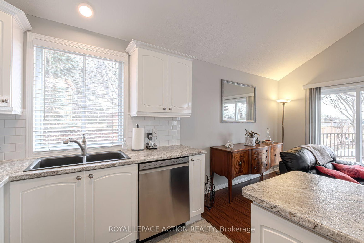
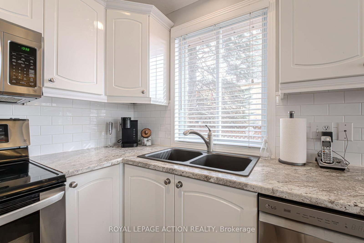
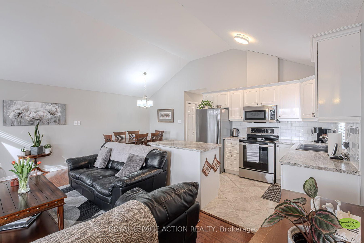
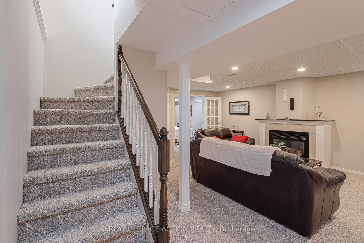
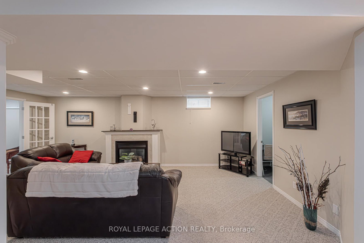
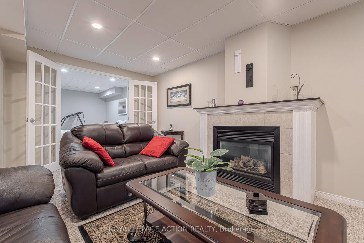
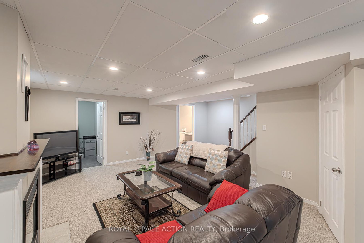
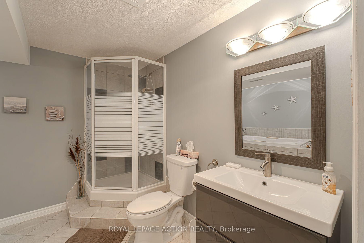
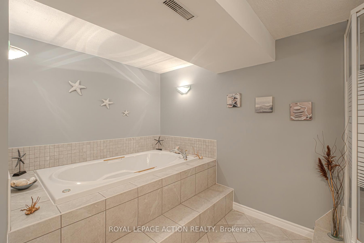
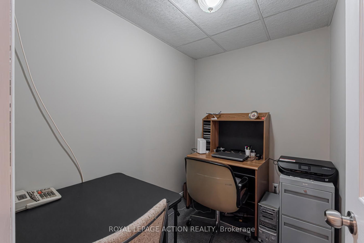
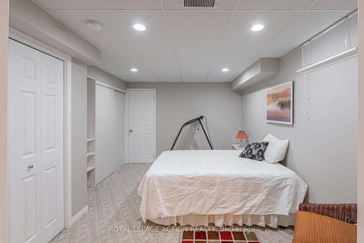
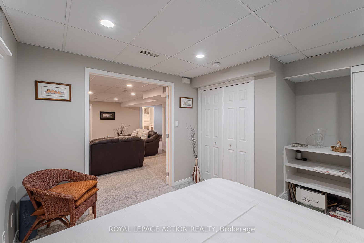
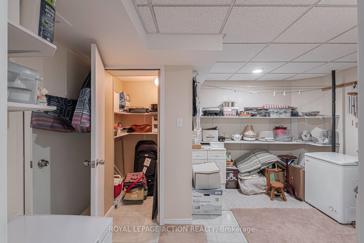
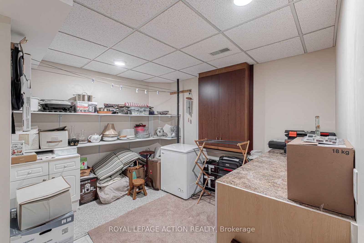
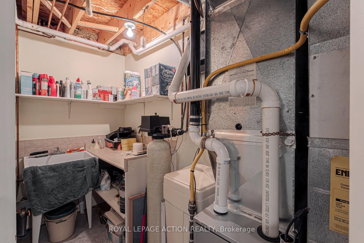
Step into the tranquility that is 18 Whitlaw Way, nestled in the heart of Paris, Ontario. This 2-bedroom, 2-bathroom bungalow whispers warmth and thoughtful design. This clever semi-detached design connected only by the garage, ensures your peace and quiet. Both bedrooms on the main floor have double-closets - loads of room - and loads of natural light from the tall windows. The primary bedroom boasts ensuite privileges, leading to a spa-like bathroom. Here, a walk-in shower with a rain showerhead and handheld spray promises a daily dose of indulgence, while the quartz vanity adds a touch of modern elegance. Along the same hallway is the entrance to the mudroom which doubles as a laundry area and which leads to the garage. The heart of this home is a bright, open living space where the kitchen and living room blend seamlessly. Picture cozy evenings by the gas fireplace, or step through patio doors onto a two-tiered, covered deck your own private oasis. Electric blinds effortlessly transform the space, offering shade or privacy at the touch of a button. Beyond, a third deck nestled beneath a canopy of mature trees awaits, a tranquil retreat where perennial gardens paint a vibrant, ever-changing landscape with no rear neighbours. Venture downstairs to discover a sprawling rec room, warmed by another gas fireplace. An updated four-piece bath with a jacuzzi and walk-in shower offers a touch of luxury. Two additional rooms, perfect for a home office or creative space, provide flexibility to suit your lifestyle. And with abundant storage, including a cold cellar and spacious storage room, every item has its place, tucked away from the main living areas. This home is meticulously cared for. Recent updates, including a newer furnace (2021), air conditioner (2019), and roof (last 9 years) ensure worry-free living. Whether you're a first-time home buyer or seeking a peaceful downsize, 18 Whitlaw Way is move-in ready.

Listed by ROYAL LEPAGE ACTION REALTY

  • MLS #

    X12019616

  • Sq. Ft

    1500-2000

  • Sq. Ft. Source

    MLS

  • Lot Irregularities

    n/a

  • Year Built

    16-30

  • Pool

    None

  • Drive

    Pvt Double

  • Garage

    Attached, 1 spaces

  • Total Parking

    3

  • Family Room

    N

  • Den

    N

  • Exterior

    Brick

  • Fireplace

    Y

  • Roof

    Asphalt Shingle

  • Foundation

    Concrete

  • Elevator

    n/a

  • Water View

    n/a

  • Laundry Level

    Main

  • Heat

    Forced Air

  • A/C

    Central Air

  • Water

    Municipal

  • Water Supply

    n/a

  • Sewers

    Sewers

  • Central Vac

    Y

  • Kitchen

    2.49 x 3.0 ft Main level

  • Dining

    2.49 x 3.1 ft Main level

  • Living

    3.05 x 6.1 ft Main level

    Gas Fireplace

  • Primary

    5.03 x 3.0 ft Main level

  • Br

    3.3 x 3.0 ft Main level

  • Bathroom

    1.7 x 3.0 ft Main level

    3 Pc Bath

  • Laundry

    1.45 x 1.8 ft Main level

  • Bathroom

    3.02 x 3.91 ft Bsmt level

    4 Pc Bath

  • Office

    2.31 x 1.78 ft Bsmt level

  • Rec

    6.58 x 5.84 ft Bsmt level

    Gas Fireplace

  • Other

    3.89 x 3.73 ft Bsmt level

  • Other

    3.38 x 3.73 ft Bsmt level

Thinking of Selling?

Find Out Your Home’s Value in Today’s Market!

No Email or Signup is required to view your home estimate.

estimate your home value

Contact Manoj Kukreja

Sales Representative,
Century 21 People’s Choice Realty Inc.,
Brokerage
(647) 576 - 2100

Manoj profile avatar

Estimated price

Date
Price
Change
2025-03-14
$627,990
---

Mortgage Calculator

This data is for informational purposes only.

Mortgage Payment per month

Principal Amount

Interest

Total Payable

Amortization

Amortization

Closing Cost Calculator

This data is for informational purposes only.

Closing Cost Total for this property

Total Cash flow for purchasing this property

Down Payment(%)*
Additional information

Provincial Land Transfer Tax

Ontario Land Transfer Tax Rebate

Toronto Land Transfer Tax

Toronto Land Transfer Tax Rebate

PST on CMHC Insurance Premium

Lawyer Fees

$2,825

Government Registration Fee's

$164

Title Insurance

Closing Cost Total

Total Cash flow for purchasing this property

Provincial Land Transfer Tax

Ontario Land Transfer Tax Rebate

Toronto Land Transfer Tax

Toronto Land Transfer Tax Rebate

PST on CMHC Insurance Premium

Lawyer Fees

$2,825

Government Registarion Fee's

$164

Title Insurance

Down Payment(%)*

* A down payment of less than 20% is permitted only for first-time home buyers purchasing their principal residence. The minimum down payment required is 5% for the portion of the purchase price up to $500,000, and 10% for the portion between $500,000 and $1,500,000. For properties priced over $1,500,000, a minimum down payment of 20% is required.

Thinking of Selling?

Find Out Your Home’s Value in Today’s Market!

No Email or Signup is required to view your home estimate.

estimate your home value

Contact Manoj Kukreja

Sales Representative, Century 21 People’s Choice Realty Inc., Brokerage
(647) 576 - 2100

Manoj profile avatar

Recent Sold Listings in Paris, Brant

Popular Cities