<-- style PDP --> 663 Governors Road, Brant - Detached for sale for $1,249,900
  • terminated

663 Governors Road

Brant, Ontario, N3L 3E1 - Paris

$1,249,900

  • Neighbourhood

    Paris

  • Major Intersection

    Green Lane & Highway 2

  • Listed Since: 526 day(s)

  • Last update: 395 day(s) ago

Overview

  • Property Type

    Detached, 2-Storey

  • Bedrooms

    3

  • Bathrooms

    2

  • Basement

    Finished + Part Bsmt

  • Kitchen

    1

  • Total Parking

    10 (2 Attached Garage)

  • Lot Size

    256.91x329.77 (Feet)

  • Taxes

    $2,405.00 (2024)

  • Type

    Freehold

Property Description

Property description for 663 Governors Road, Brant

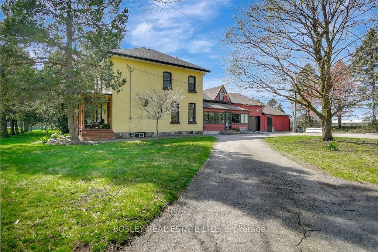
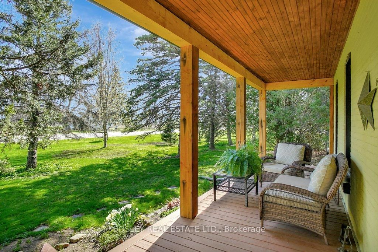
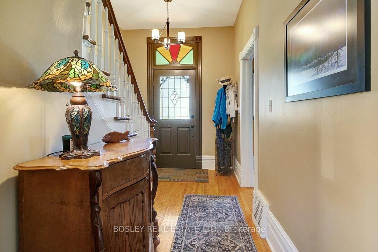
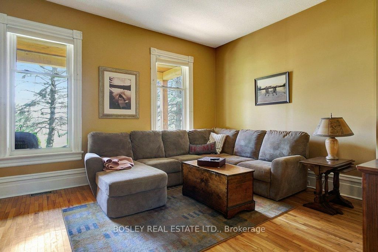
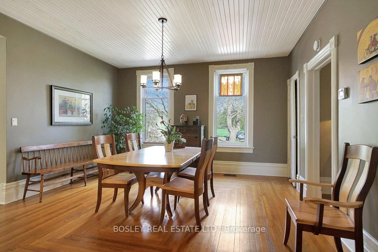
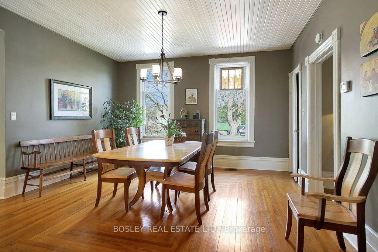
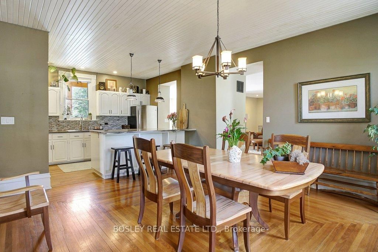
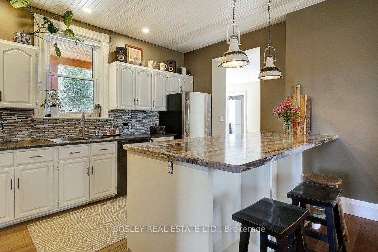
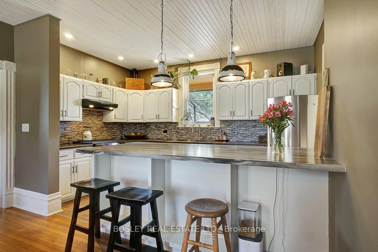
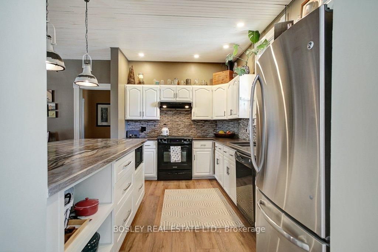
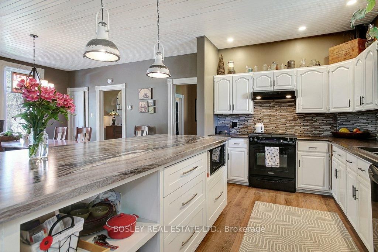
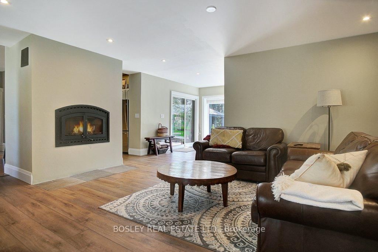
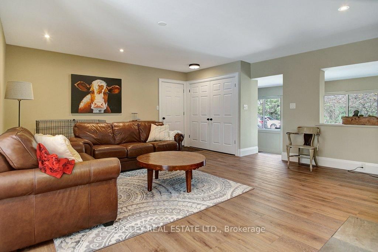
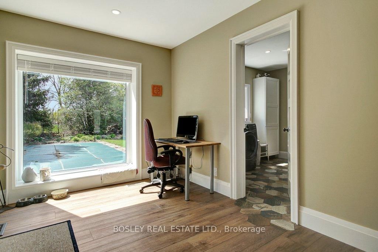
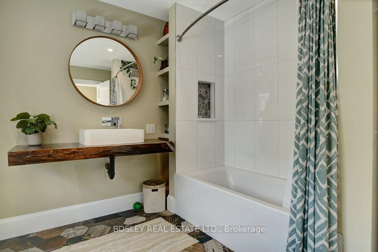
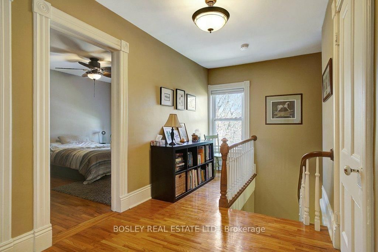
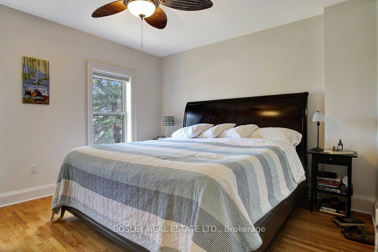
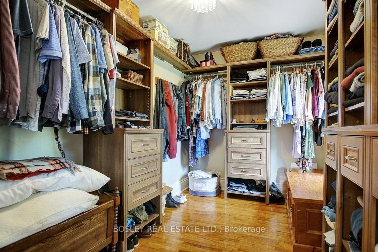
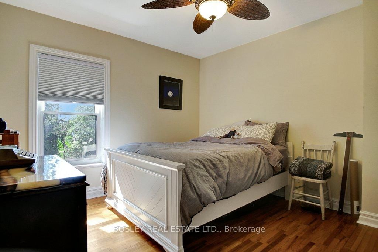
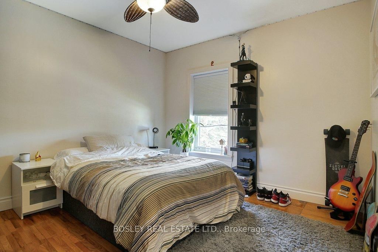
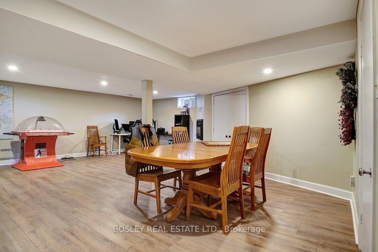
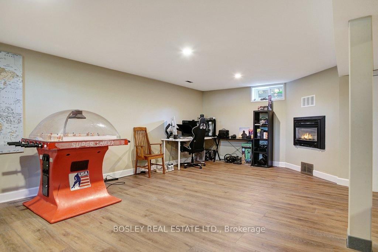
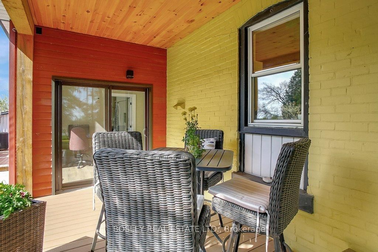
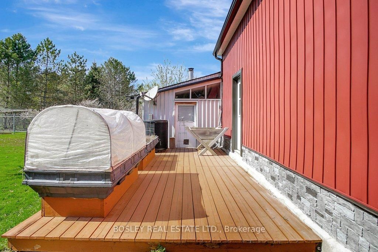
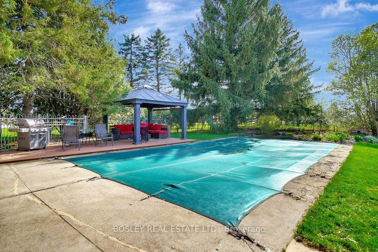
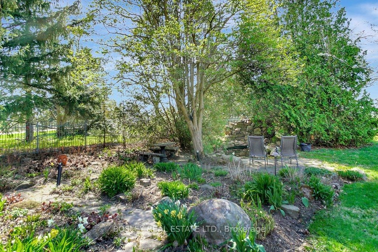
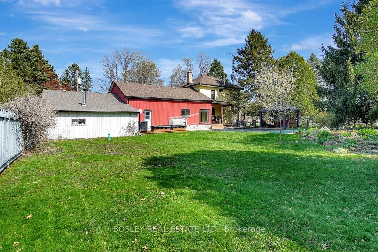
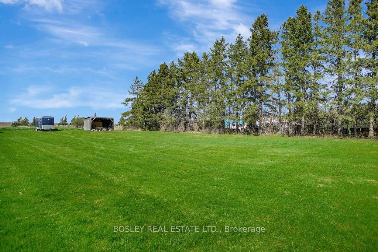
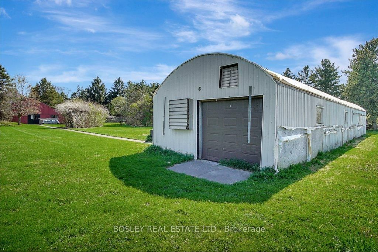
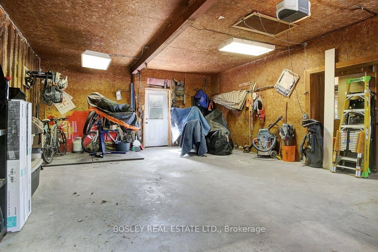
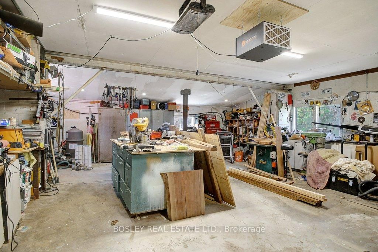
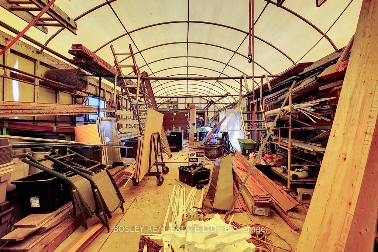
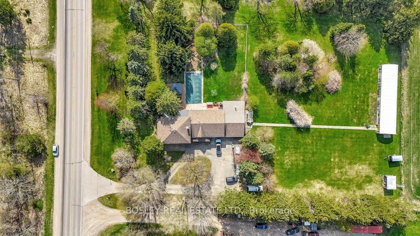
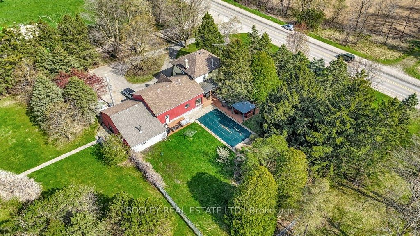
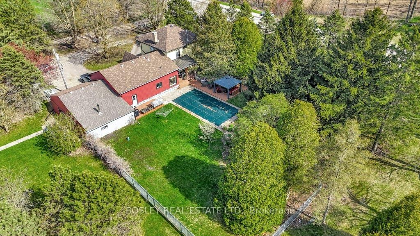
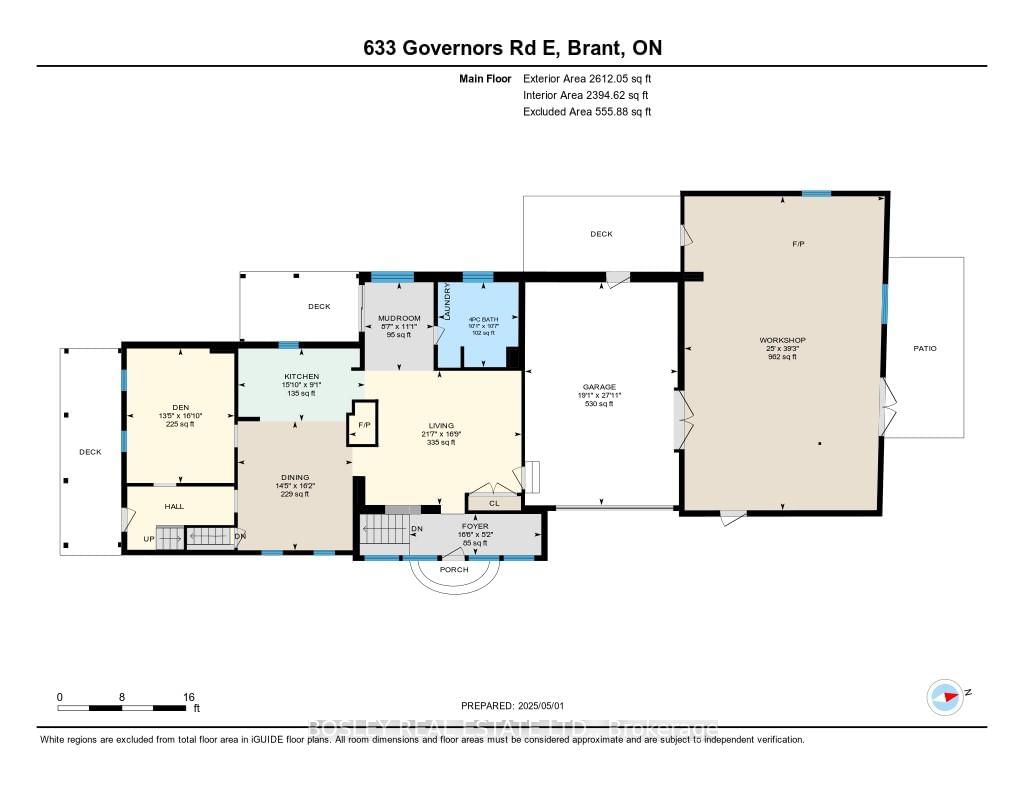
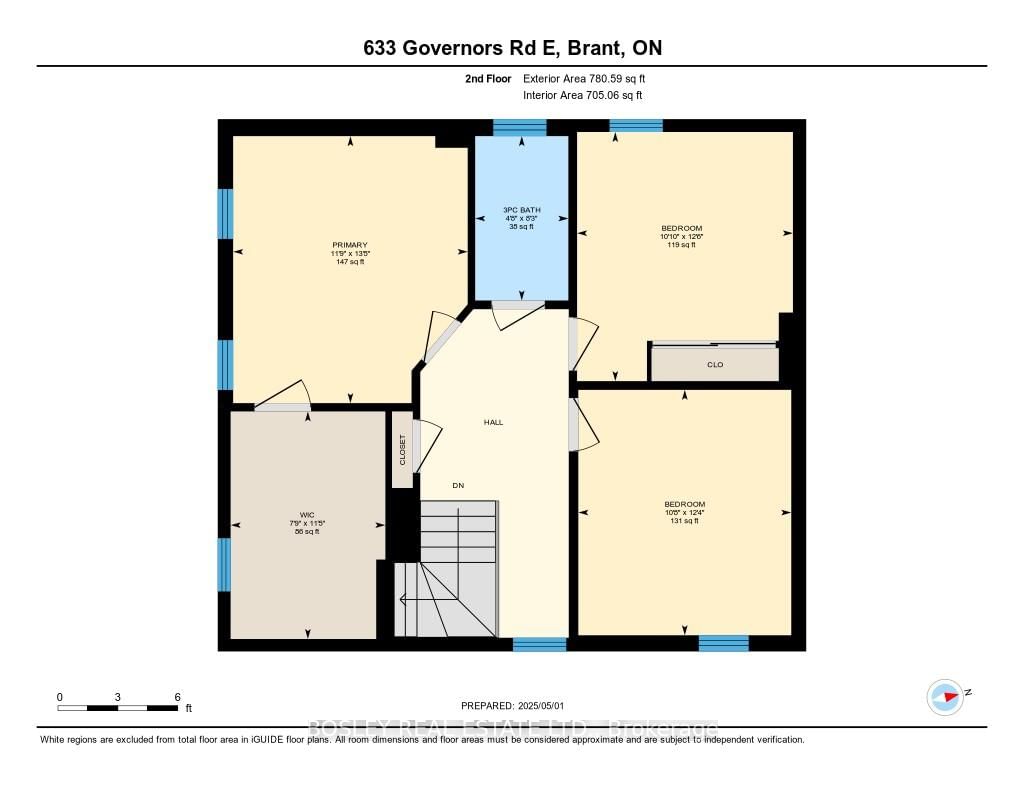
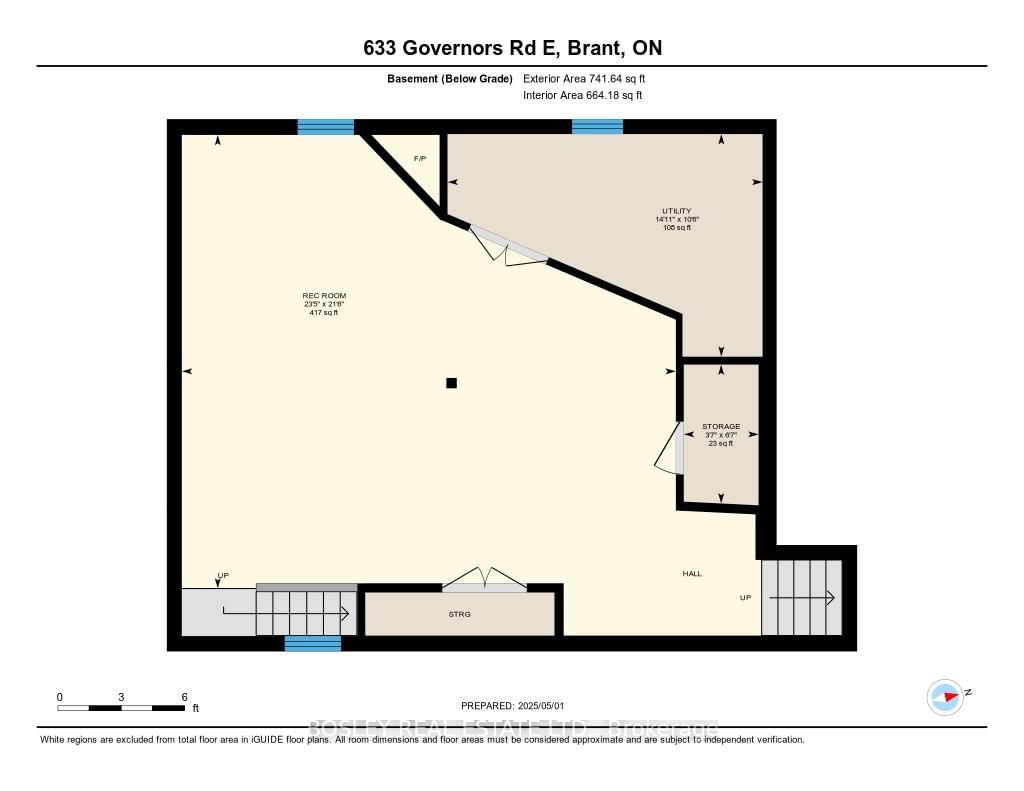
Do you enjoy the privacy and comfort of rural living with some acreage but still just walking distance to town? Then come book your showing at 663 Governors Rd. E. where you have 1.96 acres, a brick home, garage, workshop, pool all while being just a stones throw from Paris. Plus you still have easy access to the 403, Cambridge or Brantford. The asphalt drive leads you in on the east side of the property where there is a circular driveway, parking for plenty of cars, or park inside the garage that measures 27x19feet. The property allows for parking for your camper, RV or Boat. The attached insulated workshop has a 200 amp pane, a woodstove and measures 39x25 feet. This is ideal for the hobbyist, the handyman, the trade or the contractor that has plenty of tools and needs a place to work on projects. The home is a double brick Victorian with a large covered front porch with newly wrapped columns. Character remains intact with 10' ceilings, hardwood floors throughout and deep baseboards, updated for the 21st century with vinyl windows, high efficiency forced air gas furnace with central air. The main floor has two reception rooms; the living room with hardwood floors and the family room with wood burning fireplace. The good sized kitchen is open to the oversized dining room that has hardwood floors. The 2nd level of the home has 3 bedrooms, all with hardwood floors, and the primary bedroom has a fabulous walk-in closet. The lower level has a large wide open rec room with a gas fireplace. On the west side of the property you'll find a separately fenced 16' x 32' in ground pool, another covered area plus a deck/gazebo just south of the pool. At the rear of the property you'll find an open greenhouse, perfect for that additional covered storage. What a fantastic property think there is something for everyone! Please take a moment to view the marketing video, floor plans and the 360 degree photography.

Listed by BOSLEY REAL ESTATE LTD.

  • MLS #

    X12122483

  • Sq. Ft

    1500-2000

  • Sq. Ft. Source

    MLS

  • Lot Irregularities

    n/a

  • Year Built

    100+

  • Pool

    Inground

  • Drive

    Circular, Pvt Double

  • Garage

    Attached, 2 spaces

  • Total Parking

    10

  • Family Room

    Y

  • Den

    Y

  • Exterior

    Brick

  • Fireplace

    Y

  • Roof

    Asphalt Shingle

  • Foundation

    Stone

  • Elevator

    n/a

  • Water View

    n/a

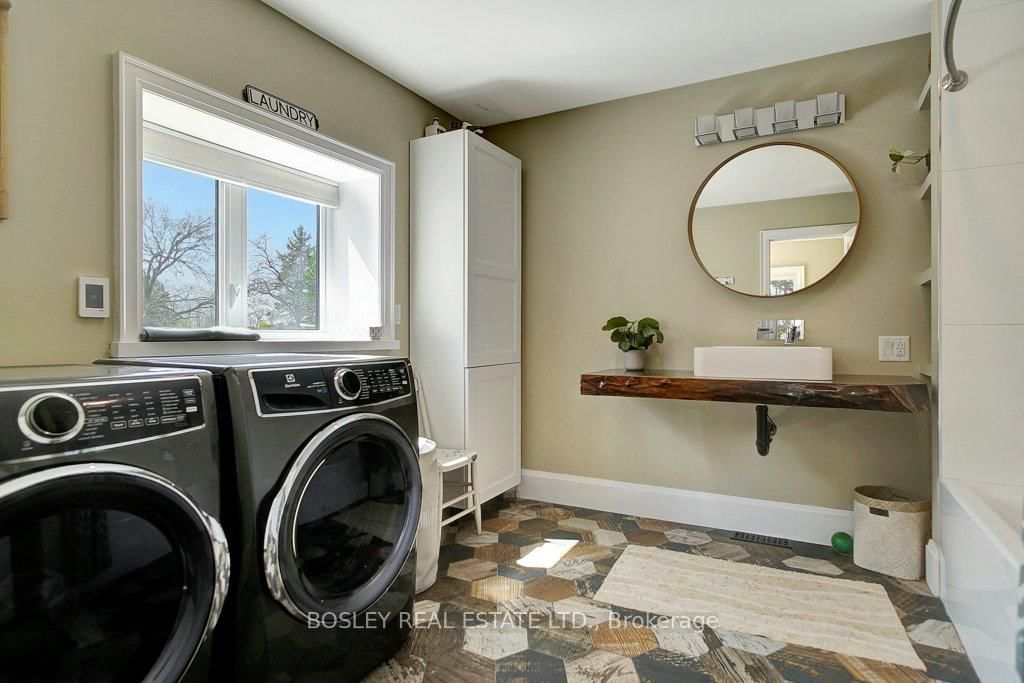
  • Laundry Level

    Main

  • Heat

    Forced Air

  • A/C

    Central Air

  • Water

    Well

  • Water Supply

    n/a

  • Sewers

    Sewers

  • Central Vac

    N

  • Kitchen

    2.78 x 4.83 ft Main level

  • Dining

    4.92 x 4.38 ft Main level

  • Family

    0.0 x 0.0 ft Main level

  • Living

    5.12 x 6.57 ft Main level

  • Laundry

    0.0 x 0.0 ft Main level

  • Primary

    4.08 x 3.58 ft 2nd level

  • 2nd Br

    3.8 x 3.3 ft 2nd level

  • 3rd Br

    3.75 x 3.25 ft 2nd level

  • Rec

    6.55 x 7.13 ft Lower level

Thinking of Selling?

Find Out Your Home’s Value in Today’s Market!

No Email or Signup is required to view your home estimate.

estimate your home value

Contact Manoj Kukreja

Sales Representative,
Century 21 People’s Choice Realty Inc.,
Brokerage
(647) 576 - 2100

Manoj profile avatar

Property History

Property history for 663 Governors Road, Brant

This property has been sold 1 time before. Create your free account to explore sold prices, detailed property history, and more insider data.

Sign In / Register

Estimated price

Date
Price
Change
2025-05-03
$1,213,750
---

Inventory Graph

10 9 8 7 6 5 4 3 2 1 0 5 Months of inventory SELLER'S Market BALANCED Market BUYER'S Market

Mortgage Calculator

This data is for informational purposes only.

Mortgage Payment per month

Principal Amount

Interest

Total Payable

Amortization

Amortization

Closing Cost Calculator

This data is for informational purposes only.

Closing Cost Total for this property

Total Cash flow for purchasing this property

Down Payment(%)*
Additional information

Provincial Land Transfer Tax

Ontario Land Transfer Tax Rebate

Toronto Land Transfer Tax

Toronto Land Transfer Tax Rebate

PST on CMHC Insurance Premium

Lawyer Fees

$2,825

Government Registration Fee's

$164

Title Insurance

Closing Cost Total

Total Cash flow for purchasing this property

Provincial Land Transfer Tax

Ontario Land Transfer Tax Rebate

Toronto Land Transfer Tax

Toronto Land Transfer Tax Rebate

PST on CMHC Insurance Premium

Lawyer Fees

$2,825

Government Registarion Fee's

$164

Title Insurance

Down Payment(%)*

* A down payment of less than 20% is permitted only for first-time home buyers purchasing their principal residence. The minimum down payment required is 5% for the portion of the purchase price up to $500,000, and 10% for the portion between $500,000 and $1,500,000. For properties priced over $1,500,000, a minimum down payment of 20% is required.

Thinking of Selling?

Find Out Your Home’s Value in Today’s Market!

No Email or Signup is required to view your home estimate.

estimate your home value

Contact Manoj Kukreja

Sales Representative, Century 21 People’s Choice Realty Inc., Brokerage
(647) 576 - 2100

Manoj profile avatar

Recent Sold Listings in Paris, Brant

Popular Cities