<-- style PDP --> 8-325 McLean School Road, Brant - Detached for sale for $2,200,000
  • terminated

8-325 McLean School Road

Brant, Ontario, N0E 1N0 - South Dumfries

$2,200,000

  • Neighbourhood

    South Dumfries

  • Major Intersection

    Brant Rd. / McLean School Road

  • Listed Since: 582 day(s)

  • Last update: 464 day(s) ago

Overview

  • Property Type

    Detached, Bungalow

  • Bedrooms

    4 + 3

  • Bathrooms

    5

  • Basement

    Finished + Full

  • Kitchen

    1

  • Total Parking

    12 (3 Attached Garage)

  • Lot Size

    219.81x154.63 (Feet)

  • Taxes

    $11,455.00 (2024)

  • Type

    Freehold

Property Description

Property description for 8-325 McLean School Road, Brant

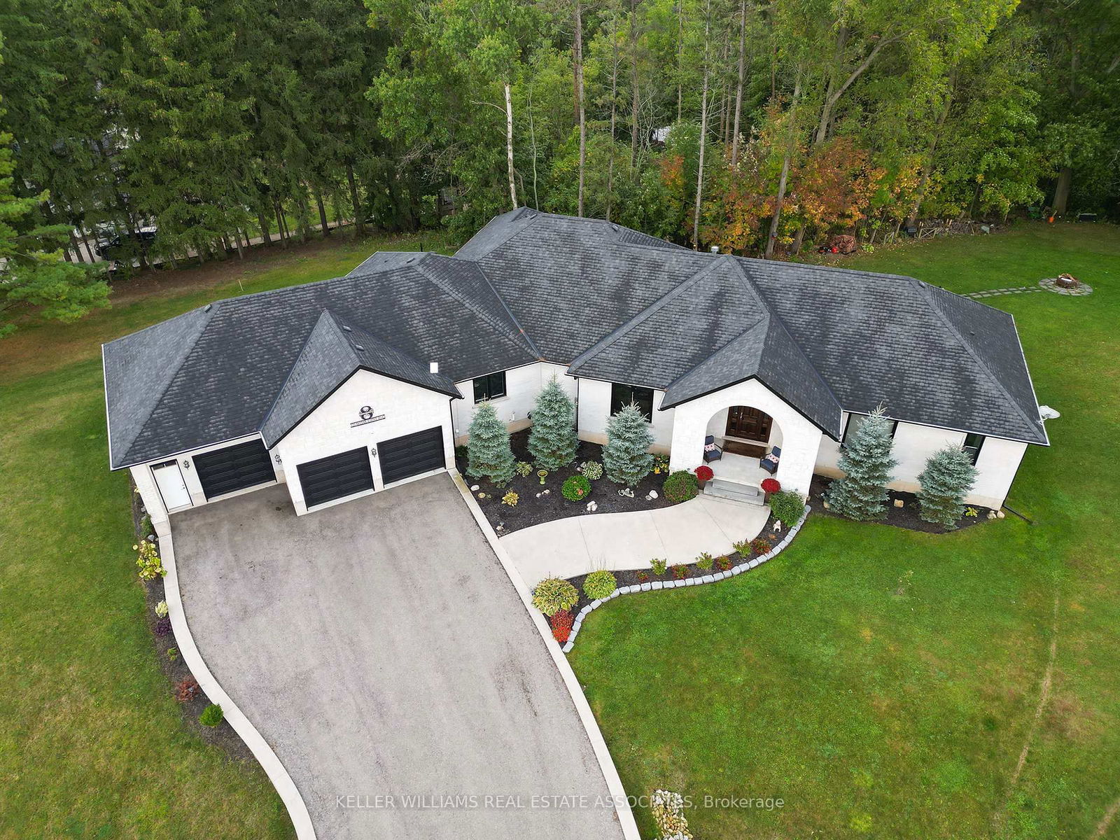
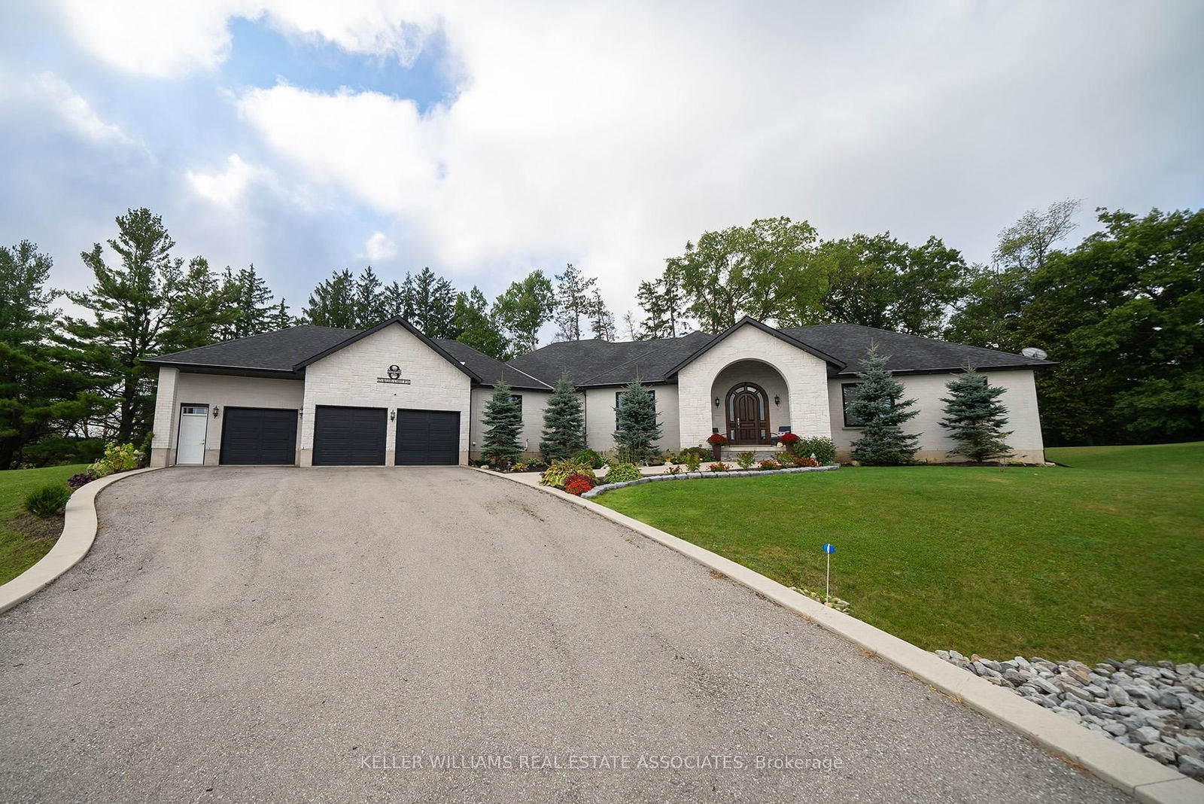
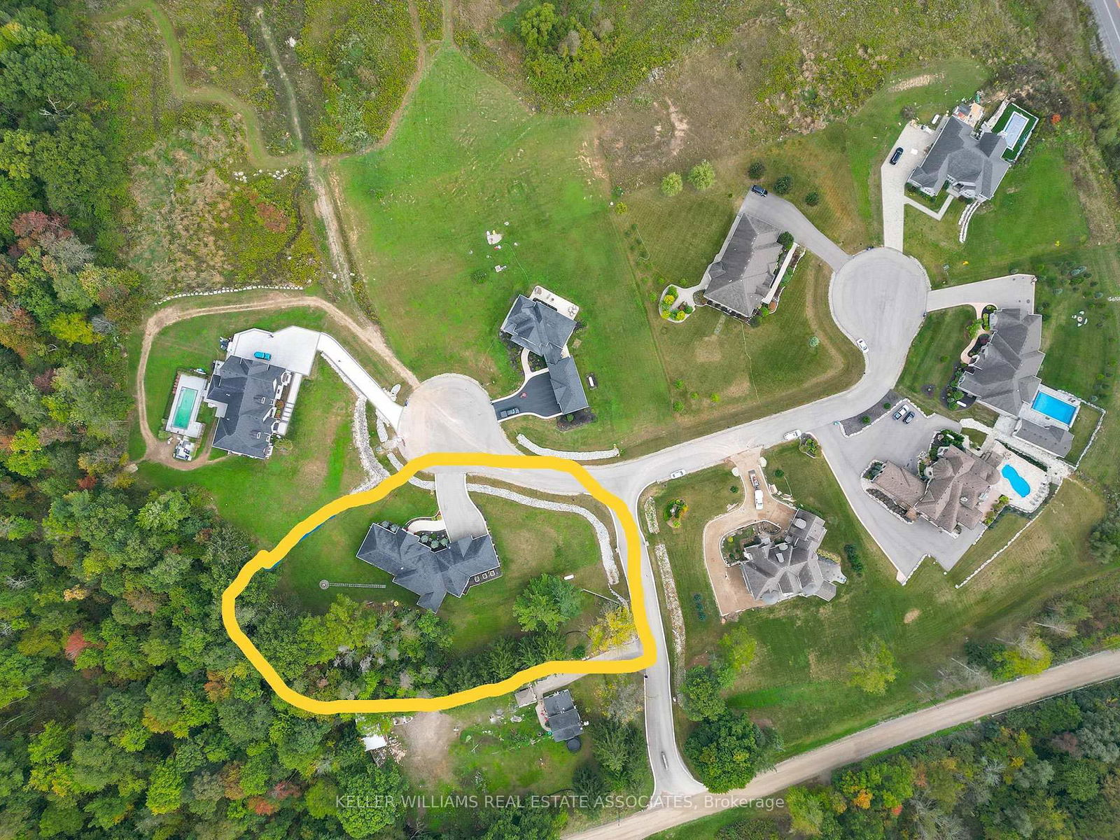
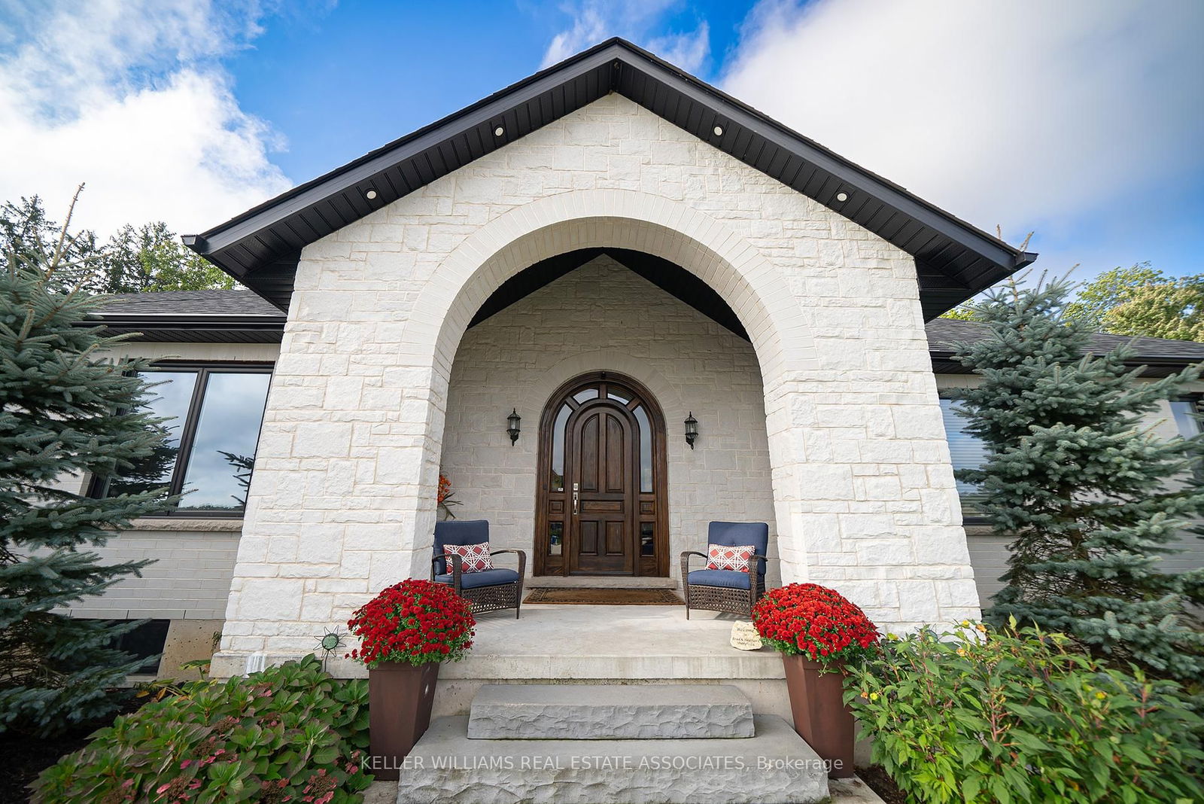
Nestled in the serene enclave of St. George, Ontario, this stunning custom-built bungalow offers over 7,000 sq. ft. of refined living space on a private 1-acre lot, surrounded by 10 acres of protected green space.Elegant Interiors & Thoughtful Design. Step into the grand foyer with soaring 16-ft cathedral ceilings that flow into the breathtaking great room, featuring a cozy two-sided fireplace. The gourmet kitchen boasts top-tier appliances, ample cabinetry, and a walk-in pantry (currently a charming coffee nook!). A formal dining room, separate breakfast area, and inviting sitting space complete this elegant main floor.Comfort & Functionality. Four spacious main-level bedrooms offer comfort and versatility, with the primary suite serving as a tranquil retreat. A dedicated laundry/mudroom enhances everyday convenience.Sprawling Finished Basement & Custom Wet Bar. The impressive 3,000+ sq. ft. basement is an entertainers dream, featuring a custom-built wet bar, expansive rec and games rooms, and three additional bedrooms. A separate cold room adds valuable storage.Outdoor Oasis & Ample Parking. Enjoy uninterrupted views, scenic trails, and a heated workshop for all your projects. The attached garage accommodates up to nine vehicles perfect for car enthusiasts.Prime Location. Just 10 minutes from Cambridge and Brantford, this home offers the perfect blend of rural tranquility and city convenience. More than a home, this is a sanctuary where luxury meets nature.

Listed by KELLER WILLIAMS REAL ESTATE ASSOCIATES

  • MLS #

    X12007674

  • Sq. Ft

    3500-5000

  • Sq. Ft. Source

    MLS

  • Lot Irregularities

    Y

  • Year Built

    6-15

  • Pool

    None

  • Drive

    Available, Private

  • Garage

    Attached, 3 spaces

  • Total Parking

    12

  • Family Room

    N

  • Den

    N

  • Exterior

    Brick

  • Fireplace

    Y

  • Roof

    Asphalt Shingle

  • Foundation

    Poured Concrete

  • Elevator

    n/a

  • Water View

    n/a

  • Laundry Level

    Main

  • Heat

    Forced Air

  • A/C

    Central Air

  • Water

    Well

  • Water Supply

    n/a

  • Sewers

    Septic

  • Central Vac

    N

  • Kitchen

    6.11 x 4.8 ft Main level

    B/I Appliances, Pantry, Family Size Kitchen

  • Dining

    4.9 x 3.75 ft Main level

    Open Concept, hardwood floor, Large Window

  • Great Rm

    8.48 x 5.52 ft Main level

    2 Way Fireplace, hardwood floor, Cathedral Ceiling

  • Breakfast

    3.0 x 4.3 ft Main level

    W/O To Deck, hardwood floor

  • Sitting

    4.63 x 3.7 ft Main level

    2 Way Fireplace, hardwood floor, Open Concept

  • Primary

    4.69 x 5.9 ft Main level

    W/I Closet, W/O To Deck, 5 Pc Ensuite

  • 2nd Br

    3.47 x 3.57 ft Main level

    W/I Closet, 3 Pc Ensuite

  • 3rd Br

    3.58 x 3.51 ft Main level

    W/I Closet, Semi Ensuite

  • 4th Br

    3.49 x 3.48 ft Main level

    Closet, Semi Ensuite

  • Mudroom

    4.64 x 3.68 ft Main level

    Laundry Sink, W/O To Garage, B/I Shelves

  • Family

    11.49 x 3.94 ft Bsmt level

    Pot Lights

  • 5th Br

    5.52 x 3.73 ft Bsmt level

    Closet, Pot Lights

  • Br

    6.88 x 3.39 ft Bsmt level

    Pot Lights

  • Br

    6.87 x 5.4 ft Bsmt level

    Pot Lights

  • Rec

    8.55 x 5.55 ft Bsmt level

    Wet Bar

  • Games

    7.23 x 4.08 ft Bsmt level

    Pot Lights

Thinking of Selling?

Find Out Your Home’s Value in Today’s Market!

No Email or Signup is required to view your home estimate.

estimate your home value

Contact Manoj Kukreja

Sales Representative,
Century 21 People’s Choice Realty Inc.,
Brokerage
(647) 576 - 2100

Manoj profile avatar

Property History

Property history for 8-325 McLean School Road, Brant

This property has been sold 10 times before. Create your free account to explore sold prices, detailed property history, and more insider data.

Sign In / Register

Estimated price

Date
Price
Change
2025-03-07
$2,120,647
---

Mortgage Calculator

This data is for informational purposes only.

Mortgage Payment per month

Principal Amount

Interest

Total Payable

Amortization

Amortization

Closing Cost Calculator

This data is for informational purposes only.

Closing Cost Total for this property

Total Cash flow for purchasing this property

Down Payment(%)*
Additional information

Provincial Land Transfer Tax

Ontario Land Transfer Tax Rebate

Toronto Land Transfer Tax

Toronto Land Transfer Tax Rebate

PST on CMHC Insurance Premium

Lawyer Fees

$2,825

Government Registration Fee's

$164

Title Insurance

Closing Cost Total

Total Cash flow for purchasing this property

Provincial Land Transfer Tax

Ontario Land Transfer Tax Rebate

Toronto Land Transfer Tax

Toronto Land Transfer Tax Rebate

PST on CMHC Insurance Premium

Lawyer Fees

$2,825

Government Registarion Fee's

$164

Title Insurance

Down Payment(%)*

* A down payment of less than 20% is permitted only for first-time home buyers purchasing their principal residence. The minimum down payment required is 5% for the portion of the purchase price up to $500,000, and 10% for the portion between $500,000 and $1,500,000. For properties priced over $1,500,000, a minimum down payment of 20% is required.

Thinking of Selling?

Find Out Your Home’s Value in Today’s Market!

No Email or Signup is required to view your home estimate.

estimate your home value

Contact Manoj Kukreja

Sales Representative, Century 21 People’s Choice Realty Inc., Brokerage
(647) 576 - 2100

Manoj profile avatar

Recent Sold Listings in South Dumfries, Brant

Popular Cities