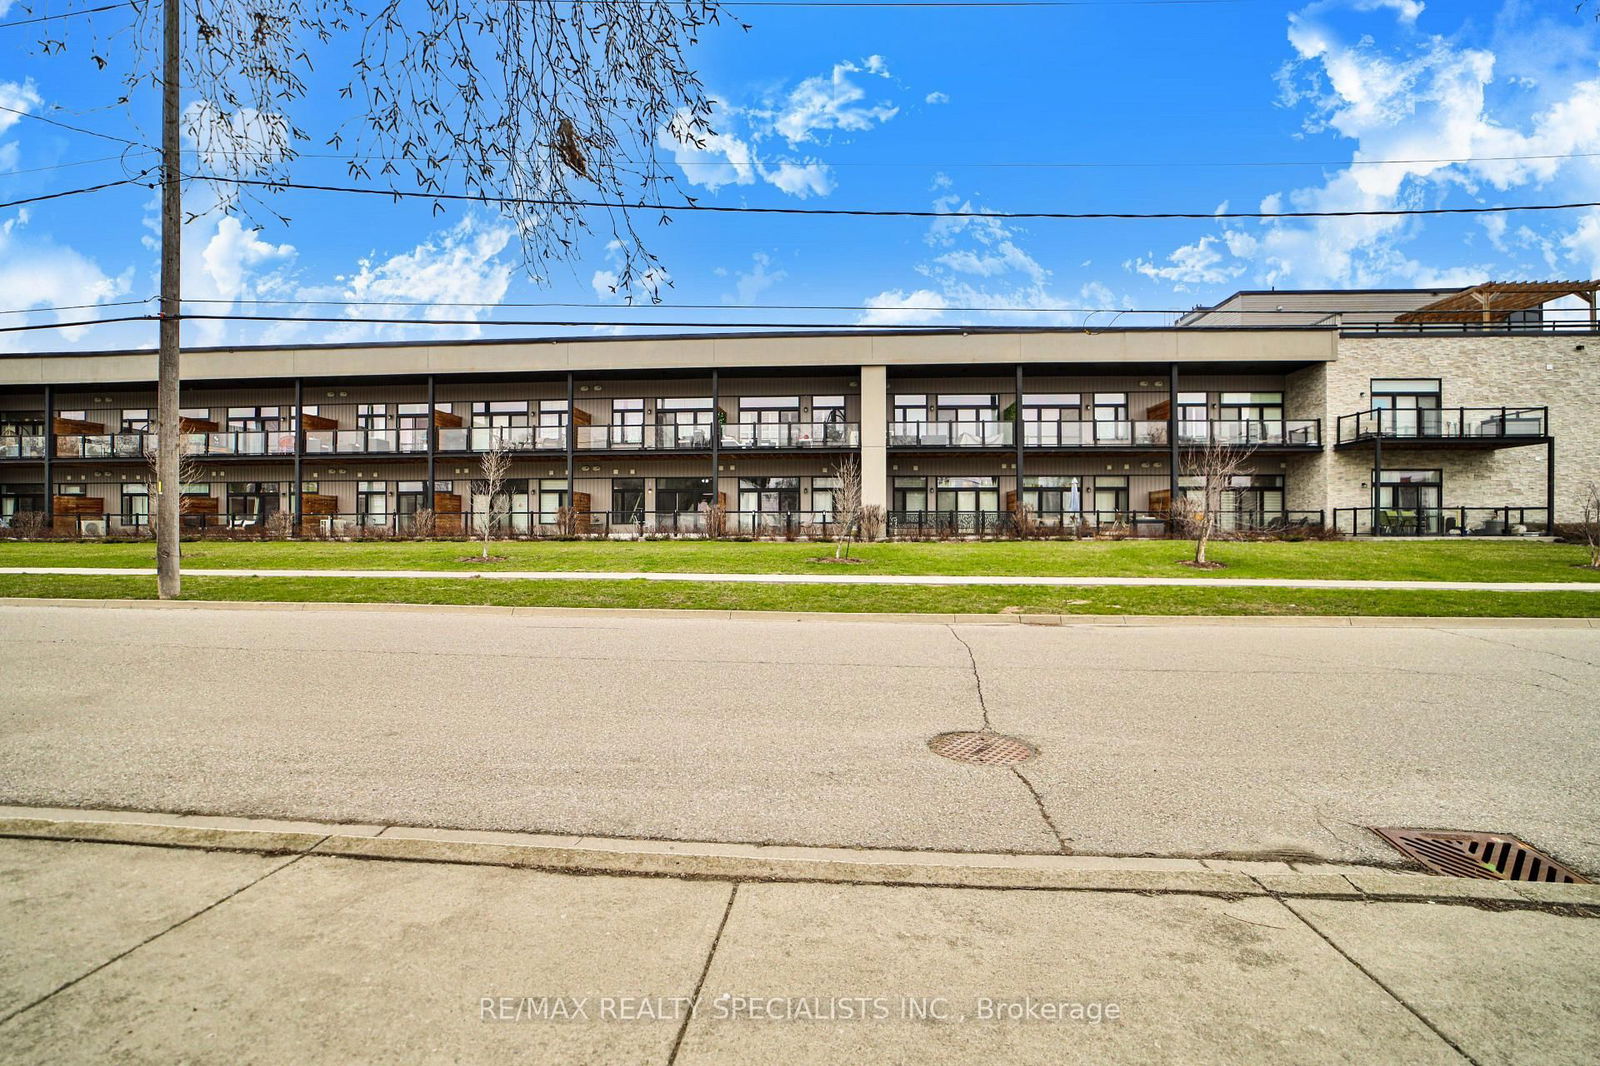
<-- style PDP --> 217A-85 Morrell Street, Brantford - Condo Apt for sale for $455,000
  • sold

217A-85 Morrell Street

Brantford, Ontario, N3T 4J6 -

$455,000$000000

  • Neighbourhood

  • Major Intersection

    HOLME ST AND MORRELL ST

  • Listed Since: 537 day(s)

  • Last update: 522 day(s) ago

Overview

  • Property Type

    Condo Apt, Apartment

  • Bedrooms

    2

  • Bathrooms

    1

  • Square Feet

    900-999

  • Exposure

    South

  • Total Parking

    2

  • Maintenance

    $418

  • Taxes

    $2,940.00 (2024)

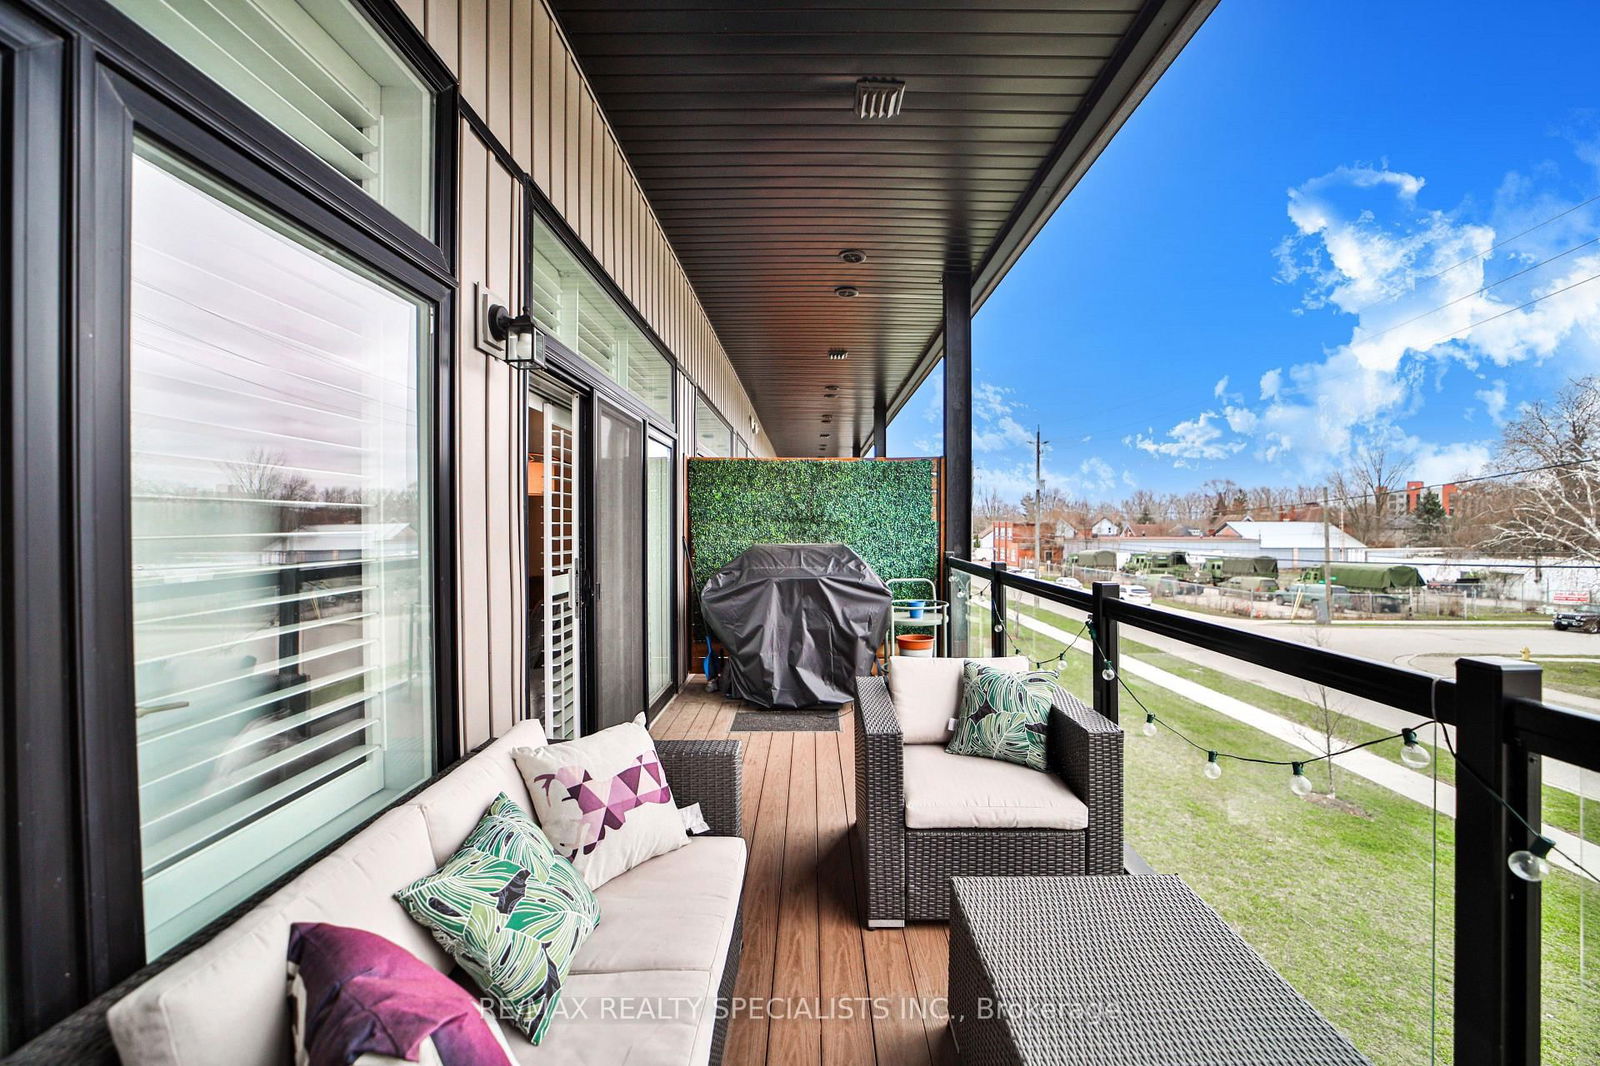
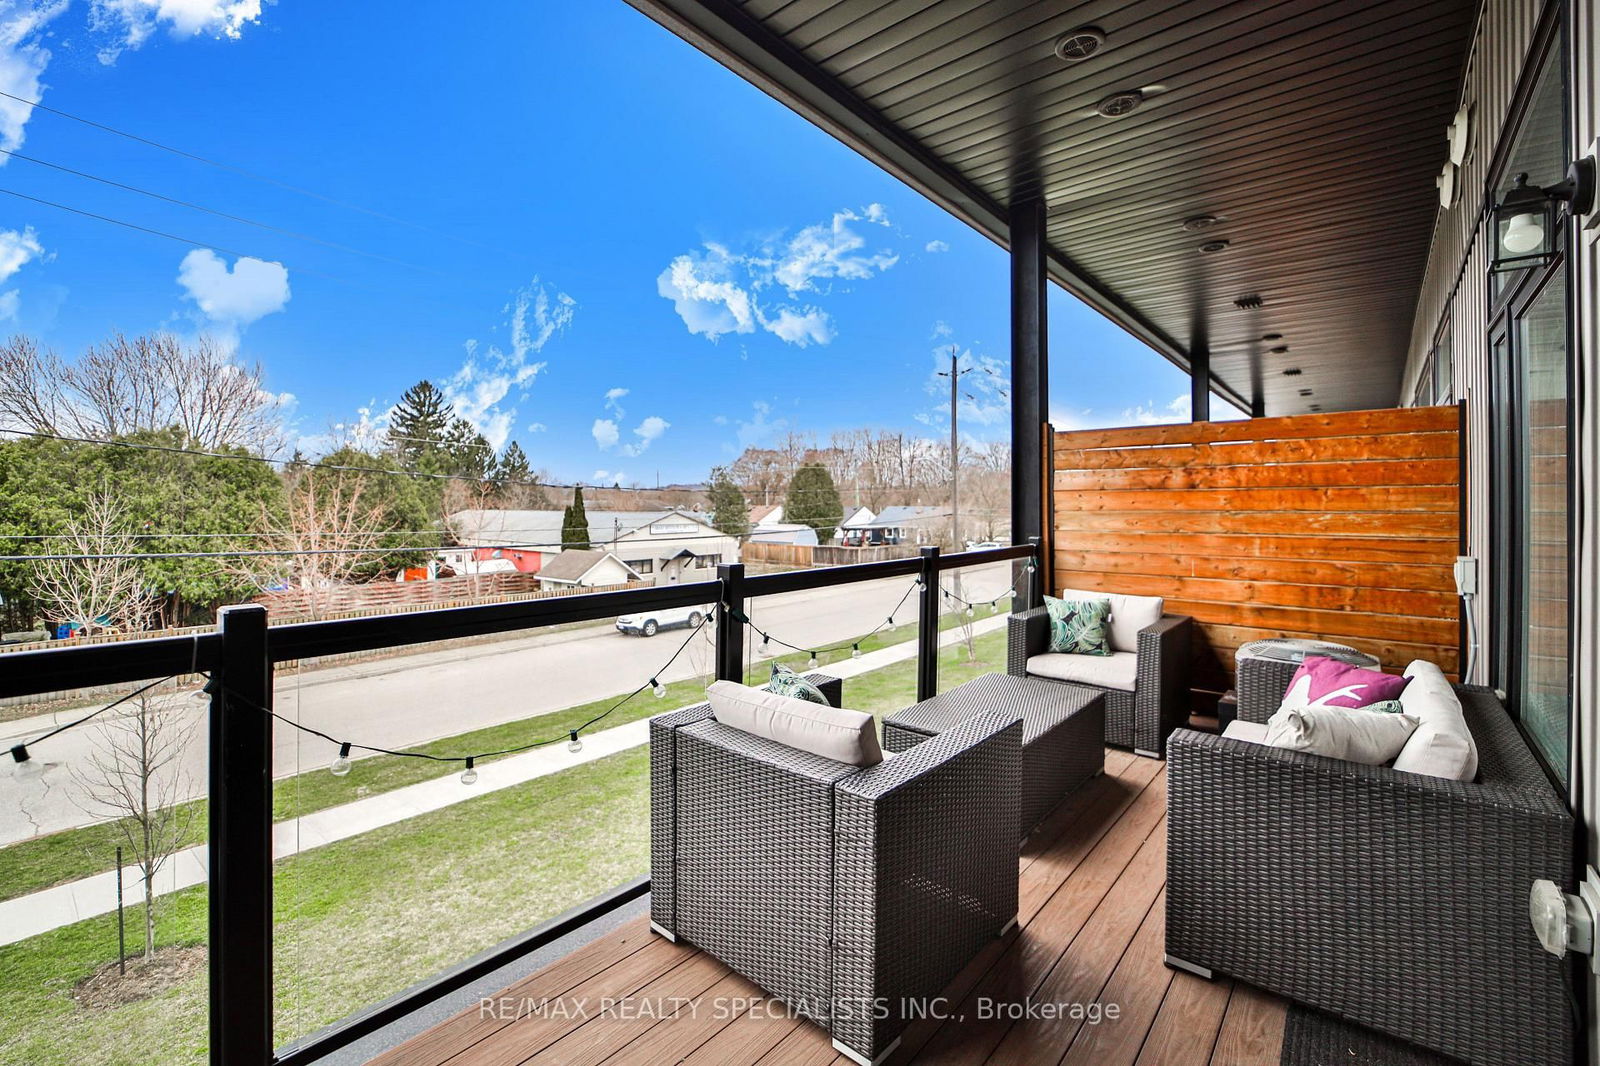
  • Balcony

    Open

Property Description

Property description for 217A-85 Morrell Street, Brantford

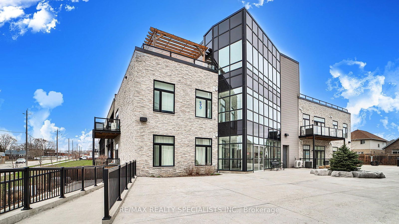
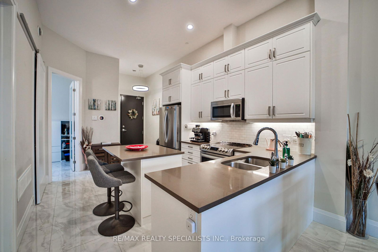
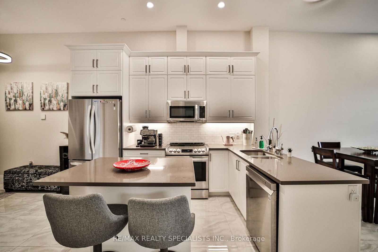
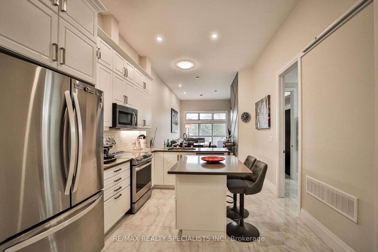
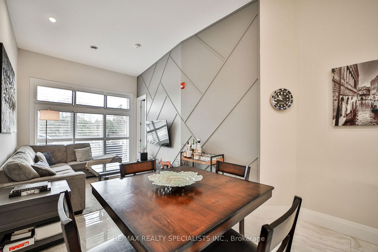
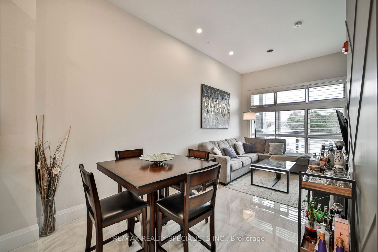
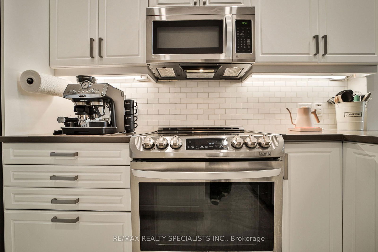
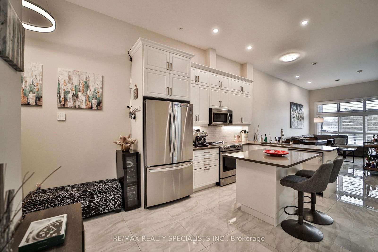
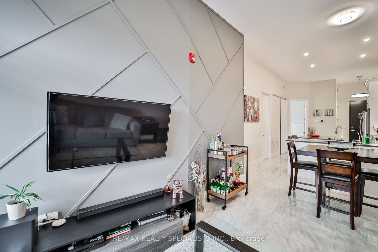
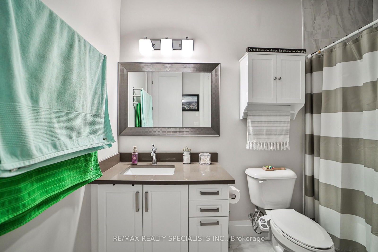
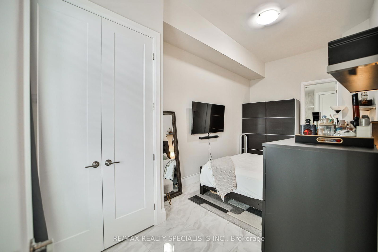
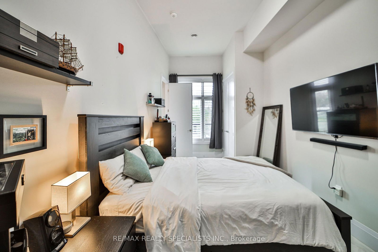
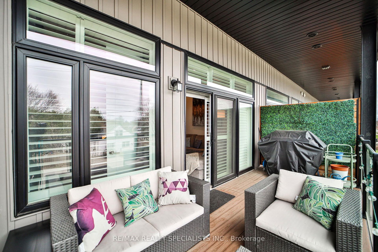
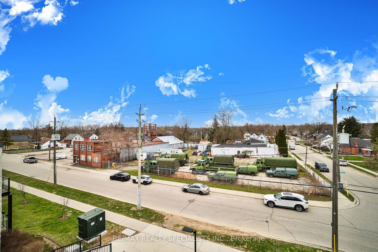
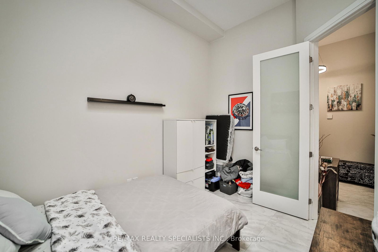
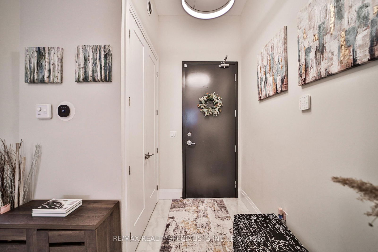
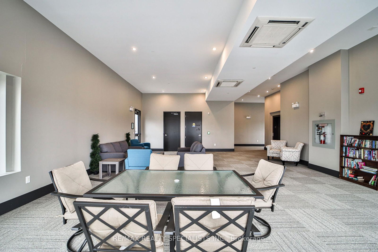
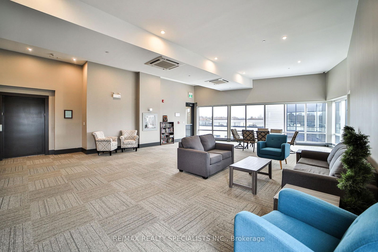
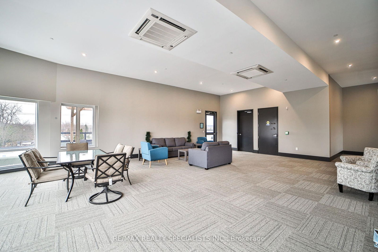
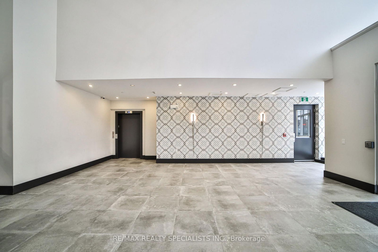
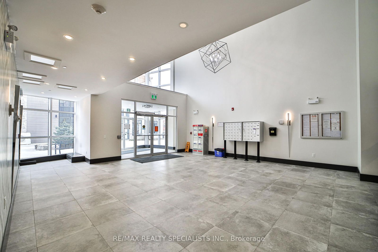
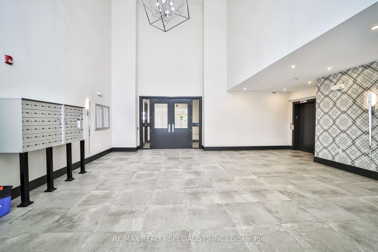
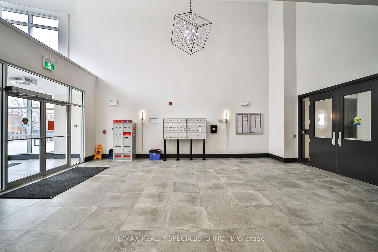
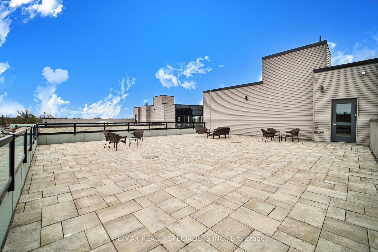
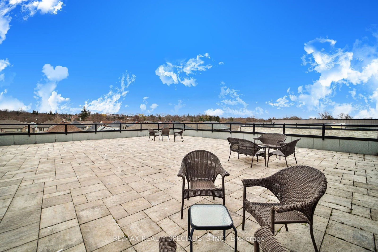
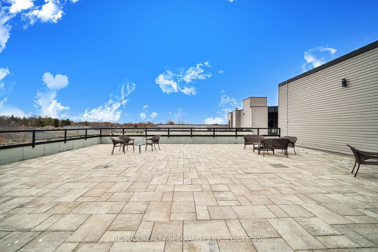
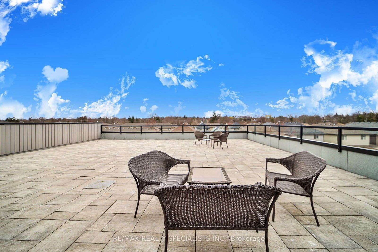
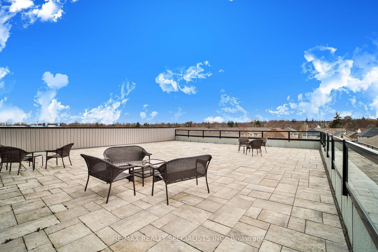
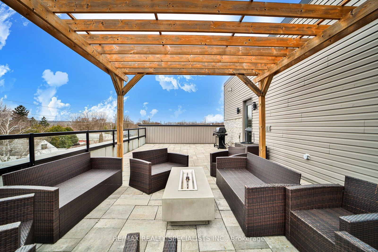
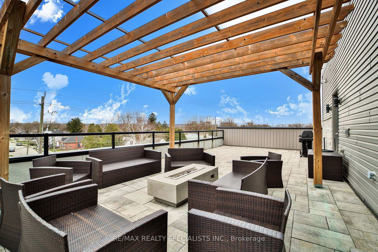
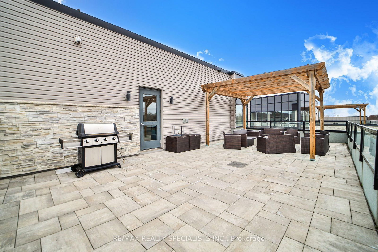
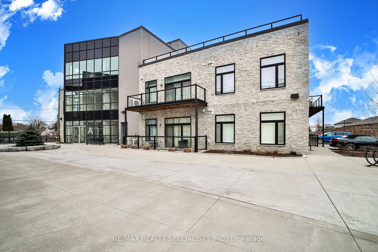
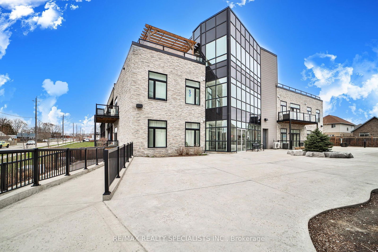
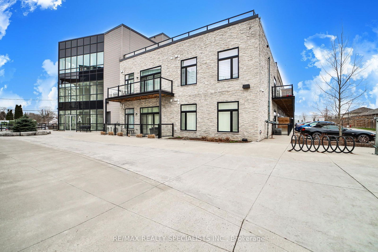
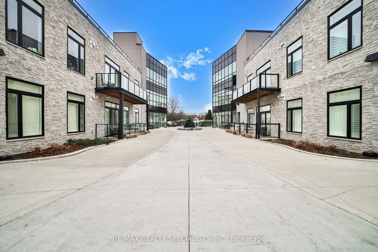
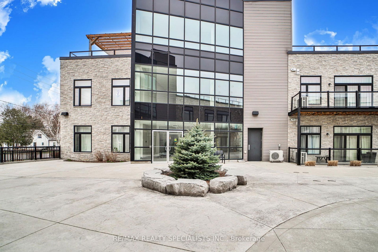
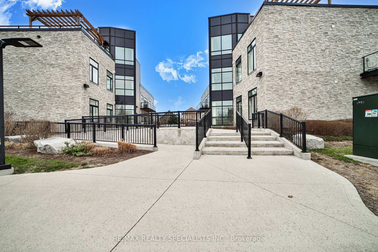
Welcome to 85 Morrell Street #217A a stylish and well-appointed 2-bedroom, 1-bath unit in a modern low-rise building in Brantford. Just 6 years old, this suite blends fresh, contemporary design with comfort and functionality. Youll love the 11-foot ceilings, oversized windows, and open-concept layout that creates a bright and airy atmosphere.The kitchen is thoughtfully designed with stone countertops, a large island, generous cabinetry, and under-cabinet lighting perfect for both everyday living and entertaining. The primary bedroom offers ensuite access to a sleek 4-piece bath, while the second bedroom features a stunning skylight that fills the space with natural light.Enjoy your private balcony for morning coffee or evening BBQs, or take advantage of the rooftop lounge for larger gatherings. The building also features a games and entertainment room for get-togethers with friends and family.This home comes with two parking spaces and a range of tasteful upgrades, including California shutters, upgraded floor tiles, a barn door for laundry access, modern pot lights, a 3-stage water filtration system, and an Ecobee smart thermostat.Located steps from scenic trails and parks, its a great spot for those who love to get outside. And as a bonus, the sellers are covering the first 3 months of maintenance fees for the fortunate new owners.

Listed by RE/MAX REALTY SPECIALISTS INC.

  • MLS #

    X12095134

  • Sq. Ft

    900-999

  • Sq. Ft. Source

    MLS

  • Year Built

    Available Upon Request

  • Basement

    None

  • View

    n/a

  • Garage

    None

  • Parking Type

    Exclusive

  • Locker

    None

  • Pets Permitted

    Restrict

  • Exterior

    Brick

  • Fireplace

    N

  • Security

    n/a

  • Elevator

    n/a

  • Laundry Level

    Main

  • Building Amenities

    n/a

  • Maintenance Fee Includes

    Parking

  • Property Management

    WILSON BLANCHARD

  • Heat

    Forced Air

  • A/C

    Central Air

  • Water

    n/a

  • Water Supply

    n/a

  • Central Vac

    N

  • Cert Level

    n/a

  • Energy Cert

    n/a

  • Living

    11.2 x 2.84 ft Main level

    Open Concept, California Shutters, Balcony

  • Dining

    11.2 x 2.84 ft Main level

    Open Concept, Combined W/Living, Cathedral Ceiling

  • Kitchen

    11.2 x 2.84 ft Main level

    Open Concept, Centre Island, B/I Appliances

  • Primary

    5.64 x 2.9 ft Main level

    4 Pc Ensuite, Double Closet

  • Br

    3.25 x 3.2 ft Main level

    Skylight

Thinking of Selling?

Find Out Your Home’s Value in Today’s Market!

No Email or Signup is required to view your home estimate.

estimate your home value

Contact Manoj Kukreja

Sales Representative,
Century 21 People’s Choice Realty Inc.,
Brokerage
(647) 576 - 2100

Manoj profile avatar

Estimated price

Date
Price
Change
2025-04-22
$465,841
---

Mortgage Calculator

This data is for informational purposes only.

Mortgage Payment per month

Principal Amount

Interest

Total Payable

Amortization

Amortization

Closing Cost Calculator

This data is for informational purposes only.

Closing Cost Total for this property

Total Cash flow for purchasing this property

Down Payment(%)*
Additional information

Provincial Land Transfer Tax

Ontario Land Transfer Tax Rebate

Toronto Land Transfer Tax

Toronto Land Transfer Tax Rebate

PST on CMHC Insurance Premium

Lawyer Fees

$2,825

Government Registration Fee's

$164

Title Insurance

Closing Cost Total

Total Cash flow for purchasing this property

Provincial Land Transfer Tax

Ontario Land Transfer Tax Rebate

Toronto Land Transfer Tax

Toronto Land Transfer Tax Rebate

PST on CMHC Insurance Premium

Lawyer Fees

$2,825

Government Registarion Fee's

$164

Title Insurance

Down Payment(%)*

* A down payment of less than 20% is permitted only for first-time home buyers purchasing their principal residence. The minimum down payment required is 5% for the portion of the purchase price up to $500,000, and 10% for the portion between $500,000 and $1,500,000. For properties priced over $1,500,000, a minimum down payment of 20% is required.

Thinking of Selling?

Find Out Your Home’s Value in Today’s Market!

No Email or Signup is required to view your home estimate.

estimate your home value

Contact Manoj Kukreja

Sales Representative, Century 21 People’s Choice Realty Inc., Brokerage
(647) 576 - 2100

Manoj profile avatar

Recent Sold Listings in , Brantford

Popular Cities