<-- style PDP --> 7-550 GREY Street, Brantford - Condo Townhouse for lease for $2,500
  • leased

7-550 GREY Street

Brantford, Ontario, N3S 0C4 -

$2,500$000000

  • Neighbourhood

  • Major Intersection

    Wayne Gretzky Parkway

  • Listed Since: 542 day(s)

  • Last update: 526 day(s) ago

Overview

  • Property Type

    Condo Townhouse, 1 Storey/Apt

  • Bedrooms

    2

  • Bathrooms

    2

  • Square Feet

    1000-1199

  • Exposure

    East

  • Total Parking

    2 (1 Attached Garage)

  • Locker

    None

  • Furnished

    No

  • Balcony

    None

Property Description

Property description for 7-550 GREY Street, Brantford

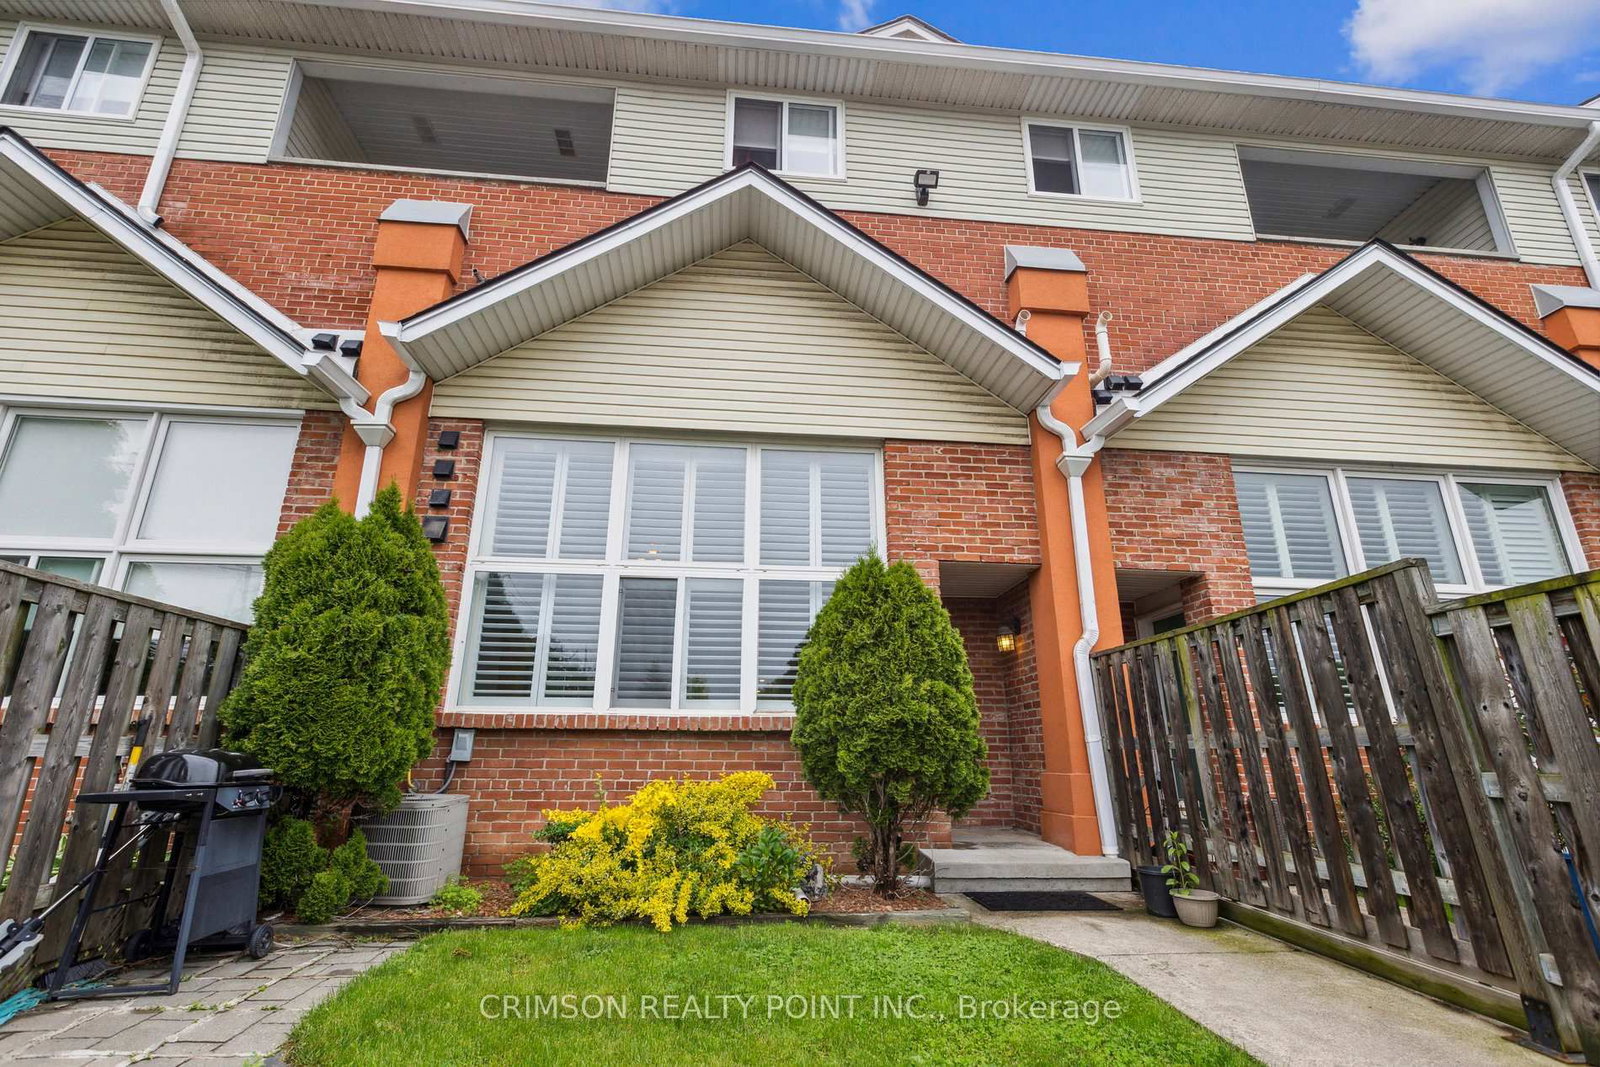
Welcome to bungalow townhouse Unit 7 at Echo Park Residences by Winzen Residential Homes! Open floor plan with cathedral ceilings, two bedrooms, garage, stainless appliances, quartz counters, main floor laundry, generous master with walk-in closet, unspoiled lower level and architecturally inspired stone/brick/siding combinations. This unit is nicely tucked away within the quiet, established neighbourhood of Echo Park with plenty of amenities including ample visitor parking near the unit. Parks, trails, schools, community centre, baseball and soccer fields, community gardens all within a short walk. A mere five minute drive to the main shopping district of Brantford including Lynden Park Mall, Canadian Tire, Home Depot and the new Costco! Easy access to the most easterly highway 403 exit in Brantford (Garden Ave) and transit at your front door provides for multiple transportation options. Only minutes to the city core and the campuses of Wilfred Laurier University and Conestoga College, new YMCA, hospital, casino and the famous Wayne Gretzky Sports Complex. Don't miss the opportunity to lease this stunning unit.

Listed by Sotheby's International Realty Canada, Brokerage

  • MLS #

    X12086653

  • Sq. Ft

    1000-1199

  • Sq. Ft. Source

    MLS

  • Year Built

    New

  • Basement

    Unfinished

  • View

    n/a

  • Garage

    Attached, 1 spaces

  • Parking Type

    Owned

  • Locker

    None

  • Pets Permitted

    N

  • Exterior

    Wood

  • Fireplace

    N

  • Security

    n/a

  • Elevator

    N

  • Laundry Level

    n/a

  • Building Amenities

    n/a

  • Maintenance Fee Includes

    n/a

  • Property Management

    Management Guild Inc

  • Heat

    Forced Air

  • A/C

    Central Air

  • Water

    n/a

  • Water Supply

    n/a

  • Central Vac

    N

  • Cert Level

    n/a

  • Energy Cert

    n/a

  • Living

    3.99 x 4.58 ft Main level

  • Dining

    3.99 x 2.74 ft Main level

  • Kitchen

    3.99 x 3.69 ft Main level

  • Primary

    4.31 x 4.62 ft Main level

    W/I Closet, W/I Closet

  • Bathroom

    2.62 x 2.21 ft Main level

  • Laundry

    1.87 x 1.79 ft Main level

  • Br

    2.87 x 3.91 ft Main level

  • Bathroom

    1.01 x 2.0 ft Main level

  • Other

    8.56 x 15.95 ft Bsmt level

Thinking of Selling?

Find Out Your Home’s Value in Today’s Market!

No Email or Signup is required to view your home estimate.

estimate your home value

Contact Manoj Kukreja

Sales Representative,
Century 21 People’s Choice Realty Inc.,
Brokerage
(647) 576 - 2100

Manoj profile avatar

Thinking of Selling?

Find Out Your Home’s Value in Today’s Market!

No Email or Signup is required to view your home estimate.

estimate your home value

Contact Manoj Kukreja

Sales Representative, Century 21 People’s Choice Realty Inc., Brokerage
(647) 576 - 2100

Manoj profile avatar

Recent Sold Listings in , Brantford

Popular Cities