<-- style PDP --> 28 Sandalwood Crescent, Niagara-on-the-Lake - Detached for sale for $2,488,000
  • leased
  • suspended

28 Sandalwood Crescent

Niagara-on-the-Lake, Ontario, L0S 1P0 - St. Davids

$2,488,000

  • Neighbourhood

    St. Davids

  • Major Intersection

    Queenston and York

  • Listed Since: 36 day(s)

  • Last update: today

Overview

  • Property Type

    Detached, Bungalow

  • Bedrooms

    3 + 2

  • Bathrooms

    3

  • Basement

    Full + Finished

  • Kitchen

    1 + 1

  • Total Parking

    8 (2 Attached Garage)

  • Lot Size

    44.65x125.75 (Feet)

  • Taxes

    $11,240.91 (2026)

  • Type

    Freehold

Property Description

Property description for 28 Sandalwood Crescent, Niagara-on-the-Lake

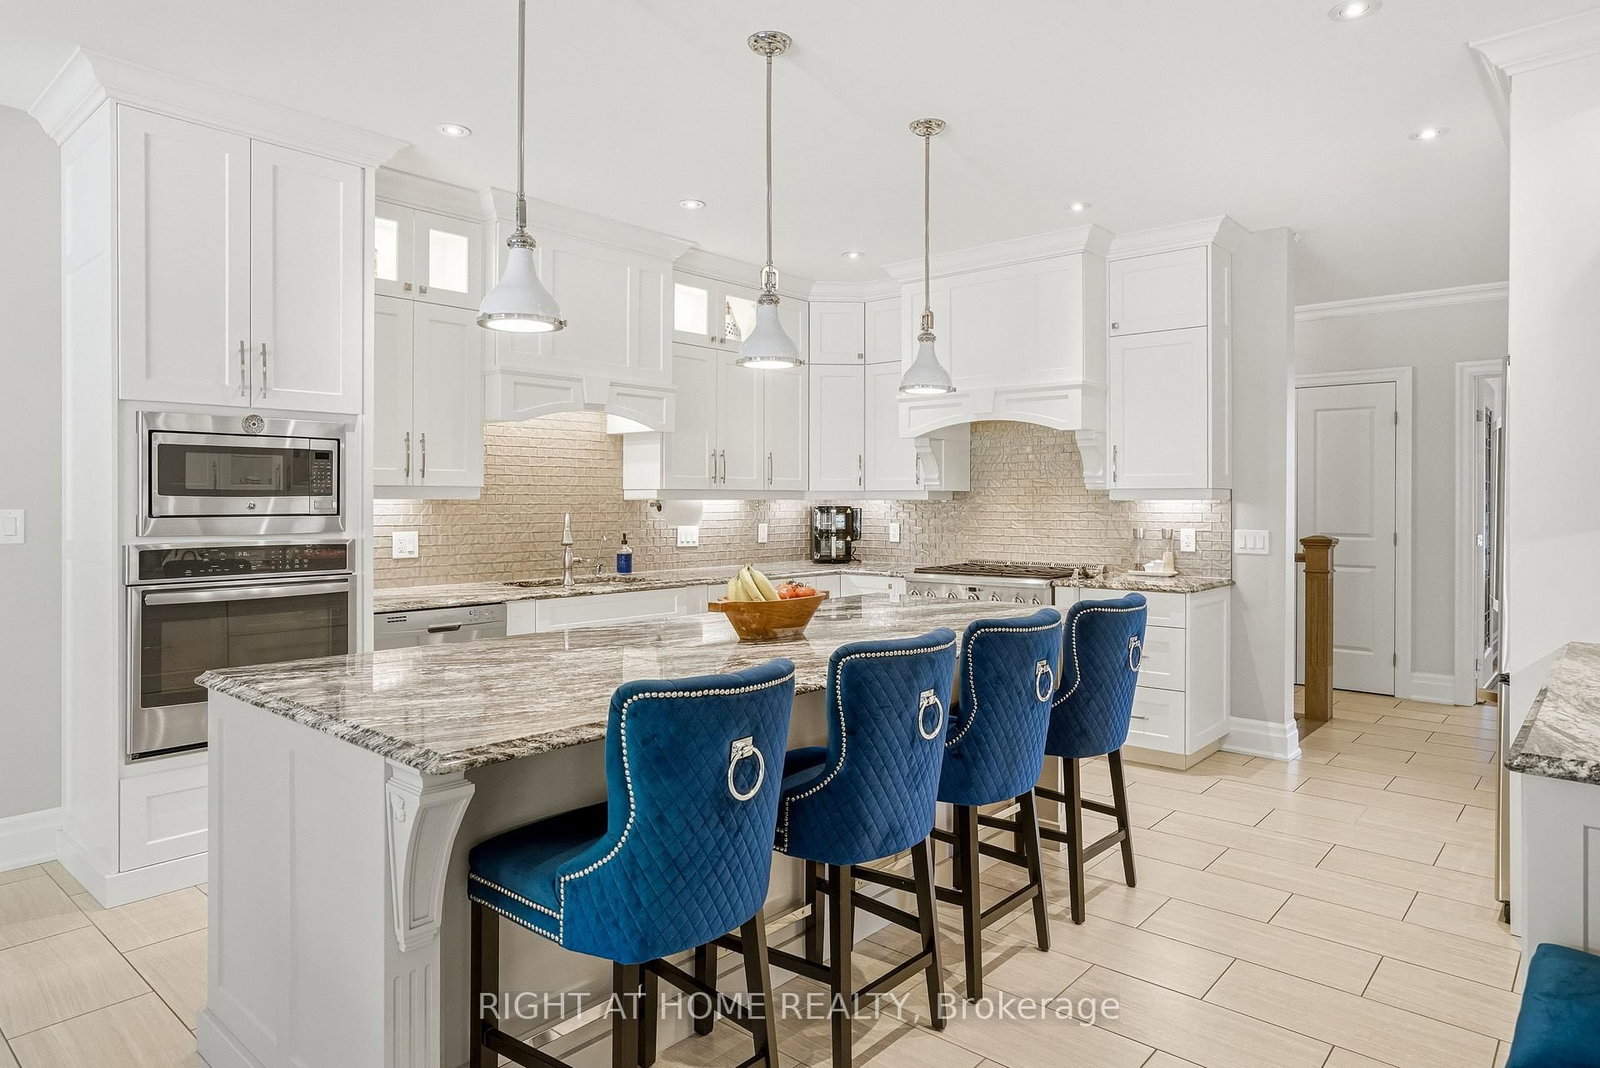
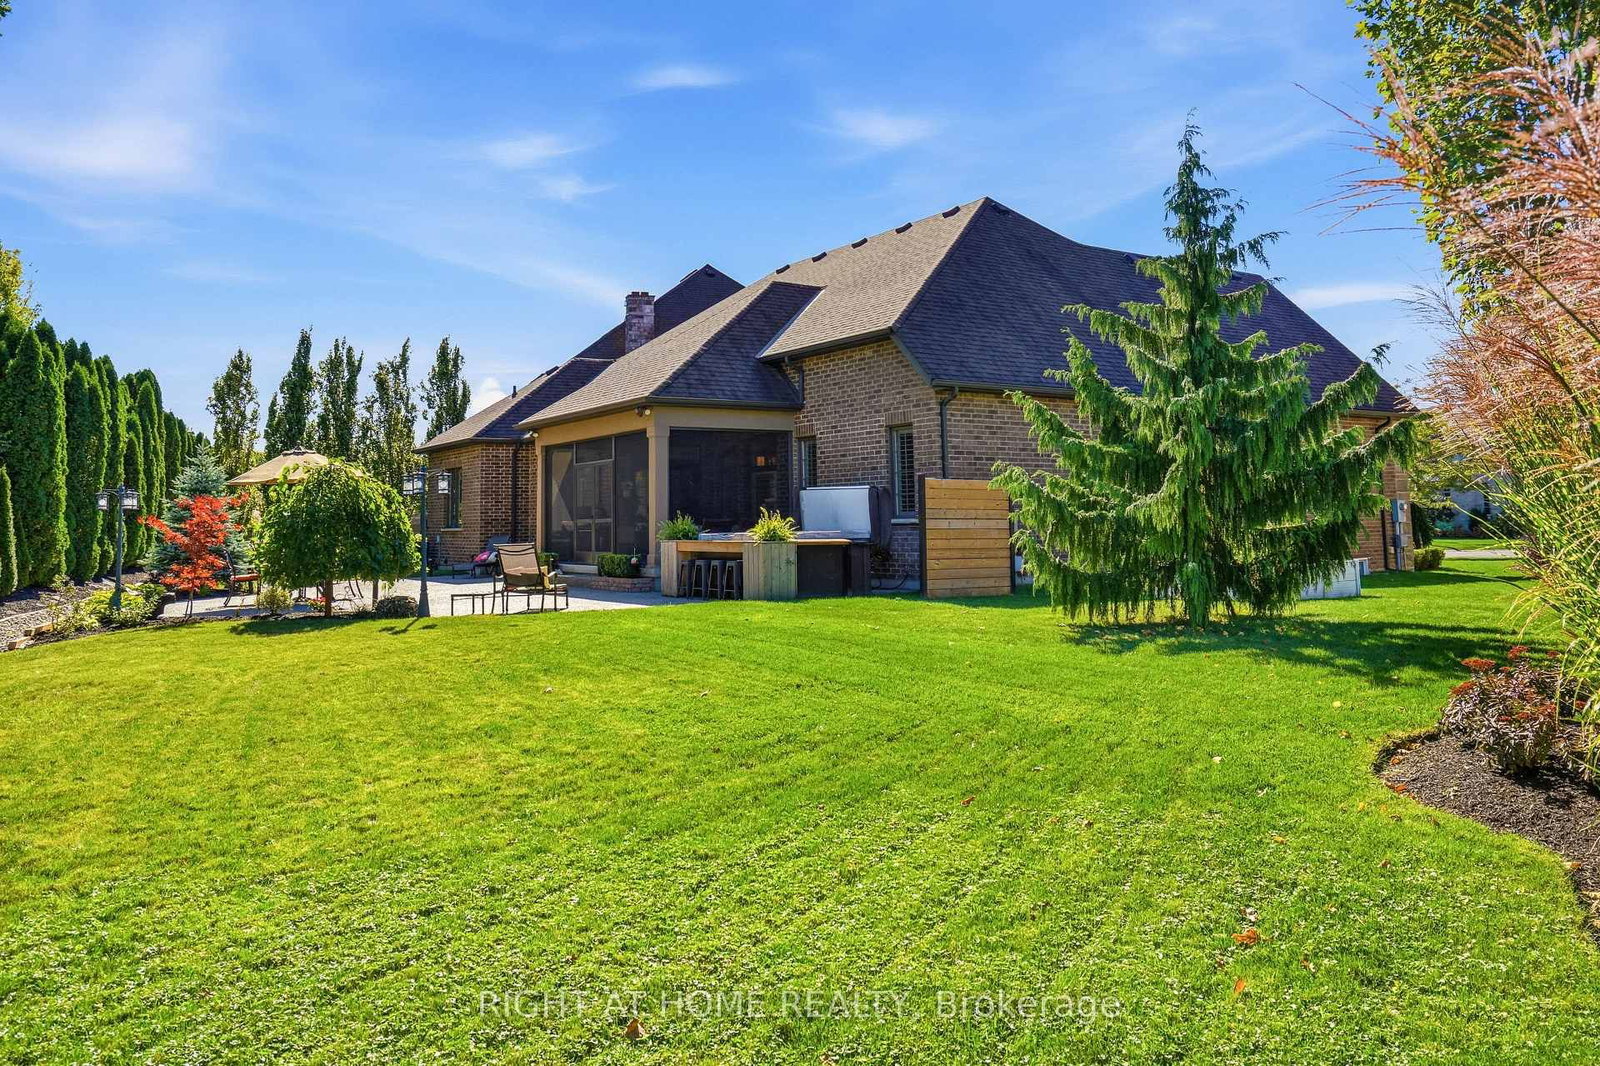
Rarely offered on one of St. Davids' most coveted streets & one of the most desirable private lots (0.308 acre). The lot is pie-shaped w/ back width 151' & depth 191'. Exceptional lux bungalow combines refined finishes, countless upgrades, remarkable space/privacy. More than 4,800 sf finished living space, this beautifully appointed home offers 3 bedrooms on the main floor along with two flex spaces currently being used as an office & a den. The layout designed for both comfortable living & gracious entertaining. An elegant foyer welcomes you into an impressive bright interior with expansive sight lines through the exquisite living room right through to the lush back gardens. The bedrooms are thoughtfully positioned on either side of the home, offering flexibility for guests/extended family. A stunning entertainers kitchen, complete with large island, top-tier cabinetry, stone countertops, & stainless-steel appliances, create a natural gathering place at the heart of the home. The living room is generous, complete w/ designer coffered ceilings, fireplace, plenty of space for family gatherings. The primary suite features a luxurious ensuite & walk-in closets. There are 2 add'l bedrooms, office, and bathroom on this level. The lower level extends the living possibilities w/ high ceilings, a new second kitchen, 2 add'l bedrooms, bathroom, a generous living area with fireplace, & abundant storage. Outside, enjoy a beautifully landscaped, exceptionally private lot framed by mature cedars, carefully throughout gardens with expansive seating areas. A modern, approximately 250 sf. screened three-season porch invites you to relax and dine outdoors while taking in the tranquil surroundings. To complete the relaxation, enjoy the 6 person hot tub. The oversized garage accommodates 2 vehicles, while the aggregate drive offers parking for up to 6 more. Close to local amenities yet wonderfully peaceful & private, this rare property offers the best of Niagara-on-the-Lake Living.

Listed by RIGHT AT HOME REALTY

  • MLS #

    X13881442

  • Sq. Ft

    2500-3000

  • Sq. Ft. Source

    MLS

  • Lot Irregularities

    Y

  • Year Built

    Available Upon Request

  • Pool

    None

  • Drive

    Pvt Double

  • Garage

    Attached, 2 spaces

  • Total Parking

    8

  • Family Room

    N

  • Den

    N

  • Exterior

    Stucco/Plaster

  • Fireplace

    Y

  • Roof

    Asphalt Shingle

  • Foundation

    Poured Concrete

  • Elevator

    n/a

  • Water View

    n/a

  • Laundry Level

    Main

  • Heat

    Forced Air

  • A/C

    Central Air

  • Water

    Municipal

  • Water Supply

    n/a

  • Sewers

    Sewers

  • Central Vac

    Y

  • Foyer

    2.53 x 4.1 ft Main level

    Double Closet

  • Office

    4.39 x 4.16 ft Main level

  • Primary

    4.47 x 4.54 ft Main level

    W/I Closet, 5 Pc Ensuite

  • Bathroom

    5.02 x 2.55 ft Main level

    Ensuite Bath, 5 Pc Bath

  • Living

    5.07 x 6.35 ft Main level

    Fireplace

  • Dining

    4.81 x 3.69 ft Main level

    Open Concept

  • Kitchen

    4.81 x 4.76 ft Main level

    Open Concept, Centre Island

  • 2nd Br

    3.94 x 2.94 ft Main level

  • Bathroom

    2.83 x 2.37 ft Main level

    4 Pc Bath

  • 3rd Br

    3.94 x 2.9 ft Main level

  • Laundry

    3.94 x 1.83 ft Main level

    Laundry Sink

  • Den

    3.62 x 4.0 ft Main level

  • Sitting

    5.38 x 4.14 ft Bsmt level

  • Bathroom

    2.82 x 3.0 ft Bsmt level

    3 Pc Bath

  • 4th Br

    4.69 x 3.73 ft Bsmt level

    Double Closet

  • 5th Br

    4.06 x 4.38 ft Bsmt level

    Double Closet

  • Rec

    9.27 x 13.92 ft Bsmt level

    Open Concept

  • Kitchen

    3.11 x 7.16 ft Bsmt level

    Open Concept

  • Utility

    5.12 x 8.14 ft Bsmt level

    Laundry Sink

  • Other

    2.79 x 2.99 ft Bsmt level

  • MLS #

    X13881442

  • Sq. Ft

    2500-3000

  • Sq. Ft. Source

    MLS

  • Lot Irregularities

    Y

  • Year Built

    Available Upon Request

  • Pool

    None

  • Drive

    Pvt Double

  • Garage

    Attached, 2 spaces

  • Total Parking

    8

  • Family Room

    N

  • Den

    N

  • Exterior

    Stucco/Plaster

  • Fireplace

    Y

  • Roof

    Asphalt Shingle

  • Foundation

    Poured Concrete

  • Elevator

    n/a

  • Water View

    n/a

  • Laundry Level

    Main

  • Heat

    Forced Air

  • A/C

    Central Air

  • Water

    Municipal

  • Water Supply

    n/a

  • Sewers

    Sewers

  • Central Vac

    Y

  • Foyer

    2.53 x 4.1 ft Main level

    Double Closet

  • Office

    4.39 x 4.16 ft Main level

  • Primary

    4.47 x 4.54 ft Main level

    W/I Closet, 5 Pc Ensuite

  • Bathroom

    5.02 x 2.55 ft Main level

    Ensuite Bath, 5 Pc Bath

  • Living

    5.07 x 6.35 ft Main level

    Fireplace

  • Dining

    4.81 x 3.69 ft Main level

    Open Concept

  • Kitchen

    4.81 x 4.76 ft Main level

    Open Concept, Centre Island

  • 2nd Br

    3.94 x 2.94 ft Main level

  • Bathroom

    2.83 x 2.37 ft Main level

    4 Pc Bath

  • 3rd Br

    3.94 x 2.9 ft Main level

  • Laundry

    3.94 x 1.83 ft Main level

    Laundry Sink

  • Den

    3.62 x 4.0 ft Main level

  • Sitting

    5.38 x 4.14 ft Bsmt level

  • Bathroom

    2.82 x 3.0 ft Bsmt level

    3 Pc Bath

  • 4th Br

    4.69 x 3.73 ft Bsmt level

    Double Closet

  • 5th Br

    4.06 x 4.38 ft Bsmt level

    Double Closet

  • Rec

    9.27 x 13.92 ft Bsmt level

    Open Concept

  • Kitchen

    3.11 x 7.16 ft Bsmt level

    Open Concept

  • Utility

    5.12 x 8.14 ft Bsmt level

    Laundry Sink

  • Other

    2.79 x 2.99 ft Bsmt level

Thinking of Selling?

Find Out Your Home’s Value in Today’s Market!

No Email or Signup is required to view your home estimate.

estimate your home value

Contact Manoj Kukreja

Sales Representative,
Century 21 People’s Choice Realty Inc.,
Brokerage
(647) 576 - 2100

Manoj profile avatar

Property History

Property history for 28 Sandalwood Crescent, Niagara-on-the-Lake

This property has been sold 1 time before. Create your free account to explore sold prices, detailed property history, and more insider data.

Sign In / Register

Mortgage Calculator

This data is for informational purposes only.

Mortgage Payment per month

Principal Amount

Interest

Total Payable

Amortization

Amortization

Closing Cost Calculator

This data is for informational purposes only.

Closing Cost Total for this property

Total Cash flow for purchasing this property

Down Payment(%)*
Additional information

Provincial Land Transfer Tax

Ontario Land Transfer Tax Rebate

Toronto Land Transfer Tax

Toronto Land Transfer Tax Rebate

PST on CMHC Insurance Premium

Lawyer Fees

$2,825

Government Registration Fee's

$164

Title Insurance

Closing Cost Total

Total Cash flow for purchasing this property

Provincial Land Transfer Tax

Ontario Land Transfer Tax Rebate

Toronto Land Transfer Tax

Toronto Land Transfer Tax Rebate

PST on CMHC Insurance Premium

Lawyer Fees

$2,825

Government Registarion Fee's

$164

Title Insurance

Down Payment(%)*

* A down payment of less than 20% is permitted only for first-time home buyers purchasing their principal residence. The minimum down payment required is 5% for the portion of the purchase price up to $500,000, and 10% for the portion between $500,000 and $1,500,000. For properties priced over $1,500,000, a minimum down payment of 20% is required.

Thinking of Selling?

Find Out Your Home’s Value in Today’s Market!

No Email or Signup is required to view your home estimate.

estimate your home value

Contact Manoj Kukreja

Sales Representative, Century 21 People’s Choice Realty Inc., Brokerage
(647) 576 - 2100

Manoj profile avatar

Recent Sold Listings in St. Davids, Niagara-on-the-Lake

Popular Cities