<-- style PDP --> 213136 10th Line, Amaranth - Detached for sale for $1,399,000
  • sold
  • leased

213136 10th Line

Amaranth, Ontario, L9W 0G4 - Rural Amaranth

$1,399,000$000000

  • Neighbourhood

    Rural Amaranth

  • Major Intersection

    Hwy 109/10th Line

  • Listed Since: 63 day(s)

  • Last update: 20 day(s) ago

Overview

  • Property Type

    Detached, 2-Storey

  • Bedrooms

    4 + 1

  • Bathrooms

    3

  • Basement

    Finished

  • Kitchen

    1

  • Total Parking

    22 (2 Attached Garage)

  • Lot Size

    Available Upon Request

  • Taxes

    $5,006.76 (2025)

  • Type

    Freehold

Property Description

Property description for 213136 10th Line, Amaranth

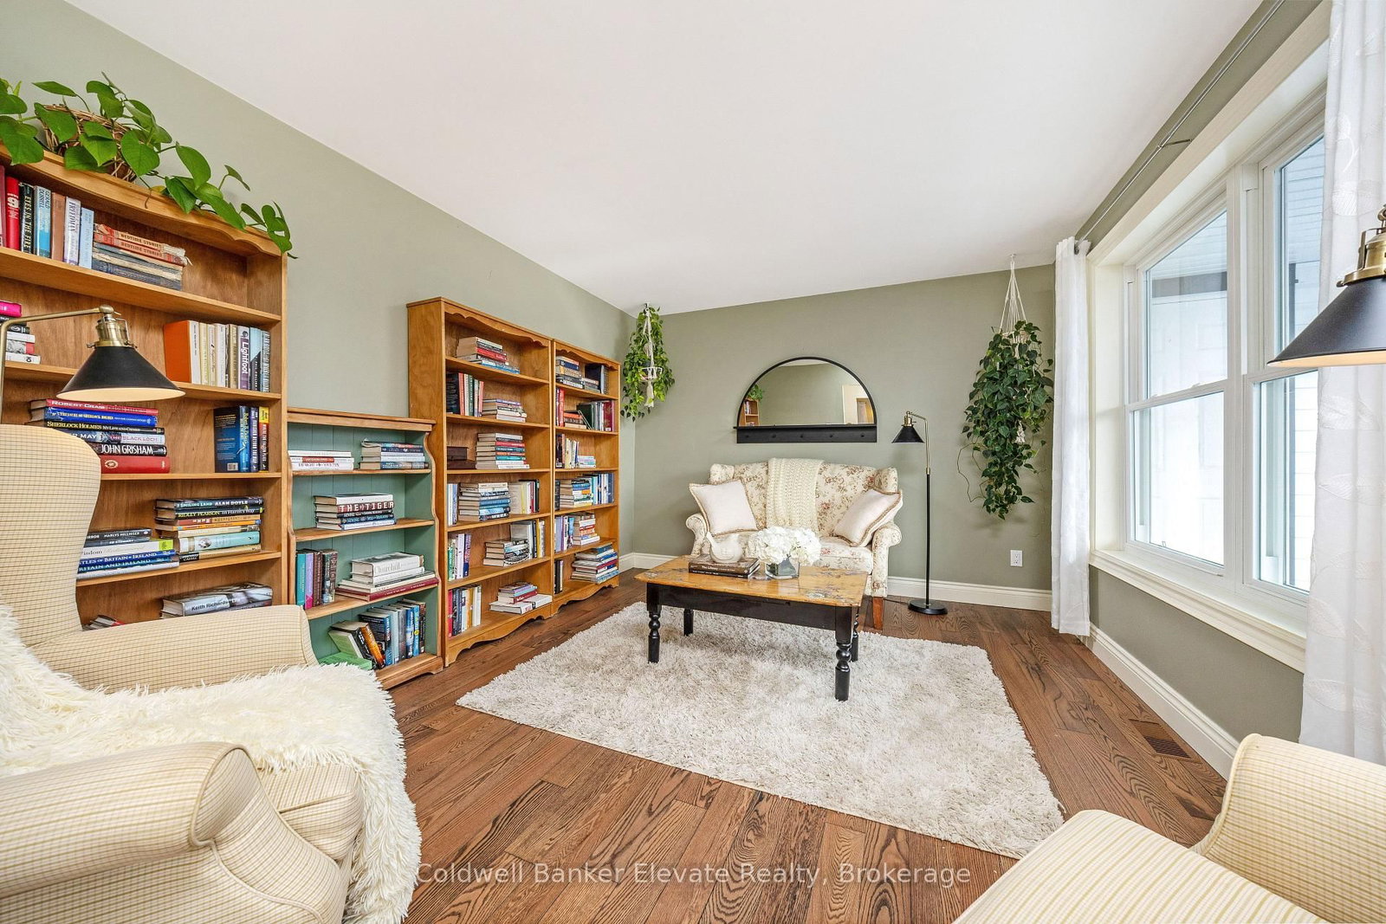
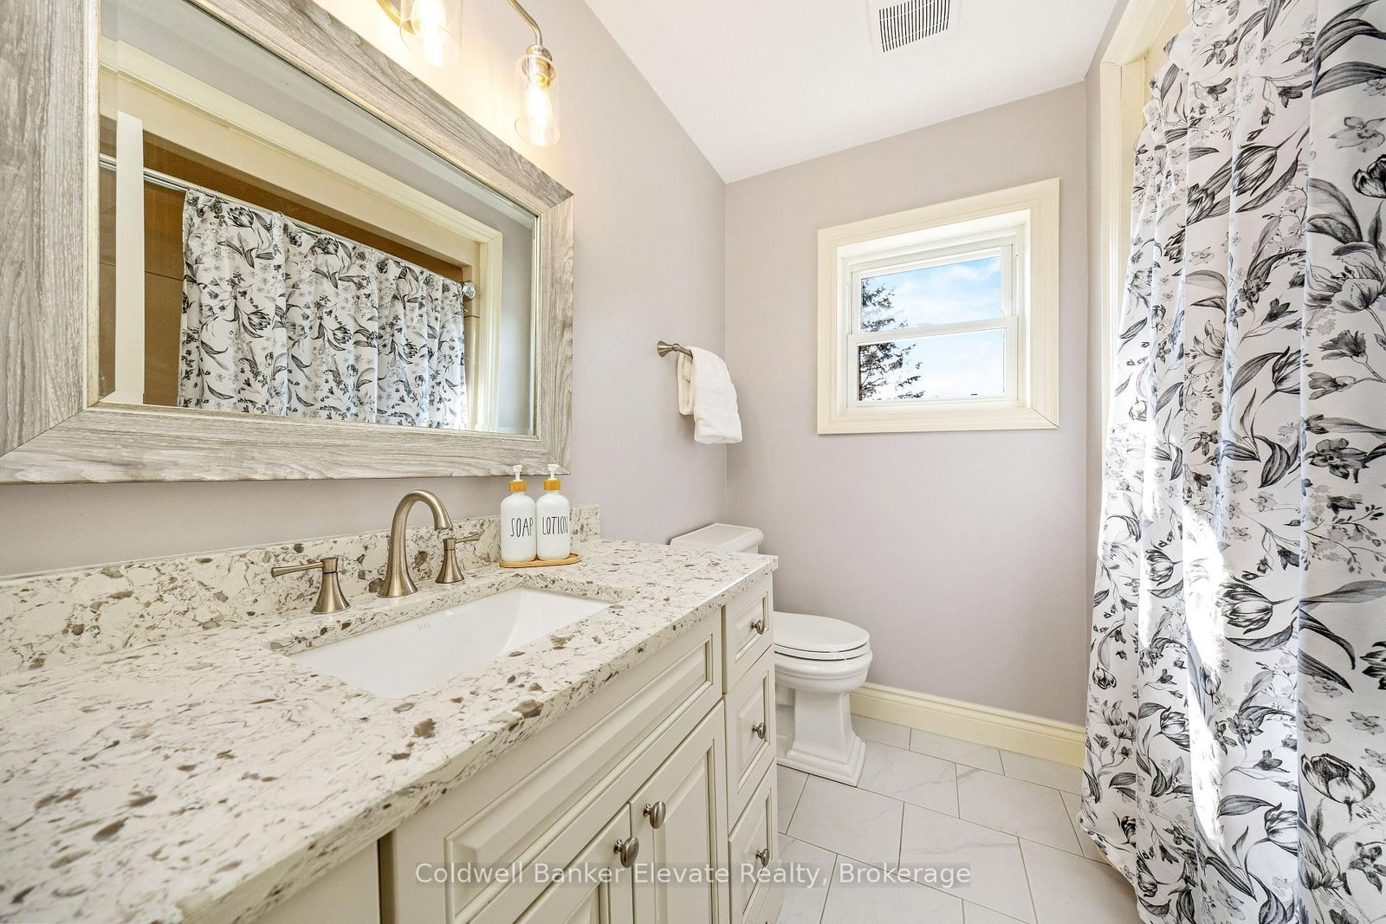
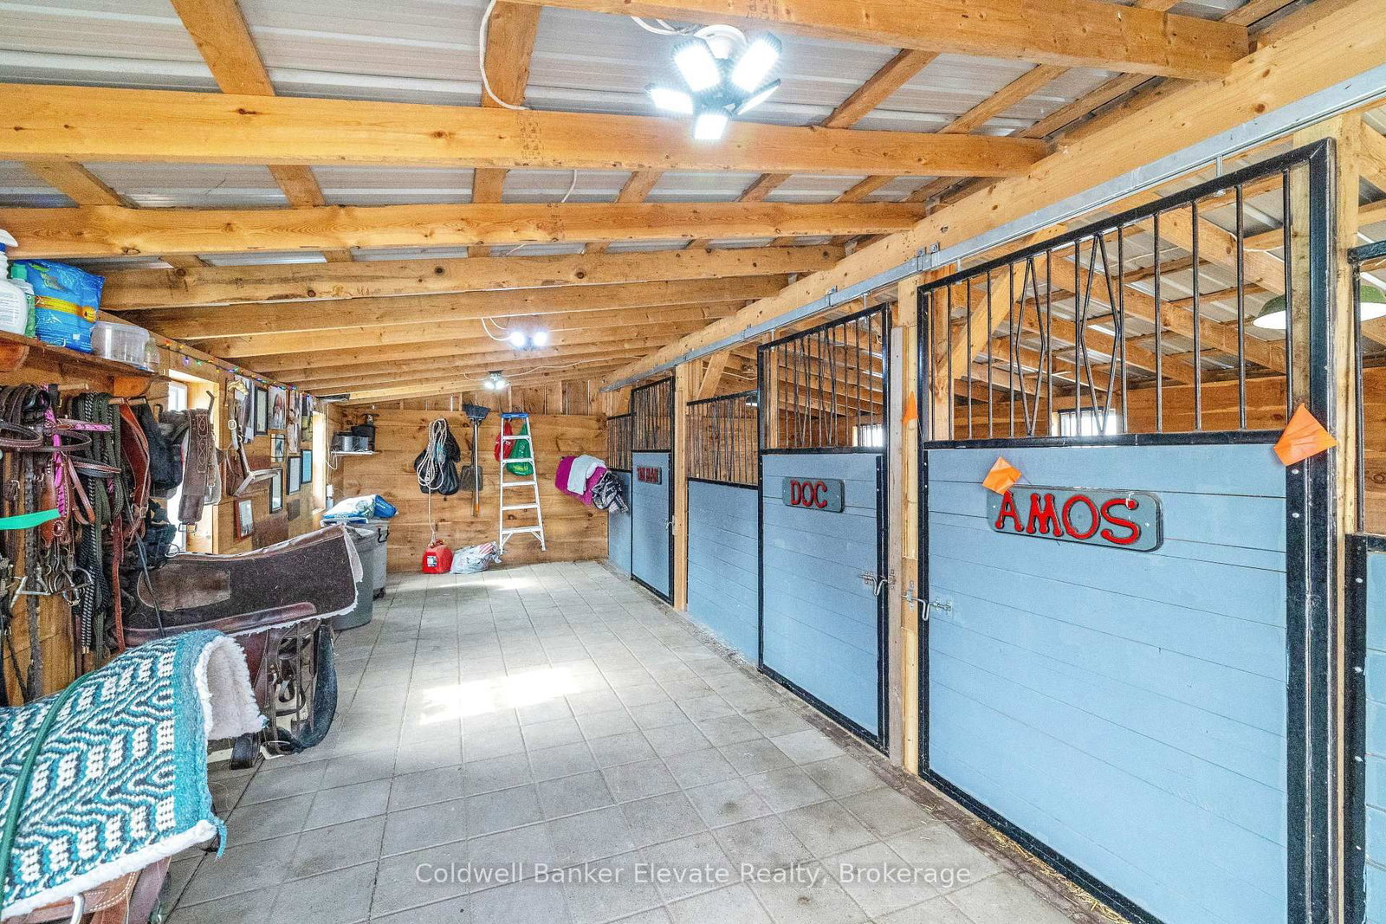
Escape the city without sacrificing the lifestyle you love. Set on 13+ scenic acres across from the Grand River in the charming Hamlet of Waldemar, this fully renovated four-bedroom country home offers the perfect blend of modern comfort, natural beauty, and endless outdoor opportunities just 15 minutes from Orangeville. Whether you are dreaming of a hobby farm or simply wide-open space to call your own, this property delivers. Over 10 acres of fenced paddocks, a versatile three-stall barn with concrete floor and tack room, and direct access to the Upper Grand Trailway make this a rare and remarkable find. The barn's flexible layout lends itself to endless possibilities: store your recreational vehicles and trail gear, house your animals, or create the ultimate workshop retreat. Once inside the home no detail was overlooked. A classic centre hall plan welcomes you with fresh paint, wide plank hardwood throughout, and a brand-new staircase. The stylish open-concept kitchen features granite countertops, shaker cabinetry, tile backsplash, all new appliances, and a sit-up breakfast bar, opening to a covered screened-in porch overlooking lush mature trees and perennial gardens. The warm family room anchors the home with a stunning floor-to-ceiling fireplace and new wood-burning insert. Formal living and dining rooms, a main floor laundry, and mudroom with garage access complete the main level. Upstairs, the primary retreat offers a walk-in closet, built-in storage, makeup vanity, and a beautifully appointed new three-piece ensuite with glass shower. Three additional bedrooms and a four-piece family bath round out the upper level. The finished lower level adds a recreation room, music room, sewing room, and above-grade windows. Outside, a long-paved driveway leads to an oversized double garage with epoxy floors. Major updates completed in 2019 include siding, soffits, fascia, windows, furnace, and AC. Truly move-in ready! Just bring your vision and your sense of adventure

Listed by Coldwell Banker Elevate Realty

  • MLS #

    X13765022

  • Sq. Ft

    2500-3000

  • Sq. Ft. Source

    MLS

  • Lot Irregularities

    Y

  • Year Built

    31-50

  • Pool

    None

  • Drive

    Pvt Double

  • Garage

    Attached, 2 spaces

  • Total Parking

    22

  • Family Room

    Y

  • Den

    Y

  • Exterior

    Vinyl Siding

  • Fireplace

    Y

  • Roof

    Asphalt Shingle

  • Foundation

    Concrete

  • Elevator

    n/a

  • Water View

    n/a

  • Laundry Level

    Main

  • Heat

    Forced Air

  • A/C

    Central Air

  • Water

    Well

  • Water Supply

    n/a

  • Sewers

    Septic

  • Central Vac

    Y

  • Foyer

    3.22 x 5.93 ft Main level

    hardwood floor, Tile Floor, Closet

  • Living

    4.31 x 3.28 ft Main level

    hardwood floor, Large Window, O/Looks Frontyard

  • Dining

    3.29 x 5.72 ft Main level

    hardwood floor, W/O To Porch, O/Looks Frontyard

  • Kitchen

    4.88 x 3.58 ft Main level

    hardwood floor, Granite Counter, Stainless Steel Appl

  • Breakfast

    3.04 x 3.58 ft Main level

    hardwood floor, W/O To Deck, Walk-Out

  • Family

    4.64 x 3.58 ft Main level

    hardwood floor, Floor/Ceil Fireplace, O/Looks Backyard

  • Bathroom

    0.0 x 0.0 ft Main level

    2 Pc Bath, hardwood floor, Pedestal Sink

  • Laundry

    2.78 x 2.29 ft Main level

    Hardwood Floor

  • Mudroom

    1.87 x 2.63 ft Main level

    hardwood floor, W/O To Yard, W/O To Garage

  • Primary

    4.99 x 3.69 ft 2nd level

    hardwood floor, 3 Pc Ensuite, W/I Closet

  • Bathroom

    2.49 x 3.5 ft 2nd level

    Tile Floor, Pot Lights, Renovated

  • Other

    4.15 x 3.2 ft 2nd level

    hardwood floor, B/I Shelves, O/Looks Backyard

  • 2nd Br

    3.33 x 3.19 ft 2nd level

    hardwood floor, Double Closet, O/Looks Backyard

  • 3rd Br

    3.33 x 3.19 ft 2nd level

    hardwood floor, Window, O/Looks Backyard

  • 4th Br

    3.33 x 3.71 ft 2nd level

    hardwood floor, Window, O/Looks Frontyard

  • Bathroom

    2.25 x 2.11 ft 2nd level

    Tile Floor, B/I Vanity, 4 Pc Bath

  • Rec

    7.66 x 3.28 ft Bsmt level

    Laminate, Closet

  • Media/Ent

    6.67 x 3.58 ft Bsmt level

    Laminate, Large Window, O/Looks Backyard

  • Br

    3.84 x 3.58 ft Bsmt level

    Laminate, Large Window, O/Looks Backyard

  • Other

    3.29 x 5.72 ft Bsmt level

    Laminate

  • Utility

    5.06 x 2.29 ft Bsmt level

  • MLS #

    X13765022

  • Sq. Ft

    2500-3000

  • Sq. Ft. Source

    MLS

  • Lot Irregularities

    Y

  • Year Built

    31-50

  • Pool

    None

  • Drive

    Pvt Double

  • Garage

    Attached, 2 spaces

  • Total Parking

    22

  • Family Room

    Y

  • Den

    Y

  • Exterior

    Vinyl Siding

  • Fireplace

    Y

  • Roof

    Asphalt Shingle

  • Foundation

    Concrete

  • Elevator

    n/a

  • Water View

    n/a

  • Laundry Level

    Main

  • Heat

    Forced Air

  • A/C

    Central Air

  • Water

    Well

  • Water Supply

    n/a

  • Sewers

    Septic

  • Central Vac

    Y

  • Foyer

    3.22 x 5.93 ft Main level

    hardwood floor, Tile Floor, Closet

  • Living

    4.31 x 3.28 ft Main level

    hardwood floor, Large Window, O/Looks Frontyard

  • Dining

    3.29 x 5.72 ft Main level

    hardwood floor, W/O To Porch, O/Looks Frontyard

  • Kitchen

    4.88 x 3.58 ft Main level

    hardwood floor, Granite Counter, Stainless Steel Appl

  • Breakfast

    3.04 x 3.58 ft Main level

    hardwood floor, W/O To Deck, Walk-Out

  • Family

    4.64 x 3.58 ft Main level

    hardwood floor, Floor/Ceil Fireplace, O/Looks Backyard

  • Bathroom

    0.0 x 0.0 ft Main level

    2 Pc Bath, hardwood floor, Pedestal Sink

  • Laundry

    2.78 x 2.29 ft Main level

    Hardwood Floor

  • Mudroom

    1.87 x 2.63 ft Main level

    hardwood floor, W/O To Yard, W/O To Garage

  • Primary

    4.99 x 3.69 ft 2nd level

    hardwood floor, 3 Pc Ensuite, W/I Closet

  • Bathroom

    2.49 x 3.5 ft 2nd level

    Tile Floor, Pot Lights, Renovated

  • Other

    4.15 x 3.2 ft 2nd level

    hardwood floor, B/I Shelves, O/Looks Backyard

  • 2nd Br

    3.33 x 3.19 ft 2nd level

    hardwood floor, Double Closet, O/Looks Backyard

  • 3rd Br

    3.33 x 3.19 ft 2nd level

    hardwood floor, Window, O/Looks Backyard

  • 4th Br

    3.33 x 3.71 ft 2nd level

    hardwood floor, Window, O/Looks Frontyard

  • Bathroom

    2.25 x 2.11 ft 2nd level

    Tile Floor, B/I Vanity, 4 Pc Bath

  • Rec

    7.66 x 3.28 ft Bsmt level

    Laminate, Closet

  • Media/Ent

    6.67 x 3.58 ft Bsmt level

    Laminate, Large Window, O/Looks Backyard

  • Br

    3.84 x 3.58 ft Bsmt level

    Laminate, Large Window, O/Looks Backyard

  • Other

    3.29 x 5.72 ft Bsmt level

    Laminate

  • Utility

    5.06 x 2.29 ft Bsmt level

Thinking of Selling?

Find Out Your Home’s Value in Today’s Market!

No Email or Signup is required to view your home estimate.

estimate your home value

Contact Manoj Kukreja

Sales Representative,
Century 21 People’s Choice Realty Inc.,
Brokerage
(647) 576 - 2100

Manoj profile avatar

Property History

Property history for 213136 10th Line, Amaranth

This property has been sold 5 times before. Create your free account to explore sold prices, detailed property history, and more insider data.

Sign In / Register

Estimated price

Date
Price
Change
2026-09-10
$1,333,067
-0.26%

Mortgage Calculator

This data is for informational purposes only.

Mortgage Payment per month

Principal Amount

Interest

Total Payable

Amortization

Amortization

Closing Cost Calculator

This data is for informational purposes only.

Closing Cost Total for this property

Total Cash flow for purchasing this property

Down Payment(%)*
Additional information

Provincial Land Transfer Tax

Ontario Land Transfer Tax Rebate

Toronto Land Transfer Tax

Toronto Land Transfer Tax Rebate

PST on CMHC Insurance Premium

Lawyer Fees

$2,825

Government Registration Fee's

$164

Title Insurance

Closing Cost Total

Total Cash flow for purchasing this property

Provincial Land Transfer Tax

Ontario Land Transfer Tax Rebate

Toronto Land Transfer Tax

Toronto Land Transfer Tax Rebate

PST on CMHC Insurance Premium

Lawyer Fees

$2,825

Government Registarion Fee's

$164

Title Insurance

Down Payment(%)*

* A down payment of less than 20% is permitted only for first-time home buyers purchasing their principal residence. The minimum down payment required is 5% for the portion of the purchase price up to $500,000, and 10% for the portion between $500,000 and $1,500,000. For properties priced over $1,500,000, a minimum down payment of 20% is required.

Thinking of Selling?

Find Out Your Home’s Value in Today’s Market!

No Email or Signup is required to view your home estimate.

estimate your home value

Contact Manoj Kukreja

Sales Representative, Century 21 People’s Choice Realty Inc., Brokerage
(647) 576 - 2100

Manoj profile avatar

Recent Sold Listings in Rural Amaranth, Amaranth

Popular Cities