<-- style PDP --> 245319 5 Sideroad, Amaranth - Detached for sale for $1,560,000
  • sold
  • leased

245319 5 Sideroad

Amaranth, Ontario, L9W 0W9 - Rural Amaranth

$1,560,000$000000

  • Neighbourhood

    Rural Amaranth

  • Major Intersection

    County Rd 11 & 5 Sideroad

  • Listed Since: 73 day(s)

  • Last update: 30 day(s) ago

Overview

  • Property Type

    Detached, 2-Storey

  • Bedrooms

    3

  • Bathrooms

    4

  • Basement

    Finished

  • Kitchen

    1

  • Total Parking

    15 (5 Attached Garage)

  • Lot Size

    276.2x472.39 (Feet)

  • Taxes

    $8,786.33 (2026)

  • Type

    Freehold

Property Description

Property description for 245319 5 Sideroad, Amaranth

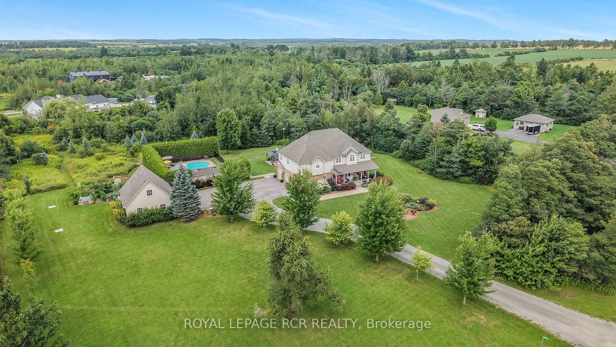
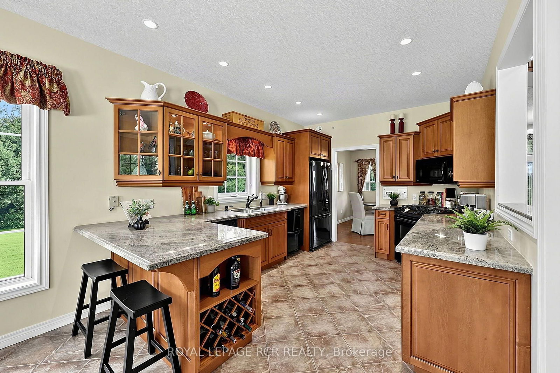
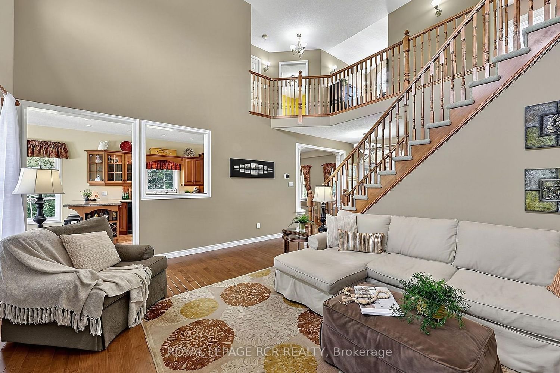
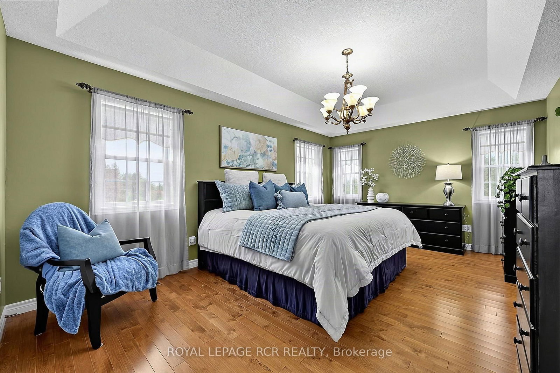
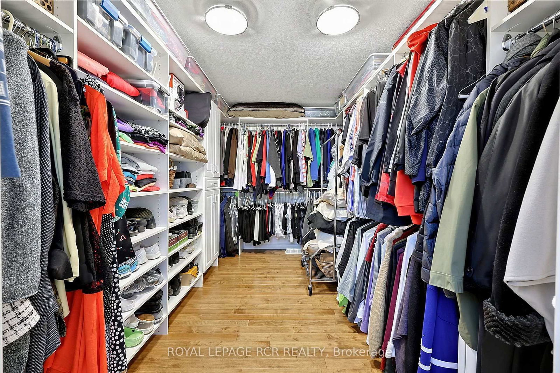
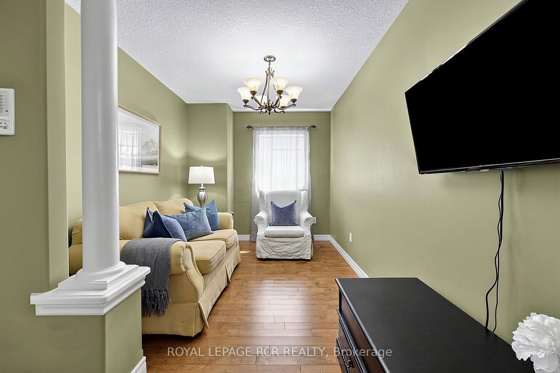
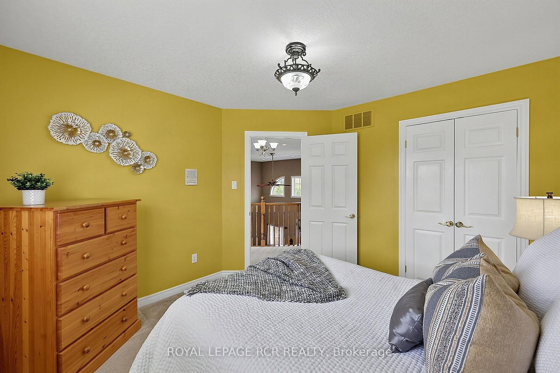
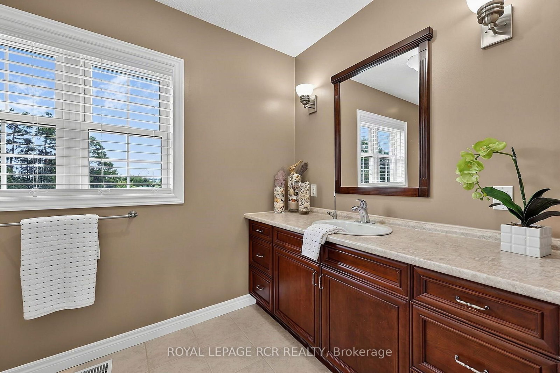
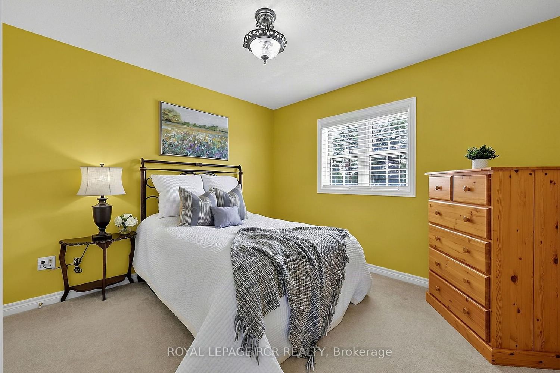
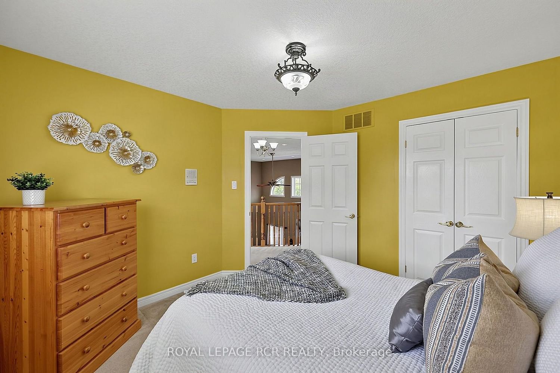
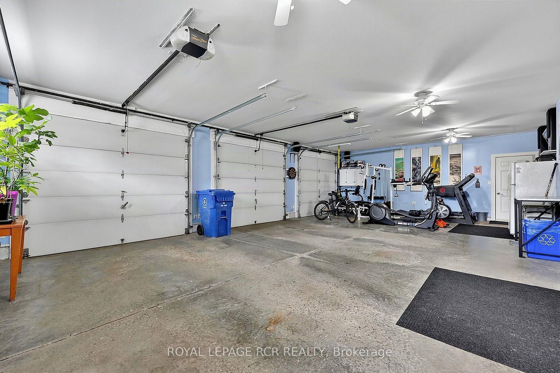
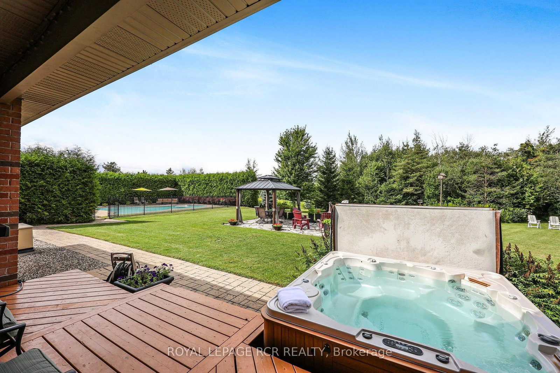
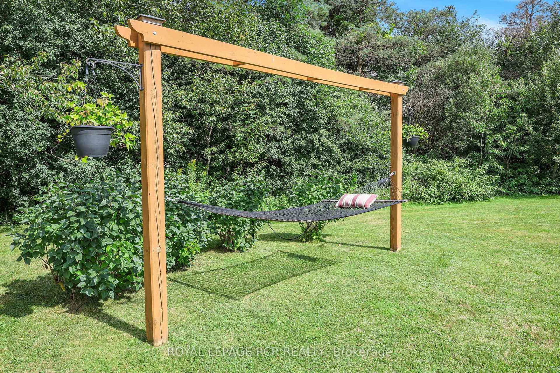
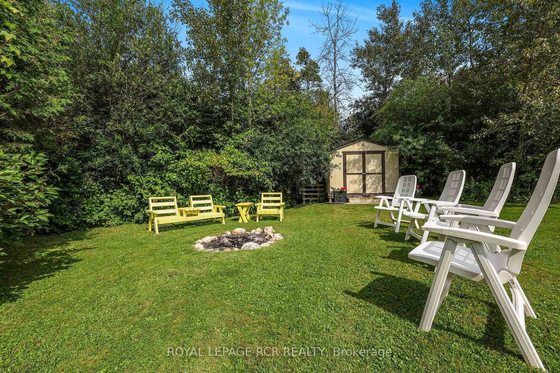
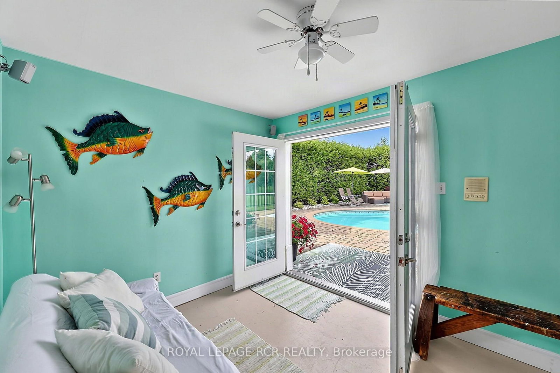
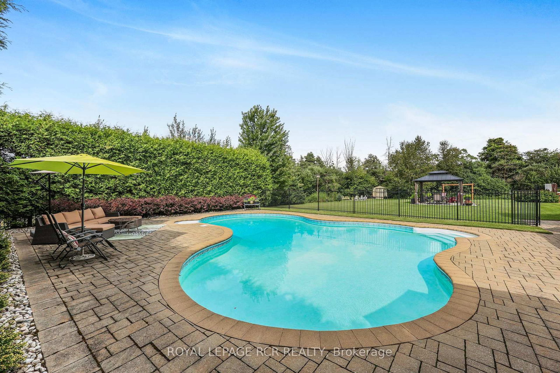
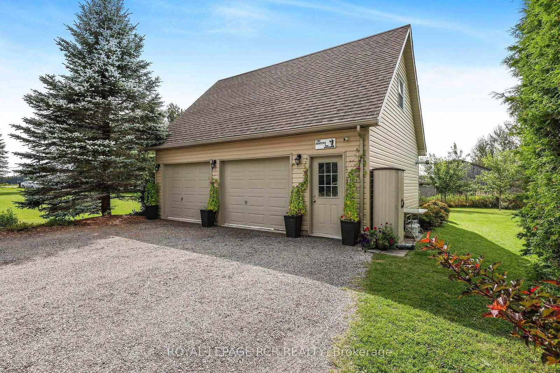
Welcome to 245319 5 Sideroad in Amaranth, a beautiful country home set on 3.01 scenic acres just minutes from Orangeville on a paved road. Mature trees, perennial gardens & a covered front porch set the tone, while an attached heated 3 car garage and detached heated 2 car garage with loft space give you exceptional room for vehicles, hobbies & storage. Inside, the main floor is made for gathering. The eat in kitchen features maple cabinetry, granite countertops, a breakfast bar & walkout to the back deck, with a formal dining room nearby for larger dinners. In the great room, hardwood flooring, a vaulted ceiling & gas fireplace are framed by windows looking out across the backyard. Upstairs are 3 bedrooms, including a generous primary suite with a large walk-in closet, 4 piece ensuite with separate jetted tub and walk-in shower, plus its own sitting area that gives you a little extra room for reading, or a quiet TV space. Upper level laundry & a flexible bonus area add even more function. The finished lower level brings a whole different side to the home with in-floor heating, a games room, movie theatre, 2 piece bathroom, wet bar rough-in, large cold room & storage. A separate entrance through the garage adds potential for extended family or a future in-law setup. Outside, the covered back deck creates a sheltered spot for barbecuing. The heated saltwater inground pool is fully bordered by cedar trees for added privacy. A poolside cabana provides changing & storage space, & a nearby pergola & flagstone patio give you another place to sit back & enjoy the yard. Large vegetable gardens are ready for the avid gardener, the fire pit is set for summer evenings, & a walking path winds through the mature trees at the back of the property for a quieter way to take in the surroundings. With space to gather, room to spread out & so many ways to enjoy the property, this is the kind of place that is easy to picture calling home.

Listed by ROYAL LEPAGE RCR REALTY

  • MLS #

    X13718654

  • Sq. Ft

    2000-2500

  • Sq. Ft. Source

    MLS

  • Lot Irregularities

    n/a

  • Year Built

    16-30

  • Pool

    Salt, Inground

  • Drive

    n/a

  • Garage

    Attached, 5 spaces

  • Total Parking

    15

  • Family Room

    N

  • Den

    N

  • Exterior

    Brick

  • Fireplace

    Y

  • Roof

    Asphalt Shingle

  • Foundation

    Poured Concrete

  • Elevator

    n/a

  • Water View

    n/a

  • Laundry Level

    Upper

  • Heat

    Forced Air

  • A/C

    Central Air

  • Water

    Well

  • Water Supply

    n/a

  • Sewers

    Septic

  • Central Vac

    Y

  • Kitchen

    4.72 x 3.26 ft Main level

    Tile Floor, Breakfast Bar, Pot Lights

  • Breakfast

    2.53 x 3.26 ft Main level

    Tile Floor, Window, Walk-Out

  • Great Rm

    5.37 x 5.49 ft Main level

    hardwood floor, Gas Fireplace, Vaulted Ceiling

  • Dining

    3.35 x 3.26 ft Main level

    hardwood floor, Window, Formal Rm

  • Primary

    5.44 x 3.68 ft Upper level

    hardwood floor, 4 Pc Ensuite, W/I Closet

  • Sitting

    5.34 x 2.51 ft Upper level

    Hardwood Floor

  • 2nd Br

    4.23 x 3.43 ft Upper level

    Broadloom, Closet, Window

  • 3rd Br

    3.27 x 3.34 ft Upper level

    Broadloom, Closet, Window

  • Office

    2.41 x 1.96 ft Upper level

    hardwood floor, Window

  • Rec

    7.49 x 10.53 ft Lower level

    L-Shaped Room, 2 Pc Bath, Above Grade Window

  • Cold/Cant

    8.89 x 2.23 ft Lower level

  • MLS #

    X13718654

  • Sq. Ft

    2000-2500

  • Sq. Ft. Source

    MLS

  • Lot Irregularities

    n/a

  • Year Built

    16-30

  • Pool

    Salt, Inground

  • Drive

    n/a

  • Garage

    Attached, 5 spaces

  • Total Parking

    15

  • Family Room

    N

  • Den

    N

  • Exterior

    Brick

  • Fireplace

    Y

  • Roof

    Asphalt Shingle

  • Foundation

    Poured Concrete

  • Elevator

    n/a

  • Water View

    n/a

  • Laundry Level

    Upper

  • Heat

    Forced Air

  • A/C

    Central Air

  • Water

    Well

  • Water Supply

    n/a

  • Sewers

    Septic

  • Central Vac

    Y

  • Kitchen

    4.72 x 3.26 ft Main level

    Tile Floor, Breakfast Bar, Pot Lights

  • Breakfast

    2.53 x 3.26 ft Main level

    Tile Floor, Window, Walk-Out

  • Great Rm

    5.37 x 5.49 ft Main level

    hardwood floor, Gas Fireplace, Vaulted Ceiling

  • Dining

    3.35 x 3.26 ft Main level

    hardwood floor, Window, Formal Rm

  • Primary

    5.44 x 3.68 ft Upper level

    hardwood floor, 4 Pc Ensuite, W/I Closet

  • Sitting

    5.34 x 2.51 ft Upper level

    Hardwood Floor

  • 2nd Br

    4.23 x 3.43 ft Upper level

    Broadloom, Closet, Window

  • 3rd Br

    3.27 x 3.34 ft Upper level

    Broadloom, Closet, Window

  • Office

    2.41 x 1.96 ft Upper level

    hardwood floor, Window

  • Rec

    7.49 x 10.53 ft Lower level

    L-Shaped Room, 2 Pc Bath, Above Grade Window

  • Cold/Cant

    8.89 x 2.23 ft Lower level

Thinking of Selling?

Find Out Your Home’s Value in Today’s Market!

No Email or Signup is required to view your home estimate.

estimate your home value

Contact Manoj Kukreja

Sales Representative,
Century 21 People’s Choice Realty Inc.,
Brokerage
(647) 576 - 2100

Manoj profile avatar

Estimated price

Date
Price
Change
2026-08-27
$1,554,393
-3.50%

Mortgage Calculator

This data is for informational purposes only.

Mortgage Payment per month

Principal Amount

Interest

Total Payable

Amortization

Amortization

Closing Cost Calculator

This data is for informational purposes only.

Closing Cost Total for this property

Total Cash flow for purchasing this property

Down Payment(%)*
Additional information

Provincial Land Transfer Tax

Ontario Land Transfer Tax Rebate

Toronto Land Transfer Tax

Toronto Land Transfer Tax Rebate

PST on CMHC Insurance Premium

Lawyer Fees

$2,825

Government Registration Fee's

$164

Title Insurance

Closing Cost Total

Total Cash flow for purchasing this property

Provincial Land Transfer Tax

Ontario Land Transfer Tax Rebate

Toronto Land Transfer Tax

Toronto Land Transfer Tax Rebate

PST on CMHC Insurance Premium

Lawyer Fees

$2,825

Government Registarion Fee's

$164

Title Insurance

Down Payment(%)*

* A down payment of less than 20% is permitted only for first-time home buyers purchasing their principal residence. The minimum down payment required is 5% for the portion of the purchase price up to $500,000, and 10% for the portion between $500,000 and $1,500,000. For properties priced over $1,500,000, a minimum down payment of 20% is required.

Thinking of Selling?

Find Out Your Home’s Value in Today’s Market!

No Email or Signup is required to view your home estimate.

estimate your home value

Contact Manoj Kukreja

Sales Representative, Century 21 People’s Choice Realty Inc., Brokerage
(647) 576 - 2100

Manoj profile avatar

Recent Sold Listings in Rural Amaranth, Amaranth

Popular Cities