<-- style PDP --> 125 Calla Trail, Aurora - Detached for sale for $2,999,000
  • sold
  • leased

125 Calla Trail

Aurora, Ontario, L4G 4C5 - Aurora Estates

$2,999,000$000000

  • Neighbourhood

    Aurora Estates

  • Major Intersection

    Yonge and Bloomington

  • Listed Since: 29 day(s)

  • Last update: 10 day(s) ago

Overview

  • Property Type

    Detached, 2-Storey

  • Bedrooms

    4 + 1

  • Bathrooms

    5

  • Basement

    Full + Unfinished

  • Kitchen

    1

  • Total Parking

    12 (4 Built-In Garage)

  • Lot Size

    76.94x122.77 (Feet)

  • Taxes

    $17,548.99 (2026)

  • Type

    Freehold

Property Description

Property description for 125 Calla Trail, Aurora

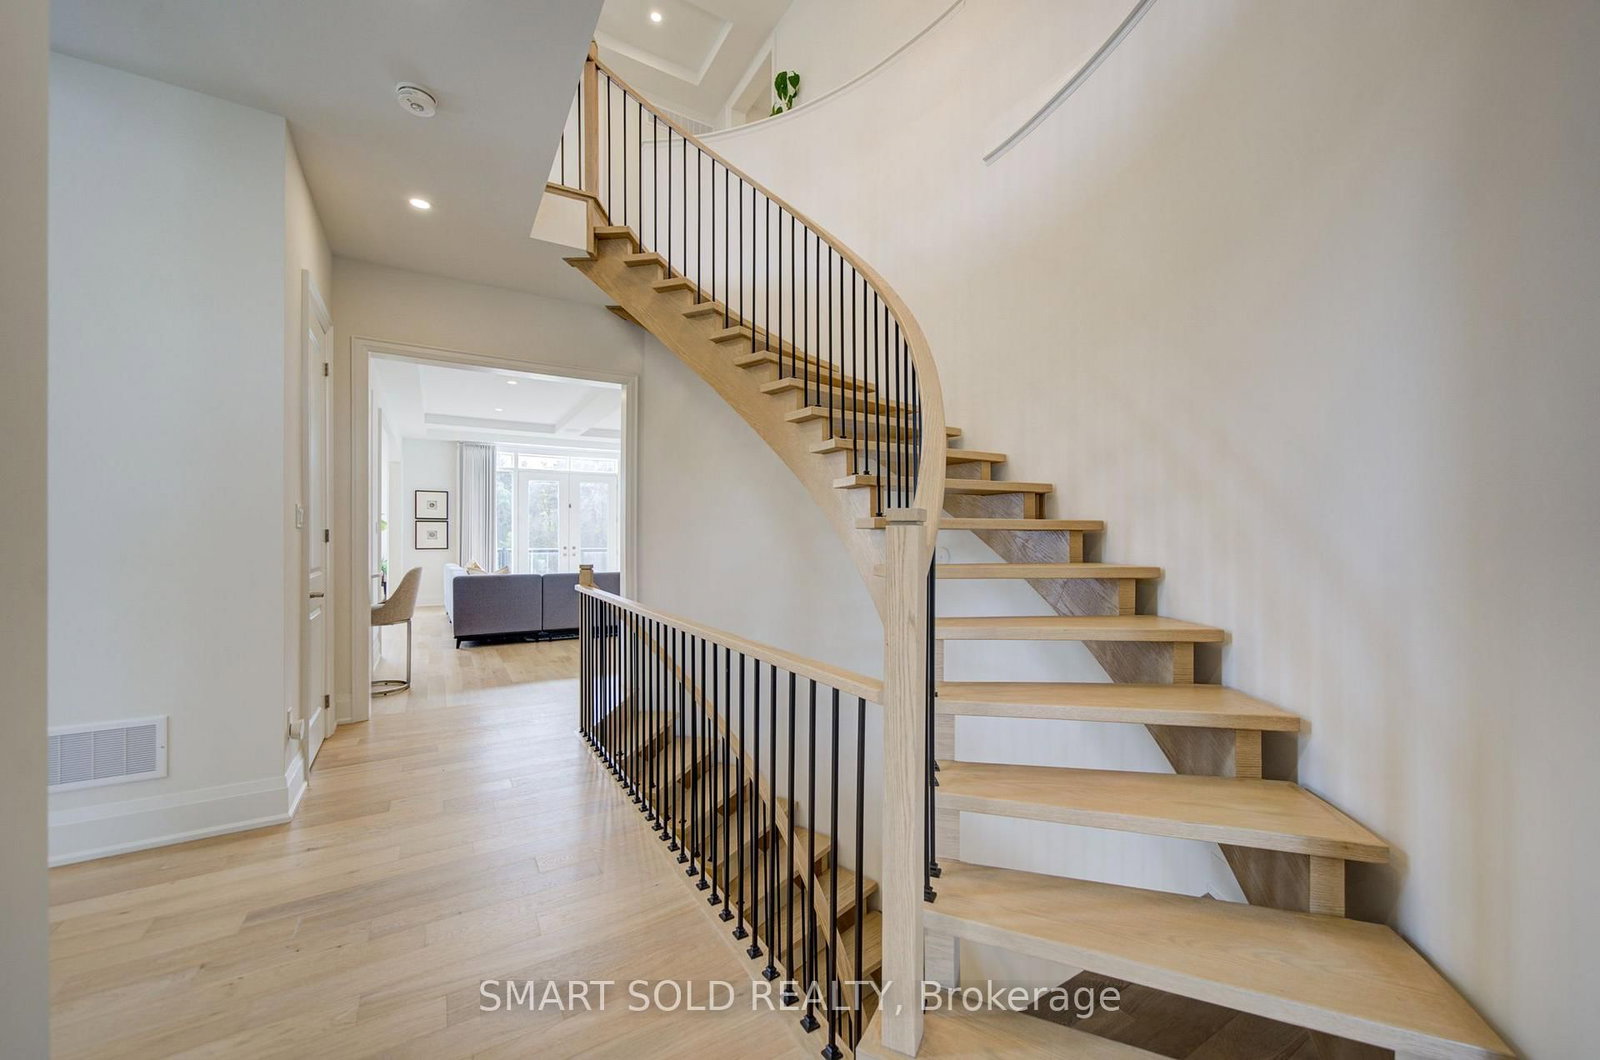
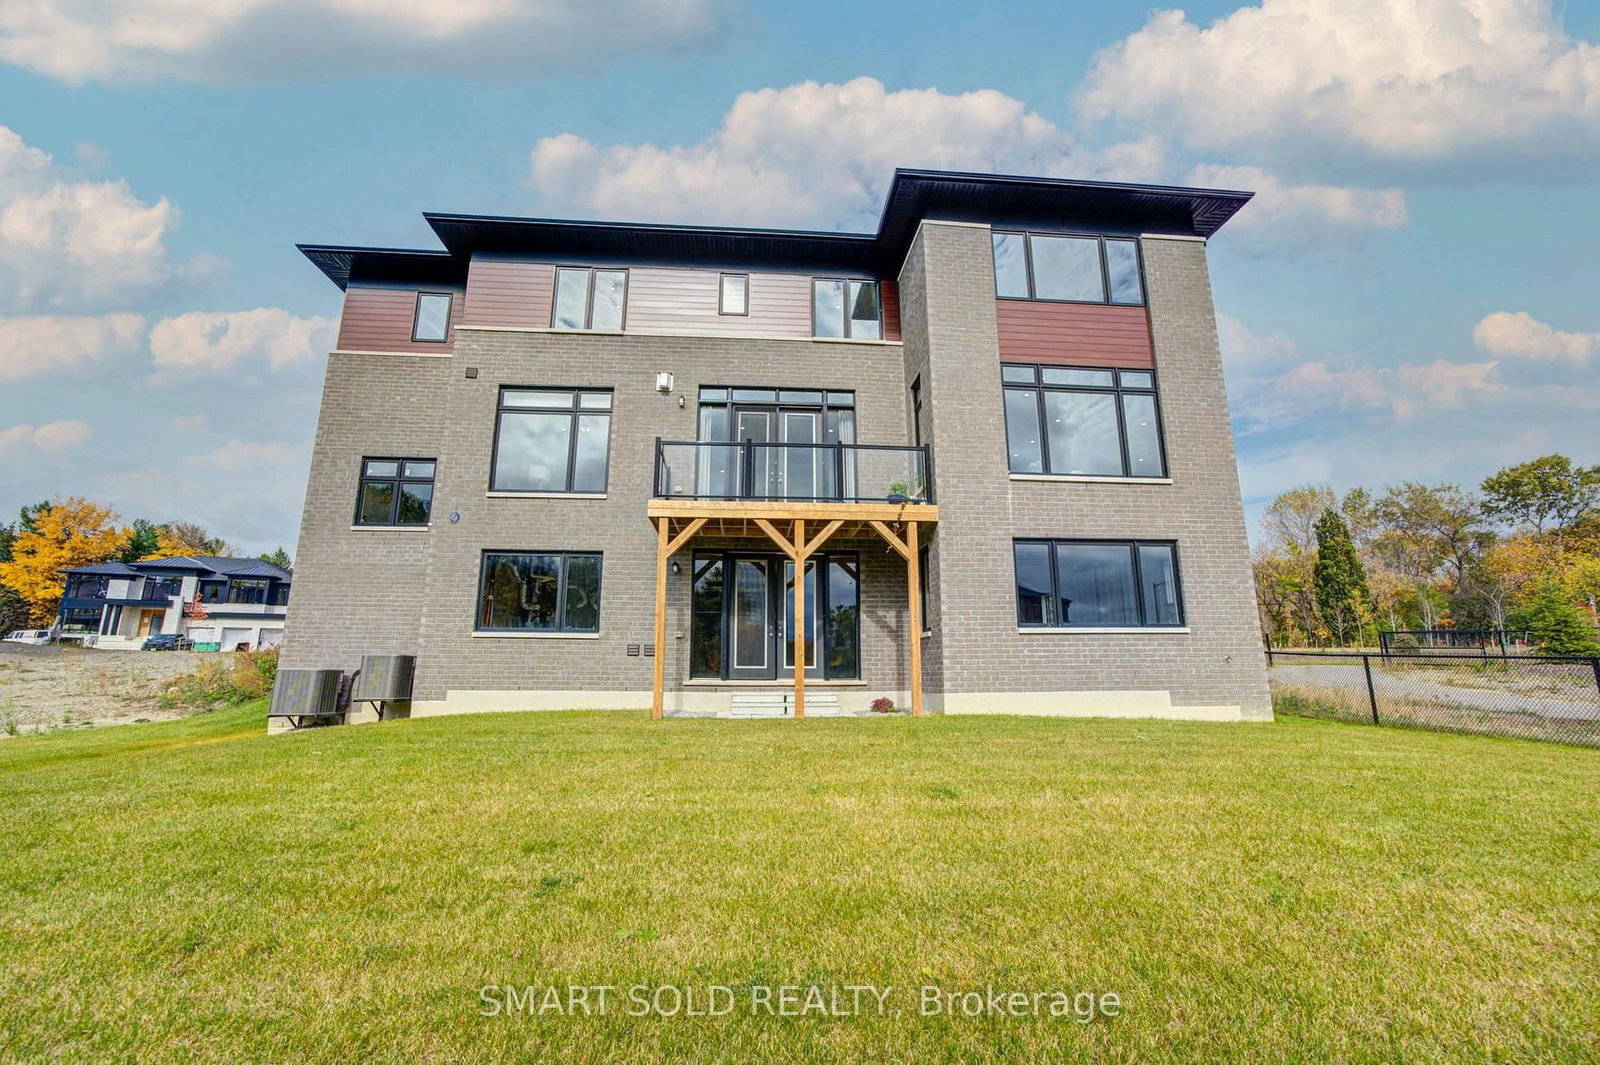
Stunning And Luxurious Detached Home Offering An Impressive 5,391 Sq Ft Above Grade, Featuring Over $150,000 In Upgrades And Beautiful Unobstructed Views In Every Direction! Backing Onto Open Space, This Exceptional Residence Offers Outstanding Privacy, Abundant Natural Light, And A Perfect Blend Of Modern Design And Comfortable Living. A Grand Foyer With An Elegant Curved Staircase Creates A Stunning First Impression, Complemented By Beautifully Designed Coffered And Tray Ceilings, Extensive Pot Lights, And Contemporary Finishes Throughout. The Modern Gourmet Kitchen Features High-End Thermador Appliances, A Large Centre Island With Breakfast Bar, Ample Cabinetry, A Convenient Walk-In Pantry, And An Upgraded Water Filtration System. A Dedicated Main-Floor Office Provides An Ideal Space For Working From Home, While Two Double-Sided Fireplaces Add Warmth And Elegance To The Living Spaces. The Spacious And Functional Layout Features 4 Generously Sized Bedrooms, Each With Its Own Ensuite Bathroom And Walk-In Closet. The Spacious Primary Suite Includes A Private Sitting Area, A Luxurious Ensuite With Freestanding Bathtub And Glass Shower, And An Expansive Walk-In Closet. The Walk-out Basement Features Enlarged Windows That Bring In Additional Natural Light And Offer Excellent Potential For Future Living Space. Additional Features Include Two Whole-House Humidifiers And Two HRV Fresh Air Ventilation Systems For Improved Indoor Air Quality And Year-Round Comfort. Ideally Located In A Peaceful And Desirable Community, Just A 7-Minute Drive To Hwy 404 And Bloomington GO Station, And Approximately 10 Minutes To Aurora GO Station And Downtown Aurora. Close To Lake Wilcox Park, Scenic Trails, Golf Courses, Shopping, Restaurants, And Everyday Amenities. An Exceptional Home Combining Generous Living Space, Modern Upgrades, Beautiful Views, And A Convenient Aurora Location!

Listed by SMART SOLD REALTY

  • MLS #

    N14086342

  • Sq. Ft

    5000 +

  • Sq. Ft. Source

    MLS

  • Lot Irregularities

    n/a

  • Year Built

    New

  • Pool

    None

  • Drive

    Private

  • Garage

    Built-In, 4 spaces

  • Total Parking

    12

  • Family Room

    Y

  • Den

    Y

  • Exterior

    Brick

  • Fireplace

    Y

  • Roof

    Asphalt Shingle

  • Foundation

    Concrete

  • Elevator

    N

  • Water View

    n/a

  • Laundry Level

    Upper

  • Heat

    Forced Air

  • A/C

    Central Air

  • Water

    Municipal

  • Water Supply

    n/a

  • Sewers

    Sewers

  • Central Vac

    N

  • Living

    4.32 x 3.96 ft Ground level

    hardwood floor, Coffered Ceiling, Bay Window

  • Dining

    4.88 x 4.32 ft Ground level

    hardwood floor, Large Window

  • Family

    7.21 x 5.18 ft Ground level

    hardwood floor, 2 Way Fireplace, Coffered Ceiling

  • Kitchen

    4.9 x 3.96 ft Ground level

    hardwood floor, Eat-In Kitchen, Pantry

  • Breakfast

    4.9 x 3.35 ft Ground level

    hardwood floor, W/O To Deck

  • Office

    4.27 x 3.66 ft Ground level

    hardwood floor, 2 Way Fireplace, Large Window

  • Primary

    5.99 x 4.9 ft 2nd level

    hardwood floor, 6 Pc Ensuite, Combined W/Sitting

  • 2nd Br

    5.18 x 3.96 ft 2nd level

    hardwood floor, 3 Pc Ensuite, W/I Closet

  • 3rd Br

    5.49 x 3.96 ft 2nd level

    hardwood floor, 3 Pc Ensuite, W/I Closet

  • 4th Br

    4.06 x 3.96 ft 2nd level

    hardwood floor, 4 Pc Ensuite, W/I Closet

  • Library

    4.32 x 3.1 ft 2nd level

    hardwood floor, Coffered Ceiling, Window

  • MLS #

    N14086342

  • Sq. Ft

    5000 +

  • Sq. Ft. Source

    MLS

  • Lot Irregularities

    n/a

  • Year Built

    New

  • Pool

    None

  • Drive

    Private

  • Garage

    Built-In, 4 spaces

  • Total Parking

    12

  • Family Room

    Y

  • Den

    Y

  • Exterior

    Brick

  • Fireplace

    Y

  • Roof

    Asphalt Shingle

  • Foundation

    Concrete

  • Elevator

    N

  • Water View

    n/a

  • Laundry Level

    Upper

  • Heat

    Forced Air

  • A/C

    Central Air

  • Water

    Municipal

  • Water Supply

    n/a

  • Sewers

    Sewers

  • Central Vac

    N

  • Living

    4.32 x 3.96 ft Ground level

    hardwood floor, Coffered Ceiling, Bay Window

  • Dining

    4.88 x 4.32 ft Ground level

    hardwood floor, Large Window

  • Family

    7.21 x 5.18 ft Ground level

    hardwood floor, 2 Way Fireplace, Coffered Ceiling

  • Kitchen

    4.9 x 3.96 ft Ground level

    hardwood floor, Eat-In Kitchen, Pantry

  • Breakfast

    4.9 x 3.35 ft Ground level

    hardwood floor, W/O To Deck

  • Office

    4.27 x 3.66 ft Ground level

    hardwood floor, 2 Way Fireplace, Large Window

  • Primary

    5.99 x 4.9 ft 2nd level

    hardwood floor, 6 Pc Ensuite, Combined W/Sitting

  • 2nd Br

    5.18 x 3.96 ft 2nd level

    hardwood floor, 3 Pc Ensuite, W/I Closet

  • 3rd Br

    5.49 x 3.96 ft 2nd level

    hardwood floor, 3 Pc Ensuite, W/I Closet

  • 4th Br

    4.06 x 3.96 ft 2nd level

    hardwood floor, 4 Pc Ensuite, W/I Closet

  • Library

    4.32 x 3.1 ft 2nd level

    hardwood floor, Coffered Ceiling, Window

Thinking of Selling?

Find Out Your Home’s Value in Today’s Market!

No Email or Signup is required to view your home estimate.

estimate your home value

Contact Manoj Kukreja

Sales Representative,
Century 21 People’s Choice Realty Inc.,
Brokerage
(647) 576 - 2100

Manoj profile avatar

Estimated price

Date
Price
Change
2026-10-16
$2,771,365
1.13%

Mortgage Calculator

This data is for informational purposes only.

Mortgage Payment per month

Principal Amount

Interest

Total Payable

Amortization

Amortization

Closing Cost Calculator

This data is for informational purposes only.

Closing Cost Total for this property

Total Cash flow for purchasing this property

Down Payment(%)*
Additional information

Provincial Land Transfer Tax

Ontario Land Transfer Tax Rebate

Toronto Land Transfer Tax

Toronto Land Transfer Tax Rebate

PST on CMHC Insurance Premium

Lawyer Fees

$2,825

Government Registration Fee's

$164

Title Insurance

Closing Cost Total

Total Cash flow for purchasing this property

Provincial Land Transfer Tax

Ontario Land Transfer Tax Rebate

Toronto Land Transfer Tax

Toronto Land Transfer Tax Rebate

PST on CMHC Insurance Premium

Lawyer Fees

$2,825

Government Registarion Fee's

$164

Title Insurance

Down Payment(%)*

* A down payment of less than 20% is permitted only for first-time home buyers purchasing their principal residence. The minimum down payment required is 5% for the portion of the purchase price up to $500,000, and 10% for the portion between $500,000 and $1,500,000. For properties priced over $1,500,000, a minimum down payment of 20% is required.

Thinking of Selling?

Find Out Your Home’s Value in Today’s Market!

No Email or Signup is required to view your home estimate.

estimate your home value

Contact Manoj Kukreja

Sales Representative, Century 21 People’s Choice Realty Inc., Brokerage
(647) 576 - 2100

Manoj profile avatar

Recent Sold Listings in Aurora Estates, Aurora

Popular Cities