<-- style PDP --> 294 Albion Lake Drive, Bancroft - Detached for sale for $399,900
  • new
  • for sale

294 Albion Lake Drive

Bancroft, Ontario, K0L 1C0 - Faraday

$399,900

  • Neighbourhood

    Faraday

  • Major Intersection

    Airport Rd/ Albion Lake Drive

  • Listed Since: 59 day(s)

  • Last update: 41 day(s) ago

Overview

  • Property Type

    Detached, Bungalow

  • Bedrooms

    3

  • Bathrooms

    1

  • Basement

    None

  • Kitchen

    1

  • Total Parking

    4

  • Lot Size

    100x157.19 (Feet)

  • Taxes

    $2,364.00 (2025)

  • Type

    Freehold

Property Description

Property description for 294 Albion Lake Drive, Bancroft

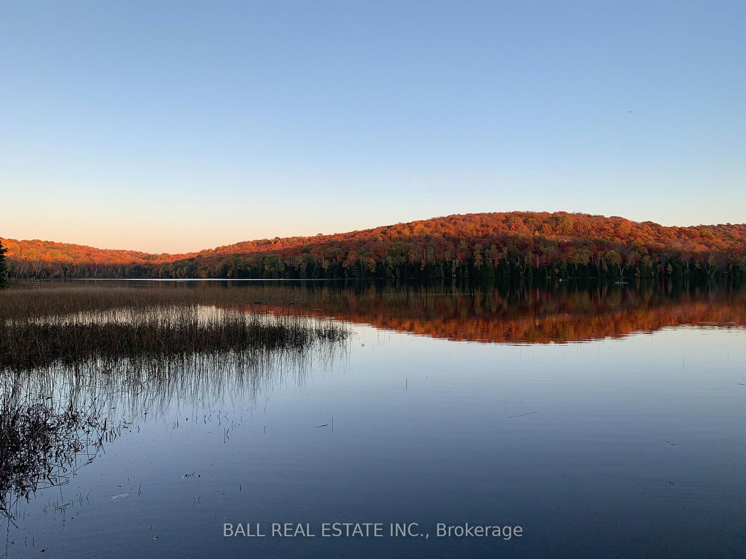
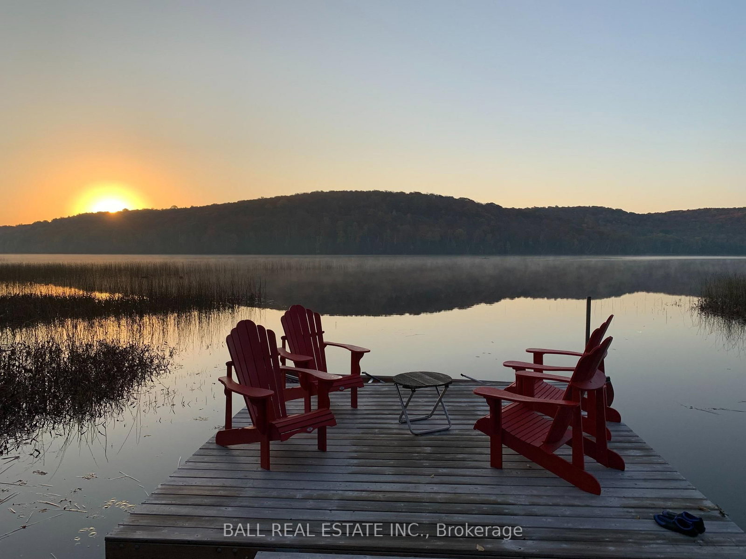
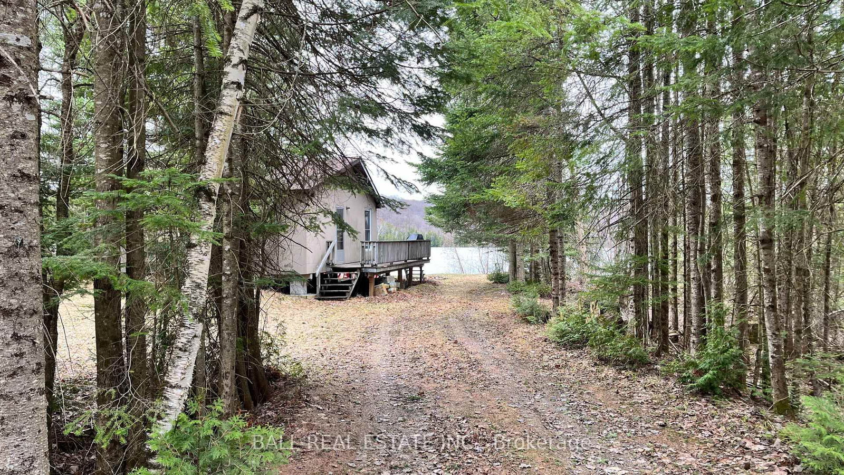
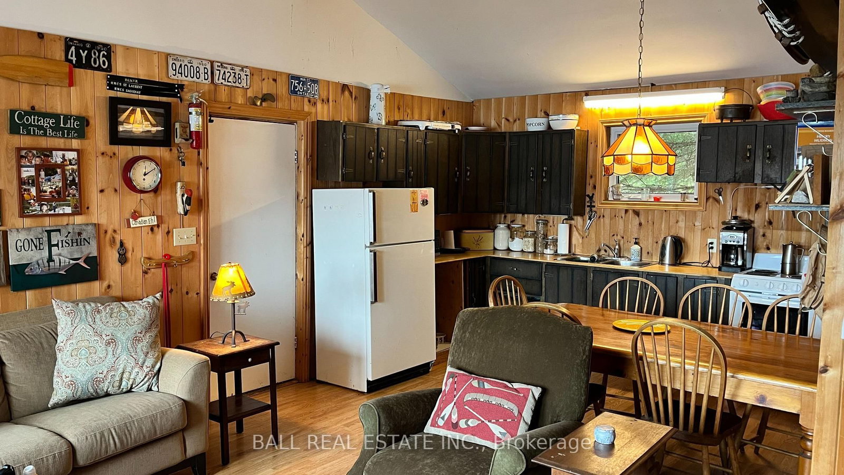
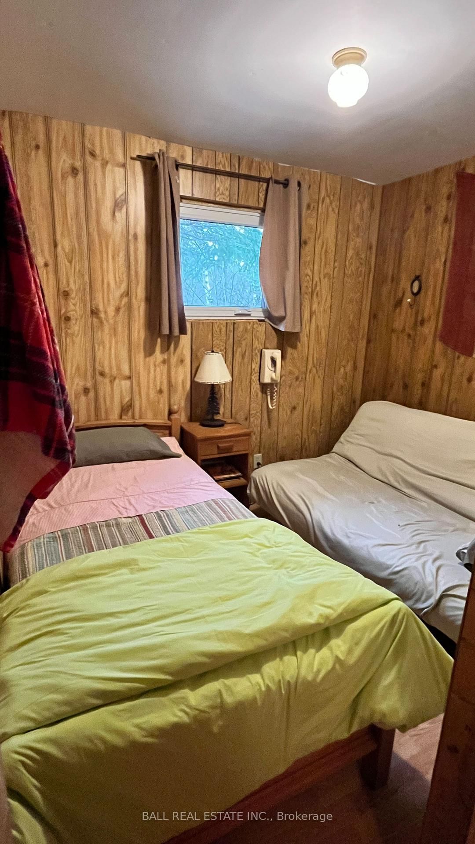
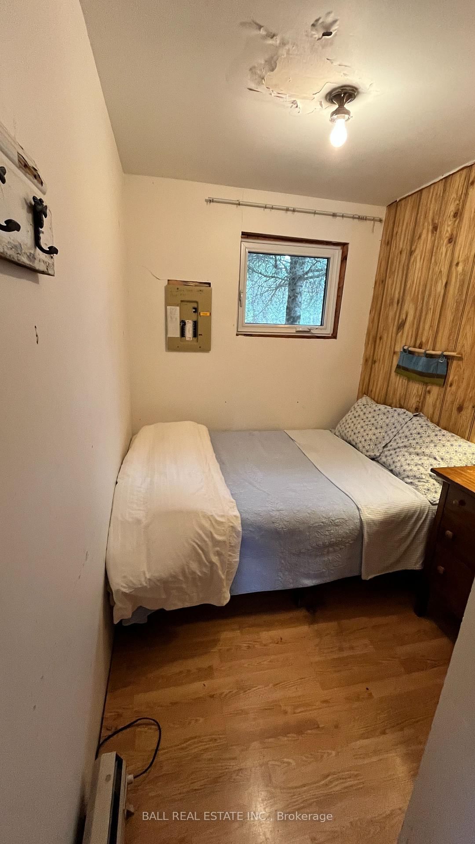
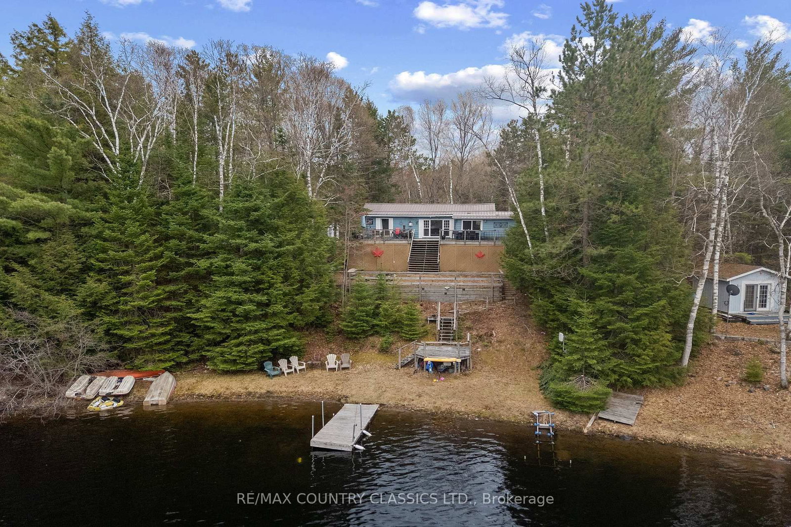
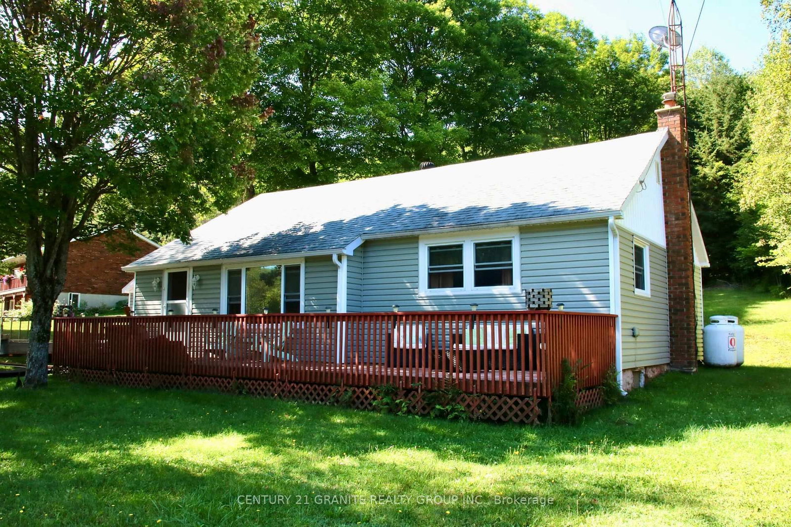
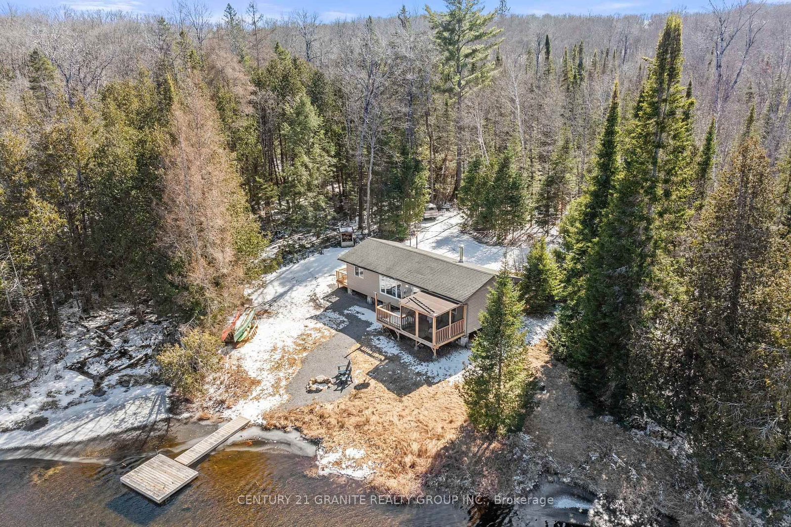
Enjoy the stunning south-facing views over Albion Lake! This charming 3-season, 3-bedroom cottage offers a cozy retreat with open-concept living space-perfect for gathering with family and friends. The cottage also features a full 3-piece bathroom, sunroom and spacious wrap around deck. Set on a level lot with a firepit, the property is especially well-suited for families with young children, offering plenty of space to play and unwind. Albion Lake is a peaceful haven for canoeing, kayaking, boating, and fishing, Just 15 minutes away, Bancroft provides all the essentials and more, including grocery stores, unique shops, restaurants, a scenic riverside park, local craft breweries, and the popular Eagle's Nest trails.With ATV and snowmobile trails nearby, this property offers a true escape. The privately maintained road is plowed in winter, ensuring convenient year-round access. A wonderful getaway for making lasting family memories.

Listed by BALL REAL ESTATE INC.

  • MLS #

    X13053012

  • Sq. Ft

    700-1100

  • Sq. Ft. Source

    MLS

  • Lot Irregularities

    Y

  • Year Built

    31-50

  • Pool

    None

  • Drive

    Private

  • Garage

    None

  • Total Parking

    4

  • Family Room

    N

  • Den

    N

  • Exterior

    Wood

  • Fireplace

    N

  • Roof

    Asphalt Shingle

  • Foundation

    Piers

  • Elevator

    n/a

  • Water View

    Y

  • Laundry Level

    n/a

  • Heat

    Other

  • A/C

    None

  • Water

    Well

  • Water Supply

    n/a

  • Sewers

    Septic

  • Central Vac

    N

  • Kitchen

    3.66 x 3.66 ft Main level

    Combined W/Dining, Open Concept

  • Living

    3.06 x 4.9 ft Main level

    Open Concept

  • Br

    1.8 x 3.38 ft Main level

  • 2nd Br

    2.15 x 3.36 ft Main level

  • 3rd Br

    2.15 x 2.46 ft Main level

  • Sunroom

    4.88 x 7.05 ft Main level

    Wood Floor

  • MLS #

    X13053012

  • Sq. Ft

    700-1100

  • Sq. Ft. Source

    MLS

  • Lot Irregularities

    Y

  • Year Built

    31-50

  • Pool

    None

  • Drive

    Private

  • Garage

    None

  • Total Parking

    4

  • Family Room

    N

  • Den

    N

  • Exterior

    Wood

  • Fireplace

    N

  • Roof

    Asphalt Shingle

  • Foundation

    Piers

  • Elevator

    n/a

  • Water View

    Y

  • Laundry Level

    n/a

  • Heat

    Other

  • A/C

    None

  • Water

    Well

  • Water Supply

    n/a

  • Sewers

    Septic

  • Central Vac

    N

  • Kitchen

    3.66 x 3.66 ft Main level

    Combined W/Dining, Open Concept

  • Living

    3.06 x 4.9 ft Main level

    Open Concept

  • Br

    1.8 x 3.38 ft Main level

  • 2nd Br

    2.15 x 3.36 ft Main level

  • 3rd Br

    2.15 x 2.46 ft Main level

  • Sunroom

    4.88 x 7.05 ft Main level

    Wood Floor

Thinking of Selling?

Find Out Your Home’s Value in Today’s Market!

No Email or Signup is required to view your home estimate.

estimate your home value

Contact Manoj Kukreja

Sales Representative,
Century 21 People’s Choice Realty Inc.,
Brokerage
(647) 576 - 2100

Manoj profile avatar

Property History

Property history for 294 Albion Lake Drive, Bancroft

This property has been sold 1 time before. Create your free account to explore sold prices, detailed property history, and more insider data.

Sign In / Register

Mortgage Calculator

This data is for informational purposes only.

Mortgage Payment per month

Principal Amount

Interest

Total Payable

Amortization

Amortization

Closing Cost Calculator

This data is for informational purposes only.

Closing Cost Total for this property

Total Cash flow for purchasing this property

Down Payment(%)*
Additional information

Provincial Land Transfer Tax

Ontario Land Transfer Tax Rebate

Toronto Land Transfer Tax

Toronto Land Transfer Tax Rebate

PST on CMHC Insurance Premium

Lawyer Fees

$2,825

Government Registration Fee's

$164

Title Insurance

Closing Cost Total

Total Cash flow for purchasing this property

Provincial Land Transfer Tax

Ontario Land Transfer Tax Rebate

Toronto Land Transfer Tax

Toronto Land Transfer Tax Rebate

PST on CMHC Insurance Premium

Lawyer Fees

$2,825

Government Registarion Fee's

$164

Title Insurance

Down Payment(%)*

* A down payment of less than 20% is permitted only for first-time home buyers purchasing their principal residence. The minimum down payment required is 5% for the portion of the purchase price up to $500,000, and 10% for the portion between $500,000 and $1,500,000. For properties priced over $1,500,000, a minimum down payment of 20% is required.

Thinking of Selling?

Find Out Your Home’s Value in Today’s Market!

No Email or Signup is required to view your home estimate.

estimate your home value

Contact Manoj Kukreja

Sales Representative, Century 21 People’s Choice Realty Inc., Brokerage
(647) 576 - 2100

Manoj profile avatar

Recent Sold Listings in Faraday, Bancroft

Popular Cities