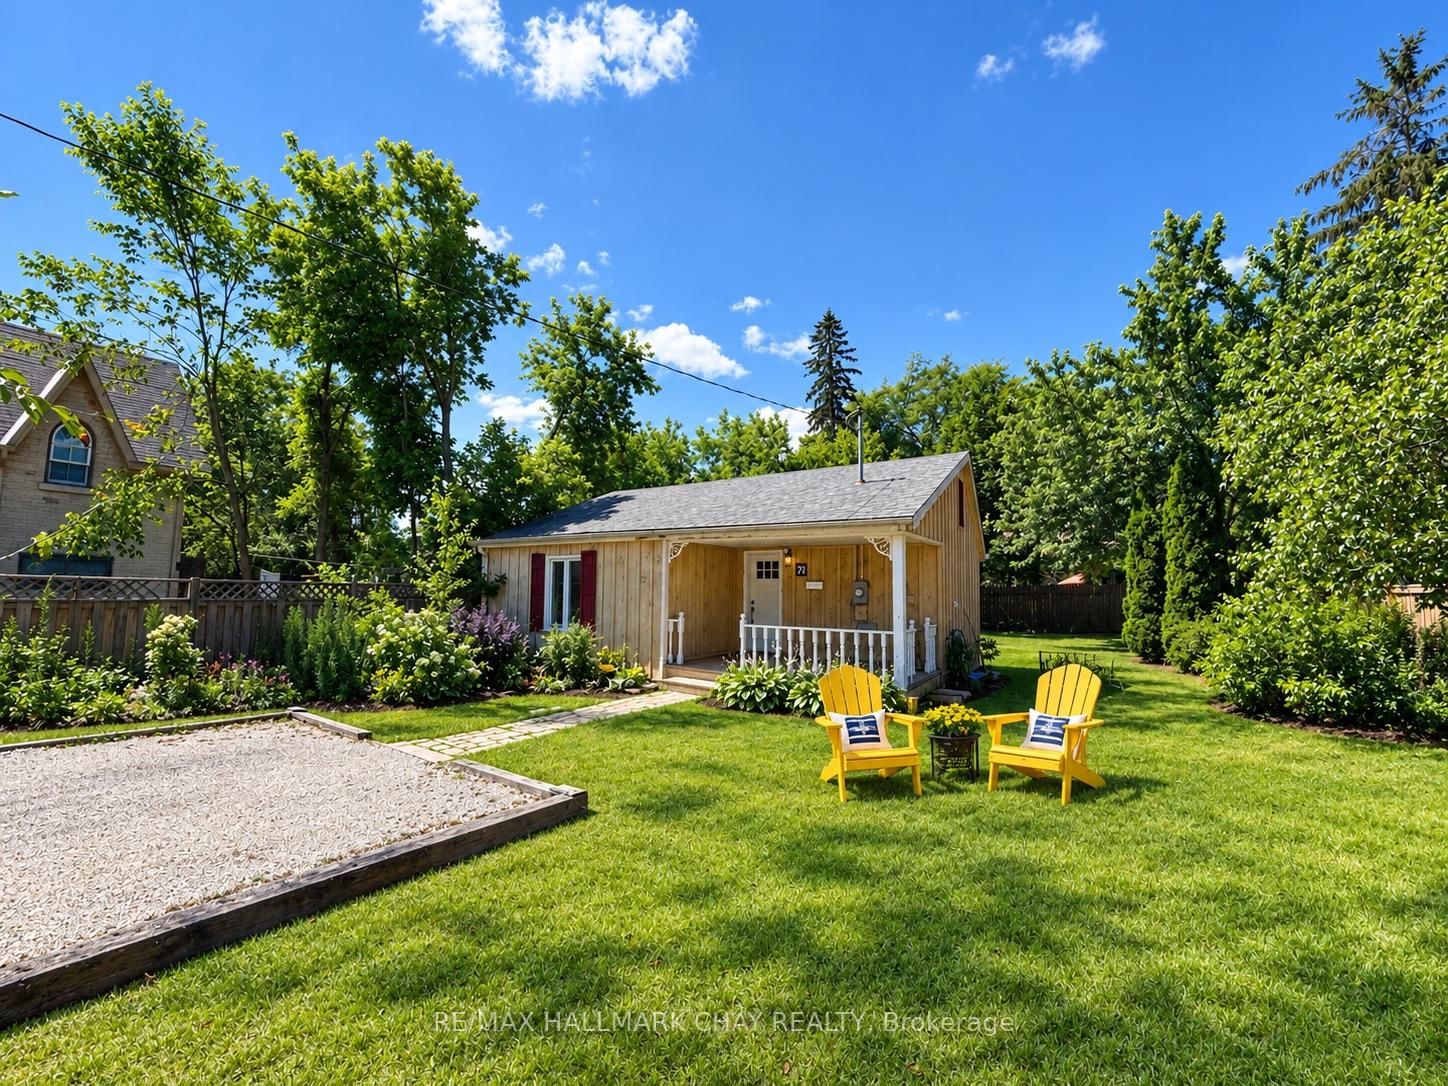
<-- style PDP --> 61 Holgate Street, Barrie - Detached for sale for $799,900
  • sold
  • leased

61 Holgate Street

Barrie, Ontario, L4N 2T8 - Allandale

$799,900$000000

  • Neighbourhood

    Allandale

  • Major Intersection

    Burton Ave and Bayview

  • Listed Since: 408 day(s)

  • Last update: 389 day(s) ago

Overview

  • Property Type

    Detached, Bungalow

  • Bedrooms

    2 + 1

  • Bathrooms

    2

  • Basement

    Finished

  • Kitchen

    1

  • Total Parking

    4 (1 Carport Garage)

  • Lot Size

    50x150 (Feet)

  • Taxes

    $5,392.91 (2024)

  • Type

    Freehold

Property Description

Property description for 61 Holgate Street, Barrie

Welcome to 61 Holgate, where charm meets modern living. This is a rare opportunity to own a truly special, character-filled detached home in Allandale, one of Barries most cherished and sought-after neighbourhoods. The interior welcomes you with an inviting open foyer and a formal sitting room complete with a fireplace. Flow seamlessly into the beautiful chefs kitchen, featuring stainless steel appliances and an intimate dining area. Enjoy the ease of main floor living with two generously sized bedrooms and a beautifully updated four-piece bathroom (2024). The stunning family room addition (2020) boasts vaulted ceilings, a second fireplace, and a walkout to your own private backyard oasis, landscaped and complete with a retaining wall and updated fencing (2020). The extra-deep lot provides ample space for gardening or entertaining. The newly finished basement (2025) offers exceptional flexibility with a large recreation room, a third bedroom, and an additional four-piece bathroom - ideal for guests, teens, or extended family living. A convenient mudroom entrance leads to the carport and detached insulated garage, with heat and AC - this space is perfect for a workshop, home gym, or secure parking. The newly resurfaced driveway (2025) accommodates multiple vehicles with ease. Located just minutes from the GO Station, Kempenfelt Bay, downtown Barrie, parks, schools, shopping, and Highway 400, this location offers unbeatable convenience with the charm of a friendly, charming, established neighbourhood. With too many updates to list, please refer to the detailed feature sheet for upgrades and mechanical systems. This home is more than just a place to live it is a feeling. Come see it for yourself and fall in love.

Listed by RE/MAX ALL-STARS REALTY INC.

  • MLS #

    S12403525

  • Sq. Ft

    1500-2000

  • Sq. Ft. Source

    MLS

  • Lot Irregularities

    n/a

  • Year Built

    Available Upon Request

  • Pool

    None

  • Drive

    Private

  • Garage

    Carport, 1 spaces

  • Total Parking

    4

  • Family Room

    Y

  • Den

    Y

  • Exterior

    Other

  • Fireplace

    Y

  • Roof

    Fibreglass Shingle

  • Foundation

    Concrete

  • Elevator

    n/a

  • Water View

    n/a

  • Laundry Level

    Lower

  • Heat

    Forced Air

  • A/C

    Central Air

  • Water

    Municipal

  • Water Supply

    n/a

  • Sewers

    Sewers

  • Central Vac

    N

  • Foyer

    2.29 x 1.37 ft Main level

    Closet, hardwood floor, Window

  • Living

    4.7 x 4.25 ft Main level

    Fireplace, hardwood floor, Window

  • Dining

    2.8 x 3.97 ft Main level

    Combined W/Kitchen, B/I Shelves, Window

  • Kitchen

    2.53 x 3.37 ft Main level

    Open Concept, Stainless Steel Appl, Quartz Counter

  • Br

    3.11 x 3.37 ft Main level

    Window, hardwood floor

  • 2nd Br

    3.36 x 3.27 ft Main level

    Window, hardwood floor

  • Bathroom

    2.37 x 2.12 ft Main level

    Updated, 4 Pc Bath

  • Family

    4.8 x 6.95 ft Main level

    Vaulted Ceiling, W/O To Yard, Fireplace

  • Rec

    5.56 x 7.61 ft Bsmt level

    Updated, Pot Lights

  • 3rd Br

    2.98 x 2.74 ft Bsmt level

    Updated, Window

  • Bathroom

    2.76 x 1.53 ft Bsmt level

    Updated, 4 Pc Bath

  • Utility

    3.66 x 5.42 ft Bsmt level

    Laundry Sink

  • Mudroom

    3.73 x 2.11 ft Main level

    W/O To Yard

Thinking of Selling?

Find Out Your Home’s Value in Today’s Market!

No Email or Signup is required to view your home estimate.

estimate your home value

Contact Manoj Kukreja

Sales Representative,
Century 21 People’s Choice Realty Inc.,
Brokerage
(647) 576 - 2100

Manoj profile avatar

Estimated price

Date
Price
Change
2025-09-15
$776,631
---

Mortgage Calculator

This data is for informational purposes only.

Mortgage Payment per month

Principal Amount

Interest

Total Payable

Amortization

Amortization

Closing Cost Calculator

This data is for informational purposes only.

Closing Cost Total for this property

Total Cash flow for purchasing this property

Down Payment(%)*
Additional information

Provincial Land Transfer Tax

Ontario Land Transfer Tax Rebate

Toronto Land Transfer Tax

Toronto Land Transfer Tax Rebate

PST on CMHC Insurance Premium

Lawyer Fees

$2,825

Government Registration Fee's

$164

Title Insurance

Closing Cost Total

Total Cash flow for purchasing this property

Provincial Land Transfer Tax

Ontario Land Transfer Tax Rebate

Toronto Land Transfer Tax

Toronto Land Transfer Tax Rebate

PST on CMHC Insurance Premium

Lawyer Fees

$2,825

Government Registarion Fee's

$164

Title Insurance

Down Payment(%)*

* A down payment of less than 20% is permitted only for first-time home buyers purchasing their principal residence. The minimum down payment required is 5% for the portion of the purchase price up to $500,000, and 10% for the portion between $500,000 and $1,500,000. For properties priced over $1,500,000, a minimum down payment of 20% is required.

Thinking of Selling?

Find Out Your Home’s Value in Today’s Market!

No Email or Signup is required to view your home estimate.

estimate your home value

Contact Manoj Kukreja

Sales Representative, Century 21 People’s Choice Realty Inc., Brokerage
(647) 576 - 2100

Manoj profile avatar

Recent Sold Listings in Allandale, Barrie

Popular Cities