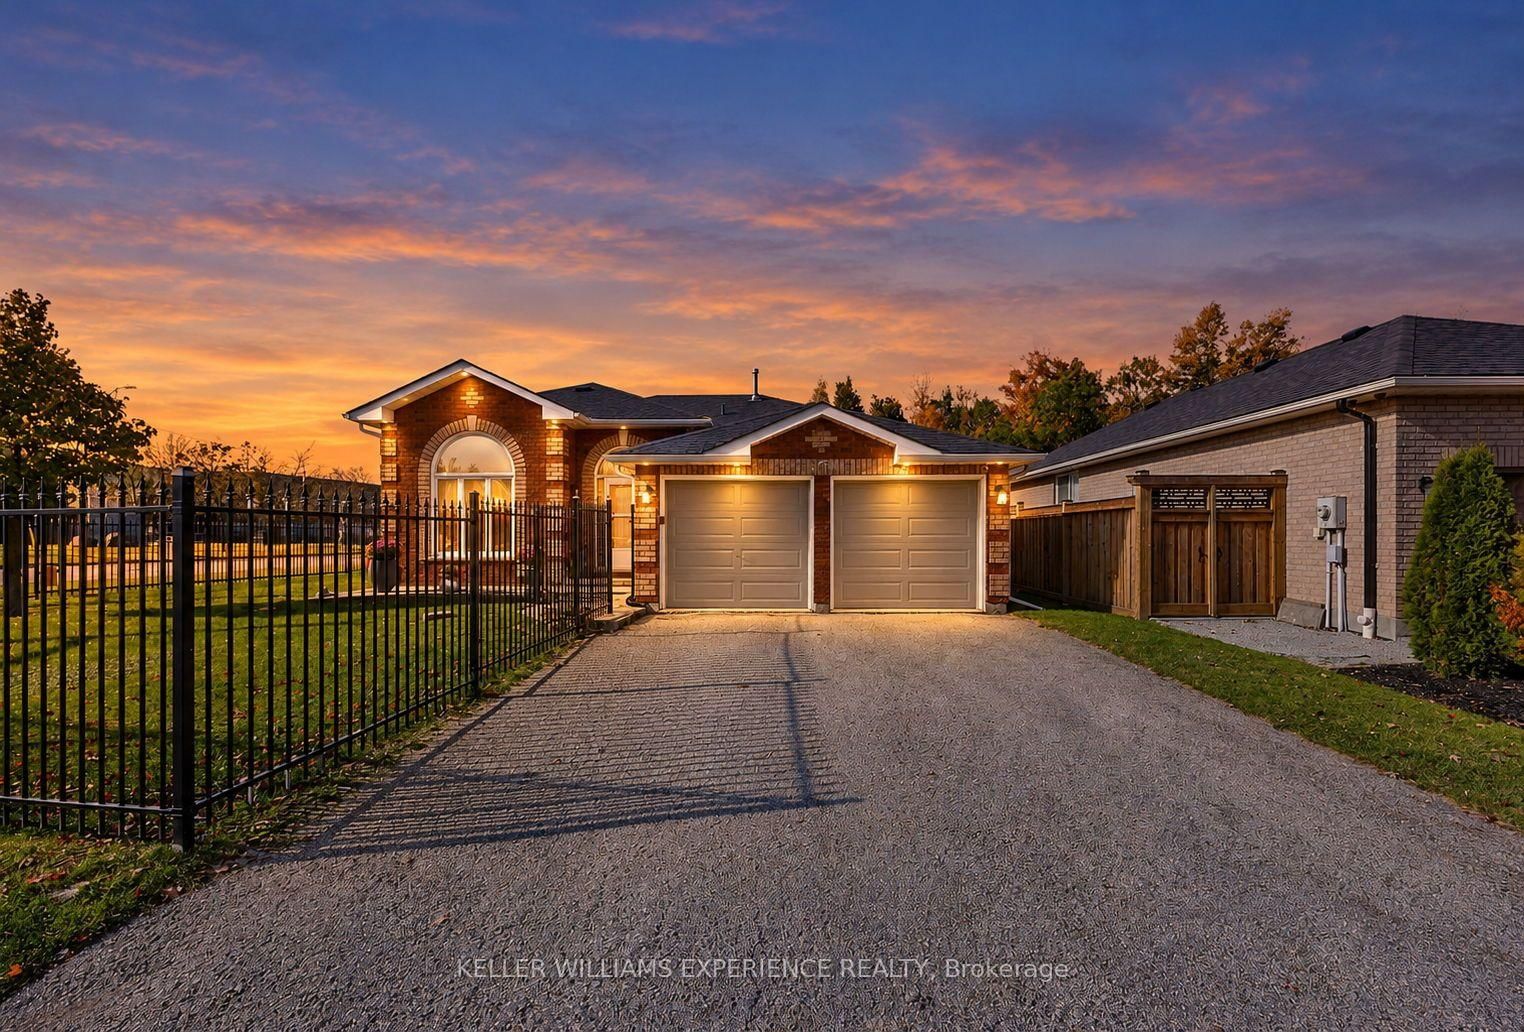
<-- style PDP --> 78 Gore Drive, Barrie - Detached for sale for $875,000
  • sold
  • leased

78 Gore Drive

Barrie, Ontario, L4N 5R5 - Ardagh

$875,000$000000

  • Neighbourhood

    Ardagh

  • Major Intersection

    Ardagh Rd to Ferndale Dr S to Gore Dr.

  • Listed Since: 483 day(s)

  • Last update: 365 day(s) ago

Overview

  • Property Type

    Detached, 2-Storey

  • Bedrooms

    3

  • Bathrooms

    3

  • Basement

    Finished + Full

  • Kitchen

    1

  • Total Parking

    6 (2 Attached Garage)

  • Lot Size

    39.38x109.84 (Feet)

  • Taxes

    $5,167.02 (2025)

  • Type

    Freehold

Property Description

Property description for 78 Gore Drive, Barrie

This home offers high end finishes and design that will impress, you will fall in love the moment you enter the front door! This fully finished brick 2 storey offers 1593 sq ft above grade plus 600 sq ft in basement. 3 Beds up & 2.5 baths. New engineered hardwood flooring throughout main level & 2nd floor (2020). Stunning new white kitchen with quartz countertops with waterfall edge, soft close cabinets, matte black hardware, porcelain tile backsplash, LED pot lights, breakfast bar & stainless steel appliances included (all completed in 2020). New staircase and railing installed 2020. Updated 2pc powder room with wallpaper, vanity and fixtures (2020). All light fixtures throughout have been updated. This home has been fully painted top to bottom with neutral tones. Updated tile surrounding the fireplace & shiplap feature done 2020. All bedrooms and 2nd level have engineered hardwood throughout and office has shiplap feature on vaulted ceiling done in 2022. Lrg 2 car garage with loft for extra storage, inside entry from garage to house, and a paved driveway with parking for 4 cars & no sidewalk. Home includes google nest thermostat and doorbell! This home is move in ready, meticulously maintained and situated in a neighbourhood that is within walking distance to multiple schools, parks and walking trails in Ardagh Bluffs. Conveniently located with hwy 400 access just minutes away. This house 100% stands out from the crowd! See for yourself.

Listed by CENTURY 21 B.J. ROTH REALTY LTD.

  • MLS #

    S12277276

  • Sq. Ft

    1500-2000

  • Sq. Ft. Source

    MLS

  • Lot Irregularities

    n/a

  • Year Built

    16-30

  • Pool

    None

  • Drive

    Pvt Double

  • Garage

    Attached, 2 spaces

  • Total Parking

    6

  • Family Room

    N

  • Den

    N

  • Exterior

    Brick

  • Fireplace

    Y

  • Roof

    Asphalt Shingle

  • Foundation

    Poured Concrete

  • Elevator

    N

  • Water View

    n/a

  • Laundry Level

    Lower

  • Heat

    Forced Air

  • A/C

    Central Air

  • Water

    Municipal

  • Water Supply

    n/a

  • Sewers

    Sewers

  • Central Vac

    N

  • Living

    5.41 x 3.13 ft Main level

  • Dining

    3.22 x 3.66 ft Main level

    Fireplace

  • Kitchen

    5.47 x 3.19 ft Main level

    Tile Floor

  • Bathroom

    1.25 x 1.86 ft Main level

    2piece, 2 Pc Bath

  • Primary

    4.6 x 4.31 ft 2nd level

  • Bathroom

    2.03 x 3.8 ft 2nd level

    Ensuite Bath, Hot Tub, 4piece

  • Br

    3.18 x 4.23 ft 2nd level

  • Br

    2.72 x 3.45 ft 2nd level

  • Bathroom

    3.18 x 2.36 ft 2nd level

    5pluspiece, 4 Pc Ensuite, Linen Closet

  • Rec

    7.58 x 6.43 ft Bsmt level

  • Laundry

    2.09 x 3.22 ft Bsmt level

  • MLS #

    S12277276

  • Sq. Ft

    1500-2000

  • Sq. Ft. Source

    MLS

  • Lot Irregularities

    n/a

  • Year Built

    16-30

  • Pool

    None

  • Drive

    Pvt Double

  • Garage

    Attached, 2 spaces

  • Total Parking

    6

  • Family Room

    N

  • Den

    N

  • Exterior

    Brick

  • Fireplace

    Y

  • Roof

    Asphalt Shingle

  • Foundation

    Poured Concrete

  • Elevator

    N

  • Water View

    n/a

  • Laundry Level

    Lower

  • Heat

    Forced Air

  • A/C

    Central Air

  • Water

    Municipal

  • Water Supply

    n/a

  • Sewers

    Sewers

  • Central Vac

    N

  • Living

    5.41 x 3.13 ft Main level

  • Dining

    3.22 x 3.66 ft Main level

    Fireplace

  • Kitchen

    5.47 x 3.19 ft Main level

    Tile Floor

  • Bathroom

    1.25 x 1.86 ft Main level

    2piece, 2 Pc Bath

  • Primary

    4.6 x 4.31 ft 2nd level

  • Bathroom

    2.03 x 3.8 ft 2nd level

    Ensuite Bath, Hot Tub, 4piece

  • Br

    3.18 x 4.23 ft 2nd level

  • Br

    2.72 x 3.45 ft 2nd level

  • Bathroom

    3.18 x 2.36 ft 2nd level

    5pluspiece, 4 Pc Ensuite, Linen Closet

  • Rec

    7.58 x 6.43 ft Bsmt level

  • Laundry

    2.09 x 3.22 ft Bsmt level

Thinking of Selling?

Find Out Your Home’s Value in Today’s Market!

No Email or Signup is required to view your home estimate.

estimate your home value

Contact Manoj Kukreja

Sales Representative,
Century 21 People’s Choice Realty Inc.,
Brokerage
(647) 576 - 2100

Manoj profile avatar

Property History

Property history for 78 Gore Drive, Barrie

This property has been sold 7 times before. Create your free account to explore sold prices, detailed property history, and more insider data.

Sign In / Register

Estimated price

Date
Price
Change
2025-07-10
$867,180
---

Mortgage Calculator

This data is for informational purposes only.

Mortgage Payment per month

Principal Amount

Interest

Total Payable

Amortization

Amortization

Closing Cost Calculator

This data is for informational purposes only.

Closing Cost Total for this property

Total Cash flow for purchasing this property

Down Payment(%)*
Additional information

Provincial Land Transfer Tax

Ontario Land Transfer Tax Rebate

Toronto Land Transfer Tax

Toronto Land Transfer Tax Rebate

PST on CMHC Insurance Premium

Lawyer Fees

$2,825

Government Registration Fee's

$164

Title Insurance

Closing Cost Total

Total Cash flow for purchasing this property

Provincial Land Transfer Tax

Ontario Land Transfer Tax Rebate

Toronto Land Transfer Tax

Toronto Land Transfer Tax Rebate

PST on CMHC Insurance Premium

Lawyer Fees

$2,825

Government Registarion Fee's

$164

Title Insurance

Down Payment(%)*

* A down payment of less than 20% is permitted only for first-time home buyers purchasing their principal residence. The minimum down payment required is 5% for the portion of the purchase price up to $500,000, and 10% for the portion between $500,000 and $1,500,000. For properties priced over $1,500,000, a minimum down payment of 20% is required.

Thinking of Selling?

Find Out Your Home’s Value in Today’s Market!

No Email or Signup is required to view your home estimate.

estimate your home value

Contact Manoj Kukreja

Sales Representative, Century 21 People’s Choice Realty Inc., Brokerage
(647) 576 - 2100

Manoj profile avatar

Recent Sold Listings in Ardagh, Barrie

Popular Cities