<-- style PDP --> 7 Partridge Road, Barrie - Condo Townhouse for sale for $485,000
  • sold
  • leased

7 Partridge Road

Barrie, Ontario, L4N 6W4 - Ardagh

$485,000$000000

  • Neighbourhood

    Ardagh

  • Major Intersection

    Essa Rd/Loggers Run

  • Listed Since: 478 day(s)

  • Last update: 364 day(s) ago

Overview

  • Property Type

    Condo Townhouse, 2-Storey

  • Bedrooms

    3

  • Bathrooms

    3

  • Square Feet

    1200-1399

  • Exposure

    North

  • Total Parking

    2 (1 Attached Garage)

  • Maintenance

    $510

  • Taxes

    $2,569.39 (2025)

  • Balcony

    None

Property Description

Property description for 7 Partridge Road, Barrie

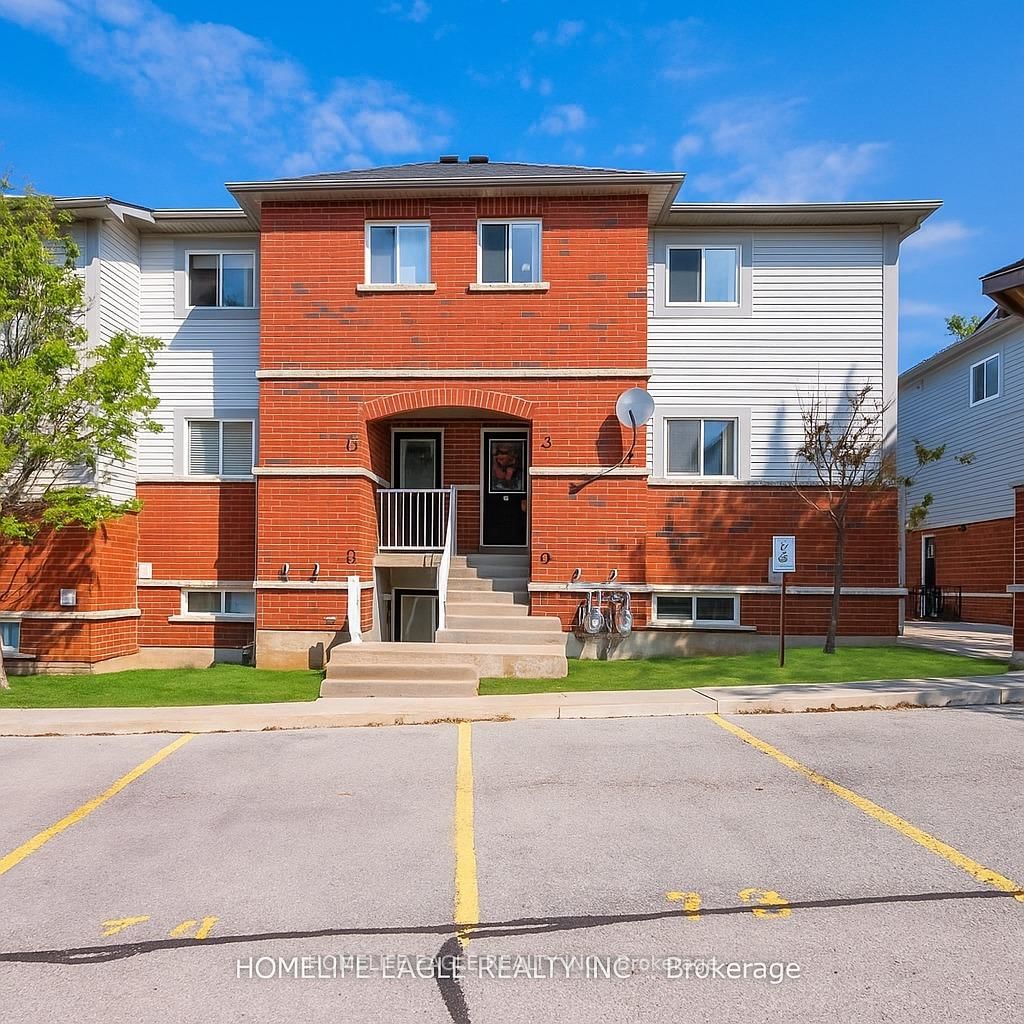
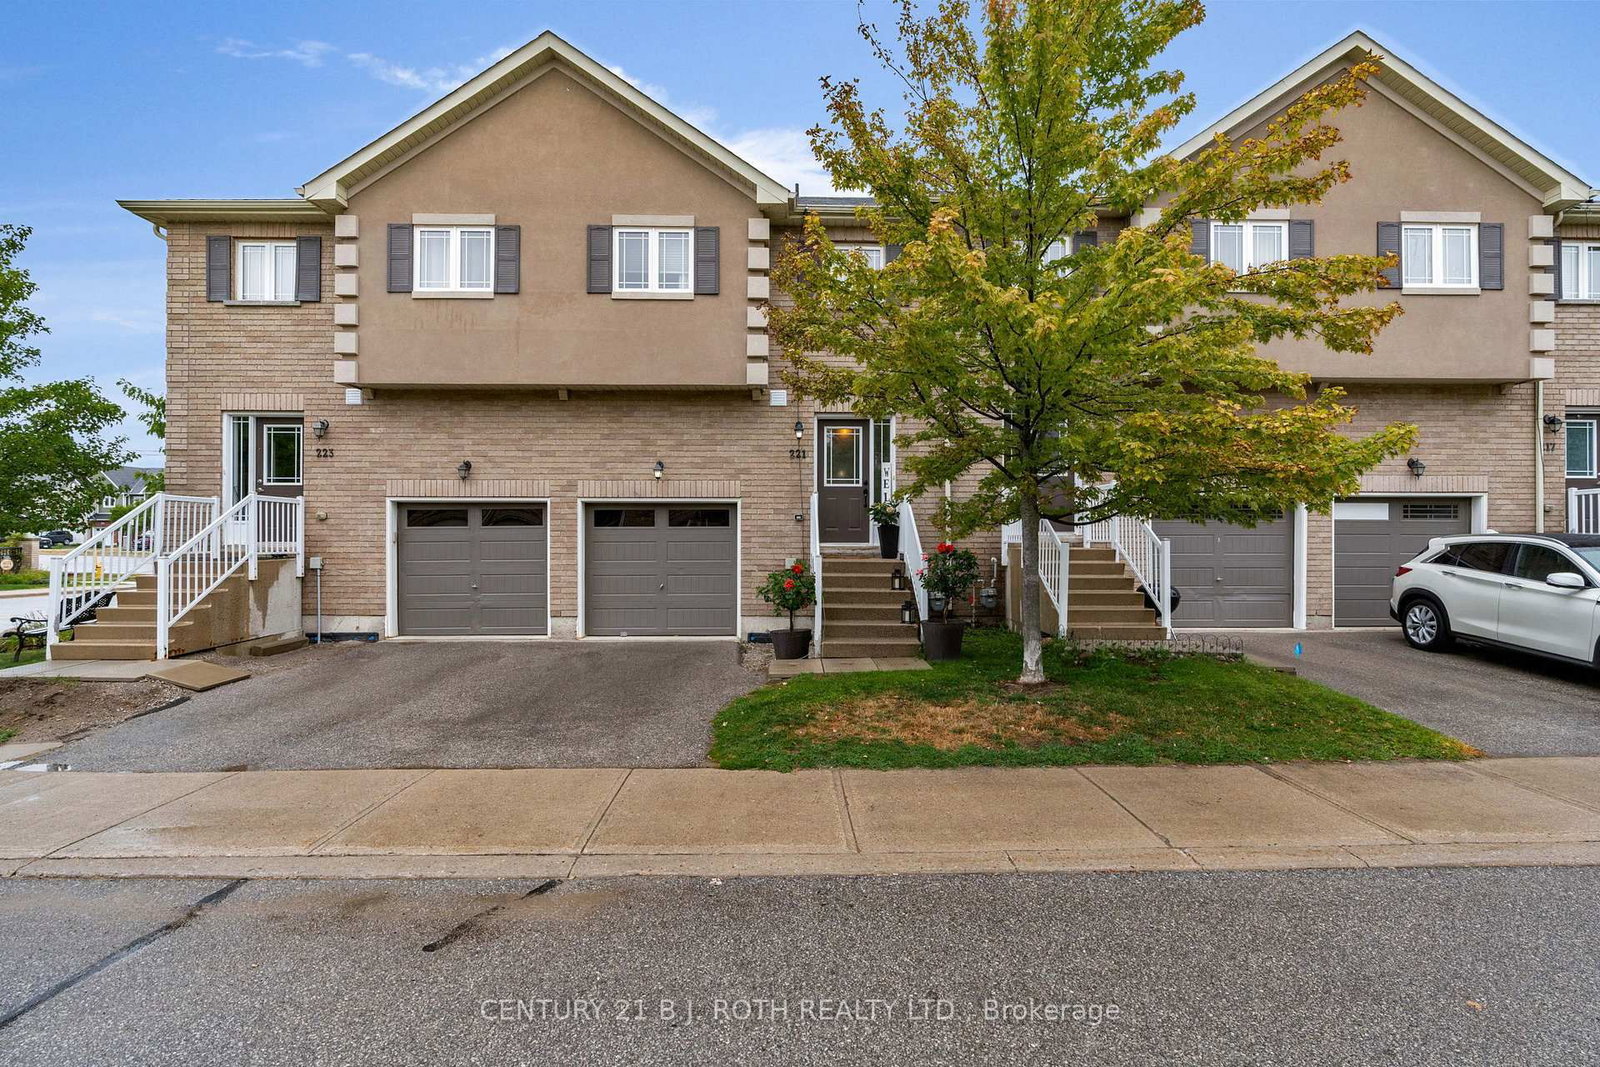
BEAUTIFUL UPGRADES TO THIS END-UNIT TOWNHOUSE WITH IN-LAW POTENTIAL! Tucked on a quiet street in Barries Ardagh neighbourhood, this end-unit condo is a short walk to parks, transit, shops, and restaurants, with easy access to Hwy 400, the GO Station, and scenic Ardagh Bluffs trails. The home features a charming brick exterior, an attached garage with inside entry, and a private back deck thats perfect for relaxing or entertaining. Inside, youll love the open-concept layout with a bright living room, cozy gas fireplace, a walkout to the deck, and a stylishly updated kitchen with new countertops and a grey subway tile backsplash. A powder room combined with laundry adds everyday convenience and functionality to the main floor. Upstairs youll find three spacious bedrooms and a 5-piece bath with dual vanity and soaker tub, while the finished basement delivers excellent in-law suite potential with its own kitchen, 3-piece bath, large rec room, and versatile den. With updated laminate flooring, refreshed paint, upgraded door hardware and light switches, a newer stone walkway, and all exterior maintenance included in the condo fees, this home offers effortless living and is ready for you to move in and enjoy. Opportunities like this dont come along often - step inside, fall in love, and make this beautiful #HomeToStay yours!

Listed by RE/MAX HALLMARK PEGGY HILL GROUP REALTY

  • MLS #

    S12283731

  • Sq. Ft

    1200-1399

  • Sq. Ft. Source

    MLS

  • Year Built

    31-50

  • Basement

    Part Fin

  • View

    n/a

  • Garage

    Attached, 1 spaces

  • Parking Type

    Owned

  • Locker

    None

  • Pets Permitted

    Yes-with Restrictions

  • Exterior

    Brick

  • Fireplace

    Y

  • Security

    n/a

  • Elevator

    n/a

  • Laundry Level

    Main

  • Building Amenities

    Bbqs Allowed,Exercise Room,Party/Meeting Room,Playground,Tennis Court,Visitor Parking

  • Maintenance Fee Includes

    Parking

  • Property Management

    CROSSBRIDGE PROPERTY MANAGEMENT COMPANY

  • Heat

    Heat Pump

  • A/C

    Other

  • Water

    n/a

  • Water Supply

    n/a

  • Central Vac

    N

  • Cert Level

    n/a

  • Energy Cert

    n/a

  • Foyer

    1.6 x 2.72 ft Main level

  • Kitchen

    2.62 x 2.72 ft Main level

  • Dining

    2.74 x 3.33 ft Main level

  • Living

    3.28 x 4.65 ft Main level

  • Primary

    3.07 x 5.82 ft 2nd level

  • 2nd Br

    2.92 x 4.65 ft 2nd level

  • 3rd Br

    3.07 x 4.04 ft 2nd level

  • Kitchen

    2.54 x 2.95 ft Bsmt level

  • Rec

    3.43 x 6.1 ft Bsmt level

  • Den

    2.41 x 4.17 ft Bsmt level

  • MLS #

    S12283731

  • Sq. Ft

    1200-1399

  • Sq. Ft. Source

    MLS

  • Year Built

    31-50

  • Basement

    Part Fin

  • View

    n/a

  • Garage

    Attached, 1 spaces

  • Parking Type

    Owned

  • Locker

    None

  • Pets Permitted

    Yes-with Restrictions

  • Exterior

    Brick

  • Fireplace

    Y

  • Security

    n/a

  • Elevator

    n/a

  • Laundry Level

    Main

  • Building Amenities

    Bbqs Allowed,Exercise Room,Party/Meeting Room,Playground,Tennis Court,Visitor Parking

  • Maintenance Fee Includes

    Parking

  • Property Management

    CROSSBRIDGE PROPERTY MANAGEMENT COMPANY

  • Heat

    Heat Pump

  • A/C

    Other

  • Water

    n/a

  • Water Supply

    n/a

  • Central Vac

    N

  • Cert Level

    n/a

  • Energy Cert

    n/a

  • Foyer

    1.6 x 2.72 ft Main level

  • Kitchen

    2.62 x 2.72 ft Main level

  • Dining

    2.74 x 3.33 ft Main level

  • Living

    3.28 x 4.65 ft Main level

  • Primary

    3.07 x 5.82 ft 2nd level

  • 2nd Br

    2.92 x 4.65 ft 2nd level

  • 3rd Br

    3.07 x 4.04 ft 2nd level

  • Kitchen

    2.54 x 2.95 ft Bsmt level

  • Rec

    3.43 x 6.1 ft Bsmt level

  • Den

    2.41 x 4.17 ft Bsmt level

Thinking of Selling?

Find Out Your Home’s Value in Today’s Market!

No Email or Signup is required to view your home estimate.

estimate your home value

Contact Manoj Kukreja

Sales Representative,
Century 21 People’s Choice Realty Inc.,
Brokerage
(647) 576 - 2100

Manoj profile avatar

Property History

Property history for 7 Partridge Road, Barrie

This property has been sold 7 times before. Create your free account to explore sold prices, detailed property history, and more insider data.

Sign In / Register

Estimated price

Date
Price
Change
2025-07-14
$485,070
---

Inventory Graph

10 9 8 7 6 5 4 3 2 1 0 3 Months of inventory SELLER'S Market BALANCED Market BUYER'S Market

Mortgage Calculator

This data is for informational purposes only.

Mortgage Payment per month

Principal Amount

Interest

Total Payable

Amortization

Amortization

Closing Cost Calculator

This data is for informational purposes only.

Closing Cost Total for this property

Total Cash flow for purchasing this property

Down Payment(%)*
Additional information

Provincial Land Transfer Tax

Ontario Land Transfer Tax Rebate

Toronto Land Transfer Tax

Toronto Land Transfer Tax Rebate

PST on CMHC Insurance Premium

Lawyer Fees

$2,825

Government Registration Fee's

$164

Title Insurance

Closing Cost Total

Total Cash flow for purchasing this property

Provincial Land Transfer Tax

Ontario Land Transfer Tax Rebate

Toronto Land Transfer Tax

Toronto Land Transfer Tax Rebate

PST on CMHC Insurance Premium

Lawyer Fees

$2,825

Government Registarion Fee's

$164

Title Insurance

Down Payment(%)*

* A down payment of less than 20% is permitted only for first-time home buyers purchasing their principal residence. The minimum down payment required is 5% for the portion of the purchase price up to $500,000, and 10% for the portion between $500,000 and $1,500,000. For properties priced over $1,500,000, a minimum down payment of 20% is required.

Thinking of Selling?

Find Out Your Home’s Value in Today’s Market!

No Email or Signup is required to view your home estimate.

estimate your home value

Contact Manoj Kukreja

Sales Representative, Century 21 People’s Choice Realty Inc., Brokerage
(647) 576 - 2100

Manoj profile avatar

Recent Sold Listings in Ardagh, Barrie

Popular Cities