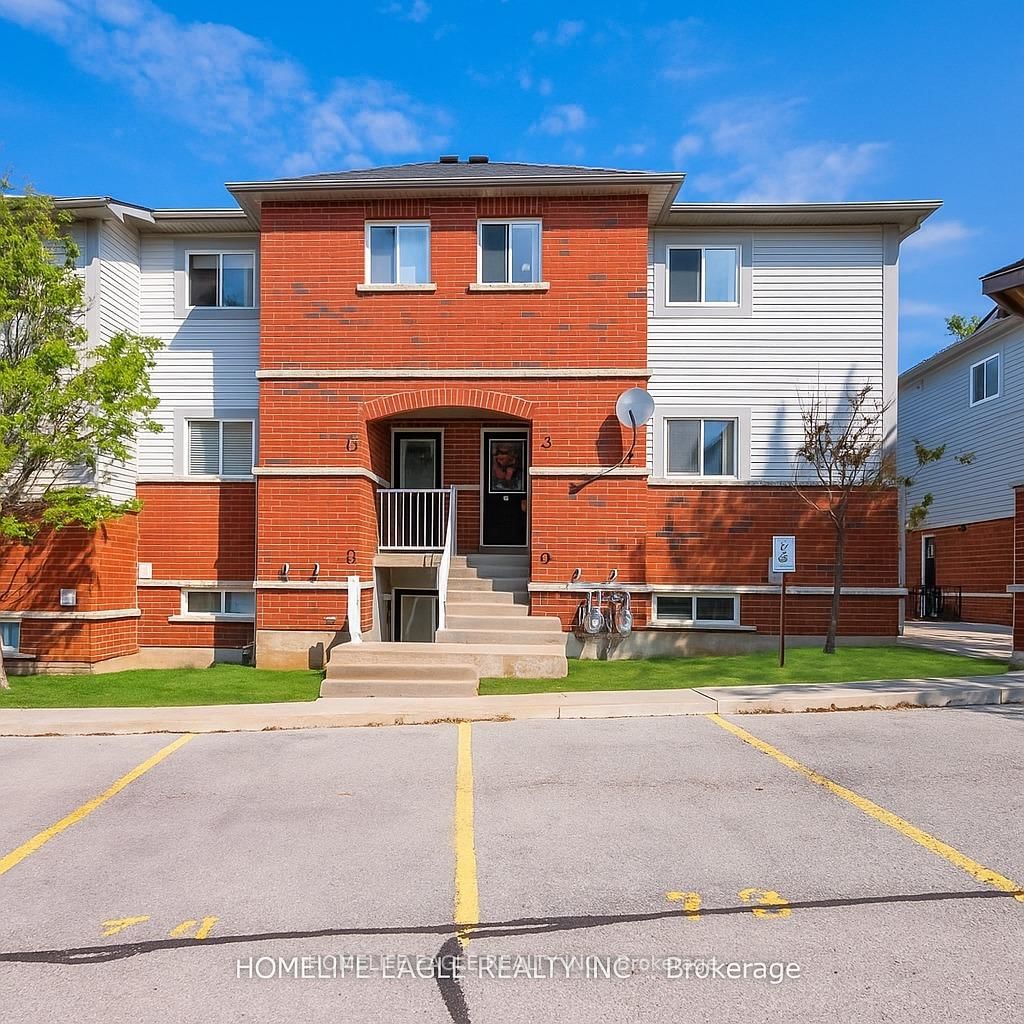
<-- style PDP --> 14 Quail Crescent, Barrie - Condo Townhouse for sale for $435,000
  • sold
  • leased

14 Quail Crescent

Barrie, Ontario, L4N 6X1 - Ardagh

$435,000$000000

  • Neighbourhood

    Ardagh

  • Major Intersection

    Essa/Ardagh

  • Listed Since: 355 day(s)

  • Last update: 347 day(s) ago

Overview

  • Property Type

    Condo Townhouse, 2-Storey

  • Bedrooms

    3 + 1

  • Bathrooms

    3

  • Square Feet

    1200-1399

  • Exposure

    South East

  • Total Parking

    2 (1 Attached Garage)

  • Maintenance

    $790

  • Taxes

    $2,423.00 (2024)

  • Balcony

    None

Property Description

Property description for 14 Quail Crescent, Barrie

With the level of upgrades, finishes, and care invested into this home, finding something comparable at this price point is nearly impossible. Imagine moving into a turnkey home where all the work has already been done. This beautifully renovated 3 + 1 bedroom, 3 bathroom condo townhome in Barrie's highly desirable Ardagh community offers exceptional value for first-time buyers or growing families seeking space, style, and a true move-in-ready home. Highlights You'll Love: Just over 1,200 sq. ft. above grade (+ fully finished basement) providing generous living space for the whole family. kitchen recently redesigned to create open concept feel with stainless-steel double-door fridge, stove, dishwasher, and newer range hood. 34-inch solid hardwood flooring throughout main and upper levels adds warmth and elegance. Gas fireplace on creates a welcoming focal point for cozy family nights.3 spacious bedrooms upstairs, each filled with natural light and comfort. Inviting primary suite offers a calm retreat at the end of the day. Updated 2nd-floor shower with modern finishes. Fully finished basement features a 4th bedroom, stylish 3-piece bath (stand-up shower), and all-new electrical, drywall, and insulation - perfect for guests, teens, or a home office. Private backyard with a charming patio, ideal for BBQs, family gatherings, or peaceful evenings under the stars. Amenities include outdoor pool, tennis & basketball courts, sauna, fitness centre, and party room. Maintenance fees include: snow removal, lawn care, landscaping, and roof repairs for easy, low-maintenance living. Prime Location:Just 3 minutes to Hwy 400 for effortless commuting. Close to top-rated schools, parks, trails, hospital, beaches and shopping. See for yourself why this home is turning heads even among the most selective Buyers.

Listed by CENTURY 21 LEADING EDGE REALTY INC.

  • MLS #

    S12532362

  • Sq. Ft

    1200-1399

  • Sq. Ft. Source

    MLS

  • Year Built

    31-50

  • Basement

    Full

  • View

    n/a

  • Garage

    Attached, 1 spaces

  • Parking Type

    Owned

  • Locker

    None

  • Pets Permitted

    Yes-with Restrictions

  • Exterior

    Brick Front

  • Fireplace

    Y

  • Security

    n/a

  • Elevator

    N

  • Laundry Level

    Lower

  • Building Amenities

    Exercise Room,Outdoor Pool,Party/Meeting Room,Sauna,Tennis Court,Visitor Parking

  • Maintenance Fee Includes

    Parking

  • Property Management

    First Service Residential Telephone #705-721-6823

  • Heat

    Other

  • A/C

    Other

  • Water

    n/a

  • Water Supply

    n/a

  • Central Vac

    N

  • Cert Level

    n/a

  • Energy Cert

    n/a

  • Living

    3.16 x 2.46 ft Main level

    hardwood floor, O/Looks Backyard, Combined W/Dining

  • Dining

    4.3 x 2.74 ft Main level

    hardwood floor, Open Concept, Combined W/Living

  • Kitchen

    2.8 x 2.32 ft Main level

    Breakfast Bar, Open Concept, Modern Kitchen

  • Bathroom

    0.94 x 0.94 ft Main level

    Window, hardwood floor

  • Primary

    2.71 x 4.3 ft 2nd level

    hardwood floor, Window, His/Hers Closets

  • 2nd Br

    2.77 x 3.59 ft 2nd level

    hardwood floor, Window, Large Closet

  • 3rd Br

    2.92 x 4.87 ft 2nd level

    hardwood floor, O/Looks Backyard, Large Closet

  • Bathroom

    2.46 x 1.34 ft 2nd level

    Tile Floor, Window, 4 Pc Bath

  • Rec

    6.4 x 2.43 ft Bsmt level

  • Br

    3.68 x 2.4 ft Bsmt level

    3 Pc Ensuite

Thinking of Selling?

Find Out Your Home’s Value in Today’s Market!

No Email or Signup is required to view your home estimate.

estimate your home value

Contact Manoj Kukreja

Sales Representative,
Century 21 People’s Choice Realty Inc.,
Brokerage
(647) 576 - 2100

Manoj profile avatar

Property History

Property history for 14 Quail Crescent, Barrie

This property has been sold 6 times before. Create your free account to explore sold prices, detailed property history, and more insider data.

Sign In / Register

Estimated price

Date
Price
Change
2025-11-11
$448,103
---

Inventory Graph

10 9 8 7 6 5 4 3 2 1 0 6 Months of inventory SELLER'S Market BALANCED Market BUYER'S Market

Mortgage Calculator

This data is for informational purposes only.

Mortgage Payment per month

Principal Amount

Interest

Total Payable

Amortization

Amortization

Closing Cost Calculator

This data is for informational purposes only.

Closing Cost Total for this property

Total Cash flow for purchasing this property

Down Payment(%)*
Additional information

Provincial Land Transfer Tax

Ontario Land Transfer Tax Rebate

Toronto Land Transfer Tax

Toronto Land Transfer Tax Rebate

PST on CMHC Insurance Premium

Lawyer Fees

$2,825

Government Registration Fee's

$164

Title Insurance

Closing Cost Total

Total Cash flow for purchasing this property

Provincial Land Transfer Tax

Ontario Land Transfer Tax Rebate

Toronto Land Transfer Tax

Toronto Land Transfer Tax Rebate

PST on CMHC Insurance Premium

Lawyer Fees

$2,825

Government Registarion Fee's

$164

Title Insurance

Down Payment(%)*

* A down payment of less than 20% is permitted only for first-time home buyers purchasing their principal residence. The minimum down payment required is 5% for the portion of the purchase price up to $500,000, and 10% for the portion between $500,000 and $1,500,000. For properties priced over $1,500,000, a minimum down payment of 20% is required.

Thinking of Selling?

Find Out Your Home’s Value in Today’s Market!

No Email or Signup is required to view your home estimate.

estimate your home value

Contact Manoj Kukreja

Sales Representative, Century 21 People’s Choice Realty Inc., Brokerage
(647) 576 - 2100

Manoj profile avatar

Recent Sold Listings in Ardagh, Barrie

Popular Cities