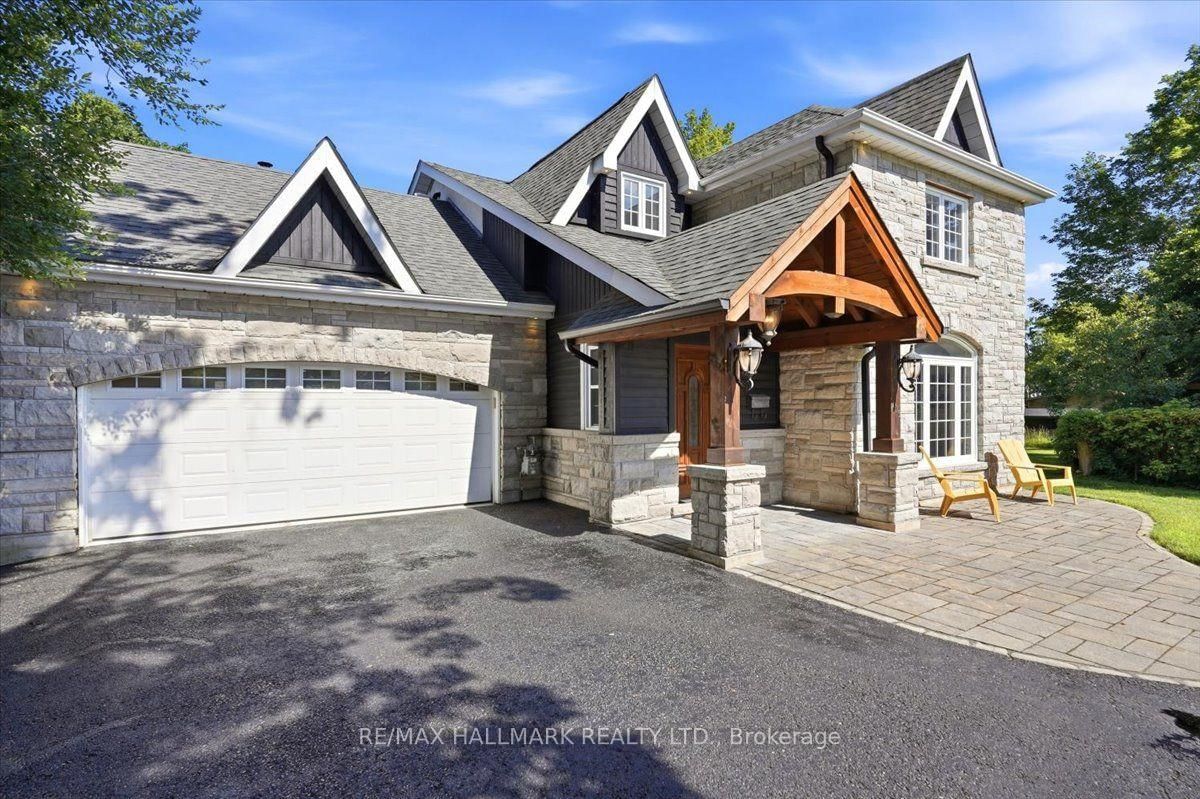
<-- style PDP --> 54 Highland Avenue, Barrie - Detached for sale for $1,400,000
  • sold

54 Highland Avenue

Barrie, Ontario, L4M 1N3 - Codrington

$1,400,000$000000

  • Neighbourhood

    Codrington

  • Major Intersection

    Cook at Highland

  • Listed Since: 422 day(s)

  • Last update: 368 day(s) ago

Overview

  • Property Type

    Detached, 2-Storey

  • Bedrooms

    3

  • Bathrooms

    3

  • Basement

    Finished

  • Kitchen

    1

  • Total Parking

    4 (1 Attached Garage)

  • Lot Size

    50x100 (Feet)

  • Taxes

    $8,797.00 (2024)

  • Type

    Freehold

Property Description

Property description for 54 Highland Avenue, Barrie

Nestled in the desirable Old East End, this award-winning home seamlessly blends luxury with cutting-edge innovation. Built to Net Zero Ready Standards, the residence showcases exquisite Malbec siding and energy-efficient triple-pane windows. Inside, find sophisticated details at every turn, from the Cambria quartz countertops to the heated tile floors, which extends to the basement for ultimate comfort. The second floor loft is a true retreat, boasting a custom bar, two terraces and a Napoleon gas fireplace set against a backdrop of glass railings and cedar ceilings. Outside, the backyard is a private sanctuary, thoughtfully designed as a Miami Beach inspired oasis with a heated sport pool, Badu Swim Jets, and turf landscaping. Recognized as a national finalist and a winner of Best Renovation in Simcoe Country & Ontario, this property offers an unparalleled living experience.

Listed by RE/MAX HALLMARK CHAY REALTY

  • MLS #

    S12343056

  • Sq. Ft

    2000-2500

  • Sq. Ft. Source

    MLS

  • Lot Irregularities

    n/a

  • Year Built

    6-15

  • Pool

    Inground, Salt

  • Drive

    n/a

  • Garage

    Attached, 1 spaces

  • Total Parking

    4

  • Family Room

    Y

  • Den

    Y

  • Exterior

    Stone

  • Fireplace

    Y

  • Roof

    Asphalt Shingle

  • Foundation

    Poured Concrete

  • Elevator

    N

  • Water View

    n/a

  • Laundry Level

    Lower

  • Heat

    Forced Air

  • A/C

    Central Air

  • Water

    Municipal

  • Water Supply

    n/a

  • Sewers

    Sewers

  • Central Vac

    N

  • Living

    2.74 x 3.96 ft Ground level

    Cathedral Ceiling, hardwood floor

  • Dining

    2.5 x 3.96 ft Ground level

  • Kitchen

    5.48 x 4.11 ft Ground level

    Eat-In Kitchen, Stainless Steel Appl, Quartz Counter

  • Pantry

    1.82 x 1.21 ft Ground level

  • Powder Rm

    1.52 x 1.0 ft Ground level

  • Br

    3.81 x 3.04 ft Ground level

  • 2nd Br

    3.81 x 3.04 ft Ground level

  • Mudroom

    2.43 x 1.52 ft Ground level

  • Primary

    4.57 x 4.11 ft 2nd level

    5 Pc Ensuite, W/O To Balcony, W/I Closet

  • Office

    4.57 x 3.65 ft 2nd level

    Murphy Bed, W/O To Balcony, B/I Bar

  • Other

    7.31 x 3.5 ft 2nd level

    Balcony, O/Looks Backyard, O/Looks Frontyard

  • Media/Ent

    4.87 x 3.35 ft Bsmt level

    Combined W/Rec, Heated Floor

  • Exercise

    3.65 x 3.04 ft Bsmt level

    Heated Floor

  • Laundry

    4.57 x 3.04 ft Bsmt level

    Heated Floor

  • Utility

    3.65 x 3.35 ft Bsmt level

  • MLS #

    S12343056

  • Sq. Ft

    2000-2500

  • Sq. Ft. Source

    MLS

  • Lot Irregularities

    n/a

  • Year Built

    6-15

  • Pool

    Inground, Salt

  • Drive

    n/a

  • Garage

    Attached, 1 spaces

  • Total Parking

    4

  • Family Room

    Y

  • Den

    Y

  • Exterior

    Stone

  • Fireplace

    Y

  • Roof

    Asphalt Shingle

  • Foundation

    Poured Concrete

  • Elevator

    N

  • Water View

    n/a

  • Laundry Level

    Lower

  • Heat

    Forced Air

  • A/C

    Central Air

  • Water

    Municipal

  • Water Supply

    n/a

  • Sewers

    Sewers

  • Central Vac

    N

  • Living

    2.74 x 3.96 ft Ground level

    Cathedral Ceiling, hardwood floor

  • Dining

    2.5 x 3.96 ft Ground level

  • Kitchen

    5.48 x 4.11 ft Ground level

    Eat-In Kitchen, Stainless Steel Appl, Quartz Counter

  • Pantry

    1.82 x 1.21 ft Ground level

  • Powder Rm

    1.52 x 1.0 ft Ground level

  • Br

    3.81 x 3.04 ft Ground level

  • 2nd Br

    3.81 x 3.04 ft Ground level

  • Mudroom

    2.43 x 1.52 ft Ground level

  • Primary

    4.57 x 4.11 ft 2nd level

    5 Pc Ensuite, W/O To Balcony, W/I Closet

  • Office

    4.57 x 3.65 ft 2nd level

    Murphy Bed, W/O To Balcony, B/I Bar

  • Other

    7.31 x 3.5 ft 2nd level

    Balcony, O/Looks Backyard, O/Looks Frontyard

  • Media/Ent

    4.87 x 3.35 ft Bsmt level

    Combined W/Rec, Heated Floor

  • Exercise

    3.65 x 3.04 ft Bsmt level

    Heated Floor

  • Laundry

    4.57 x 3.04 ft Bsmt level

    Heated Floor

  • Utility

    3.65 x 3.35 ft Bsmt level

Thinking of Selling?

Find Out Your Home’s Value in Today’s Market!

No Email or Signup is required to view your home estimate.

estimate your home value

Contact Manoj Kukreja

Sales Representative,
Century 21 People’s Choice Realty Inc.,
Brokerage
(647) 576 - 2100

Manoj profile avatar

Property History

Property history for 54 Highland Avenue, Barrie

This property has been sold 3 times before. Create your free account to explore sold prices, detailed property history, and more insider data.

Sign In / Register

Estimated price

Date
Price
Change
2025-08-13
$1,352,655
---

Mortgage Calculator

This data is for informational purposes only.

Mortgage Payment per month

Principal Amount

Interest

Total Payable

Amortization

Amortization

Closing Cost Calculator

This data is for informational purposes only.

Closing Cost Total for this property

Total Cash flow for purchasing this property

Down Payment(%)*
Additional information

Provincial Land Transfer Tax

Ontario Land Transfer Tax Rebate

Toronto Land Transfer Tax

Toronto Land Transfer Tax Rebate

PST on CMHC Insurance Premium

Lawyer Fees

$2,825

Government Registration Fee's

$164

Title Insurance

Closing Cost Total

Total Cash flow for purchasing this property

Provincial Land Transfer Tax

Ontario Land Transfer Tax Rebate

Toronto Land Transfer Tax

Toronto Land Transfer Tax Rebate

PST on CMHC Insurance Premium

Lawyer Fees

$2,825

Government Registarion Fee's

$164

Title Insurance

Down Payment(%)*

* A down payment of less than 20% is permitted only for first-time home buyers purchasing their principal residence. The minimum down payment required is 5% for the portion of the purchase price up to $500,000, and 10% for the portion between $500,000 and $1,500,000. For properties priced over $1,500,000, a minimum down payment of 20% is required.

Thinking of Selling?

Find Out Your Home’s Value in Today’s Market!

No Email or Signup is required to view your home estimate.

estimate your home value

Contact Manoj Kukreja

Sales Representative, Century 21 People’s Choice Realty Inc., Brokerage
(647) 576 - 2100

Manoj profile avatar

Recent Sold Listings in Codrington, Barrie

Popular Cities