
<-- style PDP --> 363 Emms Drive, Barrie - Detached for sale for $849,900
  • sold
  • leased

363 Emms Drive

Barrie, Ontario, L4N 8J4 - Holly

$849,900$000000

  • Neighbourhood

    Holly

  • Major Intersection

    Essa Rd / Mapleview

  • Listed Since: 51 day(s)

  • Last update: 24 day(s) ago

Overview

  • Property Type

    Detached, Bungalow-Raised

  • Bedrooms

    1 + 3

  • Bathrooms

    3

  • Basement

    Finished + Walk-Up

  • Kitchen

    1

  • Total Parking

    6 (2 Attached Garage)

  • Lot Size

    25.89x116.36 (Feet)

  • Taxes

    $5,429.76 (2026)

  • Type

    Freehold

Property Description

Property description for 363 Emms Drive, Barrie

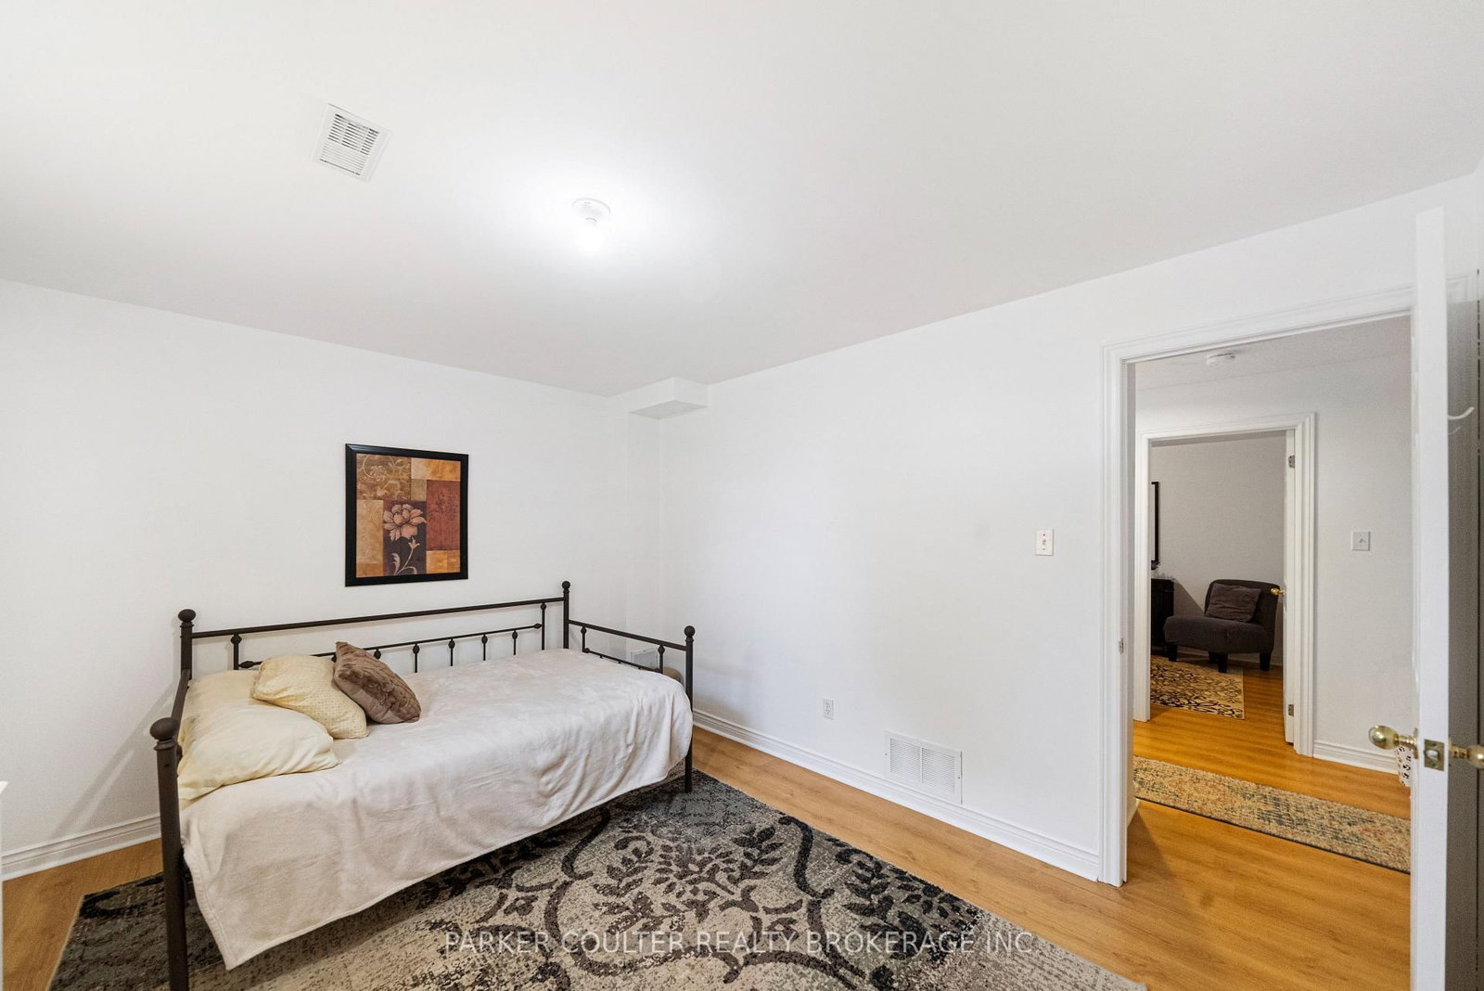
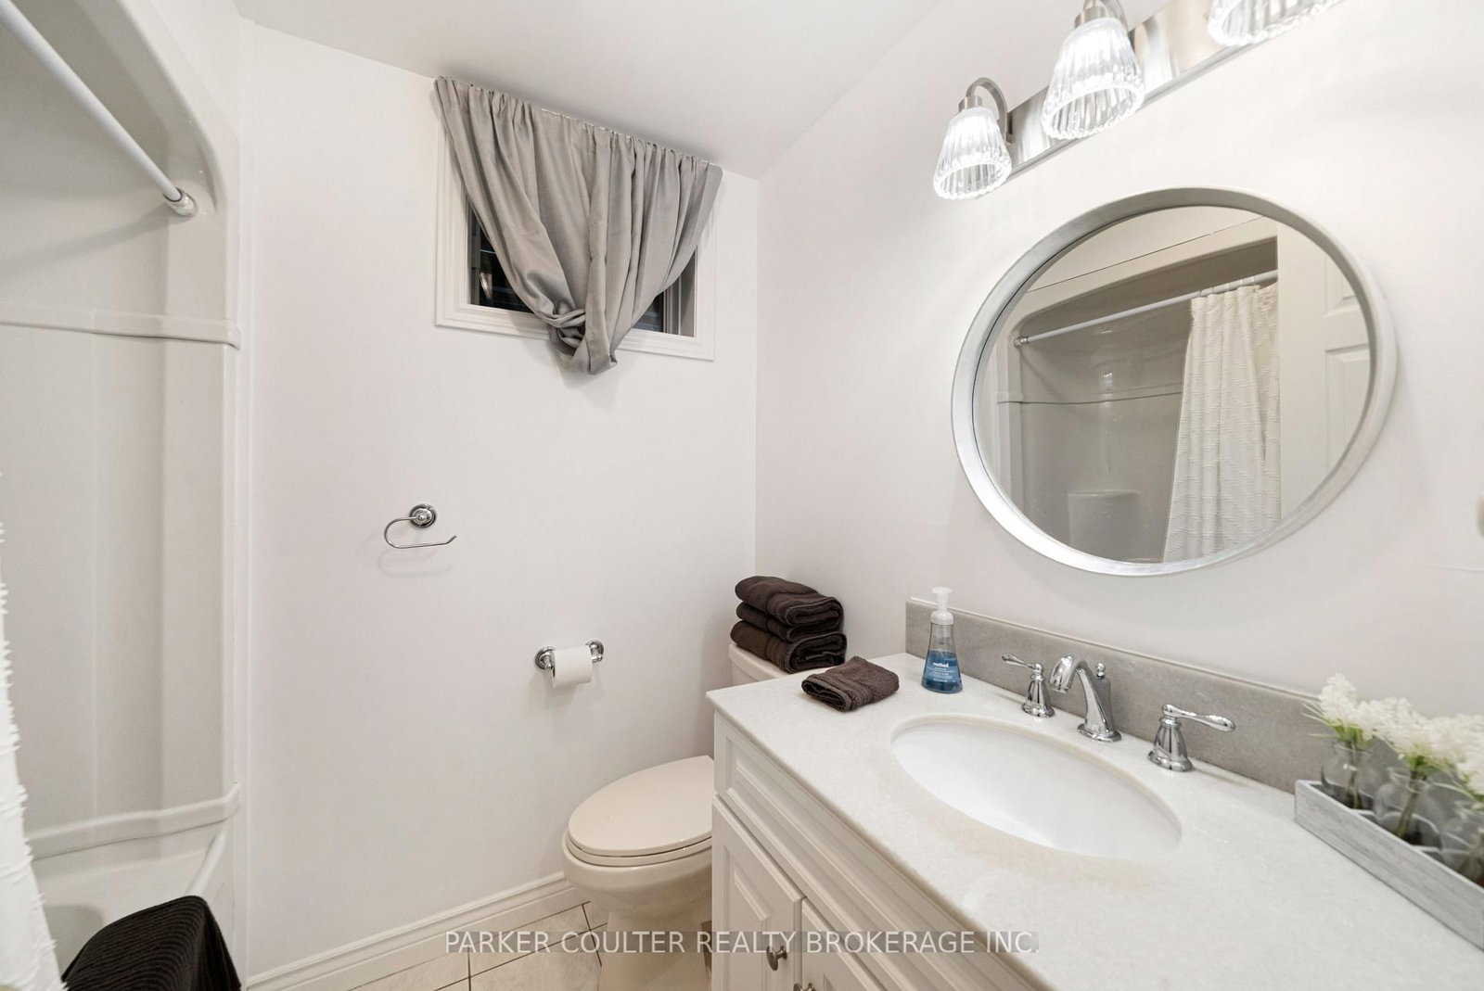
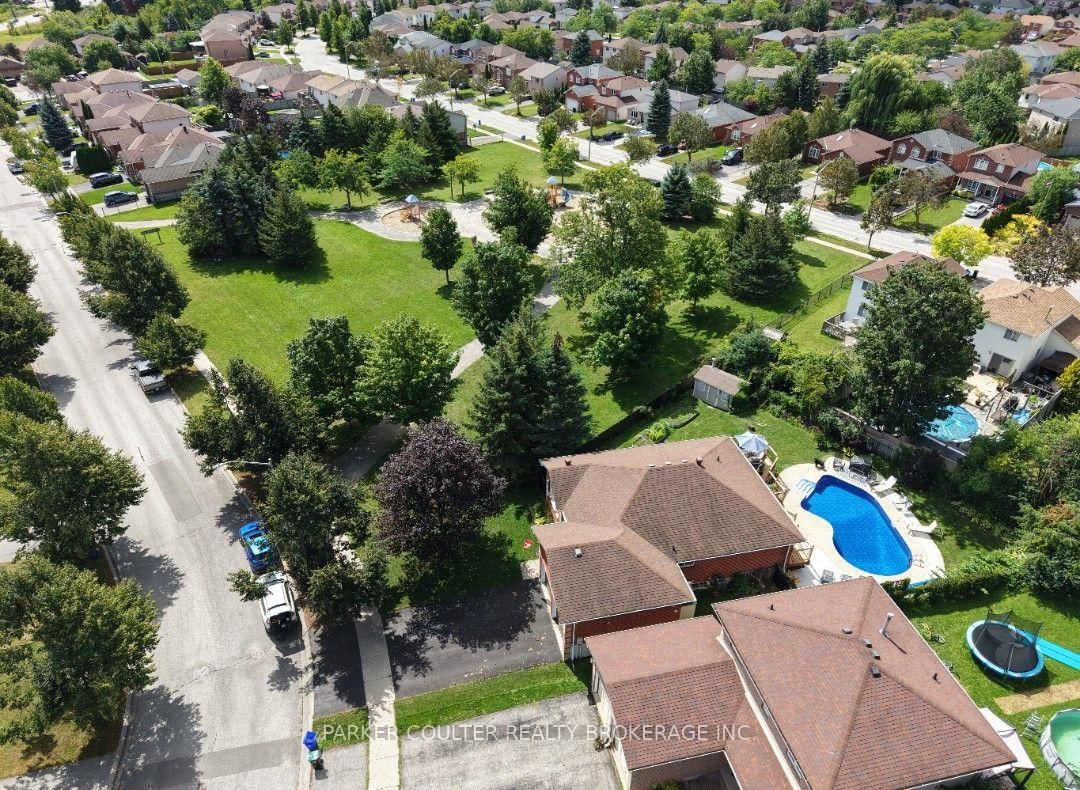
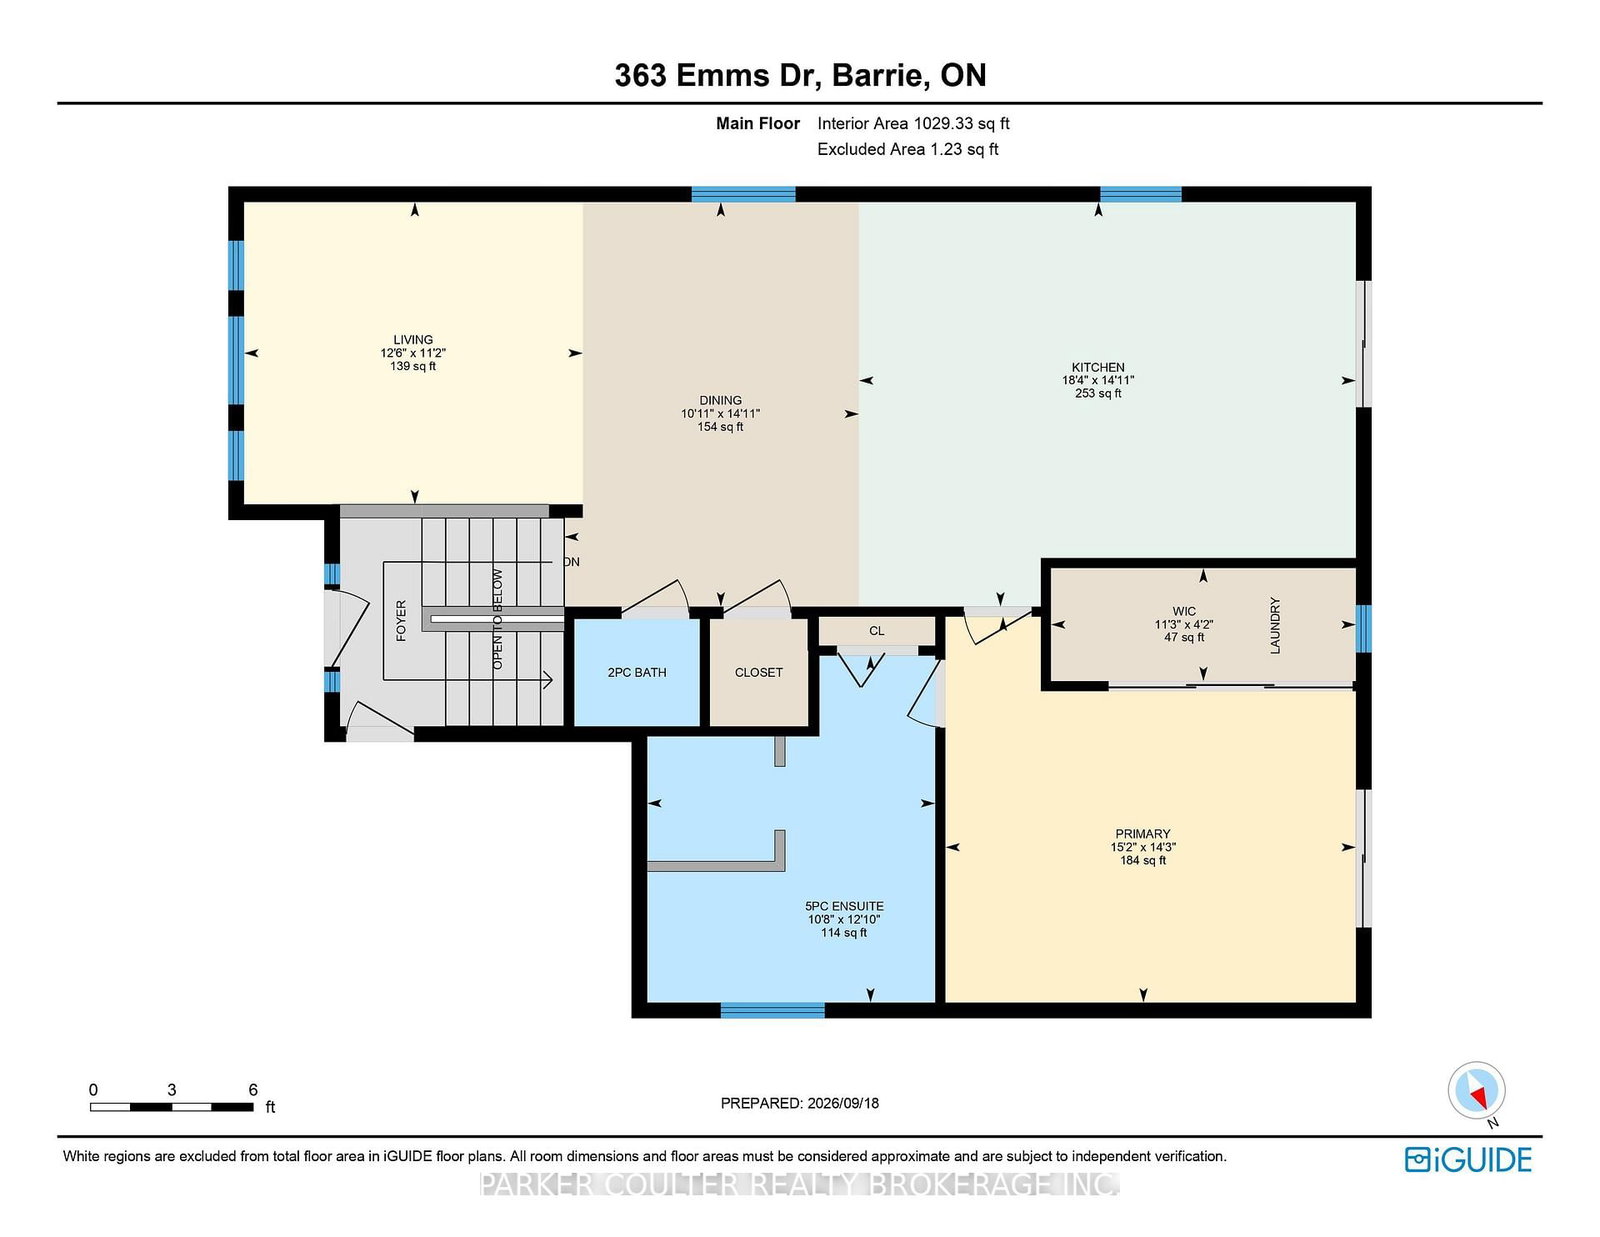
Welcome to 363 Emms Drive, a beautifully updated raised bungalow on a large premium pie shaped lot in Barrie's desirable Holly neighbourhood. The main floor welcomes you through a bright foyer with new railing and stairs to a sun-filled living room with arched front window flowing into the open-concept dining area and a stunning custom rock wood kitchen with quartz counters, under-cabinet lighting, a large island with seating and new stainless steel fridge, stove and dishwasher. The main-floor primary suite walks out to the deck overlooking the pool, and features a walk-in closet with stacked laundry plus a spa-like 5-piece ensuite with double vanity, glass walk-in shower and freestanding soaker tub. A stylish 2-piece powder room, new pot lights, new windows, new flooring and a new front door complete the main level. Downstairs, the fully finished basement has been completely repainted and offers three bright bedrooms with generous closets, a 4-piece bath, secondary laundry and a spacious rec room-ideal for family, guests or a home office. Outside is where this home truly shines: your own backyard oasis with a in-ground saltwater pool featuring a new liner, heater, pump and filter (deep end 9.5 ft), surrounded by a new large deck with landscaping and lush gardens, and fresh cement around the pool. The heated garage (with a mechanical stair lift to upper storage) rounds out the updates. Located in south Barrie's family-friendly Holly community, you're minutes to Highway 400 for commuters, close to schools, parks including Minet's Point Park, the Holly Recreation Centre, shopping and dining. Enjoy the best of Barrie living.

Listed by PARKER COULTER REALTY BROKERAGE INC.

  • MLS #

    S13816242

  • Sq. Ft

    1100-1500

  • Sq. Ft. Source

    MLS

  • Lot Irregularities

    Y

  • Year Built

    16-30

  • Pool

    Inground

  • Drive

    Pvt Double

  • Garage

    Attached, 2 spaces

  • Total Parking

    6

  • Family Room

    N

  • Den

    N

  • Exterior

    Brick

  • Fireplace

    N

  • Roof

    Asphalt Shingle

  • Foundation

    Poured Concrete

  • Elevator

    n/a

  • Water View

    n/a

  • Laundry Level

    Lower

  • Heat

    Forced Air

  • A/C

    Central Air

  • Water

    Municipal

  • Water Supply

    n/a

  • Sewers

    Sewers

  • Central Vac

    Y

  • Bathroom

    1.22 x 1.4 ft Main level

    2 Pc Bath

  • Bathroom

    3.9 x 3.23 ft Main level

    5 Pc Ensuite

  • Dining

    4.54 x 5.58 ft Main level

  • Kitchen

    4.54 x 5.58 ft Main level

  • Living

    3.38 x 3.81 ft Main level

  • Primary

    4.33 x 4.6 ft Main level

  • Other

    1.28 x 3.41 ft Main level

    W/I Closet

  • Bathroom

    2.23 x 1.71 ft Bsmt level

    4 Pc Bath

  • 2nd Br

    3.08 x 3.93 ft Bsmt level

  • 3rd Br

    3.35 x 3.57 ft Bsmt level

  • 4th Br

    3.38 x 4.12 ft Bsmt level

  • Rec

    3.44 x 2.87 ft Bsmt level

  • Utility

    3.05 x 3.02 ft Bsmt level

  • MLS #

    S13816242

  • Sq. Ft

    1100-1500

  • Sq. Ft. Source

    MLS

  • Lot Irregularities

    Y

  • Year Built

    16-30

  • Pool

    Inground

  • Drive

    Pvt Double

  • Garage

    Attached, 2 spaces

  • Total Parking

    6

  • Family Room

    N

  • Den

    N

  • Exterior

    Brick

  • Fireplace

    N

  • Roof

    Asphalt Shingle

  • Foundation

    Poured Concrete

  • Elevator

    n/a

  • Water View

    n/a

  • Laundry Level

    Lower

  • Heat

    Forced Air

  • A/C

    Central Air

  • Water

    Municipal

  • Water Supply

    n/a

  • Sewers

    Sewers

  • Central Vac

    Y

  • Bathroom

    1.22 x 1.4 ft Main level

    2 Pc Bath

  • Bathroom

    3.9 x 3.23 ft Main level

    5 Pc Ensuite

  • Dining

    4.54 x 5.58 ft Main level

  • Kitchen

    4.54 x 5.58 ft Main level

  • Living

    3.38 x 3.81 ft Main level

  • Primary

    4.33 x 4.6 ft Main level

  • Other

    1.28 x 3.41 ft Main level

    W/I Closet

  • Bathroom

    2.23 x 1.71 ft Bsmt level

    4 Pc Bath

  • 2nd Br

    3.08 x 3.93 ft Bsmt level

  • 3rd Br

    3.35 x 3.57 ft Bsmt level

  • 4th Br

    3.38 x 4.12 ft Bsmt level

  • Rec

    3.44 x 2.87 ft Bsmt level

  • Utility

    3.05 x 3.02 ft Bsmt level

Thinking of Selling?

Find Out Your Home’s Value in Today’s Market!

No Email or Signup is required to view your home estimate.

estimate your home value

Contact Manoj Kukreja

Sales Representative,
Century 21 People’s Choice Realty Inc.,
Brokerage
(647) 576 - 2100

Manoj profile avatar

Property History

Property history for 363 Emms Drive, Barrie

This property has been sold 2 times before. Create your free account to explore sold prices, detailed property history, and more insider data.

Sign In / Register

Estimated price

Date
Price
Change
2026-09-22
$832,281
-0.35%

Inventory Graph

10 9 8 7 6 5 4 3 2 1 0 5 Months of inventory SELLER'S Market BALANCED Market BUYER'S Market

Mortgage Calculator

This data is for informational purposes only.

Mortgage Payment per month

Principal Amount

Interest

Total Payable

Amortization

Amortization

Closing Cost Calculator

This data is for informational purposes only.

Closing Cost Total for this property

Total Cash flow for purchasing this property

Down Payment(%)*
Additional information

Provincial Land Transfer Tax

Ontario Land Transfer Tax Rebate

Toronto Land Transfer Tax

Toronto Land Transfer Tax Rebate

PST on CMHC Insurance Premium

Lawyer Fees

$2,825

Government Registration Fee's

$164

Title Insurance

Closing Cost Total

Total Cash flow for purchasing this property

Provincial Land Transfer Tax

Ontario Land Transfer Tax Rebate

Toronto Land Transfer Tax

Toronto Land Transfer Tax Rebate

PST on CMHC Insurance Premium

Lawyer Fees

$2,825

Government Registarion Fee's

$164

Title Insurance

Down Payment(%)*

* A down payment of less than 20% is permitted only for first-time home buyers purchasing their principal residence. The minimum down payment required is 5% for the portion of the purchase price up to $500,000, and 10% for the portion between $500,000 and $1,500,000. For properties priced over $1,500,000, a minimum down payment of 20% is required.

Thinking of Selling?

Find Out Your Home’s Value in Today’s Market!

No Email or Signup is required to view your home estimate.

estimate your home value

Contact Manoj Kukreja

Sales Representative, Century 21 People’s Choice Realty Inc., Brokerage
(647) 576 - 2100

Manoj profile avatar

Recent Sold Listings in Holly, Barrie

Popular Cities