<-- style PDP --> 9 Red Maple Lane, Barrie - Att/Row/Twnhouse for lease for $2,550
  • leased

9 Red Maple Lane

Barrie, Ontario, L9J 0N4 - Innis-Shore

$2,550$000000

  • Neighbourhood

    Innis-Shore

  • Major Intersection

    Blue Frost Cres/Red Maple Lane

  • Listed Since: 397 day(s)

  • Last update: 370 day(s) ago

Overview

  • Property Type

    Att/Row/Twnhouse, 3-Storey

  • Bedrooms

    2

  • Bathrooms

    3

  • Basement

    None

  • Kitchen

    1

  • Total Parking

    2 (1 Attached Garage)

  • Lot Size

    20.67x49.39 (Feet)

  • Taxes

    n/a

  • Type

    Freehold

Property Description

Property description for 9 Red Maple Lane, Barrie

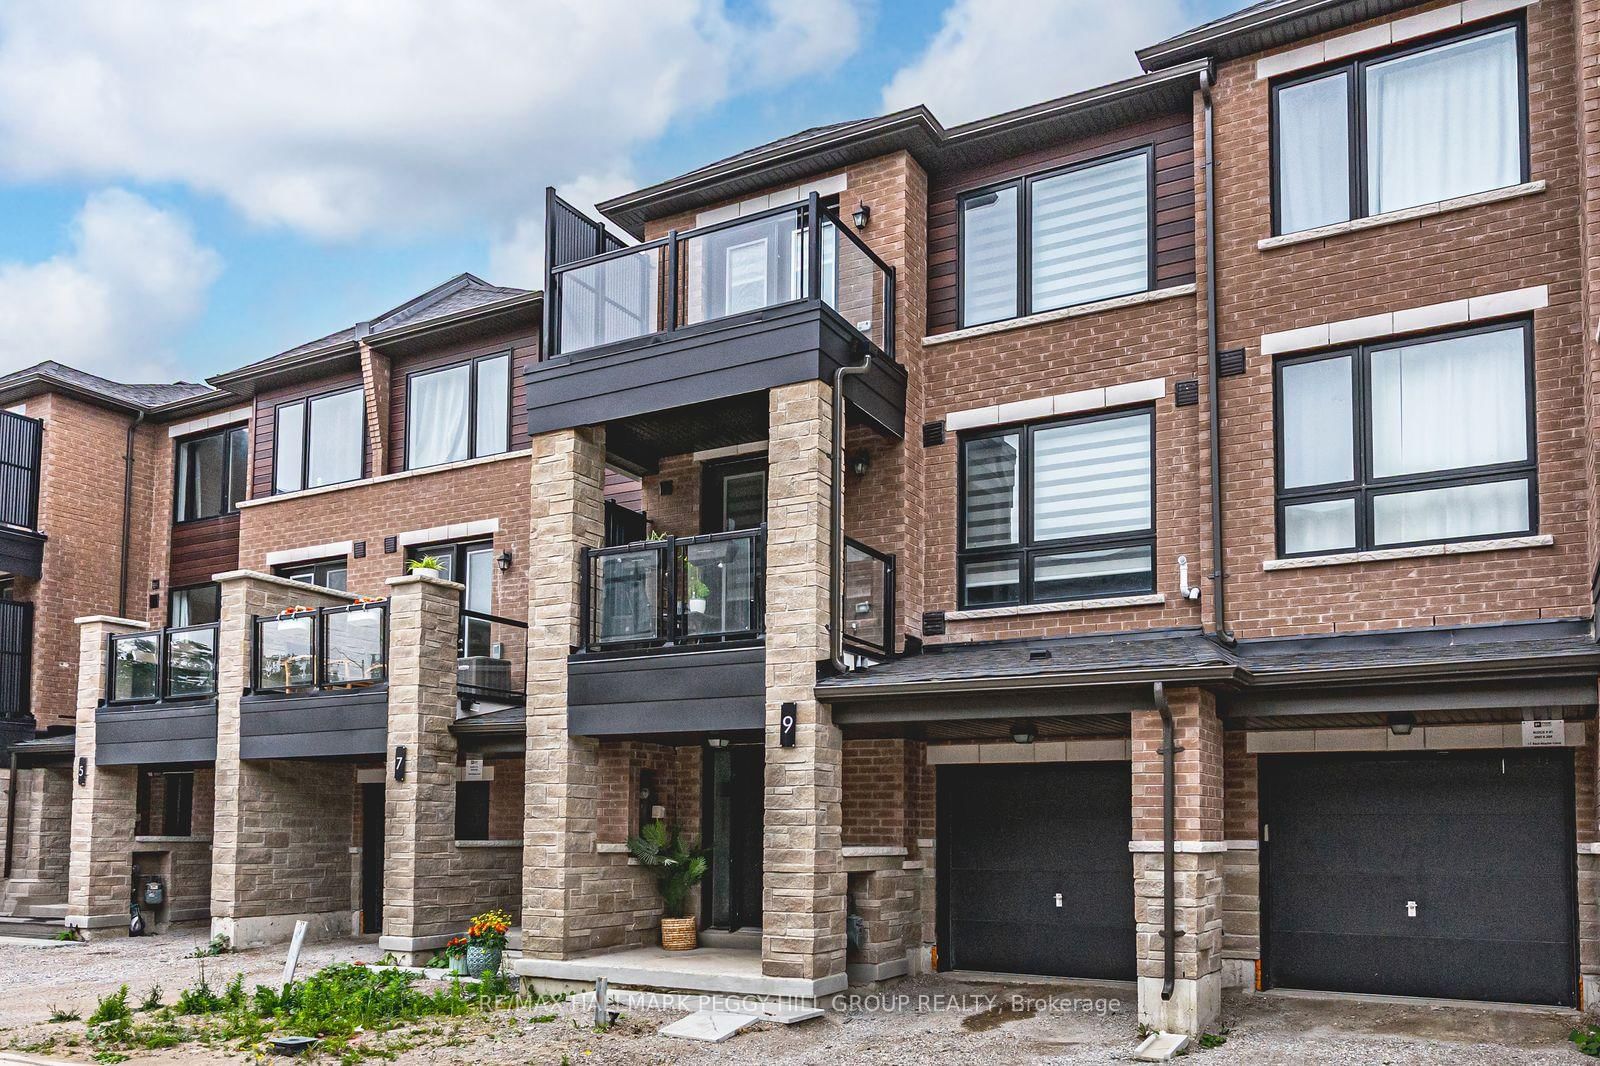
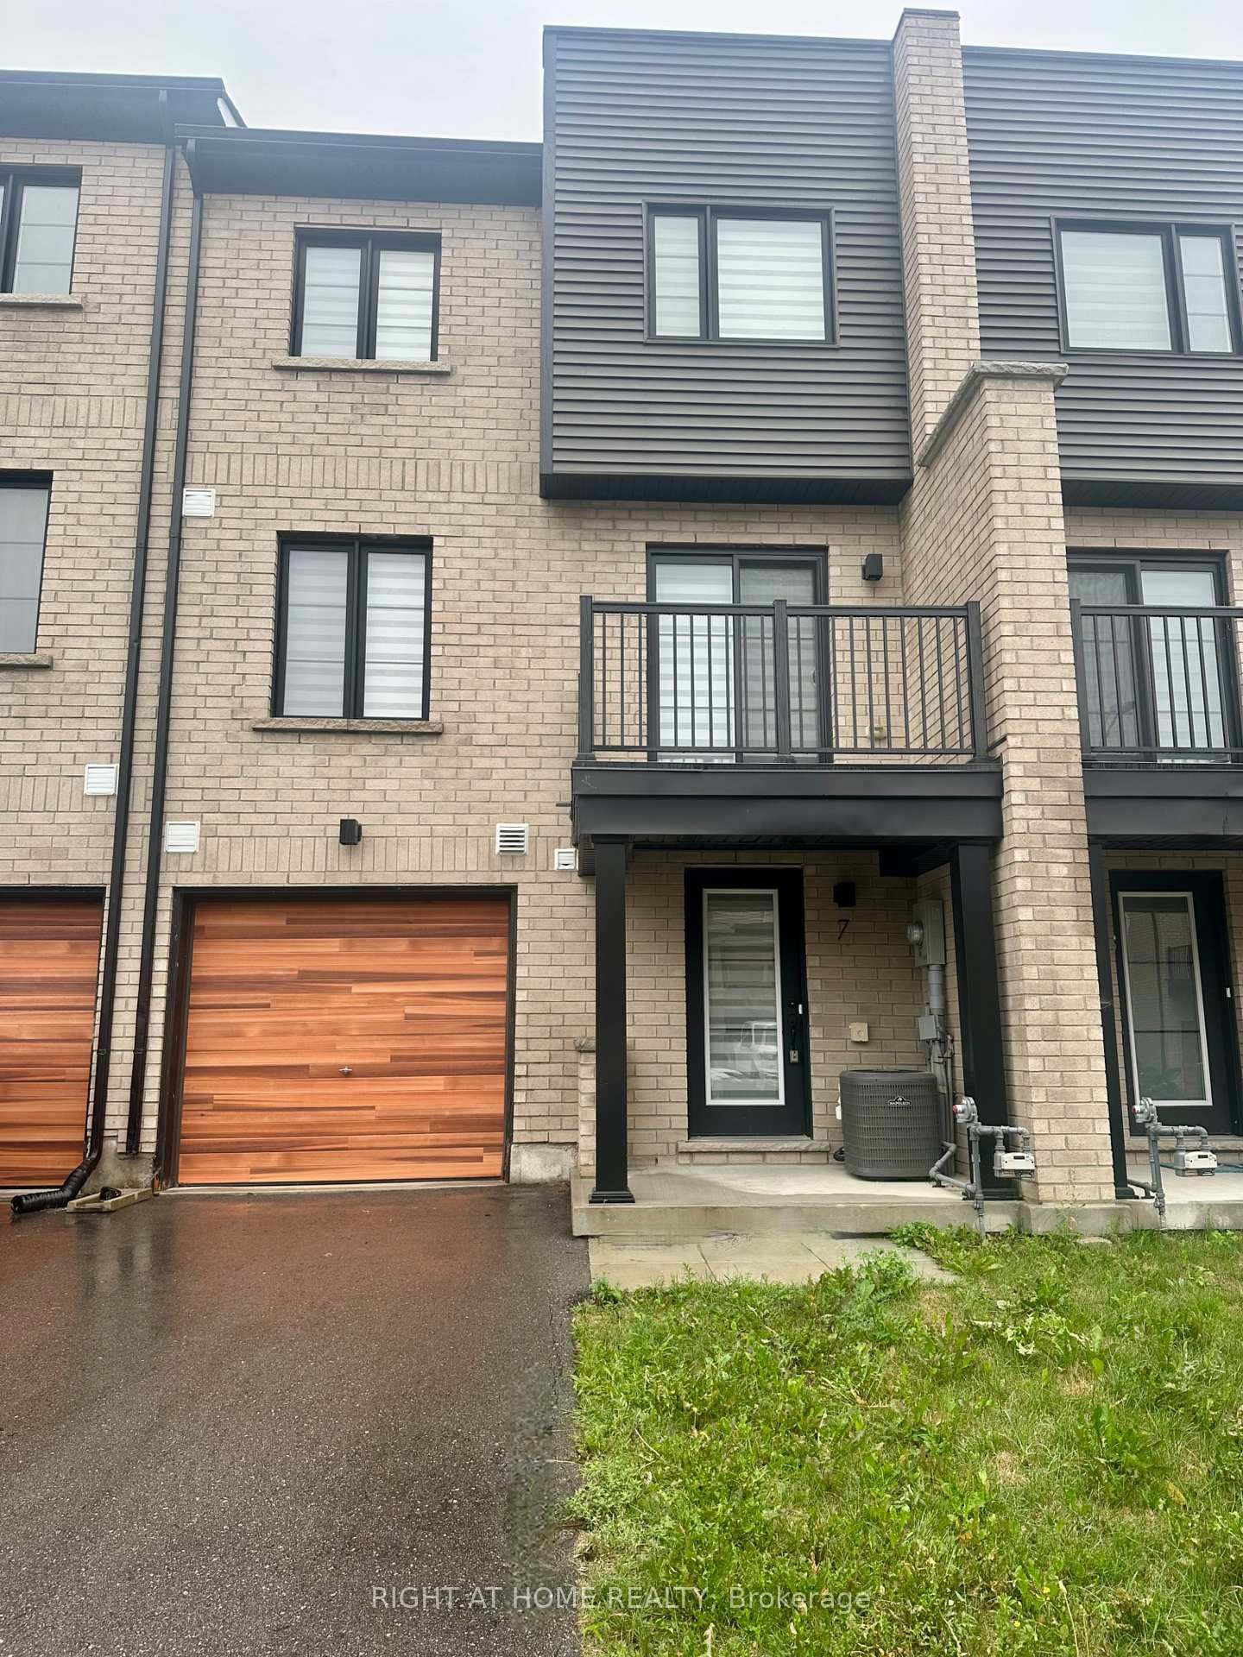
MODERN TOWNHOME FOR LEASE BUILT IN 2023 SHOWCASING DESIGNER UPGRADES, SLEEK FINISHES & A PRIME INNISHORE LOCATION! Welcome to modern living in South Barries desirable Innishore neighbourhood! This newly built 2023 townhome delivers unbeatable convenience, just minutes to the Barrie South GO Station, the Kempenfelt Bay waterfront, top-rated schools, parks, shopping, dining, and public transit options. Showcasing sleek curb appeal with a classic brick exterior featuring cladded vinyl accents, this home impresses from the outside in. Step inside to find a bright open-concept main floor with oversized windows, stylish oak-inspired vinyl flooring, and a walkout to your own private deck. The thoughtfully designed kitchen is a showstopper with a large island, breakfast bar seating, and sleek finishes, while a convenient powder room and interior garage access with extra storage enhance functionality. Upstairs, the spacious primary suite boasts a walk-in closet and a private 4-piece ensuite, while the second bedroom features its own walk-in closet, an upper balcony walkout, and easy access to another full 4-piece bathroom. Dont miss your chance to lease this stylish, newly built townhome in one of South Barries most connected and growing neighbourhoods!

Listed by RE/MAX HALLMARK PEGGY HILL GROUP REALTY

  • MLS #

    S12377322

  • Sq. Ft

    1500-2000

  • Sq. Ft. Source

    MLS

  • Lot Irregularities

    n/a

  • Year Built

    0-5

  • Pool

    None

  • Drive

    Private

  • Garage

    Attached, 1 spaces

  • Total Parking

    2

  • Family Room

    N

  • Den

    N

  • Exterior

    Brick

  • Fireplace

    N

  • Roof

    Asphalt Shingle

  • Foundation

    Concrete Block

  • Elevator

    n/a

  • Water View

    n/a

  • Laundry Level

    Upper

  • Heat

    Forced Air

  • A/C

    Central Air

  • Water

    Municipal

  • Water Supply

    n/a

  • Sewers

    Sewers

  • Central Vac

    N

  • Foyer

    2.82 x 4.14 ft Main level

    Tile Floor, Closet, W/O To Garage

  • Kitchen

    3.94 x 2.44 ft 2nd level

    Tile Floor, O/Looks Family, Open Concept

  • Living

    6.05 x 6.53 ft 2nd level

    Combined W/Dining, Vinyl Floor, Open Concept

  • Primary

    3.12 x 5.49 ft 3rd level

    4 Pc Ensuite, W/I Closet, Vinyl Floor

  • 2nd Br

    2.79 x 3.4 ft 3rd level

    Vinyl Floor, Closet

  • MLS #

    S12377322

  • Sq. Ft

    1500-2000

  • Sq. Ft. Source

    MLS

  • Lot Irregularities

    n/a

  • Year Built

    0-5

  • Pool

    None

  • Drive

    Private

  • Garage

    Attached, 1 spaces

  • Total Parking

    2

  • Family Room

    N

  • Den

    N

  • Exterior

    Brick

  • Fireplace

    N

  • Roof

    Asphalt Shingle

  • Foundation

    Concrete Block

  • Elevator

    n/a

  • Water View

    n/a

  • Laundry Level

    Upper

  • Heat

    Forced Air

  • A/C

    Central Air

  • Water

    Municipal

  • Water Supply

    n/a

  • Sewers

    Sewers

  • Central Vac

    N

  • Foyer

    2.82 x 4.14 ft Main level

    Tile Floor, Closet, W/O To Garage

  • Kitchen

    3.94 x 2.44 ft 2nd level

    Tile Floor, O/Looks Family, Open Concept

  • Living

    6.05 x 6.53 ft 2nd level

    Combined W/Dining, Vinyl Floor, Open Concept

  • Primary

    3.12 x 5.49 ft 3rd level

    4 Pc Ensuite, W/I Closet, Vinyl Floor

  • 2nd Br

    2.79 x 3.4 ft 3rd level

    Vinyl Floor, Closet

Thinking of Selling?

Find Out Your Home’s Value in Today’s Market!

No Email or Signup is required to view your home estimate.

estimate your home value

Contact Manoj Kukreja

Sales Representative,
Century 21 People’s Choice Realty Inc.,
Brokerage
(647) 576 - 2100

Manoj profile avatar

Property History

Property history for 9 Red Maple Lane, Barrie

This property has been sold 4 times before. Create your free account to explore sold prices, detailed property history, and more insider data.

Sign In / Register

Inventory Graph

10 9 8 7 6 5 4 3 2 1 0 10+ Months of inventory SELLER'S Market BALANCED Market BUYER'S Market

Thinking of Selling?

Find Out Your Home’s Value in Today’s Market!

No Email or Signup is required to view your home estimate.

estimate your home value

Contact Manoj Kukreja

Sales Representative, Century 21 People’s Choice Realty Inc., Brokerage
(647) 576 - 2100

Manoj profile avatar

Recent Sold Listings in Innis-Shore, Barrie

Popular Cities