<-- style PDP --> 803-181 Collier Street, Barrie - Condo Apt for sale for $489,900
  • sold
  • leased

803-181 Collier Street

Barrie, Ontario, L4M 5L6 - North Shore

$489,900$000000

  • Neighbourhood

    North Shore

  • Major Intersection

    Dunlop St E/Collier St

  • Listed Since: 273 day(s)

  • Last update: 244 day(s) ago

Overview

  • Property Type

    Condo Apt, Apartment

  • Bedrooms

    2

  • Bathrooms

    2

  • Square Feet

    1200-1399

  • Exposure

    South East

  • Total Parking

    1 Underground Garage

  • Maintenance

    $876

  • Taxes

    $4,192.91 (2025)

  • Balcony

    Encl

Property Description

Property description for 803-181 Collier Street, Barrie

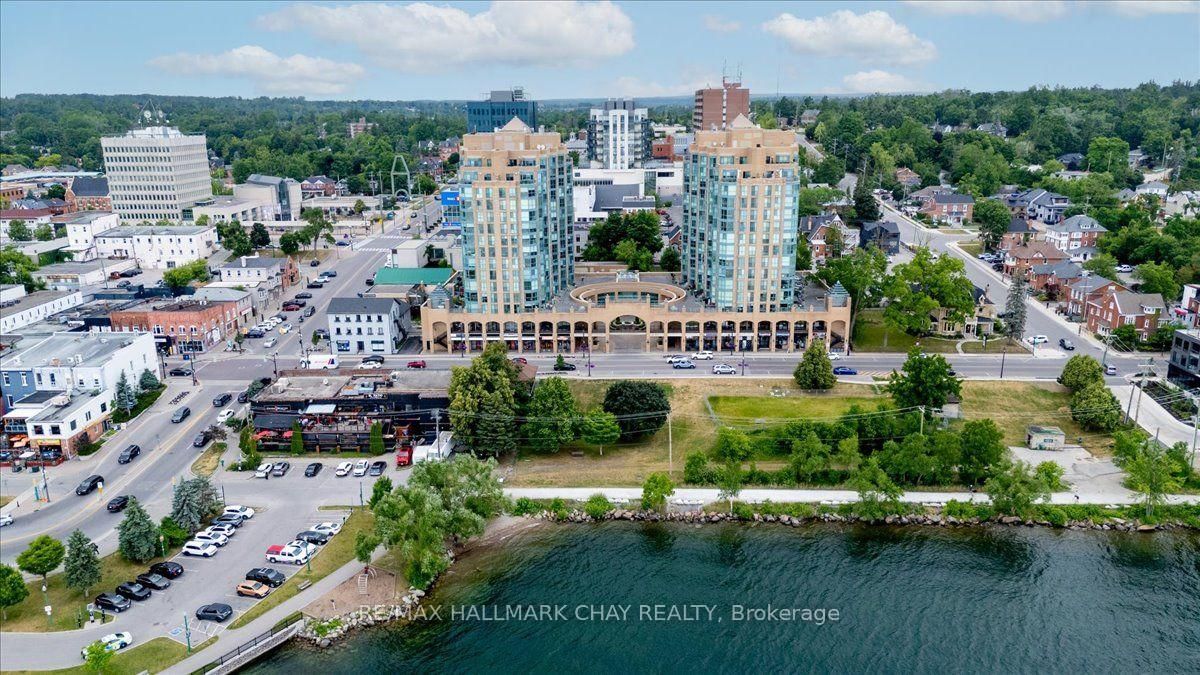
A SKYLINE ADDRESS WITH A SHORELINE VIEW! Why hang artwork when Kempenfelt Bay stretches wall to wall in front of you? Eight floors up at The Bay Club, this 1,210-square-foot condo delivers panoramic southeast views over the water and a bright, spacious layout that feels instantly inviting. Oversized windows pull natural light across the open living and dining area, while the enclosed sunroom gives you a bright, glass-wrapped spot for coffee, a good book, and front-row water views. The kitchen offers generous white cabinetry, a pass-through window, and a practical setup that keeps everything within easy reach, and this is the only two-bedroom floor plan in the building designed without a step down, creating an uninterrupted flow throughout. A primary bedroom with a private 4-piece ensuite is complemented by a second bedroom near an additional 4-piece main bathroom, along with in-suite laundry and one underground parking spot. Step outside and you are moments from Kempenfelt Bay's waterfront trails and shoreline parks, with downtown Barrie's restaurants, cafés, shops, arts, cultural attractions, and entertainment within walking distance, plus public transit nearby. The Bay Club rounds it out with secure entry, beautifully maintained landscaped grounds, and resort-style amenities including an indoor pool, sauna, fully equipped gym, racket and squash court, tennis court, library, party and games rooms, guest suites, workshop, potting room, car wash bay, bike storage, and visitor parking. This is low-maintenance living for anyone who wants their #HomeToStay to come with a view, a walkable shoreline, and a little extra wow.

Listed by RE/MAX HALLMARK PEGGY HILL GROUP REALTY

  • MLS #

    S12784916

  • Sq. Ft

    1200-1399

  • Sq. Ft. Source

    MLS

  • Year Built

    31-50

  • Basement

    None

  • View

    Garden, Lake, Park/Greenbelt, Trees/Woods, Water

  • Garage

    Underground, 1 spaces

  • Parking Type

    Owned

  • Locker

    Common

  • Pets Permitted

    Yes-with Restrictions

  • Exterior

    Brick

  • Fireplace

    N

  • Security

    n/a

  • Elevator

    Y

  • Laundry Level

    Main

  • Building Amenities

    Car Wash,Exercise Room,Games Room,Guest Suites,Bbqs Allowed,Indoor Pool

  • Maintenance Fee Includes

    Cable, Parking, Water

  • Property Management

    Bayshore Property Management

  • Heat

    Heat Pump

  • A/C

    Wall Unit

  • Water

    n/a

  • Water Supply

    n/a

  • Central Vac

    N

  • Cert Level

    n/a

  • Energy Cert

    n/a

  • Foyer

    1.7 x 2.0 ft Main level

  • Kitchen

    3.23 x 2.51 ft Main level

    Double Sink

  • Dining

    3.29 x 3.18 ft Main level

  • Living

    3.47 x 5.75 ft Main level

  • Sunroom

    2.18 x 4.92 ft Main level

    Se View

  • Primary

    5.25 x 3.23 ft Main level

    4 Pc Ensuite, Ceiling Fan

  • 2nd Br

    3.48 x 2.73 ft Main level

    Closet

  • Laundry

    1.18 x 4.25 ft Main level

  • MLS #

    S12784916

  • Sq. Ft

    1200-1399

  • Sq. Ft. Source

    MLS

  • Year Built

    31-50

  • Basement

    None

  • View

    Garden, Lake, Park/Greenbelt, Trees/Woods, Water

  • Garage

    Underground, 1 spaces

  • Parking Type

    Owned

  • Locker

    Common

  • Pets Permitted

    Yes-with Restrictions

  • Exterior

    Brick

  • Fireplace

    N

  • Security

    n/a

  • Elevator

    Y

  • Laundry Level

    Main

  • Building Amenities

    Car Wash,Exercise Room,Games Room,Guest Suites,Bbqs Allowed,Indoor Pool

  • Maintenance Fee Includes

    Cable, Parking, Water

  • Property Management

    Bayshore Property Management

  • Heat

    Heat Pump

  • A/C

    Wall Unit

  • Water

    n/a

  • Water Supply

    n/a

  • Central Vac

    N

  • Cert Level

    n/a

  • Energy Cert

    n/a

  • Foyer

    1.7 x 2.0 ft Main level

  • Kitchen

    3.23 x 2.51 ft Main level

    Double Sink

  • Dining

    3.29 x 3.18 ft Main level

  • Living

    3.47 x 5.75 ft Main level

  • Sunroom

    2.18 x 4.92 ft Main level

    Se View

  • Primary

    5.25 x 3.23 ft Main level

    4 Pc Ensuite, Ceiling Fan

  • 2nd Br

    3.48 x 2.73 ft Main level

    Closet

  • Laundry

    1.18 x 4.25 ft Main level

Thinking of Selling?

Find Out Your Home’s Value in Today’s Market!

No Email or Signup is required to view your home estimate.

estimate your home value

Contact Manoj Kukreja

Sales Representative,
Century 21 People’s Choice Realty Inc.,
Brokerage
(647) 576 - 2100

Manoj profile avatar

Property History

Property history for 803-181 Collier Street, Barrie

This property has been sold 5 times before. Create your free account to explore sold prices, detailed property history, and more insider data.

Sign In / Register

Estimated price

Date
Price
Change
2026-02-12
$479,148
---

Mortgage Calculator

This data is for informational purposes only.

Mortgage Payment per month

Principal Amount

Interest

Total Payable

Amortization

Amortization

Closing Cost Calculator

This data is for informational purposes only.

Closing Cost Total for this property

Total Cash flow for purchasing this property

Down Payment(%)*
Additional information

Provincial Land Transfer Tax

Ontario Land Transfer Tax Rebate

Toronto Land Transfer Tax

Toronto Land Transfer Tax Rebate

PST on CMHC Insurance Premium

Lawyer Fees

$2,825

Government Registration Fee's

$164

Title Insurance

Closing Cost Total

Total Cash flow for purchasing this property

Provincial Land Transfer Tax

Ontario Land Transfer Tax Rebate

Toronto Land Transfer Tax

Toronto Land Transfer Tax Rebate

PST on CMHC Insurance Premium

Lawyer Fees

$2,825

Government Registarion Fee's

$164

Title Insurance

Down Payment(%)*

* A down payment of less than 20% is permitted only for first-time home buyers purchasing their principal residence. The minimum down payment required is 5% for the portion of the purchase price up to $500,000, and 10% for the portion between $500,000 and $1,500,000. For properties priced over $1,500,000, a minimum down payment of 20% is required.

Thinking of Selling?

Find Out Your Home’s Value in Today’s Market!

No Email or Signup is required to view your home estimate.

estimate your home value

Contact Manoj Kukreja

Sales Representative, Century 21 People’s Choice Realty Inc., Brokerage
(647) 576 - 2100

Manoj profile avatar

Recent Sold Listings in North Shore, Barrie

Popular Cities