<-- style PDP --> 1 Susan Place, Barrie - Detached for sale for $949,900
  • new
  • for sale

1 Susan Place

Barrie, Ontario, L4N 5P3 - Sunnidale

$949,900

  • Neighbourhood

    Sunnidale

  • Major Intersection

    Oakridge Dr/Susan Pl

  • Listed Since: 1 day(s)

  • Last update: today

Overview

  • Property Type

    Detached, 2-Storey

  • Bedrooms

    4 + 2

  • Bathrooms

    4

  • Basement

    Finished + Full

  • Kitchen

    1

  • Total Parking

    7 (1 Attached Garage)

  • Lot Size

    72x110 (Feet)

  • Taxes

    $6,677.14 (2026)

  • Type

    Freehold

Property Description

Property description for 1 Susan Place, Barrie

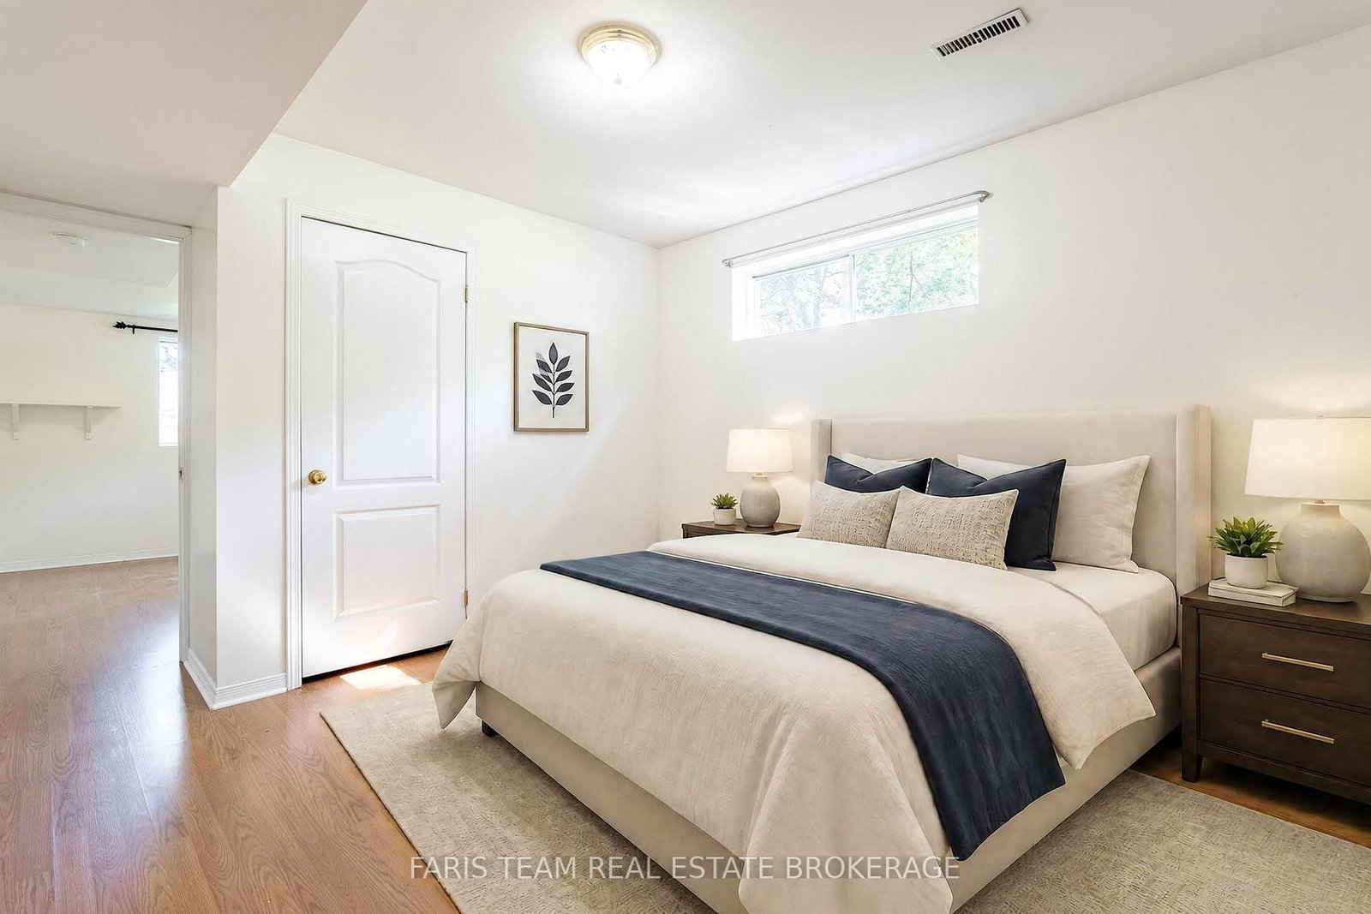
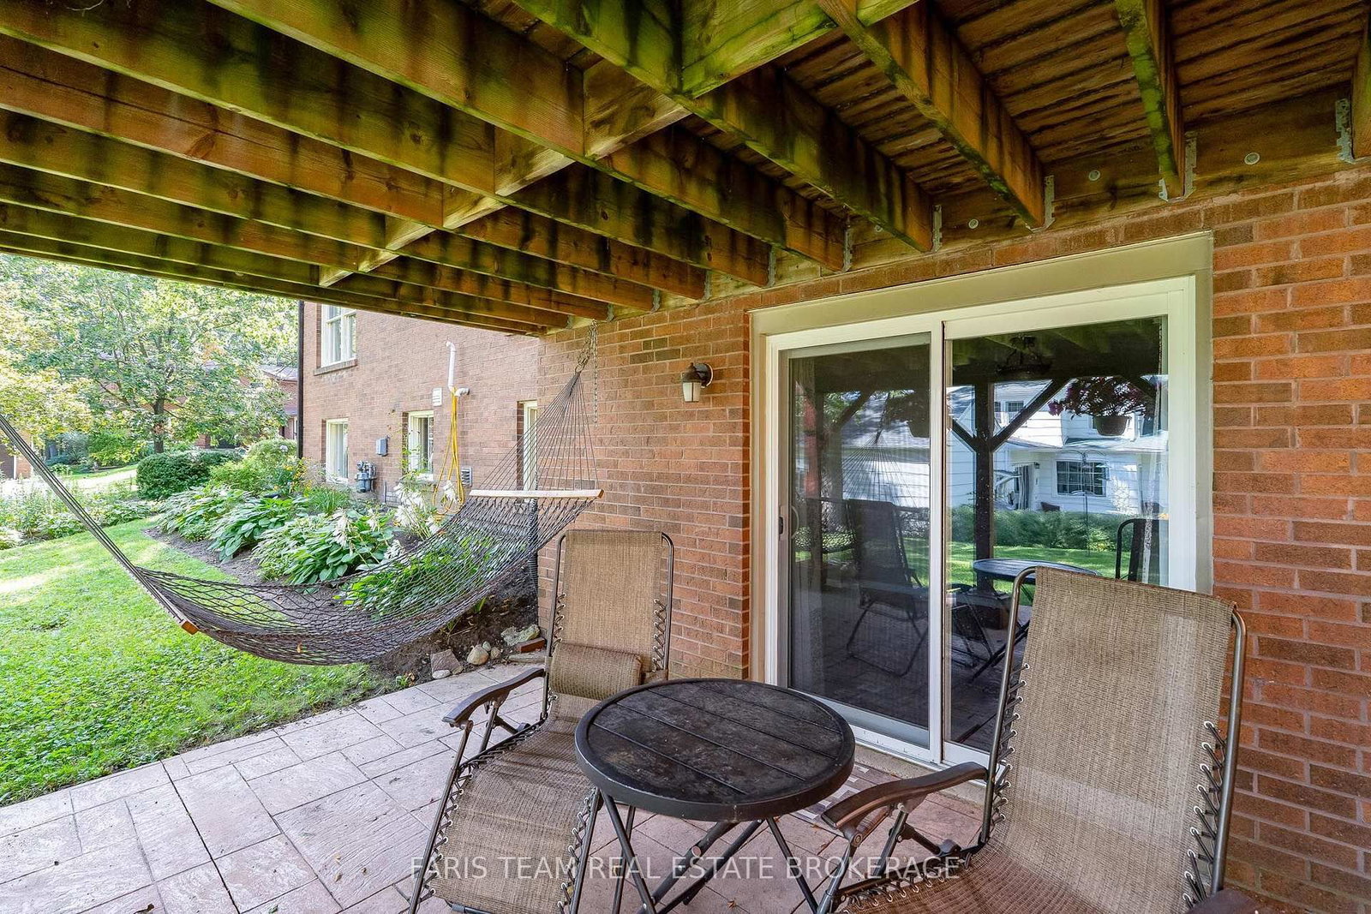
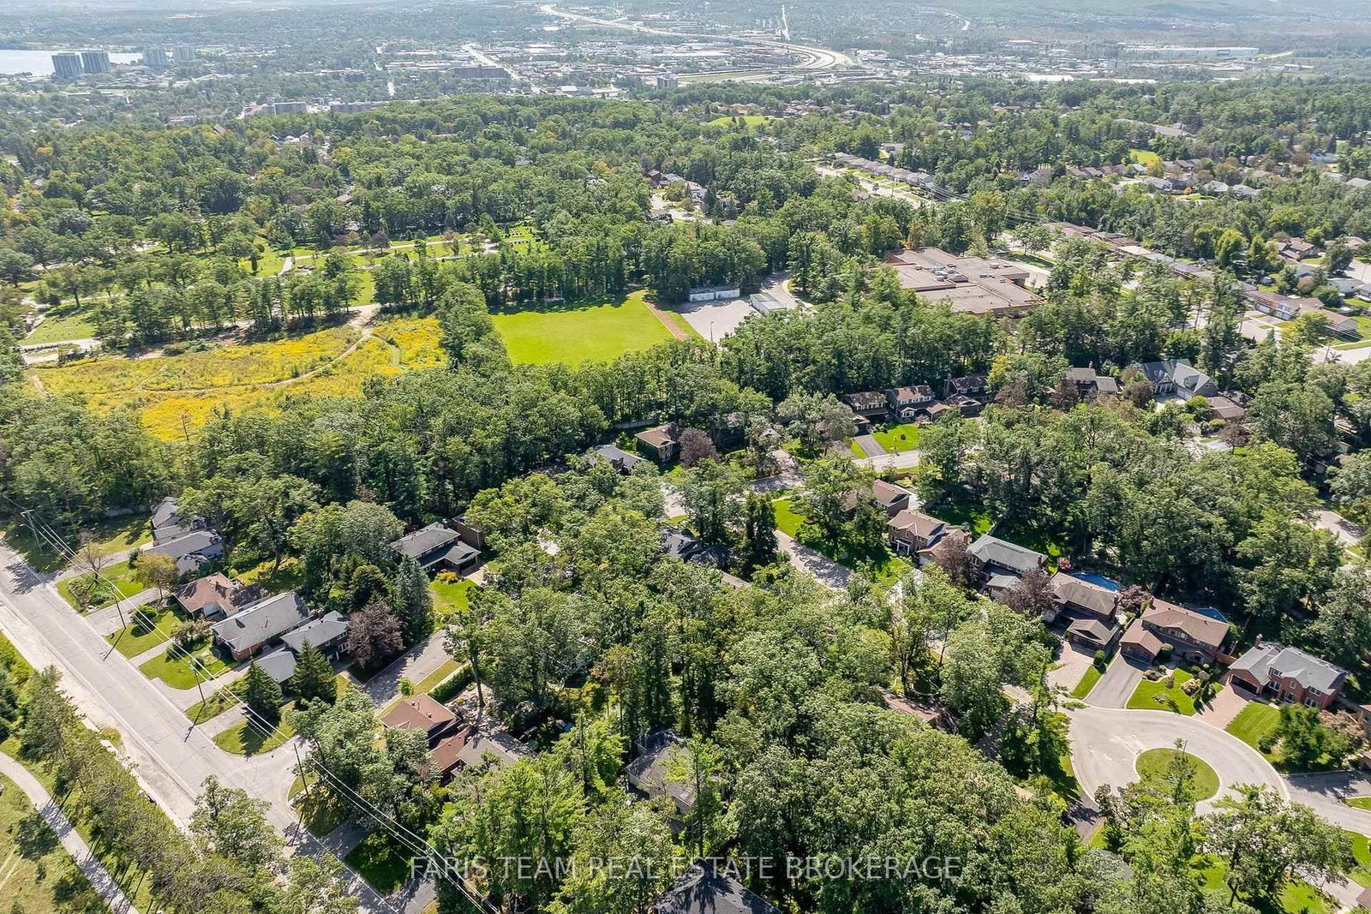
Top 5 Reasons You Will Love This Home: 1) Tucked away on a quiet, flat, family-friendly crescent in a sought-after Barrie neighbourhood, where kids can ride bikes, shoot hoops, and play road hockey, while long-time neighbours create a welcoming sense of community 2) Enjoy Sunnidale Park practically at your doorstep, offering beautiful walking trails, mature trees, playgrounds and plenty of greenspace for family outings, dog walks, and time outdoors 3) Multiple levels and separate living spaces provide plenty of room for a growing or multi-generational family, with a walkout basement adding even more flexibility for older children, extended family or future in-law potential 4) Conveniently located just minutes from Highway 400 and the Bayfield Street shopping corridor, with restaurants, grocery stores, schools, and everyday amenities nearby, plus Portage View Public School within walking distance 5) Filled with warmth, character and potential, the home features a wood-burning fireplace, lovingly maintained gardens, generous living space, and mature surroundings, presenting an excellent opportunity to update and make it your own. 2,289 above grade sq.ft. plus a finished basement. *Please note some images have been virtually staged to show the potential of the home.

Listed by FARIS TEAM REAL ESTATE BROKERAGE

  • MLS #

    S13787116

  • Sq. Ft

    2000-2500

  • Sq. Ft. Source

    MLS

  • Lot Irregularities

    n/a

  • Year Built

    31-50

  • Pool

    None

  • Drive

    Available

  • Garage

    Attached, 1 spaces

  • Total Parking

    7

  • Family Room

    Y

  • Den

    Y

  • Exterior

    Brick

  • Fireplace

    Y

  • Roof

    Asphalt Shingle

  • Foundation

    Poured Concrete

  • Elevator

    n/a

  • Water View

    n/a

  • Laundry Level

    Main

  • Heat

    Forced Air

  • A/C

    Central Air

  • Water

    Municipal

  • Water Supply

    n/a

  • Sewers

    Sewers

  • Central Vac

    N

  • Kitchen

    3.4 x 2.72 ft Main level

    Ceramic Floor, Stainless Steel Appl, Ceramic Back Splash

  • Breakfast

    3.45 x 2.76 ft Main level

    Ceramic Floor, Open Concept, Large Window

  • Dining

    3.96 x 3.28 ft Main level

    Laminate, Wainscoting, French Doors

  • Living

    5.87 x 3.53 ft Main level

    Laminate, Fireplace, Window

  • Family

    5.25 x 3.99 ft Main level

    Laminate, Gas Fireplace, W/O To Deck

  • Office

    3.47 x 2.3 ft Main level

    Laminate, Open Concept, Window

  • Primary

    5.41 x 3.55 ft Upper level

    4 Pc Ensuite, Laminate, W/I Closet

  • Br

    4.42 x 3.17 ft Upper level

    Laminate, Closet, Window

  • Br

    3.76 x 3.17 ft Upper level

    Laminate, Closet, Window

  • Br

    3.41 x 2.79 ft Upper level

    Laminate, Closet, Ceiling Fan

  • Games

    8.02 x 3.09 ft Bsmt level

    Laminate, Large Window

  • Rec

    5.09 x 3.87 ft Bsmt level

    Laminate, Sliding Doors, W/O To Patio

  • Br

    4.31 x 3.38 ft Bsmt level

    Laminate, Closet, Window

  • Br

    3.6 x 3.37 ft Bsmt level

    Laminate, Closet, Window

  • MLS #

    S13787116

  • Sq. Ft

    2000-2500

  • Sq. Ft. Source

    MLS

  • Lot Irregularities

    n/a

  • Year Built

    31-50

  • Pool

    None

  • Drive

    Available

  • Garage

    Attached, 1 spaces

  • Total Parking

    7

  • Family Room

    Y

  • Den

    Y

  • Exterior

    Brick

  • Fireplace

    Y

  • Roof

    Asphalt Shingle

  • Foundation

    Poured Concrete

  • Elevator

    n/a

  • Water View

    n/a

  • Laundry Level

    Main

  • Heat

    Forced Air

  • A/C

    Central Air

  • Water

    Municipal

  • Water Supply

    n/a

  • Sewers

    Sewers

  • Central Vac

    N

  • Kitchen

    3.4 x 2.72 ft Main level

    Ceramic Floor, Stainless Steel Appl, Ceramic Back Splash

  • Breakfast

    3.45 x 2.76 ft Main level

    Ceramic Floor, Open Concept, Large Window

  • Dining

    3.96 x 3.28 ft Main level

    Laminate, Wainscoting, French Doors

  • Living

    5.87 x 3.53 ft Main level

    Laminate, Fireplace, Window

  • Family

    5.25 x 3.99 ft Main level

    Laminate, Gas Fireplace, W/O To Deck

  • Office

    3.47 x 2.3 ft Main level

    Laminate, Open Concept, Window

  • Primary

    5.41 x 3.55 ft Upper level

    4 Pc Ensuite, Laminate, W/I Closet

  • Br

    4.42 x 3.17 ft Upper level

    Laminate, Closet, Window

  • Br

    3.76 x 3.17 ft Upper level

    Laminate, Closet, Window

  • Br

    3.41 x 2.79 ft Upper level

    Laminate, Closet, Ceiling Fan

  • Games

    8.02 x 3.09 ft Bsmt level

    Laminate, Large Window

  • Rec

    5.09 x 3.87 ft Bsmt level

    Laminate, Sliding Doors, W/O To Patio

  • Br

    4.31 x 3.38 ft Bsmt level

    Laminate, Closet, Window

  • Br

    3.6 x 3.37 ft Bsmt level

    Laminate, Closet, Window

Thinking of Selling?

Find Out Your Home’s Value in Today’s Market!

No Email or Signup is required to view your home estimate.

estimate your home value

Contact Manoj Kukreja

Sales Representative,
Century 21 People’s Choice Realty Inc.,
Brokerage
(647) 576 - 2100

Manoj profile avatar

Property History

Property history for 1 Susan Place, Barrie

This property has been sold 4 times before. Create your free account to explore sold prices, detailed property history, and more insider data.

Sign In / Register

Mortgage Calculator

This data is for informational purposes only.

Mortgage Payment per month

Principal Amount

Interest

Total Payable

Amortization

Amortization

Closing Cost Calculator

This data is for informational purposes only.

Closing Cost Total for this property

Total Cash flow for purchasing this property

Down Payment(%)*
Additional information

Provincial Land Transfer Tax

Ontario Land Transfer Tax Rebate

Toronto Land Transfer Tax

Toronto Land Transfer Tax Rebate

PST on CMHC Insurance Premium

Lawyer Fees

$2,825

Government Registration Fee's

$164

Title Insurance

Closing Cost Total

Total Cash flow for purchasing this property

Provincial Land Transfer Tax

Ontario Land Transfer Tax Rebate

Toronto Land Transfer Tax

Toronto Land Transfer Tax Rebate

PST on CMHC Insurance Premium

Lawyer Fees

$2,825

Government Registarion Fee's

$164

Title Insurance

Down Payment(%)*

* A down payment of less than 20% is permitted only for first-time home buyers purchasing their principal residence. The minimum down payment required is 5% for the portion of the purchase price up to $500,000, and 10% for the portion between $500,000 and $1,500,000. For properties priced over $1,500,000, a minimum down payment of 20% is required.

Thinking of Selling?

Find Out Your Home’s Value in Today’s Market!

No Email or Signup is required to view your home estimate.

estimate your home value

Contact Manoj Kukreja

Sales Representative, Century 21 People’s Choice Realty Inc., Brokerage
(647) 576 - 2100

Manoj profile avatar

Recent Sold Listings in Sunnidale, Barrie

Popular Cities