<-- style PDP --> 303 Anne Street, Barrie - Detached for sale for $899,000
  • sold
  • leased

303 Anne Street

Barrie, Ontario, L4N 5M7 - Sunnidale

$899,000$000000

  • Neighbourhood

    Sunnidale

  • Major Intersection

    Cundles Rd W/Anne St N

  • Listed Since: 17 day(s)

  • Last update: 3 day(s) ago

Overview

  • Property Type

    Detached, Bungalow

  • Bedrooms

    3 + 2

  • Bathrooms

    3

  • Basement

    Full + Finished

  • Kitchen

    1 + 1

  • Total Parking

    5 (1 Attached Garage)

  • Lot Size

    49.21x116.7 (Feet)

  • Taxes

    $6,765.18 (2026)

  • Type

    Freehold

Property Description

Property description for 303 Anne Street, Barrie

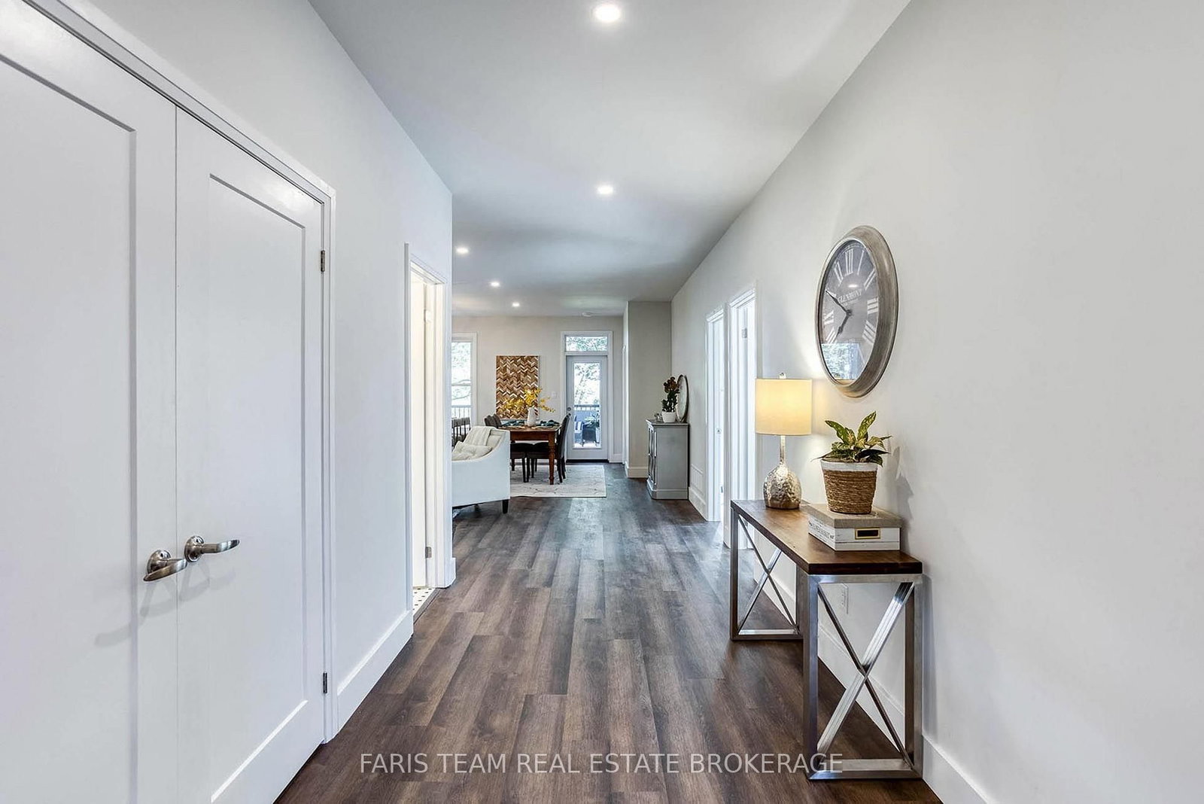
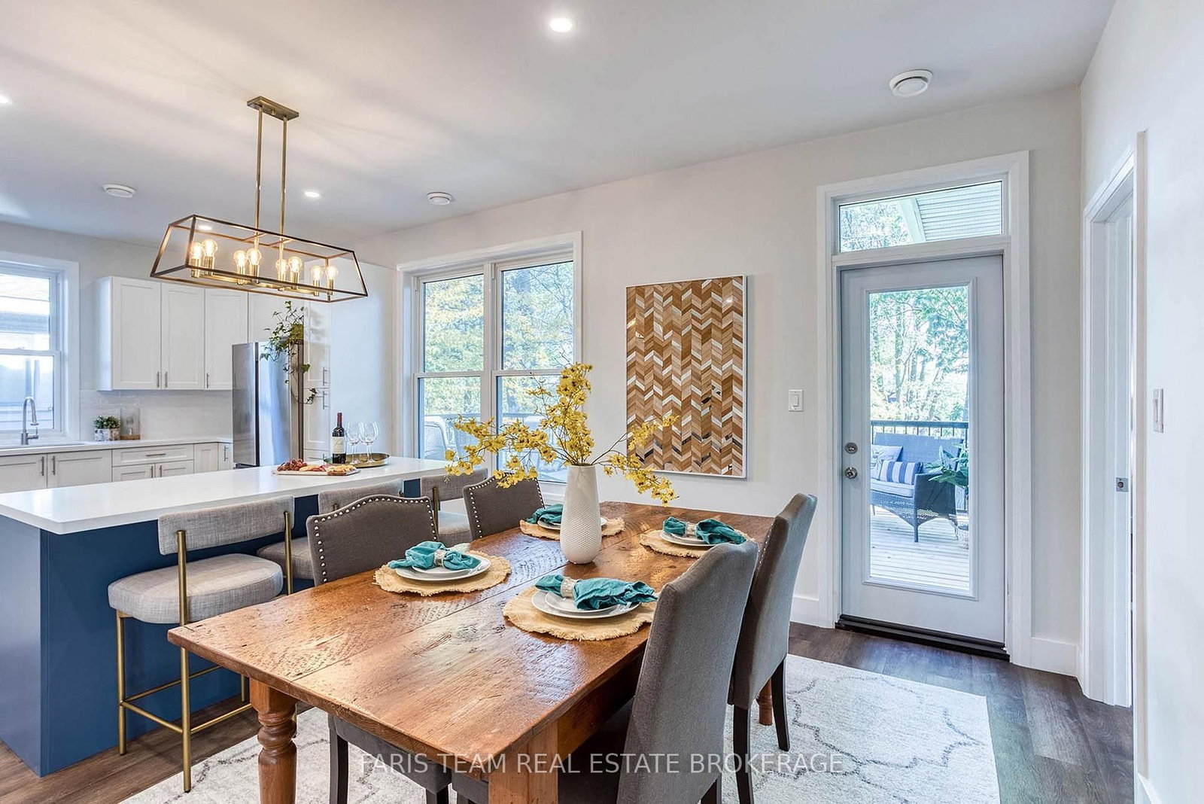
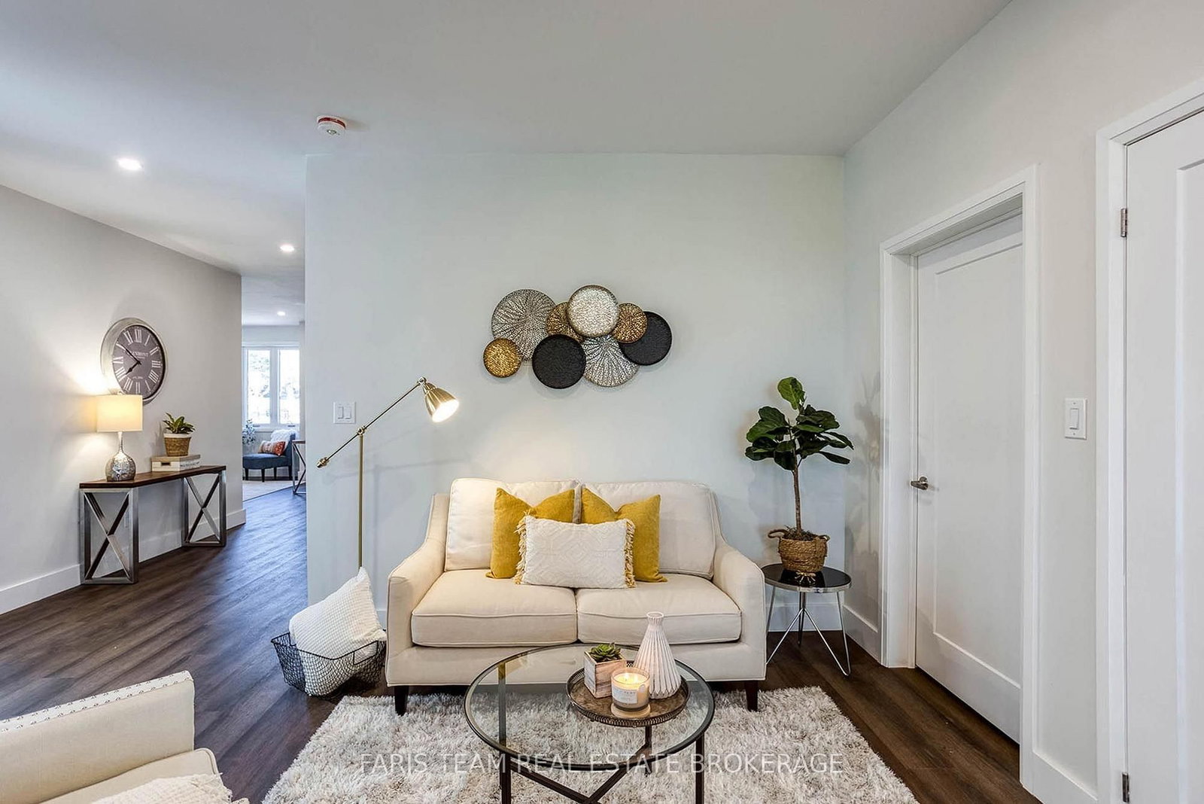
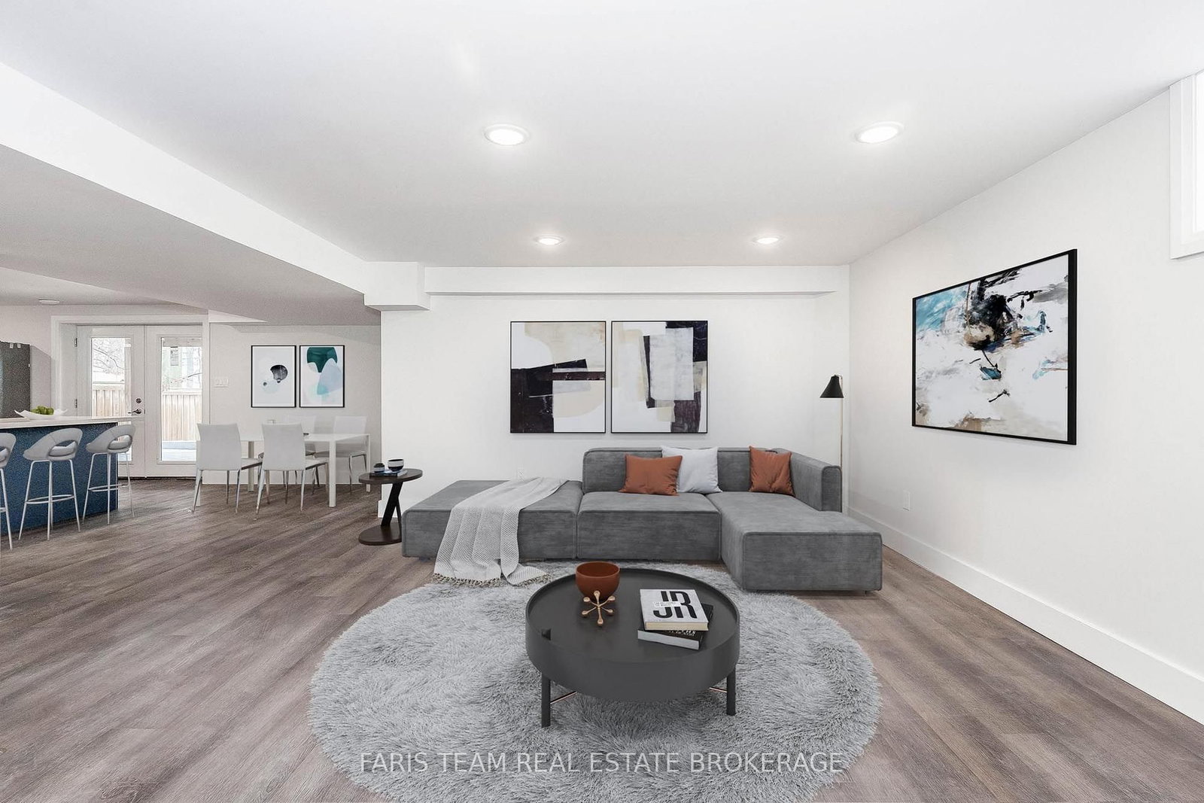
Top 5 Reasons You Will Love This Home: 1) Discover an exceptional investment opportunity with this legal duplex offering two completely self-contained residences, each thoughtfully equipped with separate hydro and gas meters, individual furnaces and air conditioning systems, along with the added efficiency and convenience of an on-demand hot water system 2) Benefit from established tenancies secured through a professional property management company, with the upper level tenant on a lease at $2,670 per month including water and the lower-level tenant on a month-to-month tenancy at $2,100 per month, with the lower level tenant also enjoying access to an EV charger in the garage 3) Both units feature stylish, well-appointed kitchens with stainless-steel appliances, recessed lights, and private walkouts to their own deck or patio, while impressive 9' ceilings enhance the bright and spacious feel of the main level 4) Designed with everyday comfort and independence in mind, each spacious unit features its own dedicated laundry facilities and functional living areas, providing everything needed for convenient day-to-day living 5) Ideally situated close to Highway 400, public transit, shopping, restaurants, and everyday amenities, while also within walking distance of beautiful Sunnidale Park for easy access to trails, green space, and outdoor recreation. 1,682 above grade sq.ft. plus a finished lower level. *Please note some images have been virtually staged to show the potential of the home.

Listed by FARIS TEAM REAL ESTATE BROKERAGE

  • MLS #

    S13817488

  • Sq. Ft

    1500-2000

  • Sq. Ft. Source

    MLS

  • Lot Irregularities

    Y

  • Year Built

    0-5

  • Pool

    None

  • Drive

    Pvt Double

  • Garage

    Attached, 1 spaces

  • Total Parking

    5

  • Family Room

    Y

  • Den

    Y

  • Exterior

    Stone

  • Fireplace

    N

  • Roof

    Asphalt Shingle

  • Foundation

    Concrete

  • Elevator

    n/a

  • Water View

    n/a

  • Laundry Level

    Main

  • Heat

    Forced Air

  • A/C

    Central Air

  • Water

    Municipal

  • Water Supply

    n/a

  • Sewers

    Sewers

  • Central Vac

    N

  • Kitchen

    3.62 x 2.57 ft Main level

    Vinyl Floor, Ceramic Back Splash, Breakfast Bar

  • Dining

    6.91 x 5.3 ft Main level

    Vinyl Floor, Window, W/O To Deck

  • Family

    4.16 x 3.71 ft Main level

    Vinyl Floor, Window, Recessed Lights

  • Primary

    4.89 x 4.21 ft Main level

    3 Pc Ensuite, Vinyl Floor, Closet

  • Br

    3.99 x 3.56 ft Main level

    Vinyl Floor, Closet, Window

  • Br

    3.97 x 3.54 ft Main level

    Vinyl Floor, Closet, Window

  • Kitchen

    7.17 x 3.54 ft Lower level

    Vinyl Floor, Quartz Counter, Ceramic Back Splash

  • Dining

    3.86 x 2.33 ft Lower level

    Vinyl Floor, Open Concept, Recessed Lights

  • Family

    5.35 x 3.33 ft Lower level

    Vinyl Floor, Double Closet, Window

  • Br

    5.45 x 3.33 ft Lower level

    Vinyl Floor, Double Closet, Large Window

  • Br

    4.79 x 3.94 ft Lower level

    Vinyl Floor, Double Closet, Large Window

  • MLS #

    S13817488

  • Sq. Ft

    1500-2000

  • Sq. Ft. Source

    MLS

  • Lot Irregularities

    Y

  • Year Built

    0-5

  • Pool

    None

  • Drive

    Pvt Double

  • Garage

    Attached, 1 spaces

  • Total Parking

    5

  • Family Room

    Y

  • Den

    Y

  • Exterior

    Stone

  • Fireplace

    N

  • Roof

    Asphalt Shingle

  • Foundation

    Concrete

  • Elevator

    n/a

  • Water View

    n/a

  • Laundry Level

    Main

  • Heat

    Forced Air

  • A/C

    Central Air

  • Water

    Municipal

  • Water Supply

    n/a

  • Sewers

    Sewers

  • Central Vac

    N

  • Kitchen

    3.62 x 2.57 ft Main level

    Vinyl Floor, Ceramic Back Splash, Breakfast Bar

  • Dining

    6.91 x 5.3 ft Main level

    Vinyl Floor, Window, W/O To Deck

  • Family

    4.16 x 3.71 ft Main level

    Vinyl Floor, Window, Recessed Lights

  • Primary

    4.89 x 4.21 ft Main level

    3 Pc Ensuite, Vinyl Floor, Closet

  • Br

    3.99 x 3.56 ft Main level

    Vinyl Floor, Closet, Window

  • Br

    3.97 x 3.54 ft Main level

    Vinyl Floor, Closet, Window

  • Kitchen

    7.17 x 3.54 ft Lower level

    Vinyl Floor, Quartz Counter, Ceramic Back Splash

  • Dining

    3.86 x 2.33 ft Lower level

    Vinyl Floor, Open Concept, Recessed Lights

  • Family

    5.35 x 3.33 ft Lower level

    Vinyl Floor, Double Closet, Window

  • Br

    5.45 x 3.33 ft Lower level

    Vinyl Floor, Double Closet, Large Window

  • Br

    4.79 x 3.94 ft Lower level

    Vinyl Floor, Double Closet, Large Window

Thinking of Selling?

Find Out Your Home’s Value in Today’s Market!

No Email or Signup is required to view your home estimate.

estimate your home value

Contact Manoj Kukreja

Sales Representative,
Century 21 People’s Choice Realty Inc.,
Brokerage
(647) 576 - 2100

Manoj profile avatar

Property History

Property history for 303 Anne Street, Barrie

This property has been sold 4 times before. Create your free account to explore sold prices, detailed property history, and more insider data.

Sign In / Register

Estimated price

Date
Price
Change
2026-09-23
$891,061
-0.57%

Inventory Graph

10 9 8 7 6 5 4 3 2 1 0 6 Months of inventory SELLER'S Market BALANCED Market BUYER'S Market

Mortgage Calculator

This data is for informational purposes only.

Mortgage Payment per month

Principal Amount

Interest

Total Payable

Amortization

Amortization

Closing Cost Calculator

This data is for informational purposes only.

Closing Cost Total for this property

Total Cash flow for purchasing this property

Down Payment(%)*
Additional information

Provincial Land Transfer Tax

Ontario Land Transfer Tax Rebate

Toronto Land Transfer Tax

Toronto Land Transfer Tax Rebate

PST on CMHC Insurance Premium

Lawyer Fees

$2,825

Government Registration Fee's

$164

Title Insurance

Closing Cost Total

Total Cash flow for purchasing this property

Provincial Land Transfer Tax

Ontario Land Transfer Tax Rebate

Toronto Land Transfer Tax

Toronto Land Transfer Tax Rebate

PST on CMHC Insurance Premium

Lawyer Fees

$2,825

Government Registarion Fee's

$164

Title Insurance

Down Payment(%)*

* A down payment of less than 20% is permitted only for first-time home buyers purchasing their principal residence. The minimum down payment required is 5% for the portion of the purchase price up to $500,000, and 10% for the portion between $500,000 and $1,500,000. For properties priced over $1,500,000, a minimum down payment of 20% is required.

Thinking of Selling?

Find Out Your Home’s Value in Today’s Market!

No Email or Signup is required to view your home estimate.

estimate your home value

Contact Manoj Kukreja

Sales Representative, Century 21 People’s Choice Realty Inc., Brokerage
(647) 576 - 2100

Manoj profile avatar

Recent Sold Listings in Sunnidale, Barrie

Popular Cities