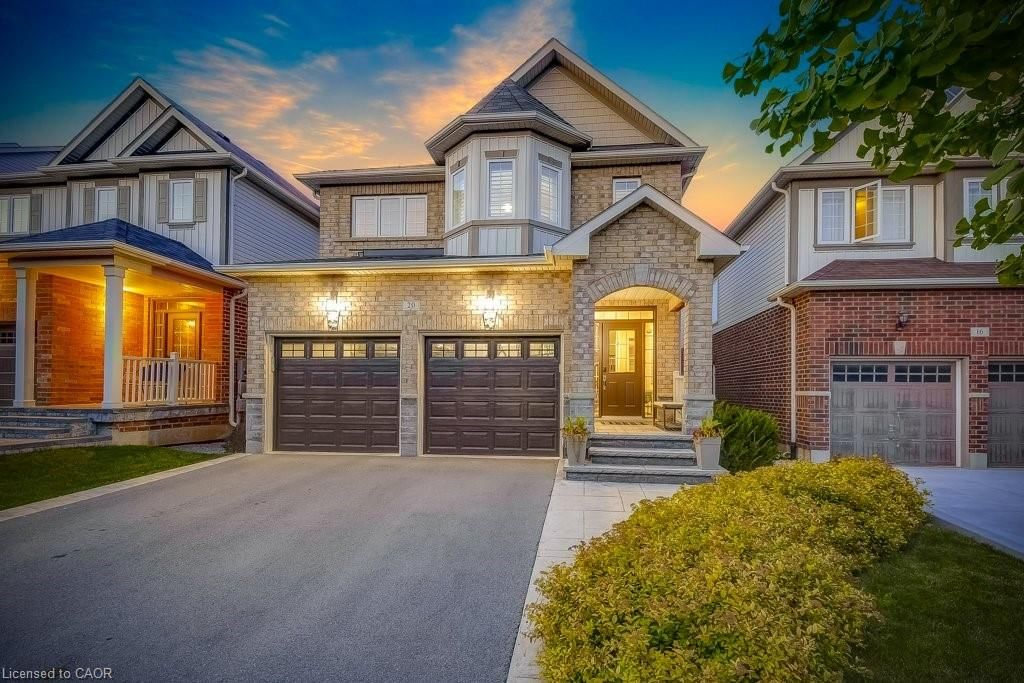
<-- style PDP --> 129 Magnificent Way, Binbrook - Single Family Residence for sale for $1,099,500
  • new
  • for sale

129 Magnificent Way

Binbrook, ON, L0R 1C0 - Binbrook Municipal

$1,099,500

  • Neighbourhood

    Binbrook Municipal

  • Major Intersection

  • Listed Since: 4 day(s)

  • Last update: today

Overview

  • Property Type

    Single Family Residence, Residential

  • Bedrooms

    4 + 0

  • Bathrooms

    3

  • Basement

    Full, Finished, Sump Pump

  • Kitchen

    n/a

  • Total Parking

    4 (2 null Garage)

  • Lot Size

    Available Upon Request

  • Taxes

    $6,909.26 (2026)

  • Type

    Freehold

Property Description

Property description for 129 Magnificent Way, Binbrook

Welcome to 129 Magnificent Way in Binbrook. A detached two-storey Jewel model crafted by the renowned Losani Homes, delivering a rarely offered 3,000+ sq.ft. above grade on a beautifully matured lot. From the moment you enter, the layout impresses. A versatile front room easily serves as a formal dining room or refined home office, while the open-concept main level draws you toward the heart of the home. The bright eat-in kitchen is built for both function and gathering, featuring stainless steel appliances, generous cabinetry, and a servery perfect for your morning coffee ritual or effortless entertaining. The living room showcases a striking stacked stone gas fireplace, rising floor to ceiling and framed by custom built-in cabinetry, filling the space with warmth and character. Upstairs, four exceptionally spacious bedrooms offer far more room than you'd expect, giving your family space to truly grow, while the convenience of upper level laundry makes daily living easy. Newer high-end wool carpet along the stairs and second floor adds a touch of everyday comfort & luxury. The finished basement extends the living space with a spacious recreation room, kitchenette, sauna and abundant storage. Out back, the private, tree-lined yard is your personal retreat, where the concrete patio invites summer entertaining, quiet morning coffees, and late evenings winding down as the sun goes down. Set in a welcoming, family-friendly community within walking distance to schools, including French Immersion, and just minutes from parks, grocery stores, gym, shopping, and everyday amenities. A true one-of-a-kind home you won't find anywhere else. Welcome home.

Listed by RE/MAX Escarpment Golfi Realty Inc.

  • MLS #

    40844761

  • Sq. Ft

    3070

  • Sq. Ft. Source

    MLS

  • Lot Irregularities

    n/a

  • Year Built

    2006

  • Pool

    n/a

  • Drive

    n/a

  • Garage

    n/a

  • Total Parking

    4

  • Family Room

    n/a

  • Den

    n/a

  • Exterior

    Brick

  • Fireplace

    1

  • Roof

    Asphalt Shing

  • Foundation

    Poured Concrete

  • Elevator

    n/a

  • Water View

    n/a

  • Laundry Level

    n/a

  • Heat

    Forced Air, Natural Gas

  • A/C

    Central Air

  • Water

    Municipal

  • Water Supply

    n/a

  • Sewers

    n/a

  • Central Vac

    Y

  • Bedroom

    5.92 x 4.55 ft Second level

  • Office

    3.71 x 4.72 ft Main level

  • Family Room

    11.89 x 5.16 ft Basement level

  • Utility Room

    5.82 x 5.97 ft Basement level

  • Bedroom Primary

    5.13 x 4.37 ft Second level

  • Foyer

    3.35 x 6.20 ft Main level

  • Laundry

    3.89 x 1.83 ft Second level

  • Bedroom

    5.87 x 4.72 ft Second level

  • Bathroom

    1.35 x 1.80 ft Main level

    2-Piece

  • Bathroom

    2.87 x 2.34 ft Second level

    4-Piece

  • Dining Room

    3.53 x 5.33 ft Main level

  • Kitchen

    3.56 x 6.78 ft Main level

  • Living Room

    4.80 x 7.37 ft Main level

  • Bedroom

    5.08 x 4.60 ft Second level

  • Other

    4.80 x 2.95 ft Basement level

  • MLS #

    40844761

  • Sq. Ft

    3070

  • Sq. Ft. Source

    MLS

  • Lot Irregularities

    n/a

  • Year Built

    2006

  • Pool

    n/a

  • Drive

    n/a

  • Garage

    n/a

  • Total Parking

    4

  • Family Room

    n/a

  • Den

    n/a

  • Exterior

    Brick

  • Fireplace

    1

  • Roof

    Asphalt Shing

  • Foundation

    Poured Concrete

  • Elevator

    n/a

  • Water View

    n/a

  • Laundry Level

    n/a

  • Heat

    Forced Air, Natural Gas

  • A/C

    Central Air

  • Water

    Municipal

  • Water Supply

    n/a

  • Sewers

    n/a

  • Central Vac

    Y

  • Bedroom

    5.92 x 4.55 ft Second level

  • Office

    3.71 x 4.72 ft Main level

  • Family Room

    11.89 x 5.16 ft Basement level

  • Utility Room

    5.82 x 5.97 ft Basement level

  • Bedroom Primary

    5.13 x 4.37 ft Second level

  • Foyer

    3.35 x 6.20 ft Main level

  • Laundry

    3.89 x 1.83 ft Second level

  • Bedroom

    5.87 x 4.72 ft Second level

  • Bathroom

    1.35 x 1.80 ft Main level

    2-Piece

  • Bathroom

    2.87 x 2.34 ft Second level

    4-Piece

  • Dining Room

    3.53 x 5.33 ft Main level

  • Kitchen

    3.56 x 6.78 ft Main level

  • Living Room

    4.80 x 7.37 ft Main level

  • Bedroom

    5.08 x 4.60 ft Second level

  • Other

    4.80 x 2.95 ft Basement level

Thinking of Selling?

Find Out Your Home’s Value in Today’s Market!

No Email or Signup is required to view your home estimate.

estimate your home value

Contact Manoj Kukreja

Sales Representative,
Century 21 People’s Choice Realty Inc.,
Brokerage
(647) 576 - 2100

Manoj profile avatar

Open house for 129 Magnificent Way, Binbrook

Property Open House

Property History

Property history for 129 Magnificent Way, Binbrook

This property has been sold 1 time before. Create your free account to explore sold prices, detailed property history, and more insider data.

Sign In / Register

Mortgage Calculator

This data is for informational purposes only.

Mortgage Payment per month

Principal Amount

Interest

Total Payable

Amortization

Amortization

Closing Cost Calculator

This data is for informational purposes only.

Closing Cost Total for this property

Total Cash flow for purchasing this property

Down Payment(%)*
Additional information

Provincial Land Transfer Tax

Ontario Land Transfer Tax Rebate

Toronto Land Transfer Tax

Toronto Land Transfer Tax Rebate

PST on CMHC Insurance Premium

Lawyer Fees

$2,825

Government Registration Fee's

$164

Title Insurance

Closing Cost Total

Total Cash flow for purchasing this property

Provincial Land Transfer Tax

Ontario Land Transfer Tax Rebate

Toronto Land Transfer Tax

Toronto Land Transfer Tax Rebate

PST on CMHC Insurance Premium

Lawyer Fees

$2,825

Government Registarion Fee's

$164

Title Insurance

Down Payment(%)*

* A down payment of less than 20% is permitted only for first-time home buyers purchasing their principal residence. The minimum down payment required is 5% for the portion of the purchase price up to $500,000, and 10% for the portion between $500,000 and $1,500,000. For properties priced over $1,500,000, a minimum down payment of 20% is required.

Thinking of Selling?

Find Out Your Home’s Value in Today’s Market!

No Email or Signup is required to view your home estimate.

estimate your home value

Contact Manoj Kukreja

Sales Representative, Century 21 People’s Choice Realty Inc., Brokerage
(647) 576 - 2100

Manoj profile avatar

Recent Sold Listings in Binbrook Municipal, Binbrook

Popular Cities