<-- style PDP --> 13 Thimbleweed Drive, Bluewater - Att/Row/Twnhouse for sale for $799,000
  • for sale

13 Thimbleweed Drive

Bluewater, Ontario, N0M 1G0 - Bayfield

$799,000

  • Neighbourhood

    Bayfield

  • Major Intersection

    Cameron and Lidderdale

  • Listed Since: 41 day(s)

  • Last update: 31 day(s) ago

Overview

  • Property Type

    Att/Row/Twnhouse, Other

  • Bedrooms

    2 + 1

  • Bathrooms

    3

  • Basement

    Full + Finished

  • Kitchen

    1

  • Total Parking

    6 (2 Attached Garage)

  • Lot Size

    46.64x98.84 (Feet)

  • Taxes

    $4,818.00 (2026)

  • Type

    Freehold

Property Description

Property description for 13 Thimbleweed Drive, Bluewater

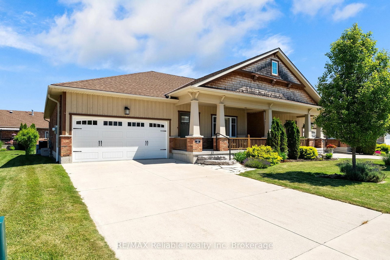
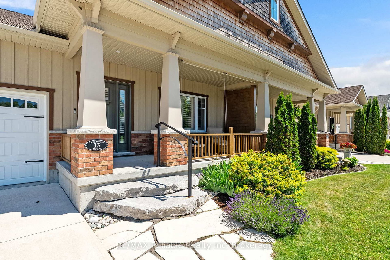
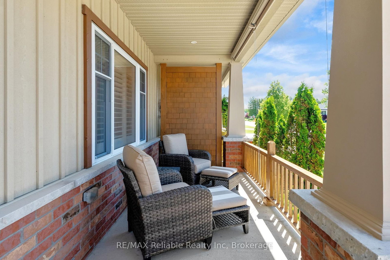
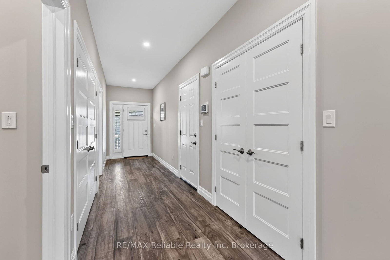
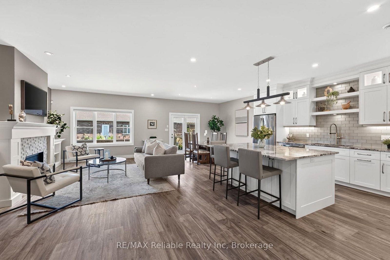
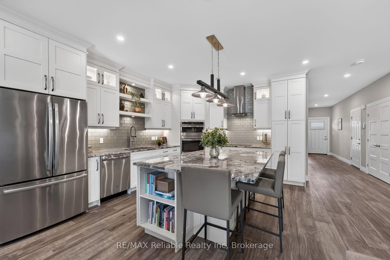
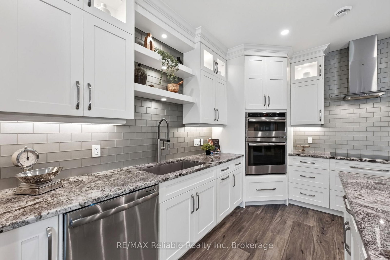
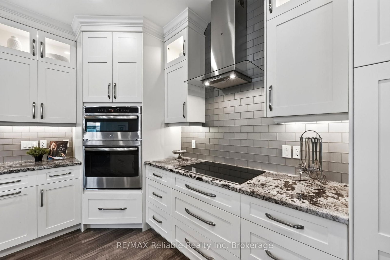
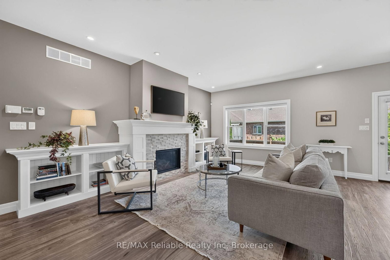
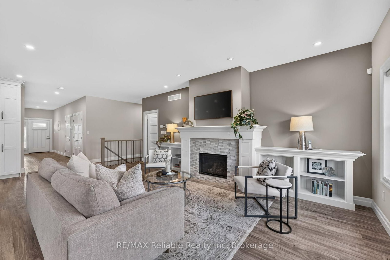
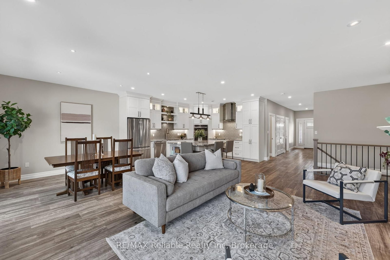
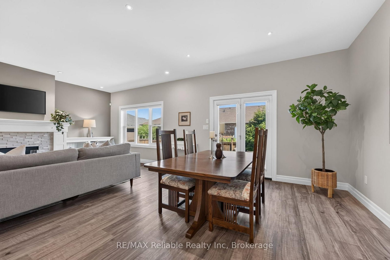
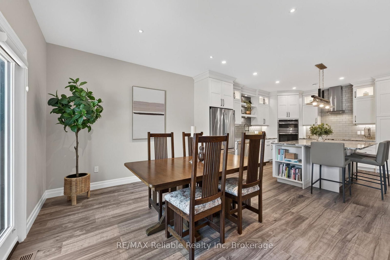
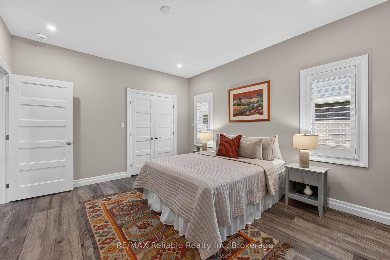
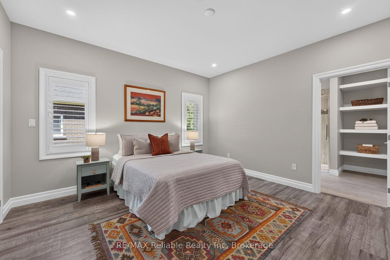
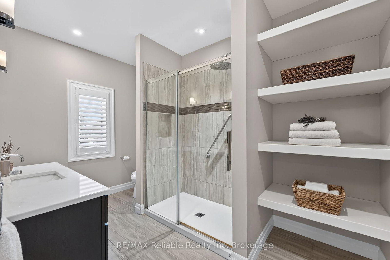
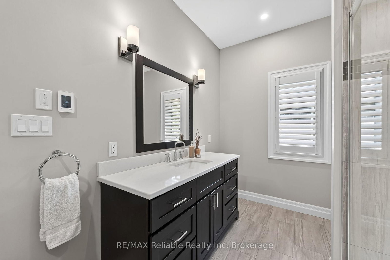
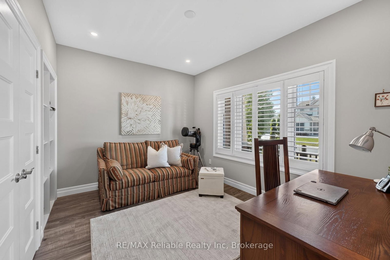
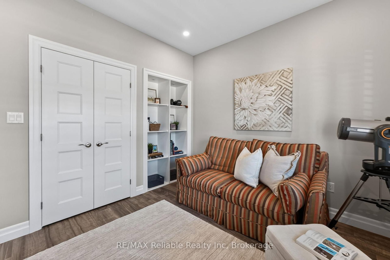
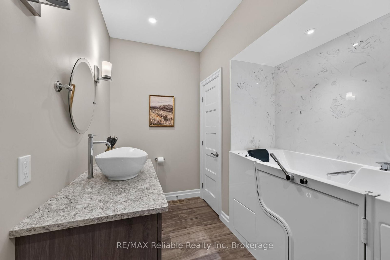
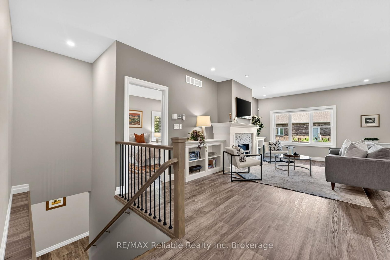
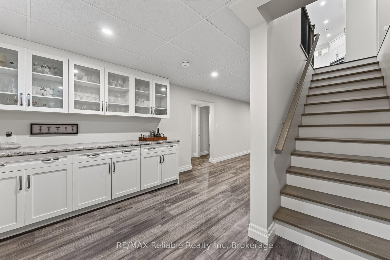
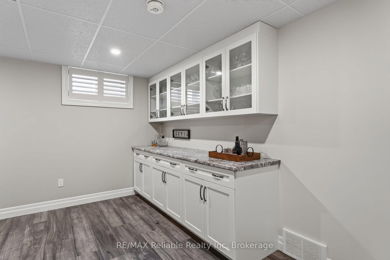
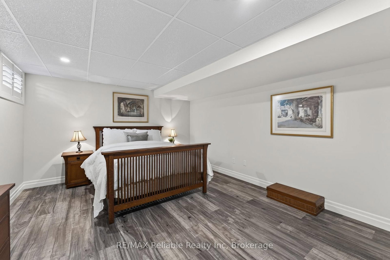
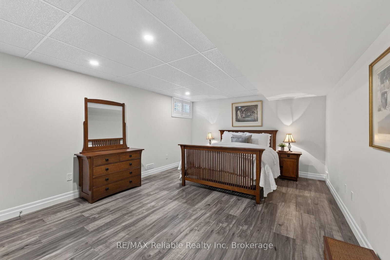
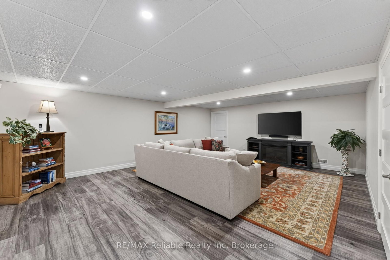
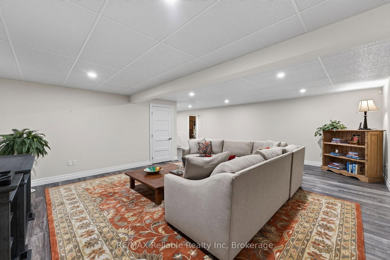
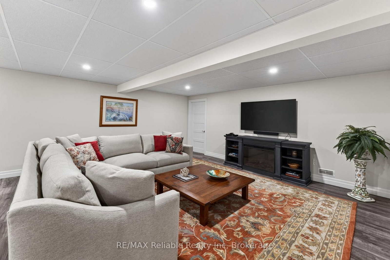
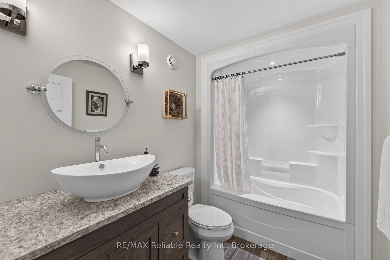
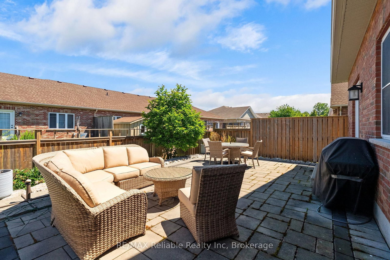
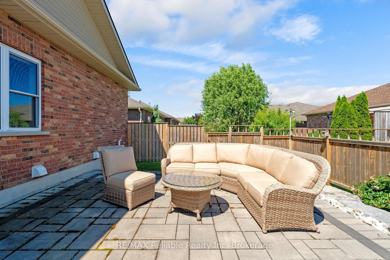
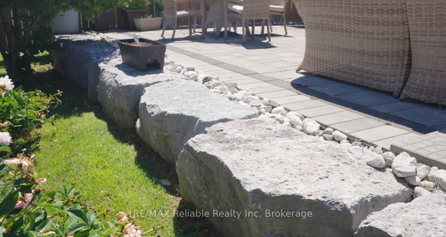
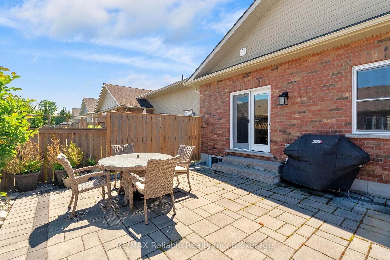
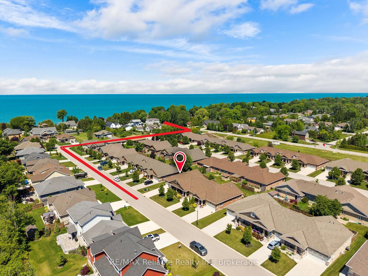
Welcome to 13 Thimbleweed Drive in Bayfield. This attractive end-unit townhouse is located in highly desirable Bayfield Meadows, just a block from the shores of Lake Huron. This beautifully maintained townhome offers stylish, low-maintenance living with many upgrades including a custom kitchen with granite countertops, main floor open-concept living area with gas fireplace, luxury vinyl flooring and Hunter Douglas window coverings. The main floor also includes a spacious primary bedroom with luxurious ensuite bathroom with in-floor heating, a second bedroom or office, a 4-piece guest bathroom and main-floor laundry. The fully finished lower level features a large recreation room, a third bedroom, full bathroom, custom storage room and a beautifully finished custom bar area ideal for entertaining. Additional features of this home include an integrated alarm system, whole-house generator, landscaped backyard patio complete with BBQ and outdoor furniture, attached garage with 220V power for EV charging, 2 car garage and a concrete double driveway. Best of all, the monthly Neighbourhood Association fee of $125 pays for lawn maintenance in the summer, snow removal in the winter plus a reserve for future shingle replacement. Conveniently located a block from Lake Huron and short walk to Bayfield Main Street shops and restaurants.

Listed by RE/MAX Reliable Realty Inc

  • MLS #

    X13487176

  • Sq. Ft

    1500-2000

  • Sq. Ft. Source

    MLS

  • Lot Irregularities

    n/a

  • Year Built

    6-15

  • Pool

    None

  • Drive

    Pvt Double

  • Garage

    Attached, 2 spaces

  • Total Parking

    6

  • Family Room

    Y

  • Den

    Y

  • Exterior

    Brick

  • Fireplace

    Y

  • Roof

    Asphalt Rolled

  • Foundation

    Poured Concrete

  • Elevator

    n/a

  • Water View

    n/a

  • Laundry Level

    Main

  • Heat

    Forced Air

  • A/C

    Central Air

  • Water

    Municipal

  • Water Supply

    n/a

  • Sewers

    Sewers

  • Central Vac

    N

  • Living

    3.39 x 7.91 ft Main level

  • Kitchen

    3.88 x 4.7 ft Main level

  • Dining

    3.89 x 3.21 ft Main level

  • Primary

    3.74 x 4.1 ft Main level

    3 Pc Ensuite, W/I Closet

  • 2nd Br

    3.79 x 3.76 ft Main level

  • Rec

    5.58 x 6.94 ft Lower level

    Electric Fireplace

  • Foyer

    5.56 x 3.64 ft Lower level

  • 3rd Br

    5.92 x 3.98 ft Lower level

  • Other

    4.8 x 3.02 ft Lower level

  • Utility

    3.21 x 3.98 ft Lower level

  • MLS #

    X13487176

  • Sq. Ft

    1500-2000

  • Sq. Ft. Source

    MLS

  • Lot Irregularities

    n/a

  • Year Built

    6-15

  • Pool

    None

  • Drive

    Pvt Double

  • Garage

    Attached, 2 spaces

  • Total Parking

    6

  • Family Room

    Y

  • Den

    Y

  • Exterior

    Brick

  • Fireplace

    Y

  • Roof

    Asphalt Rolled

  • Foundation

    Poured Concrete

  • Elevator

    n/a

  • Water View

    n/a

  • Laundry Level

    Main

  • Heat

    Forced Air

  • A/C

    Central Air

  • Water

    Municipal

  • Water Supply

    n/a

  • Sewers

    Sewers

  • Central Vac

    N

  • Living

    3.39 x 7.91 ft Main level

  • Kitchen

    3.88 x 4.7 ft Main level

  • Dining

    3.89 x 3.21 ft Main level

  • Primary

    3.74 x 4.1 ft Main level

    3 Pc Ensuite, W/I Closet

  • 2nd Br

    3.79 x 3.76 ft Main level

  • Rec

    5.58 x 6.94 ft Lower level

    Electric Fireplace

  • Foyer

    5.56 x 3.64 ft Lower level

  • 3rd Br

    5.92 x 3.98 ft Lower level

  • Other

    4.8 x 3.02 ft Lower level

  • Utility

    3.21 x 3.98 ft Lower level

Thinking of Selling?

Find Out Your Home’s Value in Today’s Market!

No Email or Signup is required to view your home estimate.

estimate your home value

Contact Manoj Kukreja

Sales Representative,
Century 21 People’s Choice Realty Inc.,
Brokerage
(647) 576 - 2100

Manoj profile avatar

Property History

Property history for 13 Thimbleweed Drive, Bluewater

This property has been sold 1 time before. Create your free account to explore sold prices, detailed property history, and more insider data.

Sign In / Register

Mortgage Calculator

This data is for informational purposes only.

Mortgage Payment per month

Principal Amount

Interest

Total Payable

Amortization

Amortization

Closing Cost Calculator

This data is for informational purposes only.

Closing Cost Total for this property

Total Cash flow for purchasing this property

Down Payment(%)*
Additional information

Provincial Land Transfer Tax

Ontario Land Transfer Tax Rebate

Toronto Land Transfer Tax

Toronto Land Transfer Tax Rebate

PST on CMHC Insurance Premium

Lawyer Fees

$2,825

Government Registration Fee's

$164

Title Insurance

Closing Cost Total

Total Cash flow for purchasing this property

Provincial Land Transfer Tax

Ontario Land Transfer Tax Rebate

Toronto Land Transfer Tax

Toronto Land Transfer Tax Rebate

PST on CMHC Insurance Premium

Lawyer Fees

$2,825

Government Registarion Fee's

$164

Title Insurance

Down Payment(%)*

* A down payment of less than 20% is permitted only for first-time home buyers purchasing their principal residence. The minimum down payment required is 5% for the portion of the purchase price up to $500,000, and 10% for the portion between $500,000 and $1,500,000. For properties priced over $1,500,000, a minimum down payment of 20% is required.

Thinking of Selling?

Find Out Your Home’s Value in Today’s Market!

No Email or Signup is required to view your home estimate.

estimate your home value

Contact Manoj Kukreja

Sales Representative, Century 21 People’s Choice Realty Inc., Brokerage
(647) 576 - 2100

Manoj profile avatar

Recent Sold Listings in Bayfield, Bluewater

Popular Cities