<-- style PDP --> 18 Brofoco Drive, Bracebridge - Detached for sale for $1,095,000
  • new
  • for sale

18 Brofoco Drive

Bracebridge, Ontario, P1L 1C8 - Monck (Bracebridge)

$1,095,000

  • Neighbourhood

    Monck (Bracebridge)

  • Major Intersection

    Santa's Village Road & Brofoco Drive

  • Listed Since: 30 day(s)

  • Last update: 12 day(s) ago

Overview

  • Property Type

    Detached, Bungalow

  • Bedrooms

    1 + 3

  • Bathrooms

    3

  • Basement

    Finished

  • Kitchen

    1

  • Total Parking

    6 (2 Attached Garage)

  • Lot Size

    90x160 (Feet)

  • Taxes

    $4,768.34 (2025)

  • Type

    Freehold

Property Description

Property description for 18 Brofoco Drive, Bracebridge

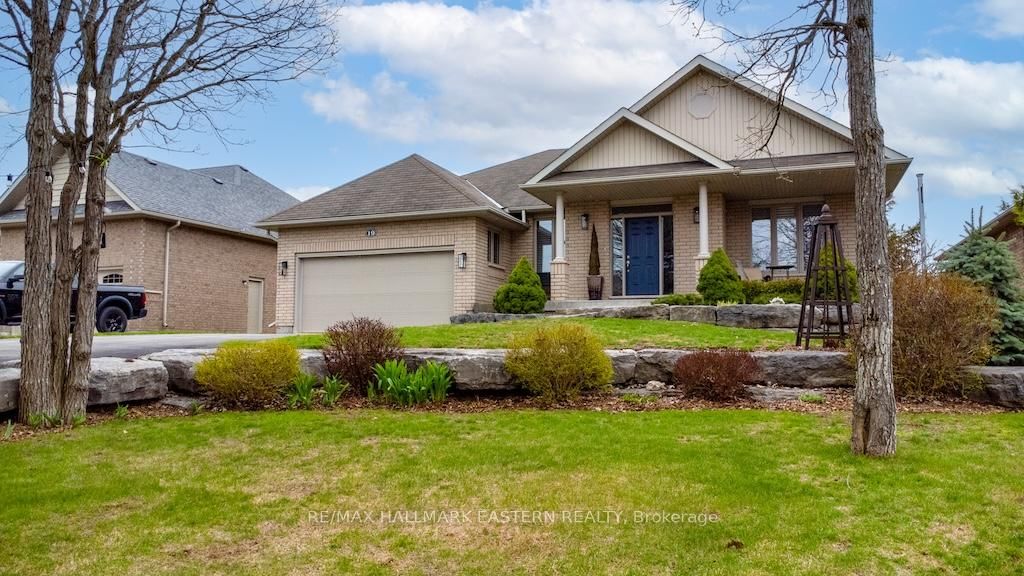
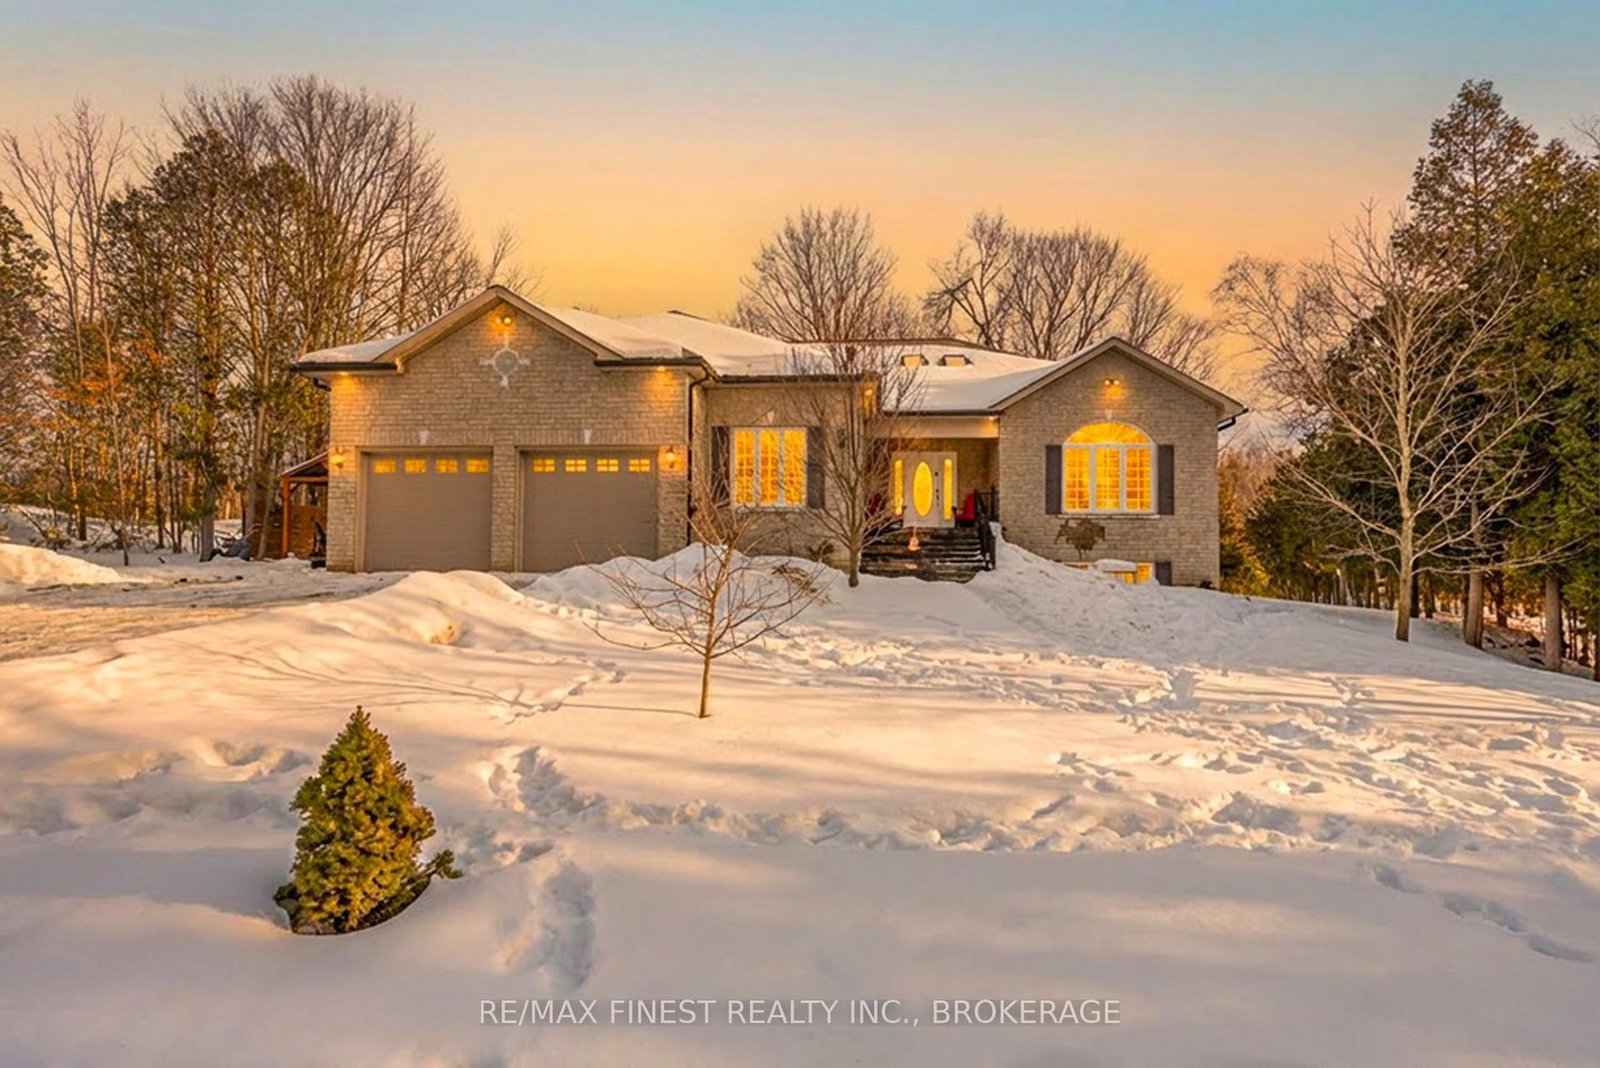
Timeless craftsmanship meets modern luxury in this well appointed bungalow. Offering over 3,000 sq. ft. of beautifully finished living space, this exceptional home has been thoughtfully reimagined from top to bottom with an emphasis on quality, comfort, and effortless living. A striking timber-frame entrance creates an unforgettable first impression, while inside, a stunning custom kitchen featuring premium appliances, including a Sub-Zero refrigerator, serves as the heart of the home. The main floor is designed for convenient one-level living, featuring inviting gathering spaces anchored by two fireplaces, a dedicated home office, and a sensational primary retreat complete with a spa-inspired ensuite and the convenience of private laundry. Every detail has been carefully considered to create a home that feels both luxurious and welcoming. The fully finished lower level offers incredible flexibility with additional bedrooms, a full bathroom, spacious recreation area, kitchenette, and a second laundry space, ideal for hosting guests, accommodating extended family, multiple generational living, or creating the ultimate entertainment zone. Outside, the property truly shines. The custom timber-frame covered patio serves as an extension of the home, creating an extraordinary outdoor living space complete with heated concrete floor, a hot tub, and picturesque views of the mature, tree-lined backyard. Fully fenced and backing directly onto Annie Williams Park, the setting offers a rare combination of privacy, natural beauty, and immediate access to walking trails and green space.Recently completed board-and-batten siding enhances the home's impressive curb appeal, while the sought-after location places you just minutes from downtown Bracebridge, schools, shops, restaurants, and everyday amenities. A rare offering where timeless design, modern luxury, and an exceptional setting come together in perfect harmony.

Listed by Chestnut Park Real Estate

  • MLS #

    X13444046

  • Sq. Ft

    1500-2000

  • Sq. Ft. Source

    MLS

  • Lot Irregularities

    n/a

  • Year Built

    Available Upon Request

  • Pool

    None

  • Drive

    Pvt Double

  • Garage

    Attached, 2 spaces

  • Total Parking

    6

  • Family Room

    Y

  • Den

    Y

  • Exterior

    Board & Batten

  • Fireplace

    Y

  • Roof

    Asphalt Shingle

  • Foundation

    Concrete

  • Elevator

    n/a

  • Water View

    n/a

  • Laundry Level

    Main

  • Heat

    Radiant

  • A/C

    Central Air

  • Water

    Municipal

  • Water Supply

    n/a

  • Sewers

    Sewers

  • Central Vac

    N

  • Living

    6.53 x 4.12 ft Main level

    Open Concept, Fireplace

  • Kitchen

    4.33 x 4.08 ft Main level

    Open Concept, B/I Appliances, W/O To Garage

  • Dining

    5.42 x 4.04 ft Main level

    Open Concept, W/O To Patio

  • Family

    4.68 x 4.2 ft Main level

    Gas Fireplace, Bay Window

  • Primary

    4.52 x 3.75 ft Main level

    Combined W/Laundry, Ensuite Bath, W/I Closet

  • Bathroom

    2.64 x 4.33 ft Main level

    5 Pc Ensuite, Soaker, Separate Shower

  • Other

    3.14 x 2.04 ft Main level

    W/I Closet

  • Office

    3.42 x 2.17 ft Main level

    B/I Closet

  • Bathroom

    1.61 x 1.59 ft Main level

    2 Pc Bath

  • 2nd Br

    2.91 x 2.94 ft Lower level

    Broadloom, Double Closet

  • 3rd Br

    4.08 x 3.3 ft Lower level

    Broadloom, Double Closet

  • 4th Br

    4.08 x 3.75 ft Lower level

    Broadloom, W/I Closet

  • Other

    1.89 x 2.49 ft Lower level

    W/I Closet

  • Media/Ent

    5.7 x 3.89 ft Lower level

    Broadloom, Combined W/Rec, Open Concept

  • Dining

    5.58 x 4.01 ft Lower level

    Eat-In Kitchen, Open Concept

  • Bathroom

    2.78 x 3.26 ft Lower level

    4 Pc Bath

  • Utility

    1.59 x 1.55 ft Lower level

    Separate Rm

  • Laundry

    1.55 x 1.05 ft Lower level

    Closet

  • Other

    6.09 x 7.32 ft Main level

    Concrete Floor, Heated Floor, Open Concept

  • Other

    6.16 x 6.55 ft Main level

    W/O To Garage, W/O To Yard

  • MLS #

    X13444046

  • Sq. Ft

    1500-2000

  • Sq. Ft. Source

    MLS

  • Lot Irregularities

    n/a

  • Year Built

    Available Upon Request

  • Pool

    None

  • Drive

    Pvt Double

  • Garage

    Attached, 2 spaces

  • Total Parking

    6

  • Family Room

    Y

  • Den

    Y

  • Exterior

    Board & Batten

  • Fireplace

    Y

  • Roof

    Asphalt Shingle

  • Foundation

    Concrete

  • Elevator

    n/a

  • Water View

    n/a

  • Laundry Level

    Main

  • Heat

    Radiant

  • A/C

    Central Air

  • Water

    Municipal

  • Water Supply

    n/a

  • Sewers

    Sewers

  • Central Vac

    N

  • Living

    6.53 x 4.12 ft Main level

    Open Concept, Fireplace

  • Kitchen

    4.33 x 4.08 ft Main level

    Open Concept, B/I Appliances, W/O To Garage

  • Dining

    5.42 x 4.04 ft Main level

    Open Concept, W/O To Patio

  • Family

    4.68 x 4.2 ft Main level

    Gas Fireplace, Bay Window

  • Primary

    4.52 x 3.75 ft Main level

    Combined W/Laundry, Ensuite Bath, W/I Closet

  • Bathroom

    2.64 x 4.33 ft Main level

    5 Pc Ensuite, Soaker, Separate Shower

  • Other

    3.14 x 2.04 ft Main level

    W/I Closet

  • Office

    3.42 x 2.17 ft Main level

    B/I Closet

  • Bathroom

    1.61 x 1.59 ft Main level

    2 Pc Bath

  • 2nd Br

    2.91 x 2.94 ft Lower level

    Broadloom, Double Closet

  • 3rd Br

    4.08 x 3.3 ft Lower level

    Broadloom, Double Closet

  • 4th Br

    4.08 x 3.75 ft Lower level

    Broadloom, W/I Closet

  • Other

    1.89 x 2.49 ft Lower level

    W/I Closet

  • Media/Ent

    5.7 x 3.89 ft Lower level

    Broadloom, Combined W/Rec, Open Concept

  • Dining

    5.58 x 4.01 ft Lower level

    Eat-In Kitchen, Open Concept

  • Bathroom

    2.78 x 3.26 ft Lower level

    4 Pc Bath

  • Utility

    1.59 x 1.55 ft Lower level

    Separate Rm

  • Laundry

    1.55 x 1.05 ft Lower level

    Closet

  • Other

    6.09 x 7.32 ft Main level

    Concrete Floor, Heated Floor, Open Concept

  • Other

    6.16 x 6.55 ft Main level

    W/O To Garage, W/O To Yard

Thinking of Selling?

Find Out Your Home’s Value in Today’s Market!

No Email or Signup is required to view your home estimate.

estimate your home value

Contact Manoj Kukreja

Sales Representative,
Century 21 People’s Choice Realty Inc.,
Brokerage
(647) 576 - 2100

Manoj profile avatar

Mortgage Calculator

This data is for informational purposes only.

Mortgage Payment per month

Principal Amount

Interest

Total Payable

Amortization

Amortization

Closing Cost Calculator

This data is for informational purposes only.

Closing Cost Total for this property

Total Cash flow for purchasing this property

Down Payment(%)*
Additional information

Provincial Land Transfer Tax

Ontario Land Transfer Tax Rebate

Toronto Land Transfer Tax

Toronto Land Transfer Tax Rebate

PST on CMHC Insurance Premium

Lawyer Fees

$2,825

Government Registration Fee's

$164

Title Insurance

Closing Cost Total

Total Cash flow for purchasing this property

Provincial Land Transfer Tax

Ontario Land Transfer Tax Rebate

Toronto Land Transfer Tax

Toronto Land Transfer Tax Rebate

PST on CMHC Insurance Premium

Lawyer Fees

$2,825

Government Registarion Fee's

$164

Title Insurance

Down Payment(%)*

* A down payment of less than 20% is permitted only for first-time home buyers purchasing their principal residence. The minimum down payment required is 5% for the portion of the purchase price up to $500,000, and 10% for the portion between $500,000 and $1,500,000. For properties priced over $1,500,000, a minimum down payment of 20% is required.

Thinking of Selling?

Find Out Your Home’s Value in Today’s Market!

No Email or Signup is required to view your home estimate.

estimate your home value

Contact Manoj Kukreja

Sales Representative, Century 21 People’s Choice Realty Inc., Brokerage
(647) 576 - 2100

Manoj profile avatar

Recent Sold Listings in Monck (Bracebridge), Bracebridge

Popular Cities