<-- style PDP --> 24 Jefferson Road, Brampton - Detached for sale for $897,000
  • new
  • for sale

24 Jefferson Road

Brampton, Ontario, L6S 2G8 - Northgate

$897,000

  • Neighbourhood

    Northgate

  • Major Intersection

    North Park Dr & Bramalea Rd

  • Listed Since: 1 day(s)

  • Last update: today

Overview

  • Property Type

    Detached, Sidesplit 4

  • Bedrooms

    4

  • Bathrooms

    3

  • Basement

    Finished

  • Kitchen

    1

  • Total Parking

    5 (1 Attached Garage)

  • Lot Size

    50x120 (Feet)

  • Taxes

    $5,577.55 (2026)

  • Type

    Freehold

Property Description

Property description for 24 Jefferson Road, Brampton

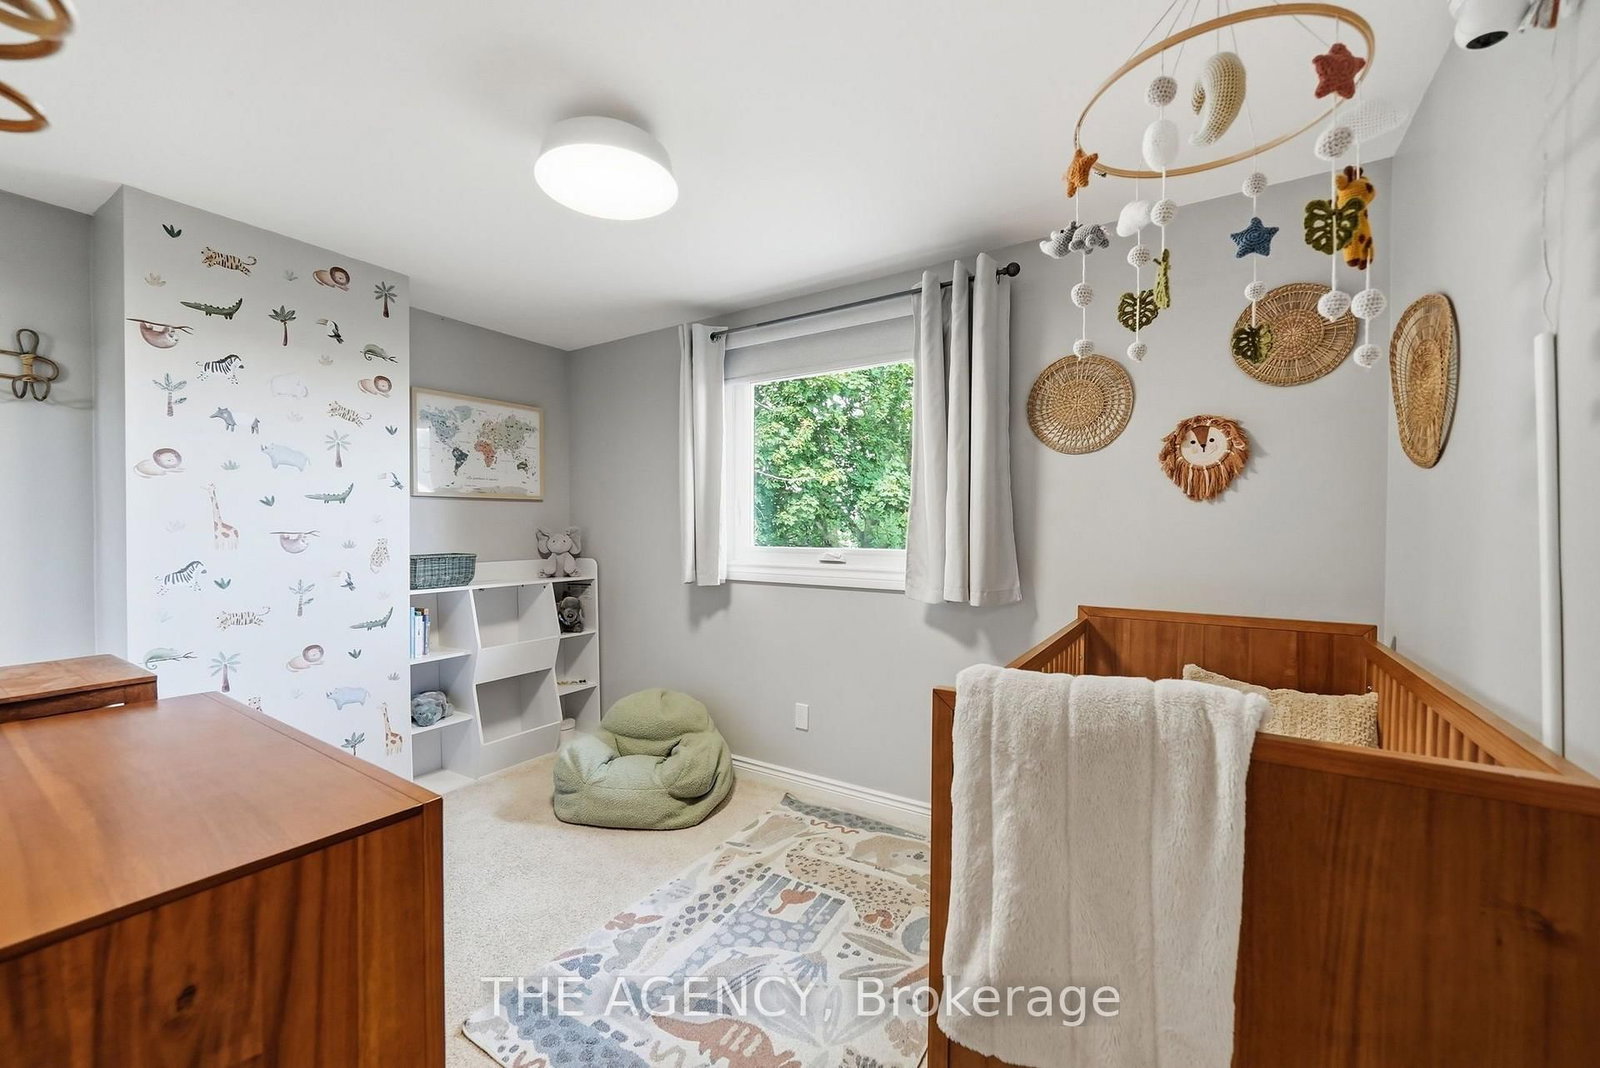
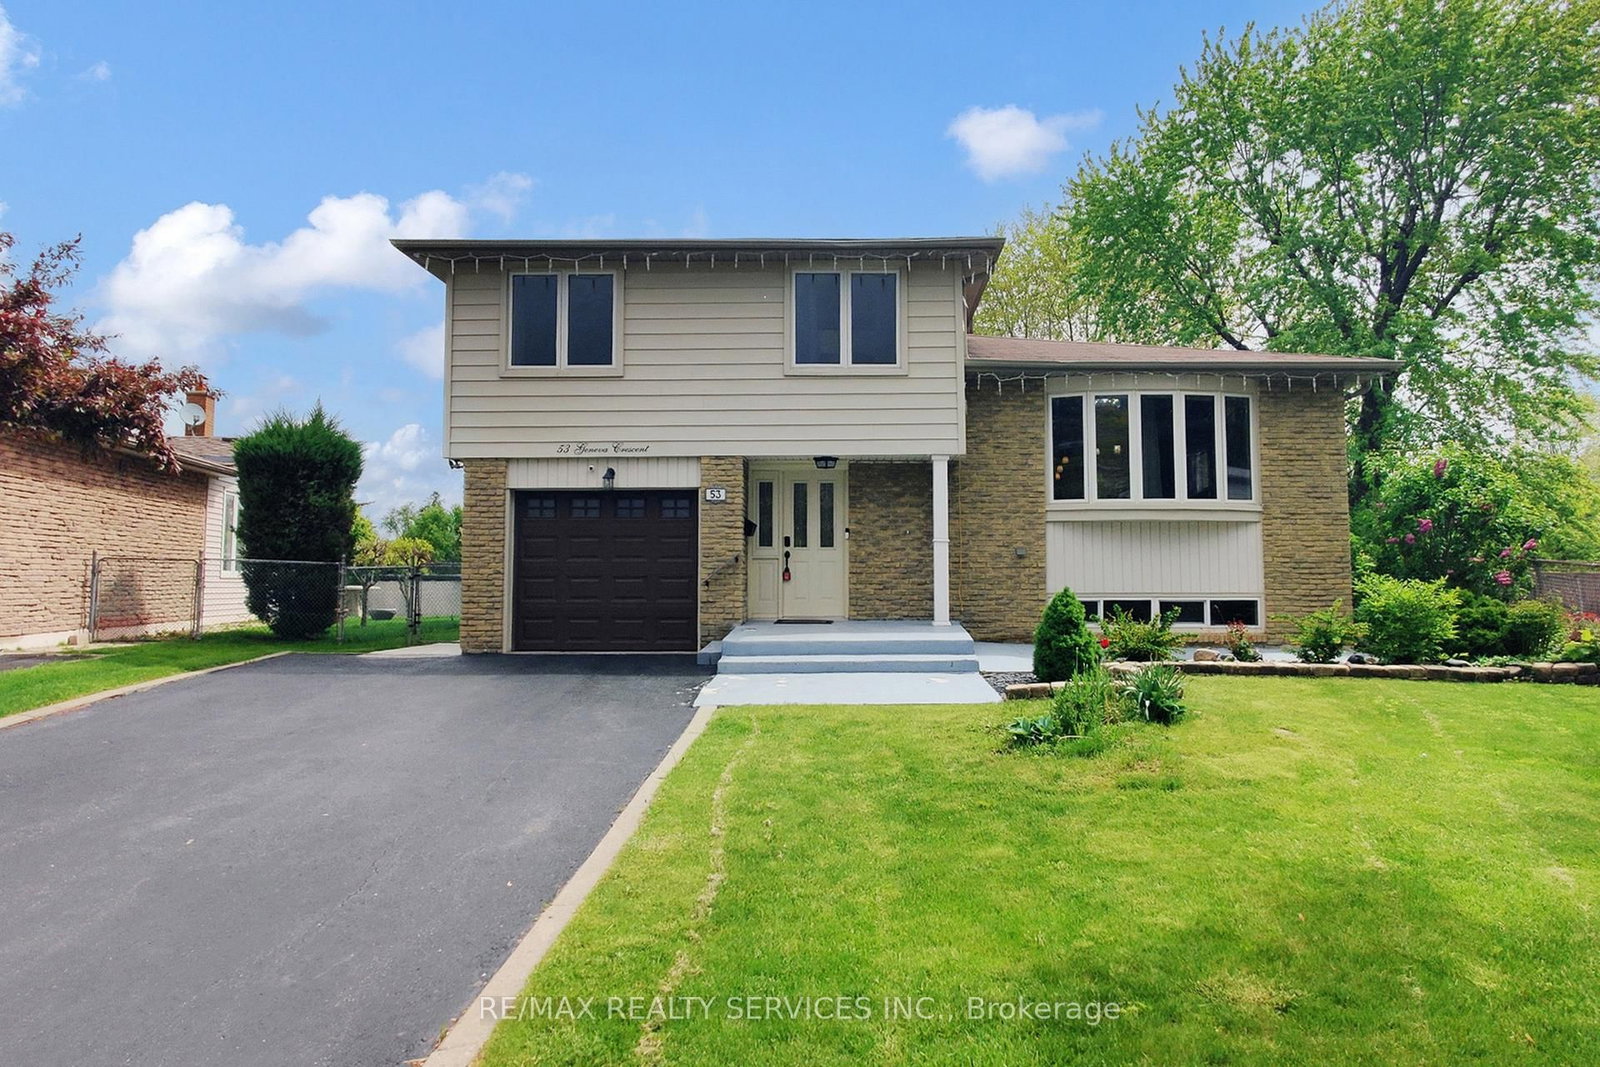
Situated on a premium 50 x 120 ft lot with no homes behind, this beautiful detached 4-bedroom, 3-bath home offers privacy and convenience in the heart of Brampton! Designed for elevated everyday living, the main floor features a sun filled living & dining area with a large bay window, complemented by a well-appointed kitchen with walkout to deck overlooking the serene backyard. The finished basement adds valuable living space with a 3-piece bath and bright above-grade windows providing multiple options to use this open space. Bonus storage with extra large crawl space. Step outside to a peaceful backyard retreat with both upper and lower decks, offering the perfect setting to unwind or entertain. A single-car garage, large driveway and EV charger outlet provide added practicality. Perfectly positioned close to Professor's Lake, Chingaucousy park, Brampton Civic Hospital, shopping, major highways and places of worship, with St. John Bosco School and Jefferson Public School both within walking distance.Recent updates include pot lights in the living room and overhead lighting in the bedrooms (2024), upgraded 125-amp electrical panel (2024), new EV outlet installed in garage (2024 - supports level 2 EV charger), new furnace with Ecobee Smart Thermostat (2024), new heat pump (2024), new windows (2024), new LG clothes washer and dryer (2024), freshly painted bathrooms (upper and ground floor) and new stainless steel stove and dishwasher (2025). Offering space, privacy, thoughtful updates and an exceptional location, 24 Jefferson Rd checks all the boxes and is ready to welcome it's next family home.

Listed by THE AGENCY

  • MLS #

    W13787974

  • Sq. Ft

    1500-2000

  • Sq. Ft. Source

    MLS

  • Lot Irregularities

    n/a

  • Year Built

    Available Upon Request

  • Pool

    None

  • Drive

    n/a

  • Garage

    Attached, 1 spaces

  • Total Parking

    5

  • Family Room

    Y

  • Den

    Y

  • Exterior

    Alum Siding

  • Fireplace

    Y

  • Roof

    Asphalt Shingle

  • Foundation

    Concrete

  • Elevator

    n/a

  • Water View

    n/a

  • Laundry Level

    Lower

  • Heat

    Forced Air

  • A/C

    Central Air

  • Water

    Municipal

  • Water Supply

    n/a

  • Sewers

    Sewers

  • Central Vac

    N

  • Family

    6.01 x 3.0 ft Ground level

    Fireplace, W/O To Deck, Window

  • Bathroom

    1.52 x 1.2 ft Ground level

    2 Pc Bath, Ceramic Sink

  • Living

    4.87 x 3.7 ft Main level

    Bay Window, Combined W/Dining, Pot Lights

  • Dining

    3.09 x 2.53 ft Main level

    Window, Combined W/Family

  • Kitchen

    4.87 x 2.52 ft Main level

    Stainless Steel Appl, W/O To Deck, O/Looks Backyard

  • Primary

    3.74 x 3.41 ft Upper level

    Closet, Parquet Floor, Window

  • 2nd Br

    3.64 x 3.02 ft Upper level

    Closet, Window, O/Looks Backyard

  • 3rd Br

    2.49 x 3.41 ft Upper level

    Closet, Window

  • 4th Br

    2.59 x 3.02 ft Upper level

    Closet, Window, O/Looks Backyard

  • Bathroom

    3.02 x 1.26 ft Bsmt level

    2 Pc Bath, Backsplash, B/I Vanity

  • Rec

    5.44 x 5.01 ft Bsmt level

    Above Grade Window, Pot Lights, Finished

  • MLS #

    W13787974

  • Sq. Ft

    1500-2000

  • Sq. Ft. Source

    MLS

  • Lot Irregularities

    n/a

  • Year Built

    Available Upon Request

  • Pool

    None

  • Drive

    n/a

  • Garage

    Attached, 1 spaces

  • Total Parking

    5

  • Family Room

    Y

  • Den

    Y

  • Exterior

    Alum Siding

  • Fireplace

    Y

  • Roof

    Asphalt Shingle

  • Foundation

    Concrete

  • Elevator

    n/a

  • Water View

    n/a

  • Laundry Level

    Lower

  • Heat

    Forced Air

  • A/C

    Central Air

  • Water

    Municipal

  • Water Supply

    n/a

  • Sewers

    Sewers

  • Central Vac

    N

  • Family

    6.01 x 3.0 ft Ground level

    Fireplace, W/O To Deck, Window

  • Bathroom

    1.52 x 1.2 ft Ground level

    2 Pc Bath, Ceramic Sink

  • Living

    4.87 x 3.7 ft Main level

    Bay Window, Combined W/Dining, Pot Lights

  • Dining

    3.09 x 2.53 ft Main level

    Window, Combined W/Family

  • Kitchen

    4.87 x 2.52 ft Main level

    Stainless Steel Appl, W/O To Deck, O/Looks Backyard

  • Primary

    3.74 x 3.41 ft Upper level

    Closet, Parquet Floor, Window

  • 2nd Br

    3.64 x 3.02 ft Upper level

    Closet, Window, O/Looks Backyard

  • 3rd Br

    2.49 x 3.41 ft Upper level

    Closet, Window

  • 4th Br

    2.59 x 3.02 ft Upper level

    Closet, Window, O/Looks Backyard

  • Bathroom

    3.02 x 1.26 ft Bsmt level

    2 Pc Bath, Backsplash, B/I Vanity

  • Rec

    5.44 x 5.01 ft Bsmt level

    Above Grade Window, Pot Lights, Finished

Thinking of Selling?

Find Out Your Home’s Value in Today’s Market!

No Email or Signup is required to view your home estimate.

estimate your home value

Contact Manoj Kukreja

Sales Representative,
Century 21 People’s Choice Realty Inc.,
Brokerage
(647) 576 - 2100

Manoj profile avatar

Property History

Property history for 24 Jefferson Road, Brampton

This property has been sold 3 times before. Create your free account to explore sold prices, detailed property history, and more insider data.

Sign In / Register

Mortgage Calculator

This data is for informational purposes only.

Mortgage Payment per month

Principal Amount

Interest

Total Payable

Amortization

Amortization

Closing Cost Calculator

This data is for informational purposes only.

Closing Cost Total for this property

Total Cash flow for purchasing this property

Down Payment(%)*
Additional information

Provincial Land Transfer Tax

Ontario Land Transfer Tax Rebate

Toronto Land Transfer Tax

Toronto Land Transfer Tax Rebate

PST on CMHC Insurance Premium

Lawyer Fees

$2,825

Government Registration Fee's

$164

Title Insurance

Closing Cost Total

Total Cash flow for purchasing this property

Provincial Land Transfer Tax

Ontario Land Transfer Tax Rebate

Toronto Land Transfer Tax

Toronto Land Transfer Tax Rebate

PST on CMHC Insurance Premium

Lawyer Fees

$2,825

Government Registarion Fee's

$164

Title Insurance

Down Payment(%)*

* A down payment of less than 20% is permitted only for first-time home buyers purchasing their principal residence. The minimum down payment required is 5% for the portion of the purchase price up to $500,000, and 10% for the portion between $500,000 and $1,500,000. For properties priced over $1,500,000, a minimum down payment of 20% is required.

Thinking of Selling?

Find Out Your Home’s Value in Today’s Market!

No Email or Signup is required to view your home estimate.

estimate your home value

Contact Manoj Kukreja

Sales Representative, Century 21 People’s Choice Realty Inc., Brokerage
(647) 576 - 2100

Manoj profile avatar

Recent Sold Listings in Northgate, Brampton

Popular Cities