<-- style PDP --> 32-60 Fairwood Circle, Brampton - Condo Townhouse for sale for $399,000
  • for sale

32-60 Fairwood Circle

Brampton, Ontario, L6R 0Y6 - Sandringham-Wellington

$399,000

  • Neighbourhood

    Sandringham-Wellington

  • Major Intersection

    Bramalea/Sandalwood

  • Listed Since: 34 day(s)

  • Last update: 6 day(s) ago

Overview

  • Property Type

    Condo Townhouse, 1 Storey/Apt

  • Bedrooms

    1

  • Bathrooms

    1

  • Square Feet

    600-699

  • Exposure

    North West

  • Total Parking

    2 (1 Built-In Garage)

  • Maintenance

    $232

  • Taxes

    $3,002.00 (2025)

  • Balcony

    None

Property Description

Property description for 32-60 Fairwood Circle, Brampton

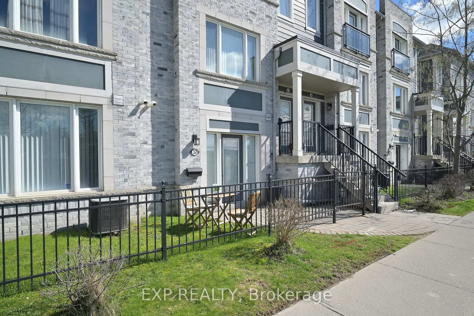
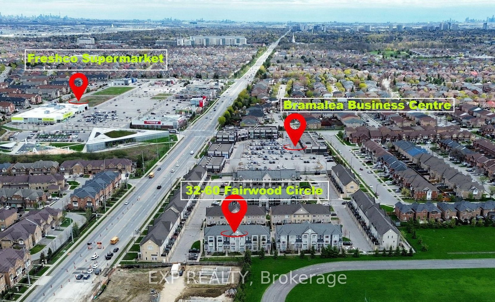
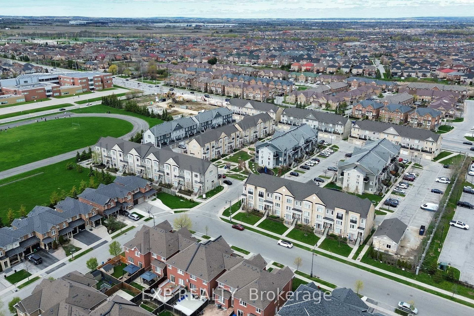
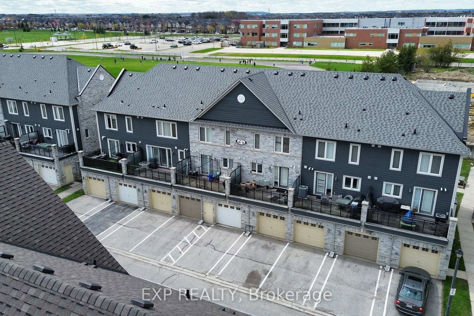
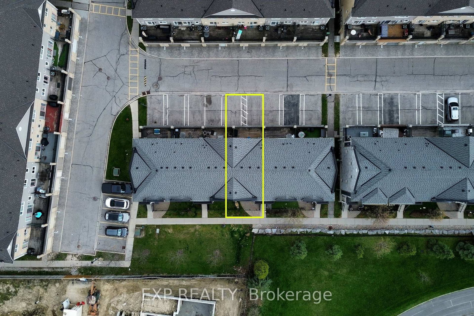
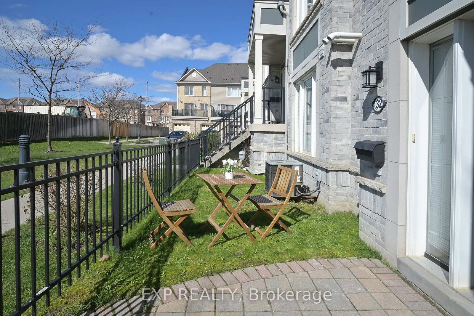
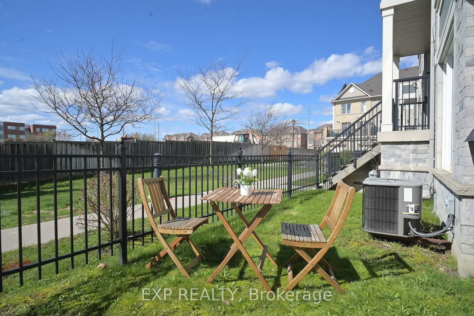
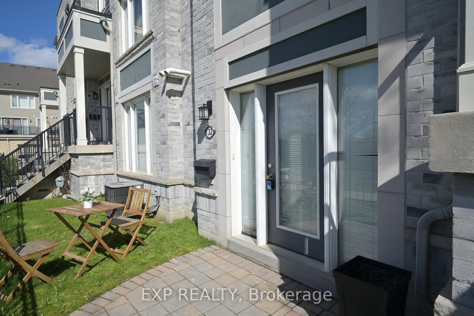
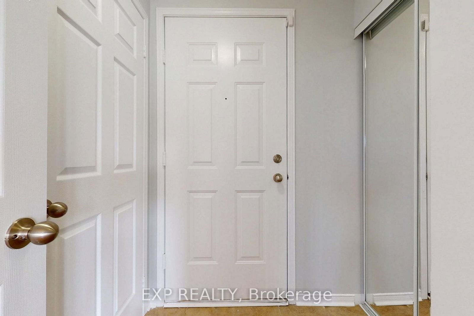
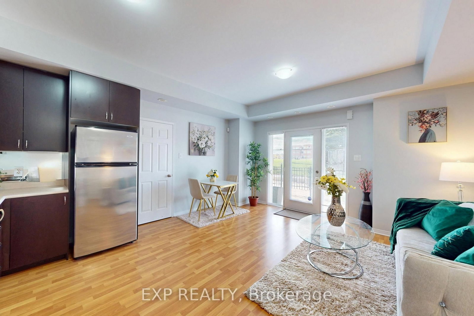
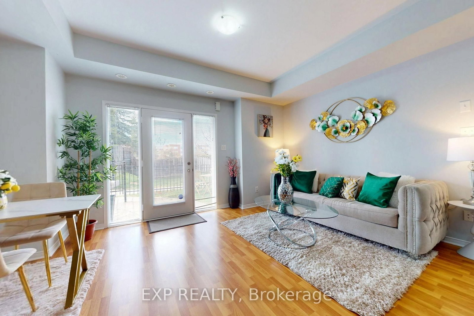
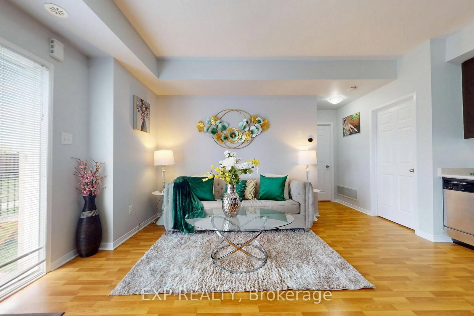
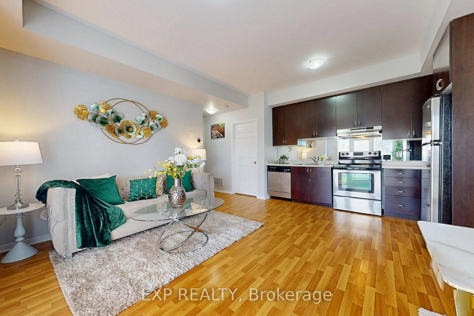
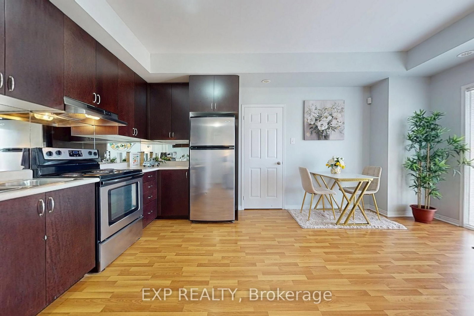
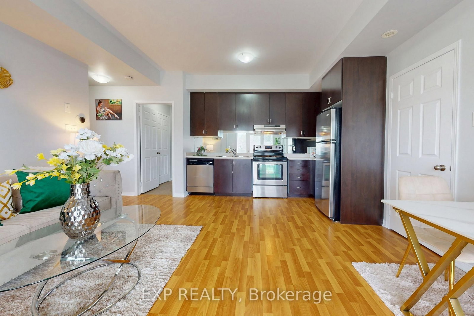
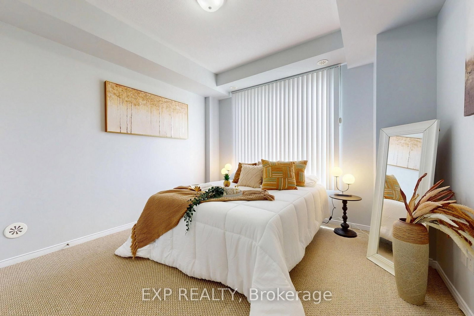
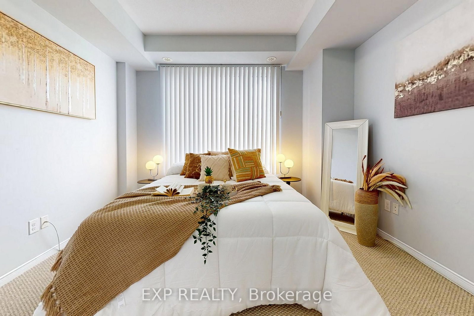
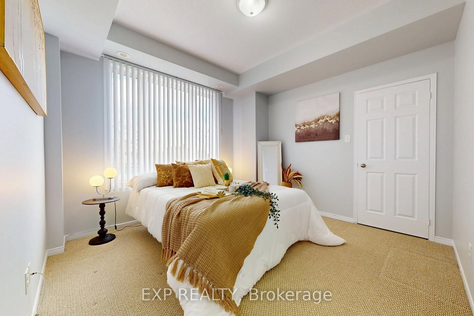
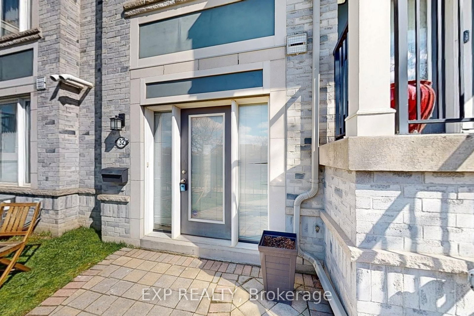
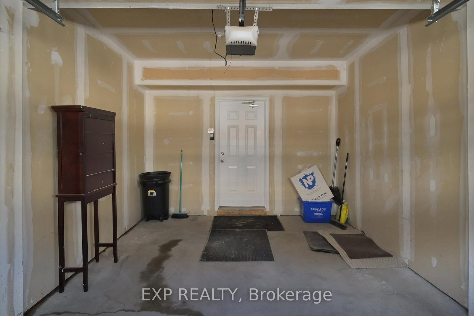
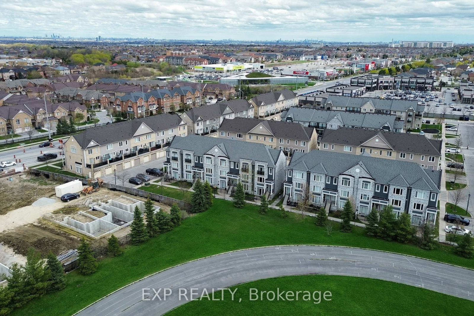
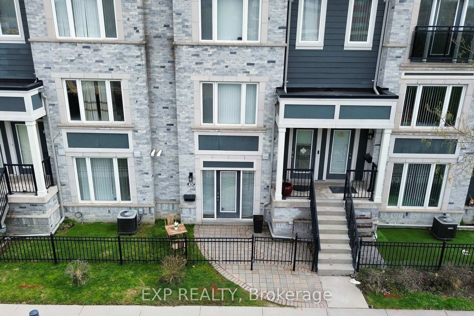
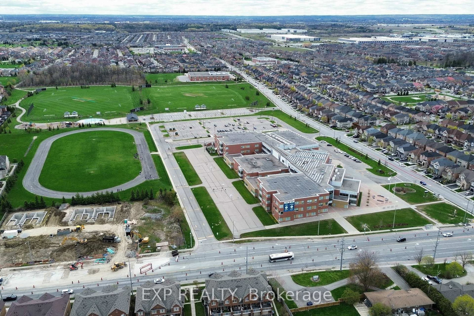
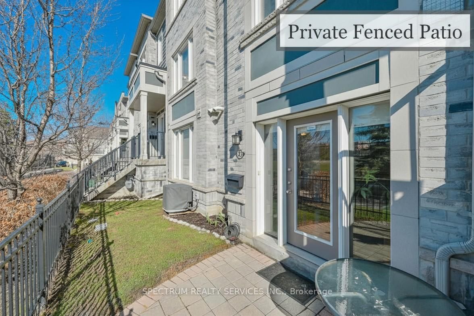
GROUND FLOOR TOWNHOUSE FOR FIRST-TIME HOME BUYERS ** PERFECT FOR DOWNSIZERS, RETIREES, OR INVESTORS ** ** PRIME SPRINGDALE LOCATION - NORTH WEST FACING GROUND FLOOR TOWNHOME IN BRAMPTON ** APPROX. 662 SQ. FT. ** 1 BEDROOM * 1 WASHROOM * MAIN FLOOR LIVING * NO STAIRS * EASY ACCESS & CONVENIENT LIFESTYLE ** FUNCTIONAL OPEN-CONCEPT LAYOUT WITH BRIGHT & SPACIOUS LIVING AREA ** NEWLY PAINTED & WELL-MAINTAINED HOME WITH MODERN FINISHES ** UPGRADED KITCHEN WITH GRANITE COUNTERTOPS * BACKSPLASH * ISLAND * AMPLE CABINETRY ** ENSUITE LAUNDRY FOR ADDED CONVENIENCE ** 2 PARKING SPACES - 1 GARAGE + 1 DRIVEWAY * DIRECT WALK-IN ACCESS FROM GARAGE INTO HOME ** WASTE PICKUP FROM DRIVEWAY - EVERYDAY EASE ** PRIVATE FENCED PATIO WITH FRONT LANDSCAPED AREA - IDEAL FOR KIDS, PETS & ACTIVE SENIORS ** ENJOY THE FEEL OF A HOME WITH YOUR OWN GARAGE & FRONT YARD - WITHOUT STAIRS & WITHOUT EXTERIOR MAINTENANCE OR SNOW REMOVAL ** WALKOUT TO FRONT PATIO BACKING ONTO SCHOOL GROUNDS - NO DIRECT NEIGHBOURS BEHIND ** FRONTS ONTO OPEN SPACE - NO HOMES IN FRONT * BRIGHT NATURAL LIGHT THROUGHOUT ** PRIME LOCATION CLOSE TO SCHOOLS * PARKS * SHOPPING * RESTAURANTS * LIBRARY * FITNESS CENTRES & PUBLIC TRANSIT ** MOVE-IN READY - GREAT OPPORTUNITY IN A FAMILY-FRIENDLY COMMUNITY **

Listed by EXP REALTY

  • MLS #

    W13067732

  • Sq. Ft

    600-699

  • Sq. Ft. Source

    MLS

  • Year Built

    11-15

  • Basement

    None

  • View

    n/a

  • Garage

    Built-In, 1 spaces

  • Parking Type

    Exclusive

  • Locker

    None

  • Pets Permitted

    Yes-with Restrictions

  • Exterior

    Brick

  • Fireplace

    N

  • Security

    n/a

  • Elevator

    N

  • Laundry Level

    n/a

  • Building Amenities

    n/a

  • Maintenance Fee Includes

    Parking

  • Property Management

    ANDREJS MANAGEMENT INC

  • Heat

    Forced Air

  • A/C

    Central Air

  • Water

    n/a

  • Water Supply

    n/a

  • Central Vac

    N

  • Cert Level

    n/a

  • Energy Cert

    n/a

  • Living

    3.937 x 2.76 ft Main level

    Laminate, Access To Garage, Combined W/Kitchen

  • Kitchen

    3.937 x 2.76 ft Main level

    Laminate, Open Concept, Combined W/Living

  • Primary

    3.5052 x 3.3274 ft Main level

    Broadloom, Closet, Window

  • Foyer

    1.524 x 1.8034 ft Main level

    Ceramic Floor

  • Bathroom

    2.36 x 1.524 ft Main level

    Ceramic Floor, Soaker, 4 Pc Bath

  • Laundry

    0.762 x 0.762 ft Main level

    Ceramic Floor

  • MLS #

    W13067732

  • Sq. Ft

    600-699

  • Sq. Ft. Source

    MLS

  • Year Built

    11-15

  • Basement

    None

  • View

    n/a

  • Garage

    Built-In, 1 spaces

  • Parking Type

    Exclusive

  • Locker

    None

  • Pets Permitted

    Yes-with Restrictions

  • Exterior

    Brick

  • Fireplace

    N

  • Security

    n/a

  • Elevator

    N

  • Laundry Level

    n/a

  • Building Amenities

    n/a

  • Maintenance Fee Includes

    Parking

  • Property Management

    ANDREJS MANAGEMENT INC

  • Heat

    Forced Air

  • A/C

    Central Air

  • Water

    n/a

  • Water Supply

    n/a

  • Central Vac

    N

  • Cert Level

    n/a

  • Energy Cert

    n/a

  • Living

    3.937 x 2.76 ft Main level

    Laminate, Access To Garage, Combined W/Kitchen

  • Kitchen

    3.937 x 2.76 ft Main level

    Laminate, Open Concept, Combined W/Living

  • Primary

    3.5052 x 3.3274 ft Main level

    Broadloom, Closet, Window

  • Foyer

    1.524 x 1.8034 ft Main level

    Ceramic Floor

  • Bathroom

    2.36 x 1.524 ft Main level

    Ceramic Floor, Soaker, 4 Pc Bath

  • Laundry

    0.762 x 0.762 ft Main level

    Ceramic Floor

Thinking of Selling?

Find Out Your Home’s Value in Today’s Market!

No Email or Signup is required to view your home estimate.

estimate your home value

Contact Manoj Kukreja

Sales Representative,
Century 21 People’s Choice Realty Inc.,
Brokerage
(647) 576 - 2100

Manoj profile avatar

Inventory Graph

10 9 8 7 6 5 4 3 2 1 0 4 Months of inventory SELLER'S Market BALANCED Market BUYER'S Market

Mortgage Calculator

This data is for informational purposes only.

Mortgage Payment per month

Principal Amount

Interest

Total Payable

Amortization

Amortization

Closing Cost Calculator

This data is for informational purposes only.

Closing Cost Total for this property

Total Cash flow for purchasing this property

Down Payment(%)*
Additional information

Provincial Land Transfer Tax

Ontario Land Transfer Tax Rebate

Toronto Land Transfer Tax

Toronto Land Transfer Tax Rebate

PST on CMHC Insurance Premium

Lawyer Fees

$2,825

Government Registration Fee's

$164

Title Insurance

Closing Cost Total

Total Cash flow for purchasing this property

Provincial Land Transfer Tax

Ontario Land Transfer Tax Rebate

Toronto Land Transfer Tax

Toronto Land Transfer Tax Rebate

PST on CMHC Insurance Premium

Lawyer Fees

$2,825

Government Registarion Fee's

$164

Title Insurance

Down Payment(%)*

* A down payment of less than 20% is permitted only for first-time home buyers purchasing their principal residence. The minimum down payment required is 5% for the portion of the purchase price up to $500,000, and 10% for the portion between $500,000 and $1,500,000. For properties priced over $1,500,000, a minimum down payment of 20% is required.

Thinking of Selling?

Find Out Your Home’s Value in Today’s Market!

No Email or Signup is required to view your home estimate.

estimate your home value

Contact Manoj Kukreja

Sales Representative, Century 21 People’s Choice Realty Inc., Brokerage
(647) 576 - 2100

Manoj profile avatar

Recent Sold Listings in Sandringham-Wellington, Brampton

Popular Cities