<-- style PDP --> 9 Falconwood Place, Brampton - Semi-Det Condo for sale for $735,000
  • for sale

9 Falconwood Place

Brampton, Ontario, L6R 3J3 - Sandringham-Wellington

$735,000

  • Neighbourhood

    Sandringham-Wellington

  • Major Intersection

    Sandalwood Pkwy & Great Lakes

  • Listed Since: 32 day(s)

  • Last update: 7 day(s) ago

Overview

  • Property Type

    Semi-Det Condo, Bungalow

  • Bedrooms

    2

  • Bathrooms

    2

  • Square Feet

    1400-1599

  • Exposure

    North West

  • Total Parking

    2 (1 Attached Garage)

  • Maintenance

    $569

  • Taxes

    $5,856.00 (2026)

  • Balcony

    Open

Property Description

Property description for 9 Falconwood Place, Brampton

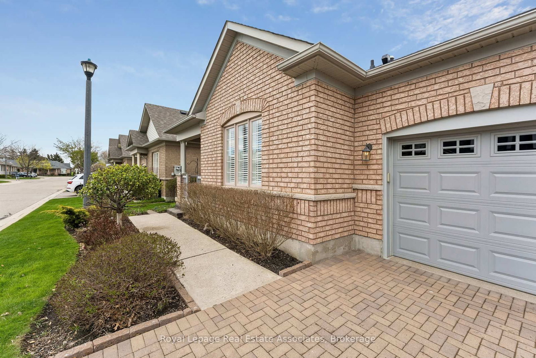
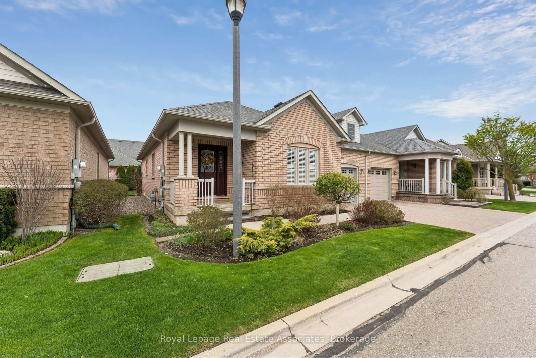
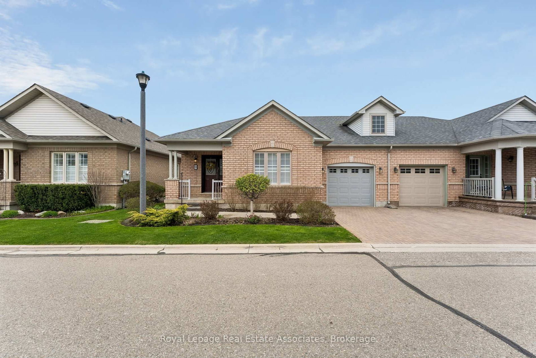
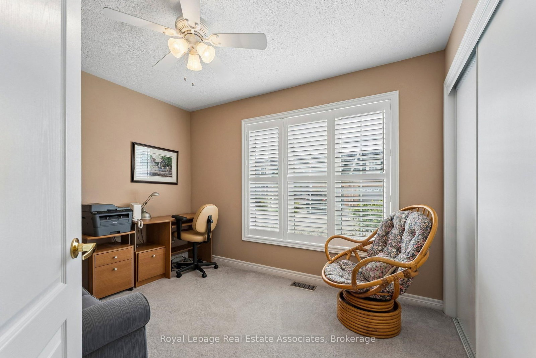
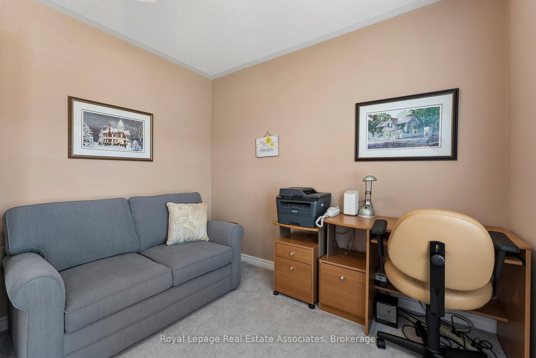
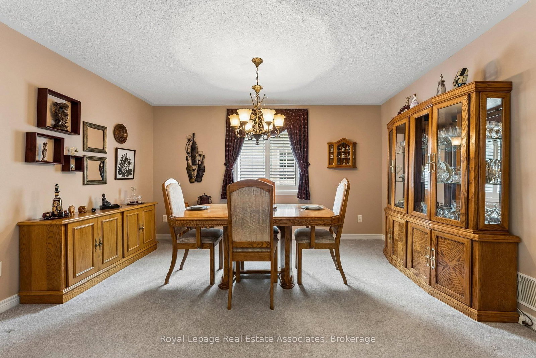
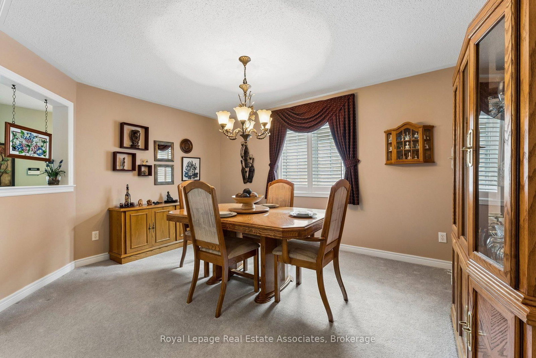
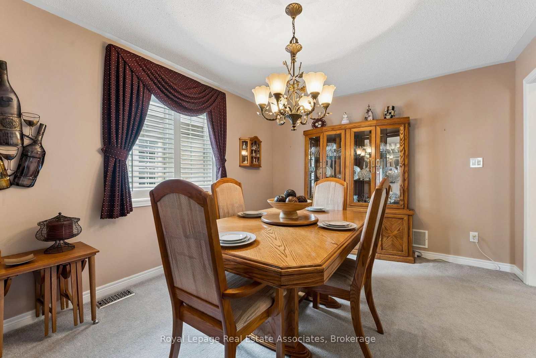
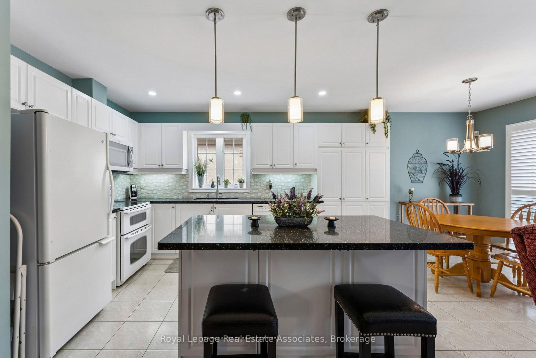
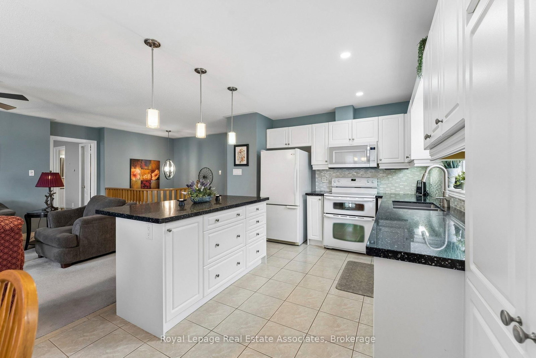
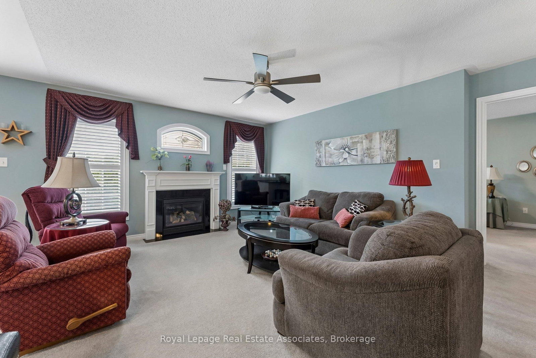
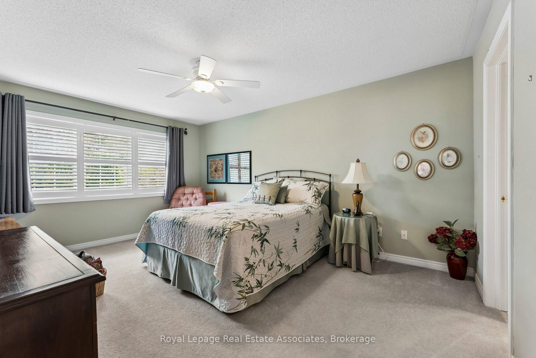
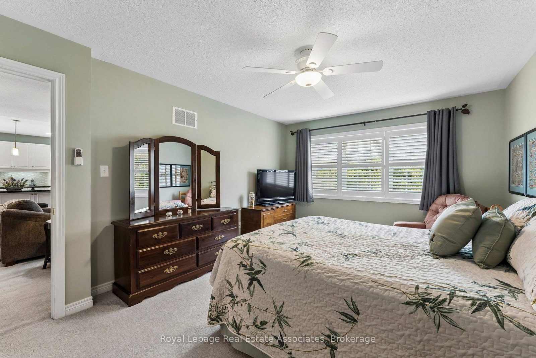
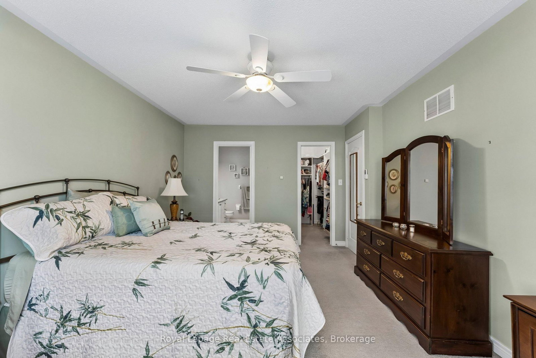
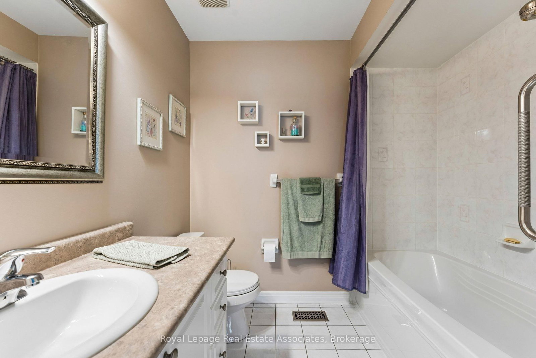
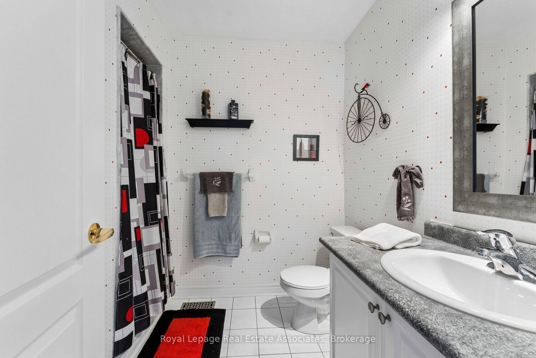
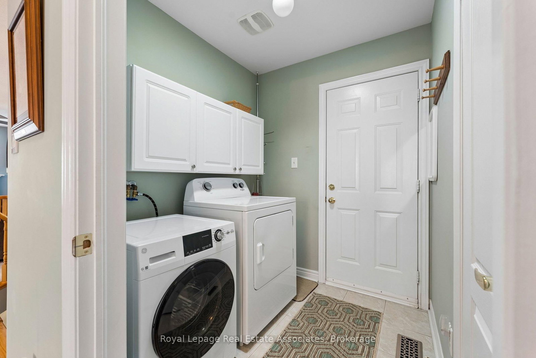
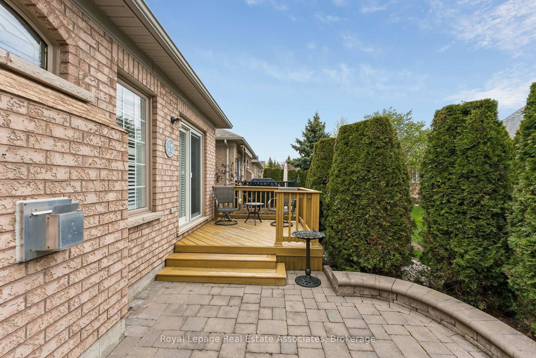
**OPEN HOUSE ALERT!! SATURDAY & SUNDAY MAY 30TH & 31ST FROM 2:00 P.M. TO 4:00 P.M.** Aggressively Priced For Todays Market! Welcome To Incredible Value In Rosedale Village, Brampton's Premier Gated Adult-Lifestyle Community. Perfect For Downsizers And Smart-Sizers, This Charming Semi-Detached Suffolk Rose Semi-Detached Bungalow Offers Spacious, Low-Maintenance Living At An Attractive Price Point. Designed For Easy Main Floor Living, This Open-Concept Home Features California Shutters Throughout And A Cozy Gas Fireplace. The Main Floor Offers A Large Primary Bedroom With Walk-In Closet And 3-Piece Ensuite, Second Bedroom, Additional 3-Piece Bathroom, Main Floor Laundry With Skylight And Garage Access. The Eat-In Kitchen Features Quartz Counters, Centre Island, Double Stove, Backsplash, Plenty Of Storage And Seamless Flow Into The Family Room. Separate Dining Room Ideal For Family Gatherings. Enjoy A Private Backyard Retreat With Deck, Interlocking Patio, Mature Trees And Professional Landscaping. Attached One-Car Garage Plus Two-Car Parking. Updates Include Roof (2014), Garage Door (2018), Patio Door (2018), Attic Insulation (2023), Furnace (2025) With GeneralAire Air Purifier, A/C (2025) And Duct Cleaning (2025). Enjoy Resort-Style Amenities Including Clubhouse, 9-Hole Golf Course, Tennis & Pickleball Courts, Indoor Heated Pool, Sauna, Fitness Centre, Walking Trails, Social Activities And 24/7 Gated Security. Minutes To Shopping, Restaurants And Major Highways. Motivated Estate Sale. Property Being Sold "As Is, Where Is." Flexible Closing Available.

Listed by Royal Lepage Real Estate Associates

  • MLS #

    W13108640

  • Sq. Ft

    1400-1599

  • Sq. Ft. Source

    MLS

  • Year Built

    16-30

  • Basement

    Full

  • View

    n/a

  • Garage

    Attached, 1 spaces

  • Parking Type

    Owned

  • Locker

    None

  • Pets Permitted

    Yes-with Restrictions

  • Exterior

    Brick

  • Fireplace

    Y

  • Security

    n/a

  • Elevator

    n/a

  • Laundry Level

    n/a

  • Building Amenities

    Club House,Exercise Room,Indoor Pool,Sauna,Tennis Court,Visitor Parking

  • Maintenance Fee Includes

    n/a

  • Property Management

    Coldwell Banker Real Estate Management Leaders

  • Heat

    Forced Air

  • A/C

    Central Air

  • Water

    n/a

  • Water Supply

    n/a

  • Central Vac

    Y

  • Cert Level

    n/a

  • Energy Cert

    n/a

  • Great Rm

    4.88 x 3.96 ft Main level

    Gas Fireplace, Combined W/Kitchen, Open Concept

  • Kitchen

    4.27 x 3.35 ft Main level

    Quartz Counter, Centre Island, Breakfast Bar

  • Breakfast

    3.05 x 2.83 ft Main level

    W/O To Deck, Tile Floor, Eat-In Kitchen

  • Dining

    4.27 x 3.35 ft Main level

    Window, California Shutters

  • Primary

    4.88 x 3.66 ft Main level

    W/I Closet, 3 Pc Ensuite, Large Window

  • 2nd Br

    3.35 x 3.05 ft Main level

    Broadloom, Closet, Large Window

  • Bathroom

    2.26 x 2.36 ft Main level

    3 Pc Ensuite, Tile Floor

  • Bathroom

    2.72 x 1.98 ft Main level

    3 Pc Bath, Tile Floor

  • Laundry

    1.98 x 1.8 ft Main level

    Access To Garage, Skylight, Closet

  • MLS #

    W13108640

  • Sq. Ft

    1400-1599

  • Sq. Ft. Source

    MLS

  • Year Built

    16-30

  • Basement

    Full

  • View

    n/a

  • Garage

    Attached, 1 spaces

  • Parking Type

    Owned

  • Locker

    None

  • Pets Permitted

    Yes-with Restrictions

  • Exterior

    Brick

  • Fireplace

    Y

  • Security

    n/a

  • Elevator

    n/a

  • Laundry Level

    n/a

  • Building Amenities

    Club House,Exercise Room,Indoor Pool,Sauna,Tennis Court,Visitor Parking

  • Maintenance Fee Includes

    n/a

  • Property Management

    Coldwell Banker Real Estate Management Leaders

  • Heat

    Forced Air

  • A/C

    Central Air

  • Water

    n/a

  • Water Supply

    n/a

  • Central Vac

    Y

  • Cert Level

    n/a

  • Energy Cert

    n/a

  • Great Rm

    4.88 x 3.96 ft Main level

    Gas Fireplace, Combined W/Kitchen, Open Concept

  • Kitchen

    4.27 x 3.35 ft Main level

    Quartz Counter, Centre Island, Breakfast Bar

  • Breakfast

    3.05 x 2.83 ft Main level

    W/O To Deck, Tile Floor, Eat-In Kitchen

  • Dining

    4.27 x 3.35 ft Main level

    Window, California Shutters

  • Primary

    4.88 x 3.66 ft Main level

    W/I Closet, 3 Pc Ensuite, Large Window

  • 2nd Br

    3.35 x 3.05 ft Main level

    Broadloom, Closet, Large Window

  • Bathroom

    2.26 x 2.36 ft Main level

    3 Pc Ensuite, Tile Floor

  • Bathroom

    2.72 x 1.98 ft Main level

    3 Pc Bath, Tile Floor

  • Laundry

    1.98 x 1.8 ft Main level

    Access To Garage, Skylight, Closet

Thinking of Selling?

Find Out Your Home’s Value in Today’s Market!

No Email or Signup is required to view your home estimate.

estimate your home value

Contact Manoj Kukreja

Sales Representative,
Century 21 People’s Choice Realty Inc.,
Brokerage
(647) 576 - 2100

Manoj profile avatar

Mortgage Calculator

This data is for informational purposes only.

Mortgage Payment per month

Principal Amount

Interest

Total Payable

Amortization

Amortization

Closing Cost Calculator

This data is for informational purposes only.

Closing Cost Total for this property

Total Cash flow for purchasing this property

Down Payment(%)*
Additional information

Provincial Land Transfer Tax

Ontario Land Transfer Tax Rebate

Toronto Land Transfer Tax

Toronto Land Transfer Tax Rebate

PST on CMHC Insurance Premium

Lawyer Fees

$2,825

Government Registration Fee's

$164

Title Insurance

Closing Cost Total

Total Cash flow for purchasing this property

Provincial Land Transfer Tax

Ontario Land Transfer Tax Rebate

Toronto Land Transfer Tax

Toronto Land Transfer Tax Rebate

PST on CMHC Insurance Premium

Lawyer Fees

$2,825

Government Registarion Fee's

$164

Title Insurance

Down Payment(%)*

* A down payment of less than 20% is permitted only for first-time home buyers purchasing their principal residence. The minimum down payment required is 5% for the portion of the purchase price up to $500,000, and 10% for the portion between $500,000 and $1,500,000. For properties priced over $1,500,000, a minimum down payment of 20% is required.

Thinking of Selling?

Find Out Your Home’s Value in Today’s Market!

No Email or Signup is required to view your home estimate.

estimate your home value

Contact Manoj Kukreja

Sales Representative, Century 21 People’s Choice Realty Inc., Brokerage
(647) 576 - 2100

Manoj profile avatar

Recent Sold Listings in Sandringham-Wellington, Brampton

Popular Cities