
<-- style PDP --> 999 Governors Road, Brant - Detached for sale for $2,399,900
  • new
  • for sale

999 Governors Road

Brant, Ontario, N3L 3E3 - Paris

$2,399,900

  • Neighbourhood

    Paris

  • Major Intersection

    Trussler/Puttown

  • Listed Since: 1 day(s)

  • Last update: today

Overview

  • Property Type

    Detached, Bungalow

  • Bedrooms

    3

  • Bathrooms

    4

  • Basement

    Part Fin + Walk-Up

  • Kitchen

    1

  • Total Parking

    12 (3 Attached Garage)

  • Lot Size

    449.79x367.39 (Feet)

  • Taxes

    $9,782.20 (2026)

  • Type

    Freehold

Property Description

Property description for 999 Governors Road, Brant

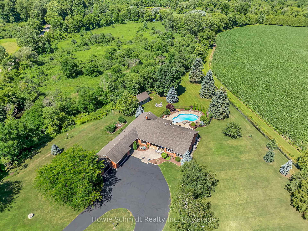
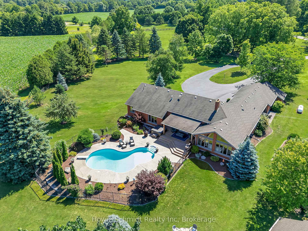
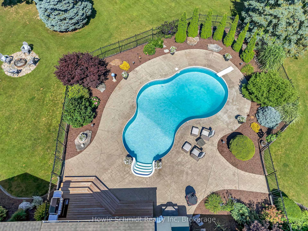
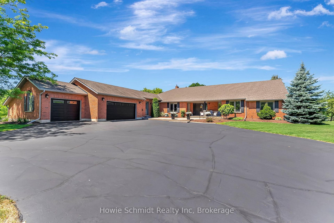
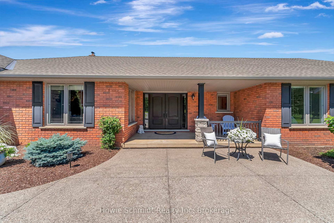
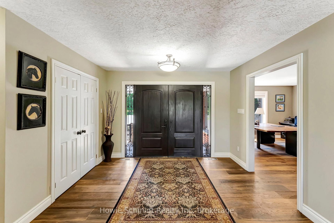
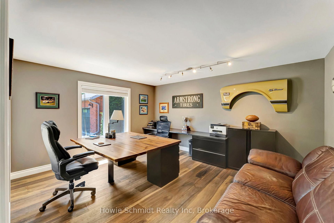
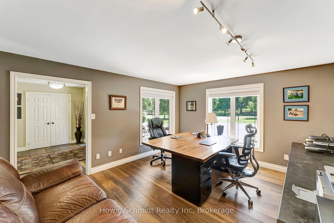
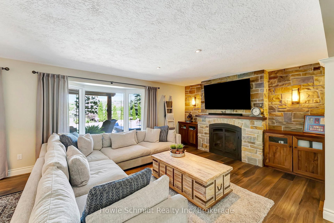
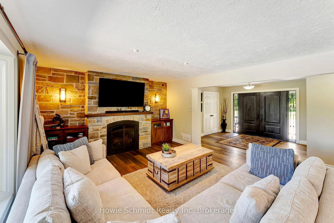
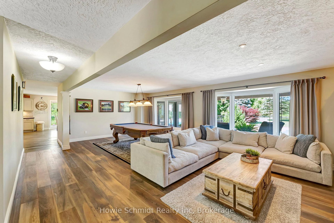
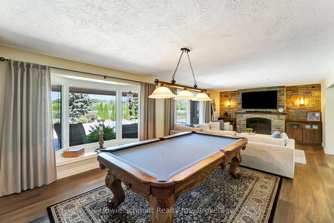
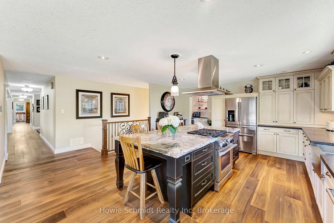
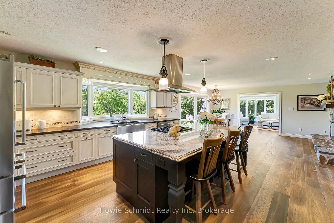
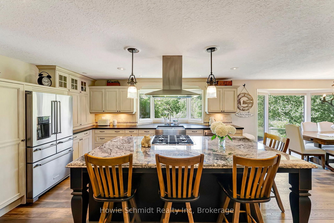
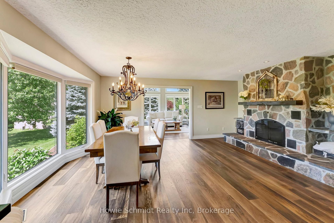
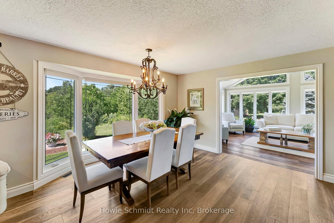
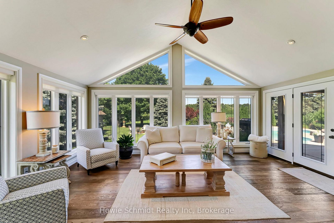
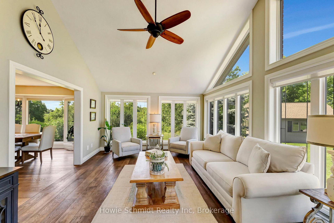
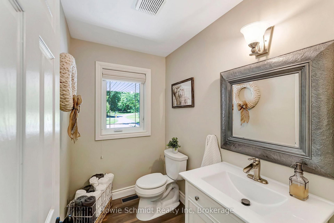
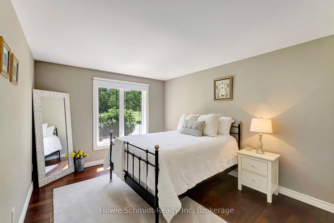
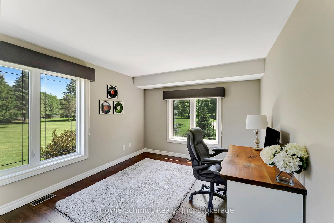
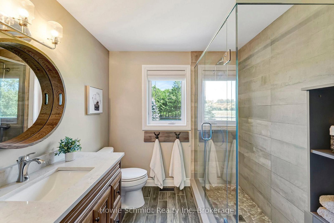
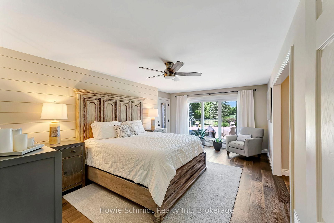
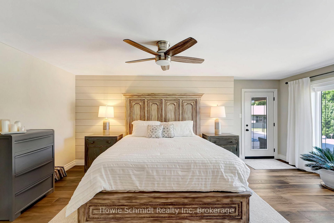
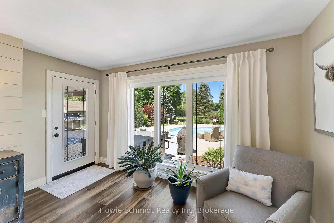
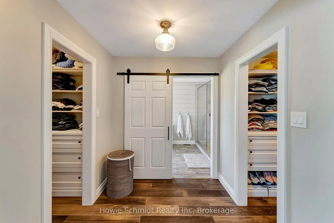
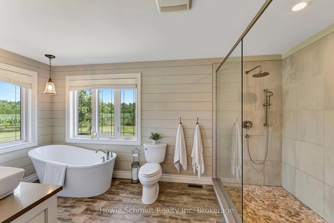
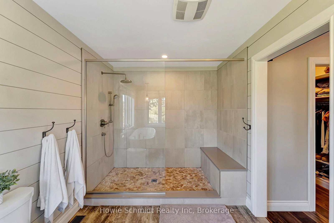
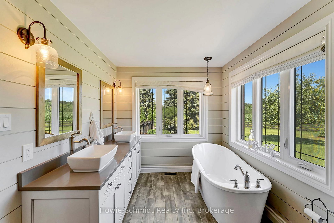
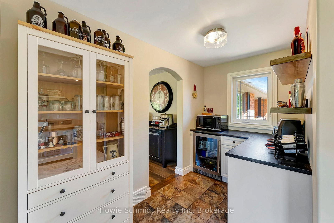
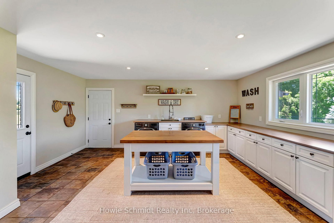
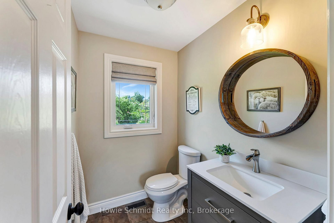
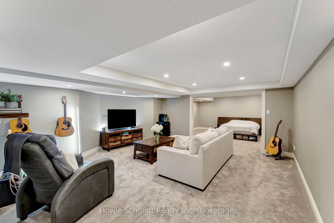
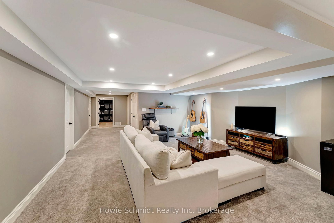
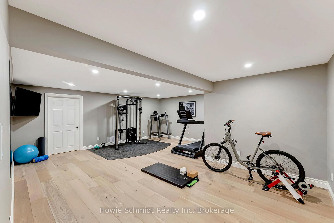
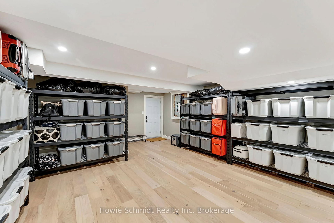
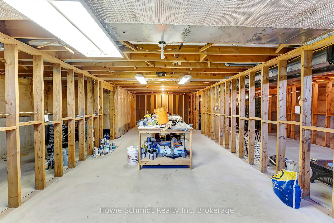
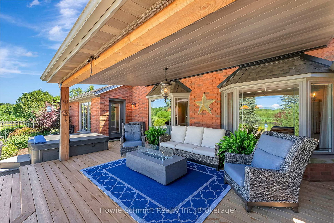
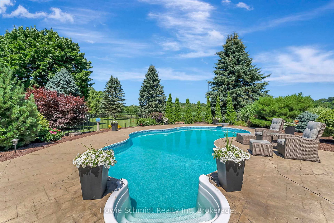
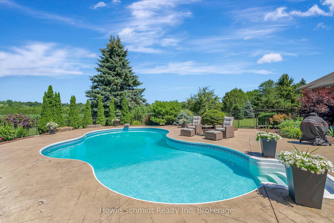
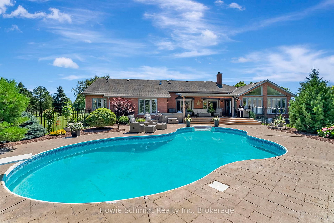
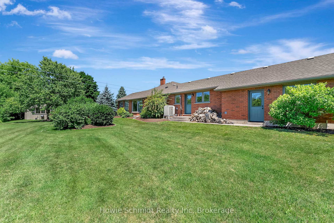
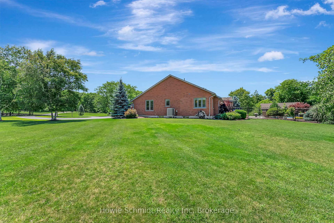
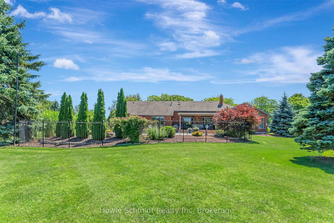
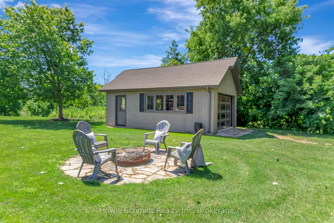
Attractive custom bungalow on 3.79acres, located in a picturesque setting.The present owners have elevated this home with renovations and design choices to please the most discriminating Buyer. This sprawling layout offers over 3300 sq ft on the MF - the foyer opens to an inviting Great room with custom FP & views of the property, outdoor entertaining areas & pool...it really sets the stage for this tranquil setting. The kitchen area boasts a custom island with granite counters & seating, a gorgeous stone FP, oversized dining area & more great views of the private property...there is a designated "bar area" & a laundry room that will exceed "all" expectations. There is a 2pc bath in this wing as well as access to the "immaculate" 3 car garage.The oversized garage has a walkup from the lower level. The custom outbuilding offers good storage or retreat space! There is a bright & spacious den/sunroom off the kitchen with walkout to the covered patio & pool area. This room definitely exudes "zen" & will be a room you will want to unwind in & enjoy conversations - morning coffees & libations would surely find their way here as well! There is an attractive home office that offers a private space for those who work from home- another great room. The primary suite has a walkout to the hot tub area, two walk in closets and a bright custom ensuite featuring a stand alone tub, double sink vanity & oversized spa shower. You will love it! There is a newly renovated main bath and two generous bedrooms. The MF boasts hand scraped hardwood floors & stone/tile floors in bath & kitchen areas. The lower level really showcases the size of this bungalow. There is a recroom area & flex space, a home gym & a spacious finished storage area with access to the walkup to the garage. There is approximately another 1800 sq ft of unfinished space to work with! Location allows great access to 403...but the drawing card has to be this private location! Can't wait to show you through.

Listed by Howie Schmidt Realty Inc

  • MLS #

    X13059408

  • Sq. Ft

    3000-3500

  • Sq. Ft. Source

    MLS

  • Lot Irregularities

    n/a

  • Year Built

    31-50

  • Pool

    Inground

  • Drive

    Circular, Private

  • Garage

    Attached, 3 spaces

  • Total Parking

    12

  • Family Room

    Y

  • Den

    Y

  • Exterior

    Brick

  • Fireplace

    Y

  • Roof

    Asphalt Shingle

  • Foundation

    Concrete

  • Elevator

    n/a

  • Water View

    n/a

  • Laundry Level

    Main

  • Heat

    Heat Pump

  • A/C

    Central Air

  • Water

    Well

  • Water Supply

    n/a

  • Sewers

    Septic

  • Central Vac

    N

  • Foyer

    3.51 x 2.39 ft Main level

    Hardwood Floor

  • Great Rm

    8.97 x 4.17 ft Main level

    Fireplace, hardwood floor

  • Kitchen

    5.84 x 5.05 ft Main level

    Centre Island, Granite Counter, Pantry

  • Dining

    6.1 x 3.71 ft Main level

    Fireplace, hardwood floor

  • Sunroom

    5.94 x 4.14 ft Main level

    Walk-Out, hardwood floor

  • Laundry

    6.1 x 5.41 ft Main level

    Access To Garage, Walk-Out

  • Office

    4.72 x 3.99 ft Main level

    Hardwood Floor

  • Br

    4.01 x 3.33 ft Main level

    Hardwood Floor

  • 2nd Br

    4.57 x 3.33 ft Main level

    Hardwood Floor

  • Primary

    5.97 x 3.61 ft Main level

    5 Pc Bath, W/I Closet, Walk-Out

  • Rec

    9.55 x 5.31 ft Lower level

  • Other

    5.74 x 4.04 ft Lower level

  • Exercise

    6.45 x 6.07 ft Lower level

  • Other

    5.94 x 5.23 ft Main level

  • MLS #

    X13059408

  • Sq. Ft

    3000-3500

  • Sq. Ft. Source

    MLS

  • Lot Irregularities

    n/a

  • Year Built

    31-50

  • Pool

    Inground

  • Drive

    Circular, Private

  • Garage

    Attached, 3 spaces

  • Total Parking

    12

  • Family Room

    Y

  • Den

    Y

  • Exterior

    Brick

  • Fireplace

    Y

  • Roof

    Asphalt Shingle

  • Foundation

    Concrete

  • Elevator

    n/a

  • Water View

    n/a

  • Laundry Level

    Main

  • Heat

    Heat Pump

  • A/C

    Central Air

  • Water

    Well

  • Water Supply

    n/a

  • Sewers

    Septic

  • Central Vac

    N

  • Foyer

    3.51 x 2.39 ft Main level

    Hardwood Floor

  • Great Rm

    8.97 x 4.17 ft Main level

    Fireplace, hardwood floor

  • Kitchen

    5.84 x 5.05 ft Main level

    Centre Island, Granite Counter, Pantry

  • Dining

    6.1 x 3.71 ft Main level

    Fireplace, hardwood floor

  • Sunroom

    5.94 x 4.14 ft Main level

    Walk-Out, hardwood floor

  • Laundry

    6.1 x 5.41 ft Main level

    Access To Garage, Walk-Out

  • Office

    4.72 x 3.99 ft Main level

    Hardwood Floor

  • Br

    4.01 x 3.33 ft Main level

    Hardwood Floor

  • 2nd Br

    4.57 x 3.33 ft Main level

    Hardwood Floor

  • Primary

    5.97 x 3.61 ft Main level

    5 Pc Bath, W/I Closet, Walk-Out

  • Rec

    9.55 x 5.31 ft Lower level

  • Other

    5.74 x 4.04 ft Lower level

  • Exercise

    6.45 x 6.07 ft Lower level

  • Other

    5.94 x 5.23 ft Main level

Thinking of Selling?

Find Out Your Home’s Value in Today’s Market!

No Email or Signup is required to view your home estimate.

estimate your home value

Contact Manoj Kukreja

Sales Representative,
Century 21 People’s Choice Realty Inc.,
Brokerage
(647) 576 - 2100

Manoj profile avatar

Property History

Property history for 999 Governors Road, Brant

This property has been sold 1 time before. Create your free account to explore sold prices, detailed property history, and more insider data.

Sign In / Register

Mortgage Calculator

This data is for informational purposes only.

Mortgage Payment per month

Principal Amount

Interest

Total Payable

Amortization

Amortization

Closing Cost Calculator

This data is for informational purposes only.

Closing Cost Total for this property

Total Cash flow for purchasing this property

Down Payment(%)*
Additional information

Provincial Land Transfer Tax

Ontario Land Transfer Tax Rebate

Toronto Land Transfer Tax

Toronto Land Transfer Tax Rebate

PST on CMHC Insurance Premium

Lawyer Fees

$2,825

Government Registration Fee's

$164

Title Insurance

Closing Cost Total

Total Cash flow for purchasing this property

Provincial Land Transfer Tax

Ontario Land Transfer Tax Rebate

Toronto Land Transfer Tax

Toronto Land Transfer Tax Rebate

PST on CMHC Insurance Premium

Lawyer Fees

$2,825

Government Registarion Fee's

$164

Title Insurance

Down Payment(%)*

* A down payment of less than 20% is permitted only for first-time home buyers purchasing their principal residence. The minimum down payment required is 5% for the portion of the purchase price up to $500,000, and 10% for the portion between $500,000 and $1,500,000. For properties priced over $1,500,000, a minimum down payment of 20% is required.

Thinking of Selling?

Find Out Your Home’s Value in Today’s Market!

No Email or Signup is required to view your home estimate.

estimate your home value

Contact Manoj Kukreja

Sales Representative, Century 21 People’s Choice Realty Inc., Brokerage
(647) 576 - 2100

Manoj profile avatar

Recent Sold Listings in Paris, Brant

Popular Cities