<-- style PDP --> 39 Baker Lane, Brant - Semi-Detached for sale for $749,900
  • sold

39 Baker Lane

Brant, Ontario, N3L 0J7 - Paris

$749,900$000000

  • Neighbourhood

    Paris

  • Major Intersection

    Rest Acres Rd/King Edward St.

  • Listed Since: 184 day(s)

  • Last update: 166 day(s) ago

Overview

  • Property Type

    Semi-Detached, 2-Storey

  • Bedrooms

    3

  • Bathrooms

    3

  • Basement

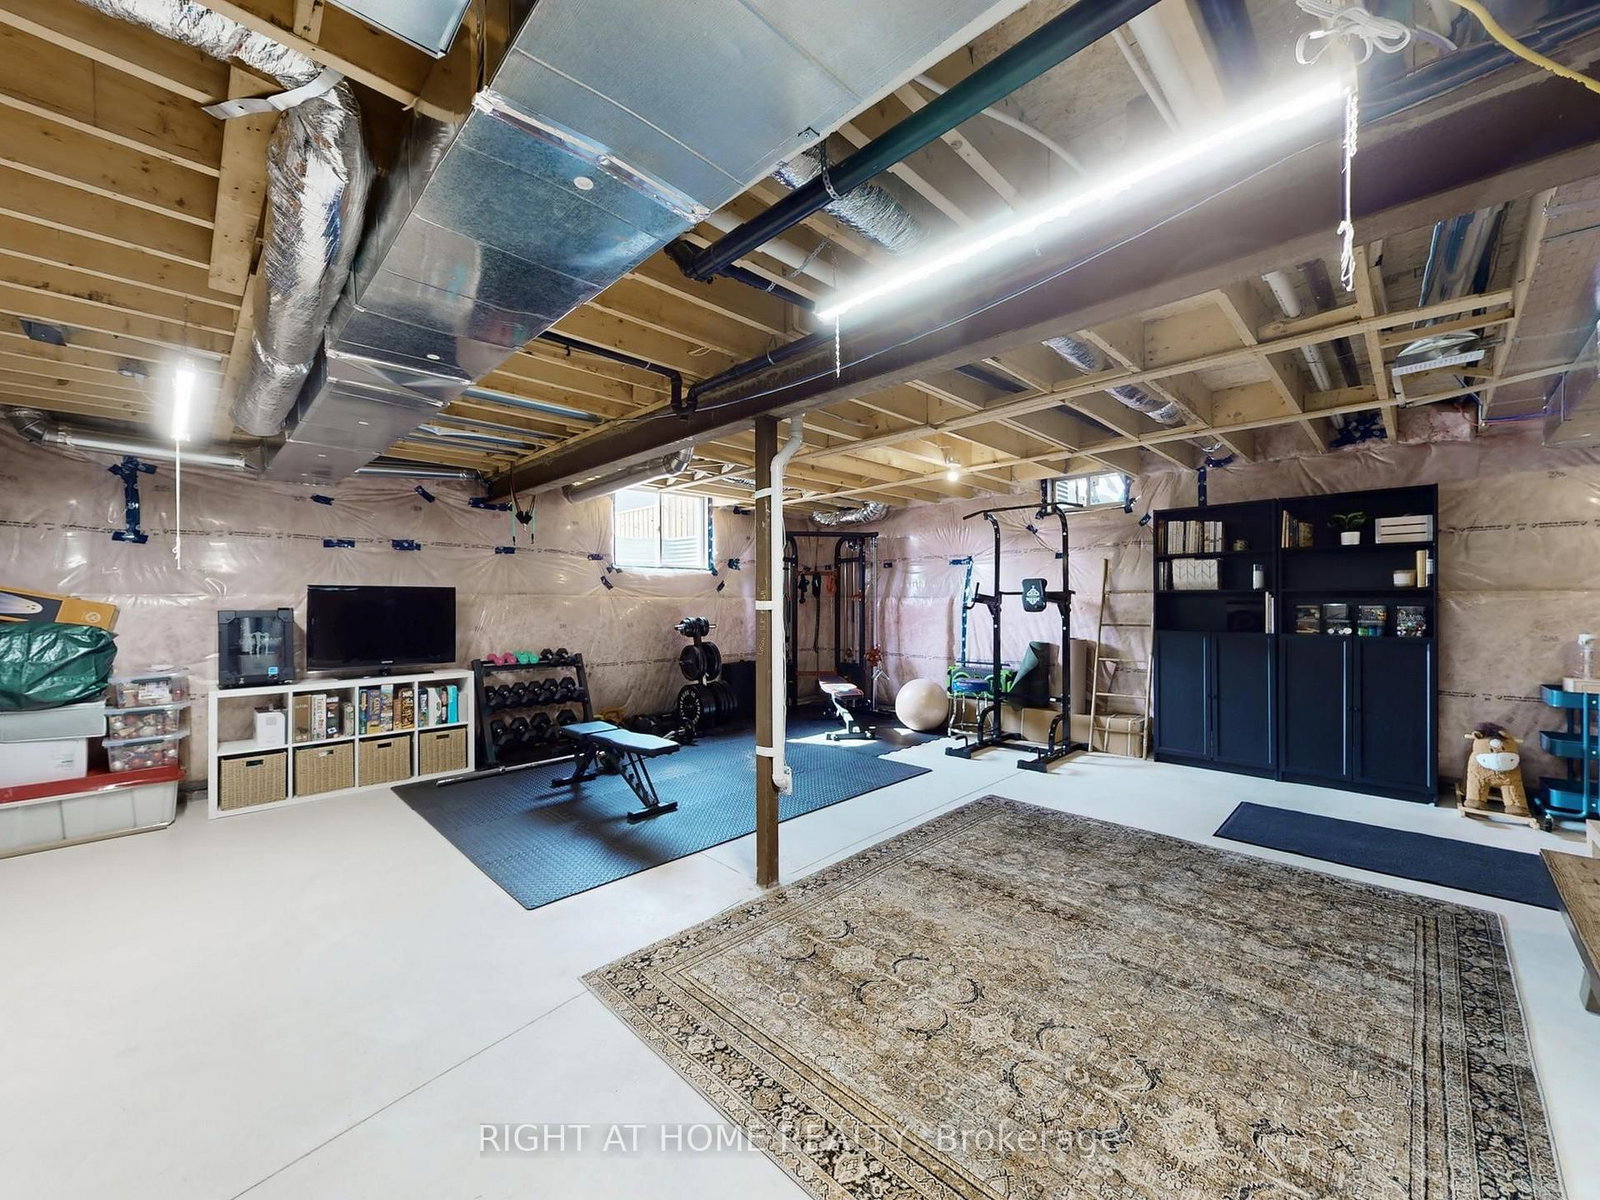
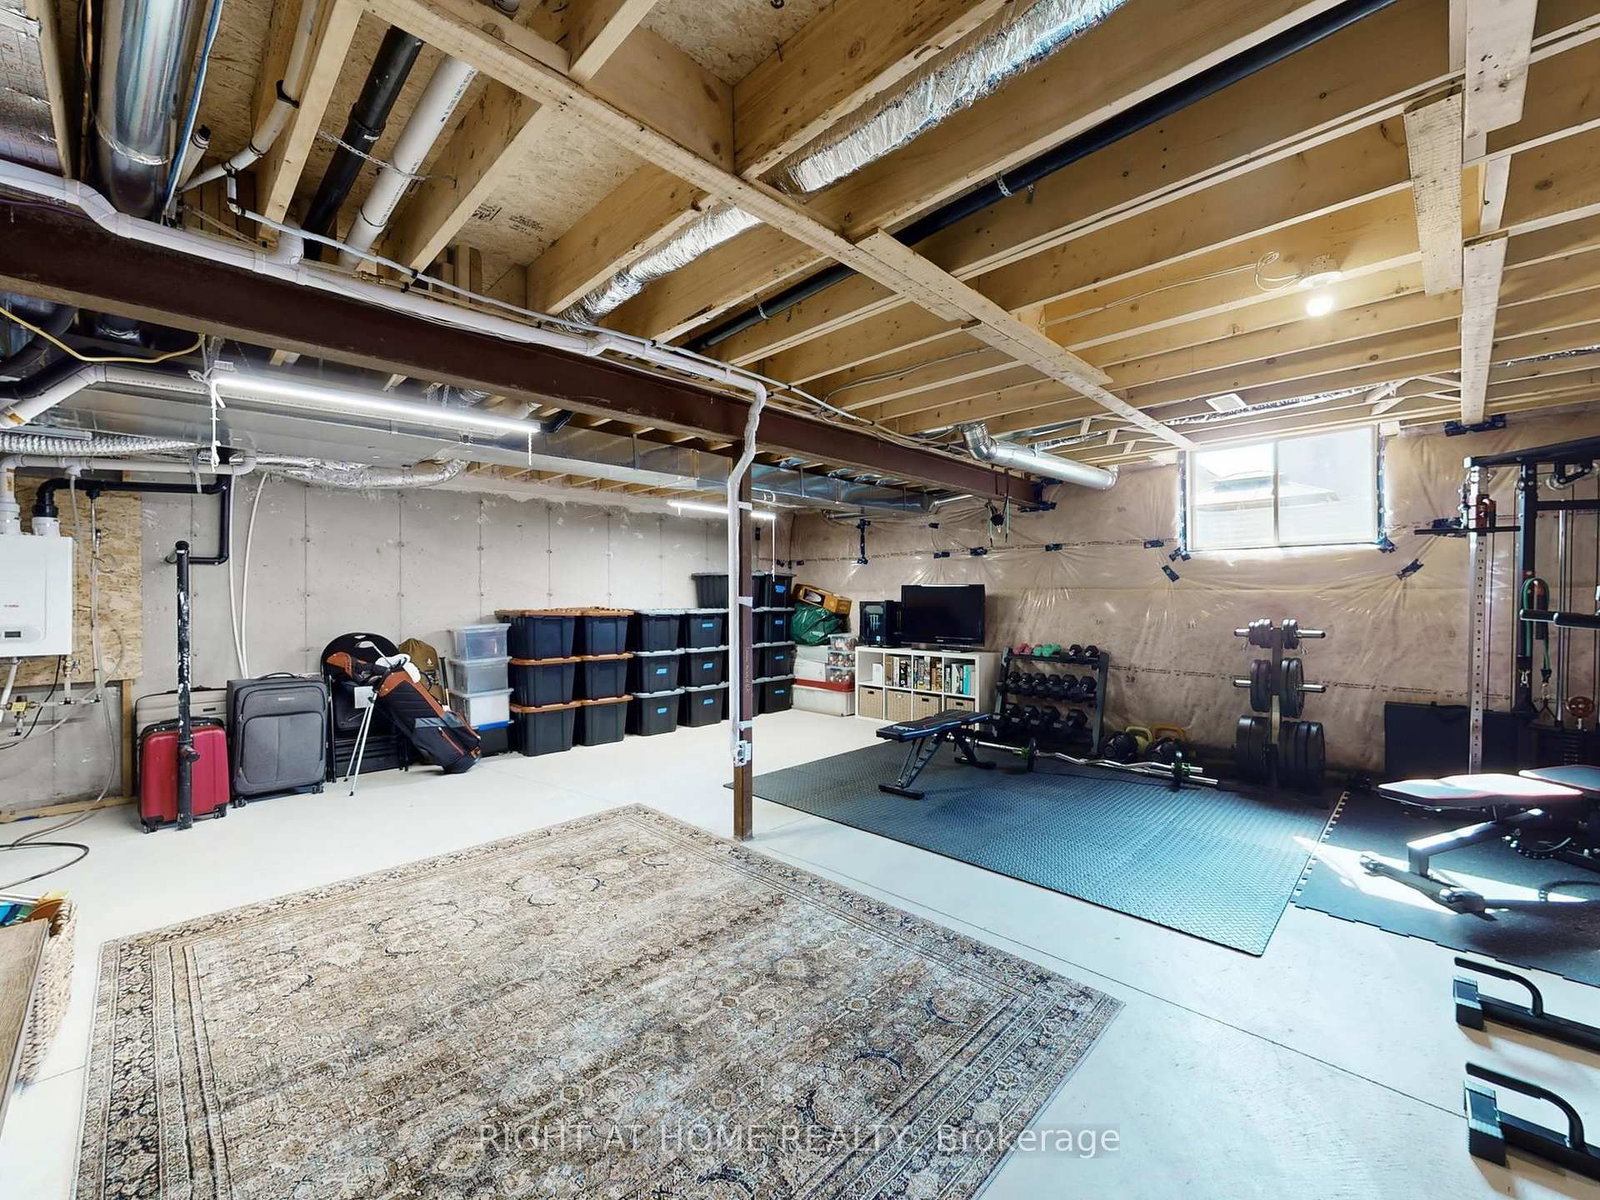
    Full + Unfinished

  • Kitchen

    1

  • Total Parking

    6 (2 Built-In Garage)

  • Lot Size

    29.6x106.2 (Feet)

  • Taxes

    $3,884.00 (2025)

  • Type

    Freehold

Property Description

Property description for 39 Baker Lane, Brant

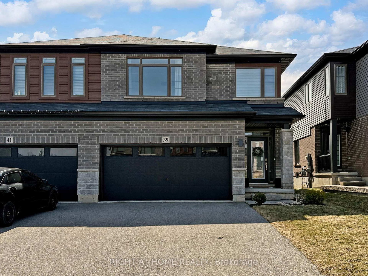
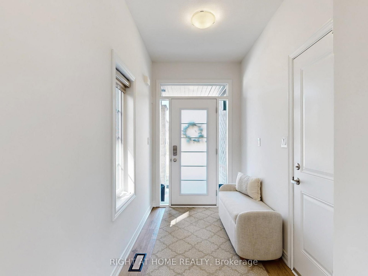
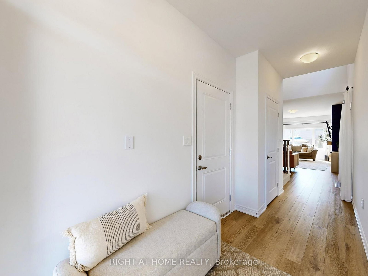
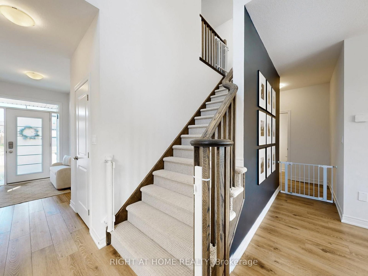
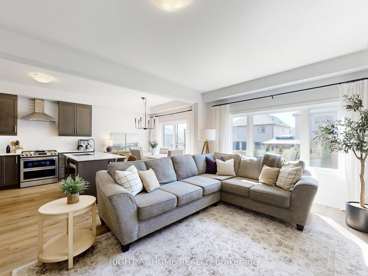
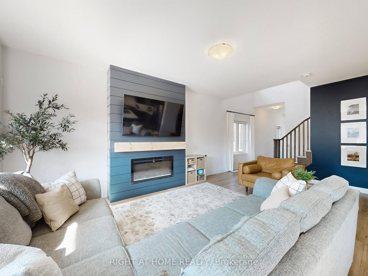
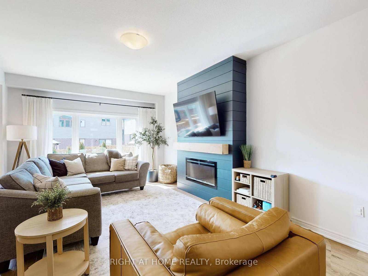
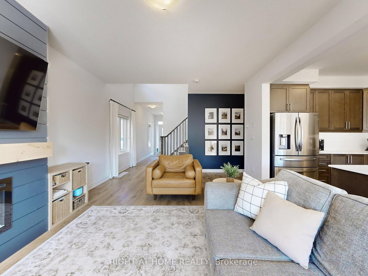
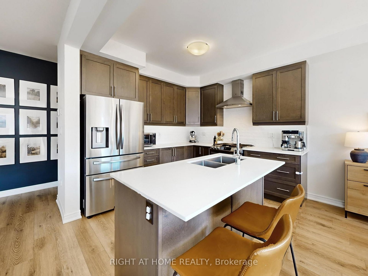
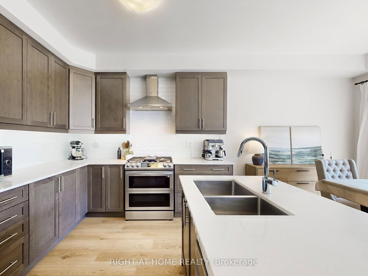
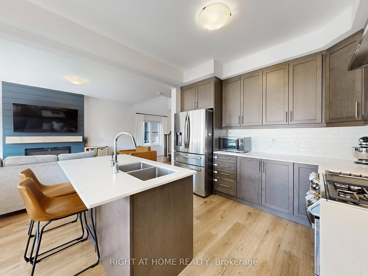
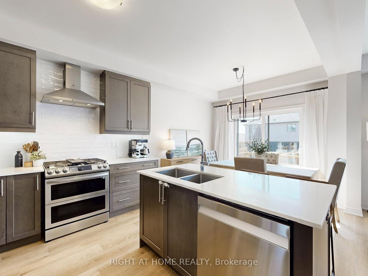
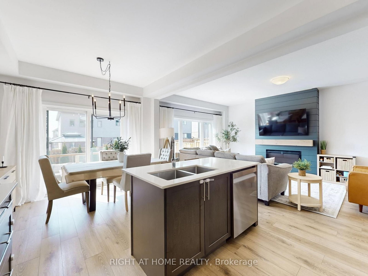
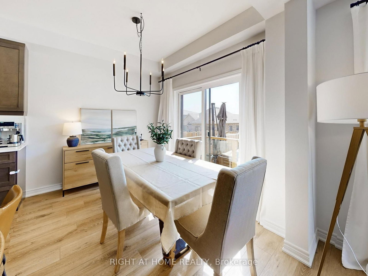
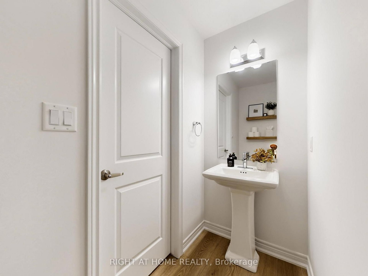
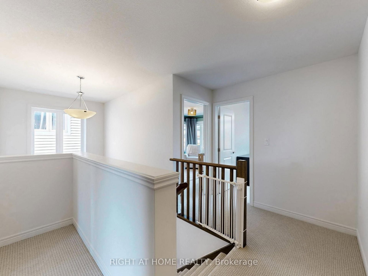
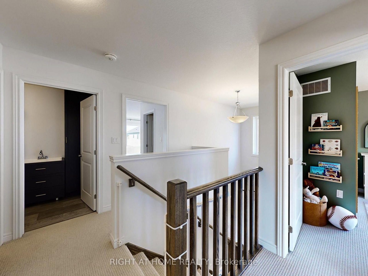
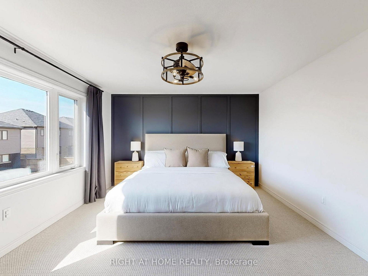
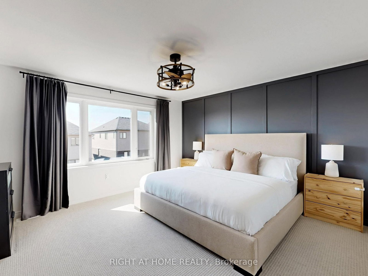
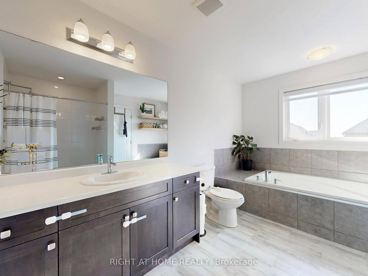
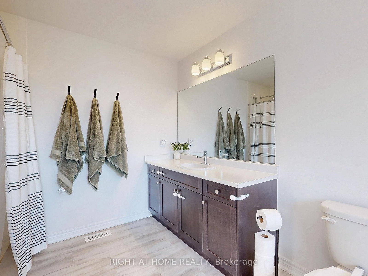
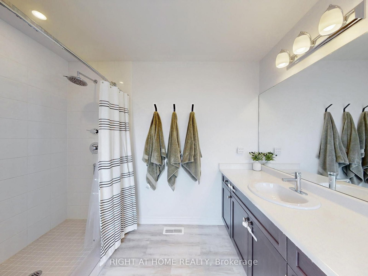
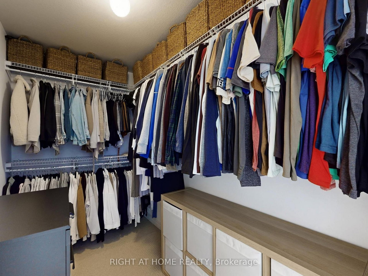
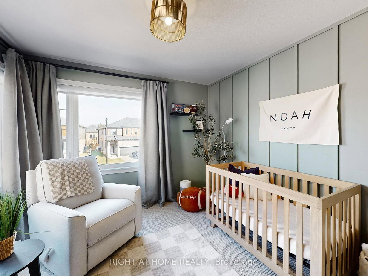
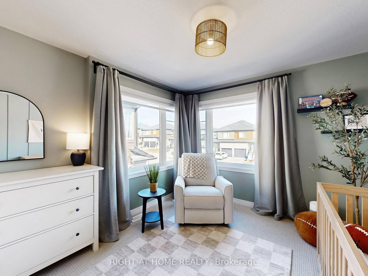
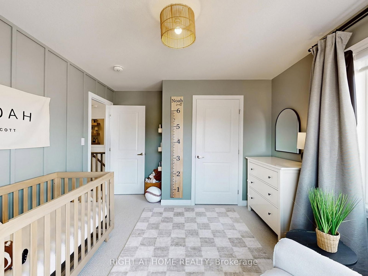
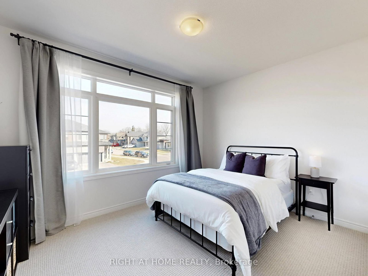
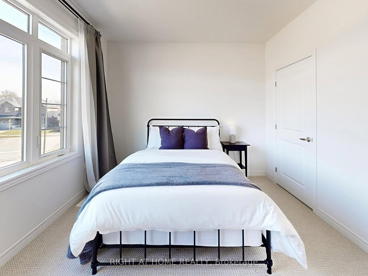
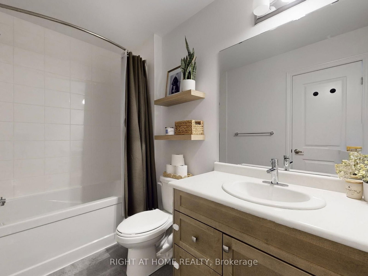
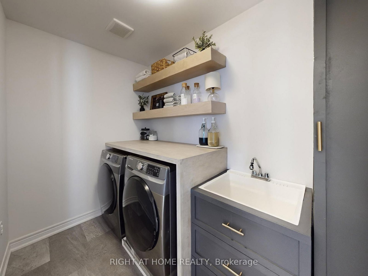
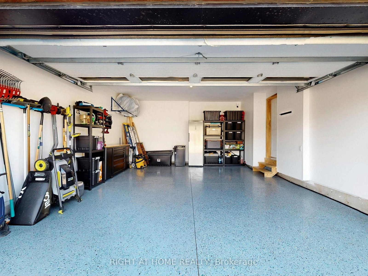
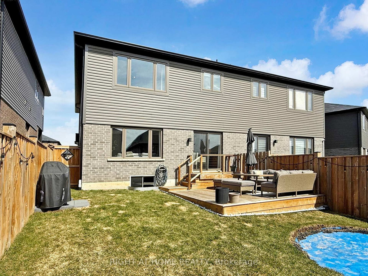
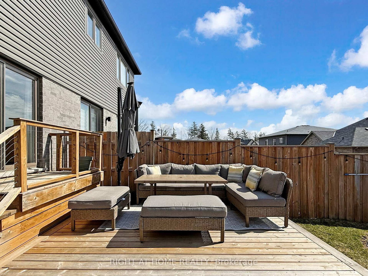
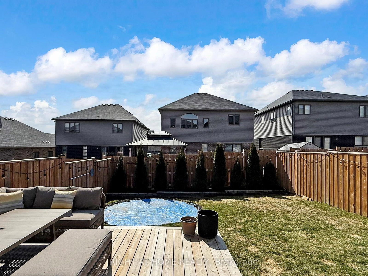
*Just Move In! Beautiful turn-key single family home* Nestled in the charming, family-friendly community of Paris, this beautifully maintained semi-detached home offers the perfect blend of modern comfort and thoughtful design. Built in 2021 and proudly owned by its original owners, this 2-storey residence features 1,854 sq ft of well-appointed living space above grade-ideal for growing families or those seeking a turnkey home in a welcoming neighbourhood. The home boasts 3 spacious bedrooms and two-and-a-half bathrooms, including a generous primary bedroom complete with a large walk-in closet and an impressive ensuite bathroom. Recent upgrades add both style and value, including a lovely electric fireplace with custom media wall (2023) in the living room, a modern kitchen backsplash (2025), and an enlarged wood deck (2024) - perfect for outdoor gatherings. Additional enhancements include beautiful epoxy flooring in the garage (2023), and a thoughtfully designed closet organizer in the baby's bedroom (2024). Practical features such as central vacuum rough-in and a basement washroom rough-in offer future potential, while the absence of street parking contributes to a quieter, more private streetscape. This move-in ready home is a fantastic opportunity to enjoy contemporary living in one of Ontario's most picturesque and community-oriented towns.

Listed by RIGHT AT HOME REALTY

  • MLS #

    X12964846

  • Sq. Ft

    1500-2000

  • Sq. Ft. Source

    MLS

  • Lot Irregularities

    n/a

  • Year Built

    0-5

  • Pool

    Abv Grnd

  • Drive

    Pvt Double

  • Garage

    Built-In, 2 spaces

  • Total Parking

    6

  • Family Room

    N

  • Den

    N

  • Exterior

    Brick Veneer

  • Fireplace

    Y

  • Roof

    Asphalt Shingle

  • Foundation

    Poured Concrete

  • Elevator

    n/a

  • Water View

    n/a

  • Laundry Level

    n/a

  • Heat

    Forced Air

  • A/C

    Central Air

  • Water

    Municipal

  • Water Supply

    n/a

  • Sewers

    Sewers

  • Central Vac

    Y

  • Kitchen

    3.08 x 3.42 ft Main level

    Vinyl Floor, Stainless Steel Appl, Quartz Counter

  • Dining

    3.39 x 2.6 ft Main level

    Vinyl Floor, Combined W/Kitchen, W/O To Yard

  • Living

    6.63 x 3.93 ft Main level

    Vinyl Floor, Window, Electric Fireplace

  • Primary

    4.45 x 3.88 ft 2nd level

    W/I Closet, 4 Pc Ensuite, Broadloom

  • Br

    3.14 x 3.33 ft 2nd level

    Closet Organizers, Large Window, Broadloom

  • Br

    3.98 x 3.19 ft 2nd level

    Window, Closet, Broadloom

  • Other

    6.57 x 7.31 ft Bsmt level

    Unfinished

  • MLS #

    X12964846

  • Sq. Ft

    1500-2000

  • Sq. Ft. Source

    MLS

  • Lot Irregularities

    n/a

  • Year Built

    0-5

  • Pool

    Abv Grnd

  • Drive

    Pvt Double

  • Garage

    Built-In, 2 spaces

  • Total Parking

    6

  • Family Room

    N

  • Den

    N

  • Exterior

    Brick Veneer

  • Fireplace

    Y

  • Roof

    Asphalt Shingle

  • Foundation

    Poured Concrete

  • Elevator

    n/a

  • Water View

    n/a

  • Laundry Level

    n/a

  • Heat

    Forced Air

  • A/C

    Central Air

  • Water

    Municipal

  • Water Supply

    n/a

  • Sewers

    Sewers

  • Central Vac

    Y

  • Kitchen

    3.08 x 3.42 ft Main level

    Vinyl Floor, Stainless Steel Appl, Quartz Counter

  • Dining

    3.39 x 2.6 ft Main level

    Vinyl Floor, Combined W/Kitchen, W/O To Yard

  • Living

    6.63 x 3.93 ft Main level

    Vinyl Floor, Window, Electric Fireplace

  • Primary

    4.45 x 3.88 ft 2nd level

    W/I Closet, 4 Pc Ensuite, Broadloom

  • Br

    3.14 x 3.33 ft 2nd level

    Closet Organizers, Large Window, Broadloom

  • Br

    3.98 x 3.19 ft 2nd level

    Window, Closet, Broadloom

  • Other

    6.57 x 7.31 ft Bsmt level

    Unfinished

Thinking of Selling?

Find Out Your Home’s Value in Today’s Market!

No Email or Signup is required to view your home estimate.

estimate your home value

Contact Manoj Kukreja

Sales Representative,
Century 21 People’s Choice Realty Inc.,
Brokerage
(647) 576 - 2100

Manoj profile avatar

Estimated price

Date
Price
Change
2026-04-07
$746,053
0.00%

Mortgage Calculator

This data is for informational purposes only.

Mortgage Payment per month

Principal Amount

Interest

Total Payable

Amortization

Amortization

Closing Cost Calculator

This data is for informational purposes only.

Closing Cost Total for this property

Total Cash flow for purchasing this property

Down Payment(%)*
Additional information

Provincial Land Transfer Tax

Ontario Land Transfer Tax Rebate

Toronto Land Transfer Tax

Toronto Land Transfer Tax Rebate

PST on CMHC Insurance Premium

Lawyer Fees

$2,825

Government Registration Fee's

$164

Title Insurance

Closing Cost Total

Total Cash flow for purchasing this property

Provincial Land Transfer Tax

Ontario Land Transfer Tax Rebate

Toronto Land Transfer Tax

Toronto Land Transfer Tax Rebate

PST on CMHC Insurance Premium

Lawyer Fees

$2,825

Government Registarion Fee's

$164

Title Insurance

Down Payment(%)*

* A down payment of less than 20% is permitted only for first-time home buyers purchasing their principal residence. The minimum down payment required is 5% for the portion of the purchase price up to $500,000, and 10% for the portion between $500,000 and $1,500,000. For properties priced over $1,500,000, a minimum down payment of 20% is required.

Thinking of Selling?

Find Out Your Home’s Value in Today’s Market!

No Email or Signup is required to view your home estimate.

estimate your home value

Contact Manoj Kukreja

Sales Representative, Century 21 People’s Choice Realty Inc., Brokerage
(647) 576 - 2100

Manoj profile avatar

Recent Sold Listings in Paris, Brant

Popular Cities