<-- style PDP --> 111 Daugaard Avenue, Brant - Detached for sale for $1,399,000
  • sold
  • leased

111 Daugaard Avenue

Brant, Ontario, N3L 0L6 - Paris

$1,399,000$000000

  • Neighbourhood

    Paris

  • Major Intersection

    Rest Acres Ed to Daugaard Ave.

  • Listed Since: 270 day(s)

  • Last update: 212 day(s) ago

Overview

  • Property Type

    Detached, 2-Storey

  • Bedrooms

    4

  • Bathrooms

    4

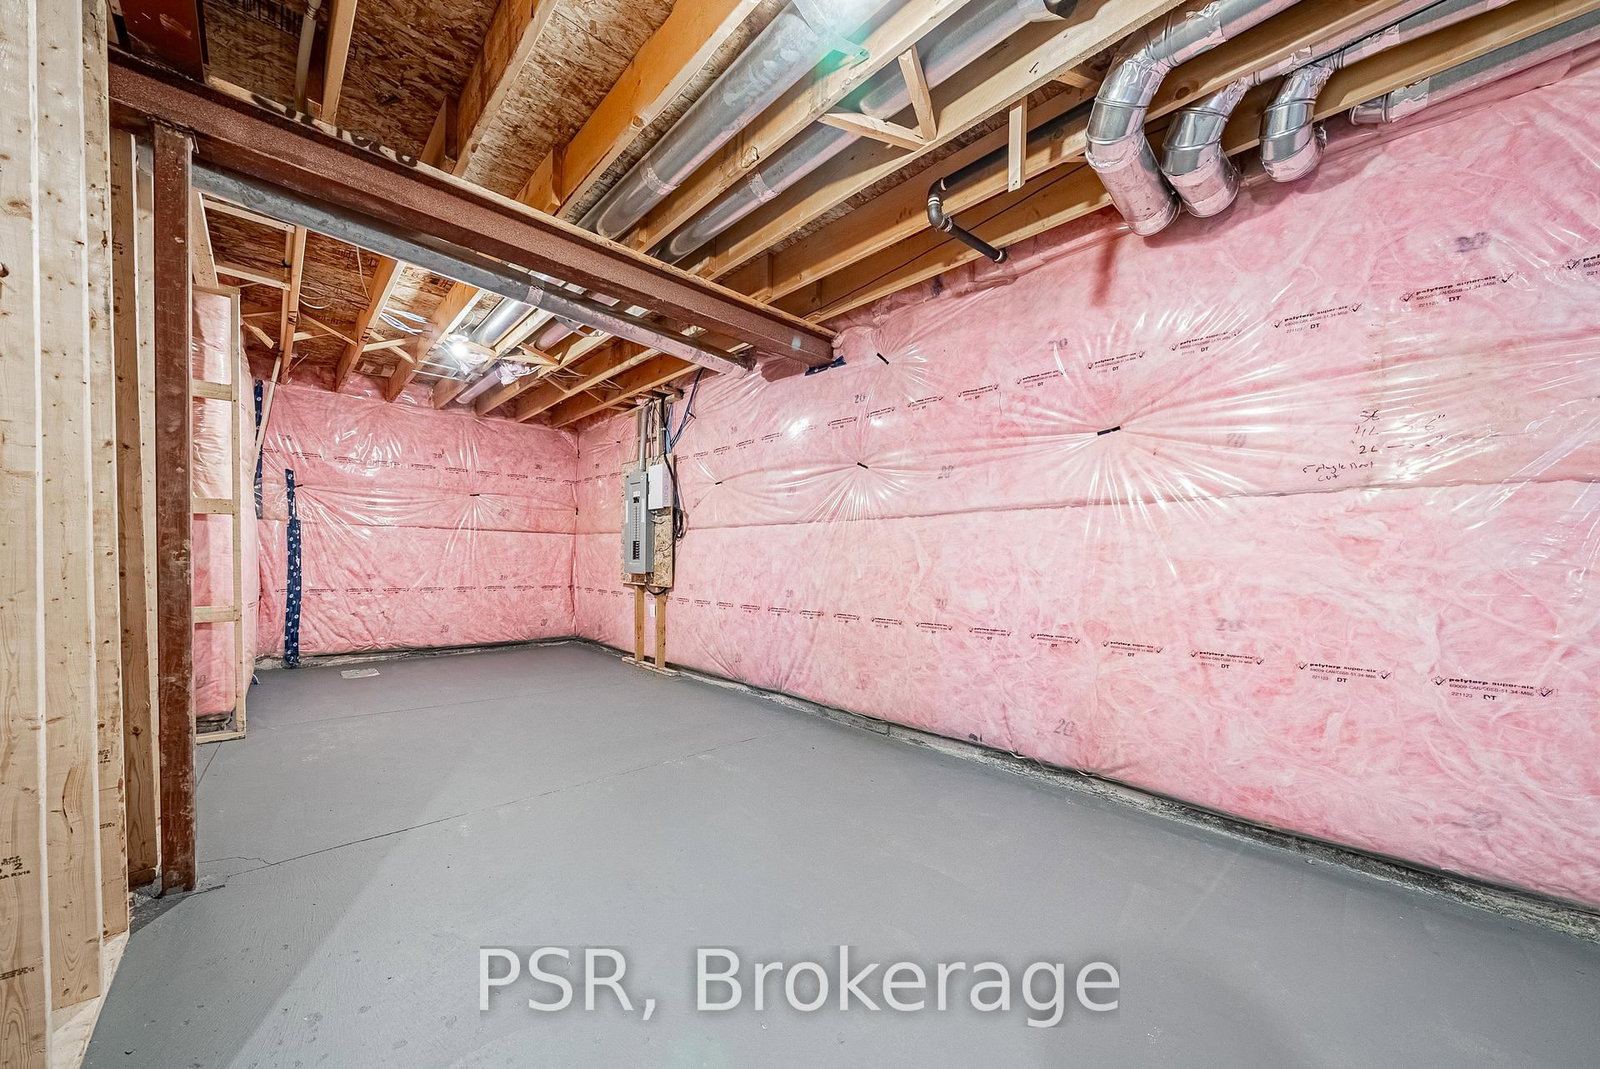
  • Basement

    Full + Unfinished

  • Kitchen

    1

  • Total Parking

    4 (2 Attached Garage)

  • Lot Size

    50x355 (Feet)

  • Taxes

    $8,007.98 (2025)

  • Type

    Freehold

Property Description

Property description for 111 Daugaard Avenue, Brant

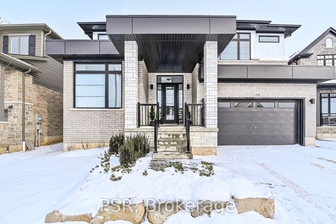
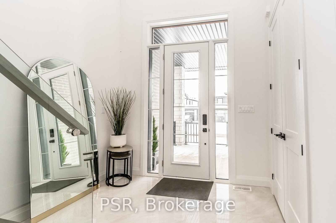
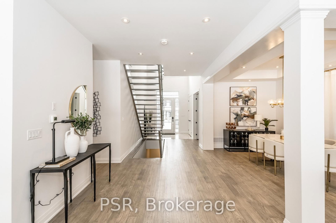
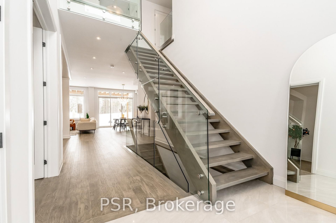
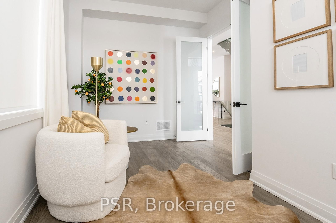
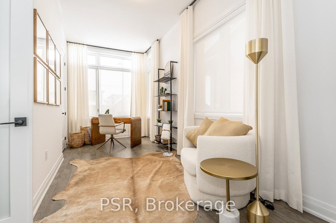
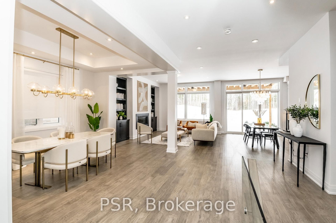
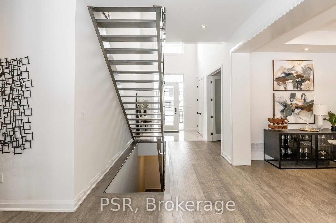
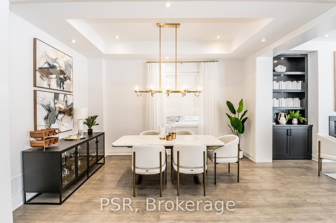
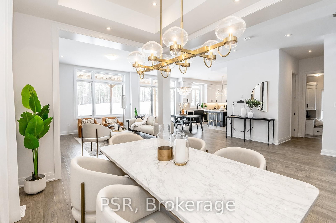
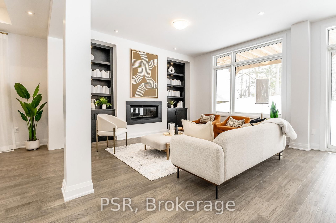
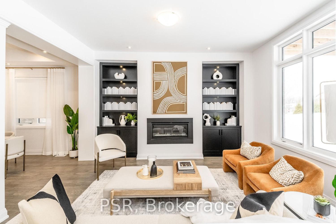
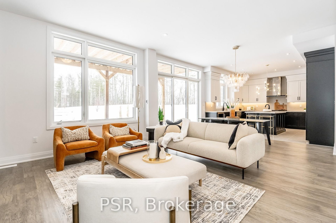
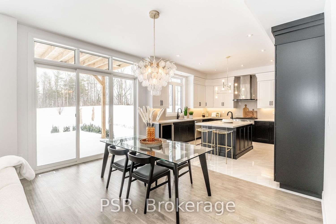
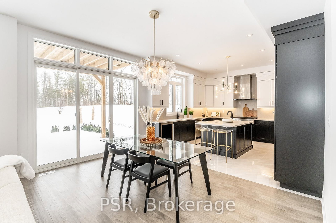
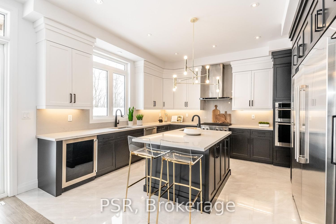
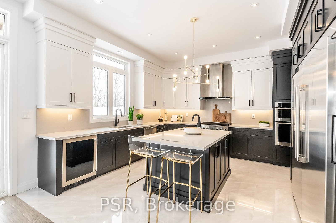
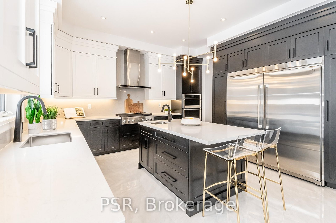
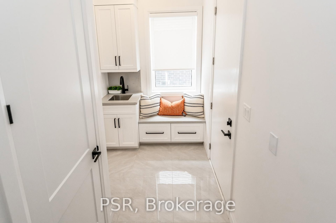
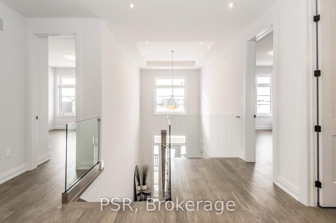
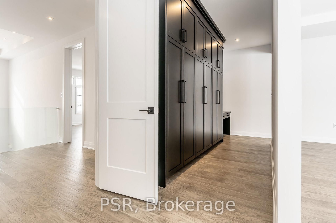
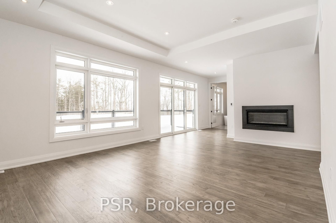
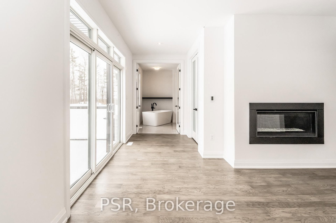
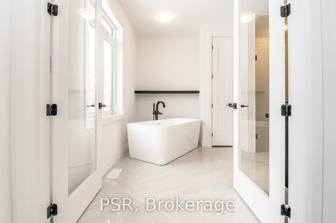
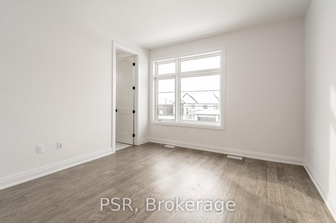
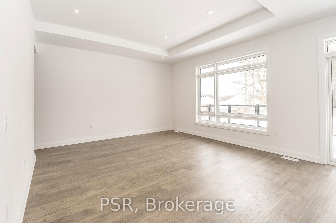
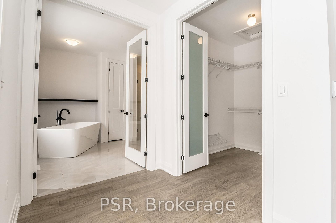
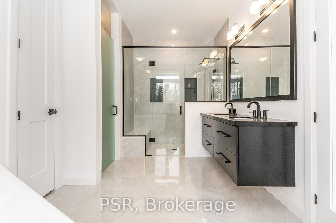
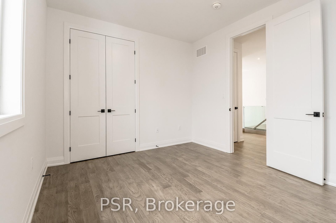
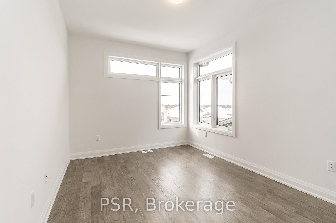
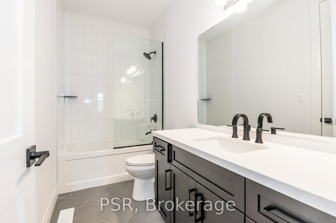
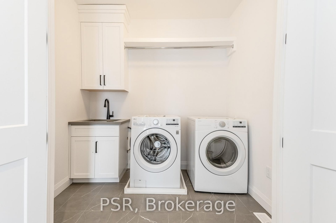
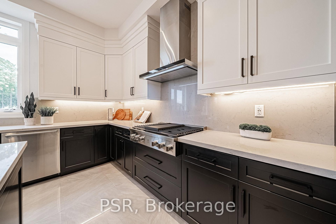
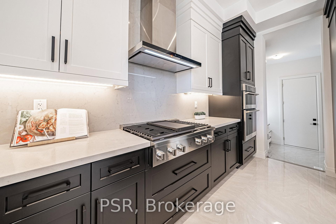
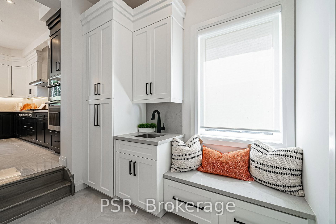
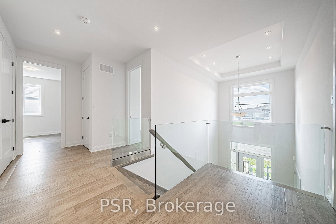
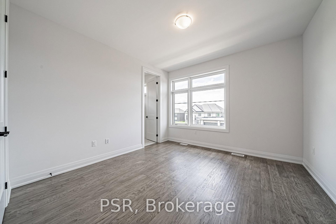
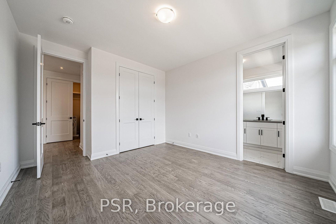
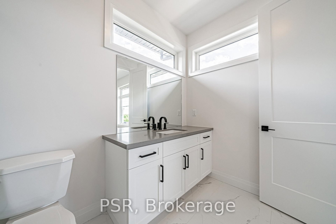
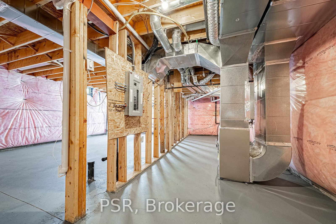
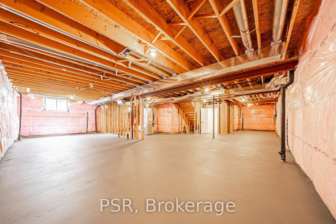
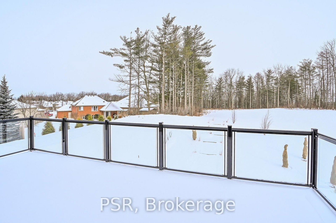
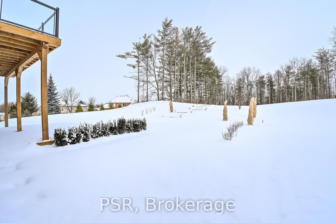
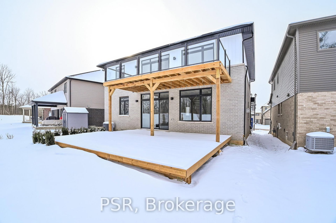
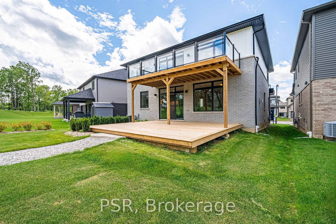
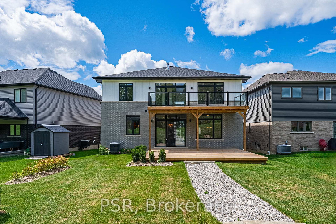
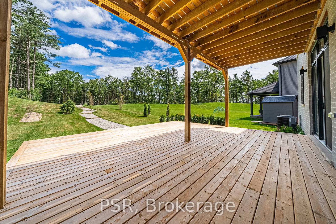
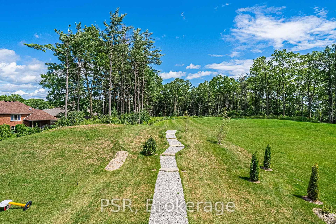
Some homes check the boxes. Others create a feeling the moment you arrive. Introducing 111 Daugaard Avenue, where refined design meets everyday comfort in the sought-after Seasons at Simply Grand community in Paris. Set on a rare 0.4-acre ravine lot with peaceful green space views, this never-lived-in Bordeaux model by Losani Homes offers over 3,300 sq ft of upgraded living space. Step inside to soaring 10 ft ceilings, rich hardwood floors, and nearly $600,000 in carefully curated upgrades that elevate the home while maintaining warmth and functionality. The chef-inspired kitchen features upgraded cabinetry, Caesarstone quartz countertops, and premium stainless steel appliances, flowing seamlessly into the expansive living area with coffered and thoughtful ceilings. A main floor office, mudroom with garage access, and thoughtful layout support modern family living. Upstairs, the primary suite feels like a private retreat with a walk-in closet, separate dressing area, spa-like ensuite, and walkout balcony overlooking the ravine. Three additional bedrooms, well-appointed bathrooms, and second-floor laundry provide space for growing families. Energy Star certified and covered by Tarion warranty, this home also features an expansive unfinished basement ready for your vision. Located just minutes to charming downtown Paris, boutique shops, restaurants, parks, schools, the Grand River, and quick Highway 403 access. A rare opportunity to own a premium ravine property in a completed neighbourhood. Luxury, privacy, and lifestyle come together at 111 Daugaard Ave.

Listed by PSR

  • MLS #

    X12776862

  • Sq. Ft

    3000-3500

  • Sq. Ft. Source

    MLS

  • Lot Irregularities

    Y

  • Year Built

    Available Upon Request

  • Pool

    None

  • Drive

    Pvt Double

  • Garage

    Attached, 2 spaces

  • Total Parking

    4

  • Family Room

    Y

  • Den

    Y

  • Exterior

    Brick

  • Fireplace

    Y

  • Roof

    Asphalt Shingle

  • Foundation

    Poured Concrete

  • Elevator

    N

  • Water View

    n/a

  • Laundry Level

    Upper

  • Heat

    Forced Air

  • A/C

    Central Air

  • Water

    Municipal

  • Water Supply

    n/a

  • Sewers

    Sewers

  • Central Vac

    Y

  • Kitchen

    3.73 x 4.57 ft Main level

    Quartz Counter, Stainless Steel Appl, Tile Floor

  • Breakfast

    3.68 x 4.57 ft

    Combined W/Kitchen, hardwood floor, Sliding Doors

  • Library

    4.5 x 4.67 ft Main level

    Gas Fireplace, Combined W/Dining, Large Window

  • Dining

    3.28 x 4.72 ft Main level

    Combined W/Living, hardwood floor, Window

  • Office

    3.12 x 5.94 ft Main level

    Large Window, hardwood floor, Closet

  • Mudroom

    3.23 x 2.79 ft Main level

    Closet, Tile Floor

  • Bathroom

    2.01 x 1.55 ft Main level

    2 Pc Bath, Tile Floor

  • Primary

    6.38 x 4.37 ft 2nd level

    Ensuite Bath, Large Window, W/I Closet

  • Br

    3.05 x 1.45 ft 2nd level

    Closet, Broadloom, Window

  • Br

    3.58 x 3.84 ft 2nd level

    Ensuite Bath, Window, Closet

  • Bathroom

    1.93 x 3.56 ft 2nd level

    Ensuite Bath

  • Laundry

    2.46 x 1.75 ft 2nd level

    Laundry Sink, Tile Floor

  • Other

    11.86 x 15.62 ft Bsmt level

    Unfinished

  • Utility

    6.05 x 2.72 ft Bsmt level

  • Br

    3.25 x 3.78 ft 2nd level

    Closet, Broadloom, Window

Thinking of Selling?

Find Out Your Home’s Value in Today’s Market!

No Email or Signup is required to view your home estimate.

estimate your home value

Contact Manoj Kukreja

Sales Representative,
Century 21 People’s Choice Realty Inc.,
Brokerage
(647) 576 - 2100

Manoj profile avatar

Property History

Property history for 111 Daugaard Avenue, Brant

This property has been sold 5 times before. Create your free account to explore sold prices, detailed property history, and more insider data.

Sign In / Register

Estimated price

Date
Price
Change
2026-02-10
$1,343,425
---

Mortgage Calculator

This data is for informational purposes only.

Mortgage Payment per month

Principal Amount

Interest

Total Payable

Amortization

Amortization

Closing Cost Calculator

This data is for informational purposes only.

Closing Cost Total for this property

Total Cash flow for purchasing this property

Down Payment(%)*
Additional information

Provincial Land Transfer Tax

Ontario Land Transfer Tax Rebate

Toronto Land Transfer Tax

Toronto Land Transfer Tax Rebate

PST on CMHC Insurance Premium

Lawyer Fees

$2,825

Government Registration Fee's

$164

Title Insurance

Closing Cost Total

Total Cash flow for purchasing this property

Provincial Land Transfer Tax

Ontario Land Transfer Tax Rebate

Toronto Land Transfer Tax

Toronto Land Transfer Tax Rebate

PST on CMHC Insurance Premium

Lawyer Fees

$2,825

Government Registarion Fee's

$164

Title Insurance

Down Payment(%)*

* A down payment of less than 20% is permitted only for first-time home buyers purchasing their principal residence. The minimum down payment required is 5% for the portion of the purchase price up to $500,000, and 10% for the portion between $500,000 and $1,500,000. For properties priced over $1,500,000, a minimum down payment of 20% is required.

Thinking of Selling?

Find Out Your Home’s Value in Today’s Market!

No Email or Signup is required to view your home estimate.

estimate your home value

Contact Manoj Kukreja

Sales Representative, Century 21 People’s Choice Realty Inc., Brokerage
(647) 576 - 2100

Manoj profile avatar

Recent Sold Listings in Paris, Brant

Popular Cities