<-- style PDP --> 235 Dundas Street, Brant - Detached for sale for $799,900
  • sold

235 Dundas Street

Brant, Ontario, N3L 4H1 - Paris

$799,900$000000

  • Neighbourhood

    Paris

  • Major Intersection

    King Edward Street

  • Listed Since: 158 day(s)

  • Last update: 145 day(s) ago

Overview

  • Property Type

    Detached, 2-Storey

  • Bedrooms

    3 + 1

  • Bathrooms

    4

  • Basement

    Full + Finished

  • Kitchen

    1

  • Total Parking

    4 (2 Attached Garage)

  • Lot Size

    59.02x105.22 (Feet)

  • Taxes

    $5,538.00 (2025)

  • Type

    Freehold

Property Description

Property description for 235 Dundas Street, Brant

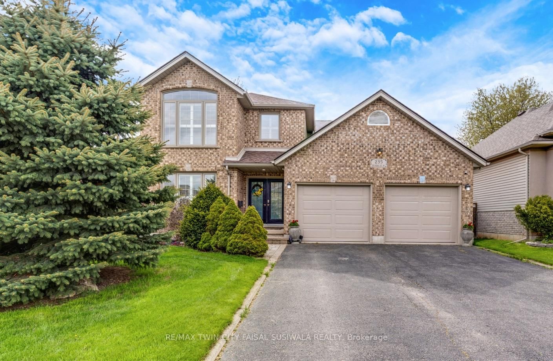
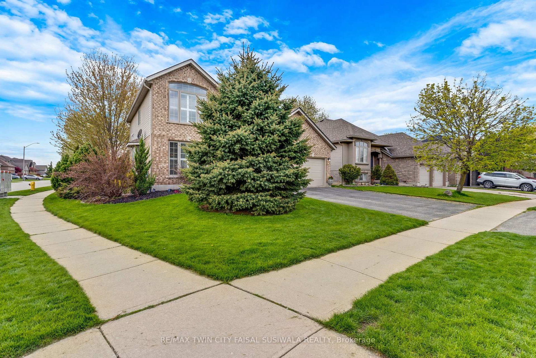
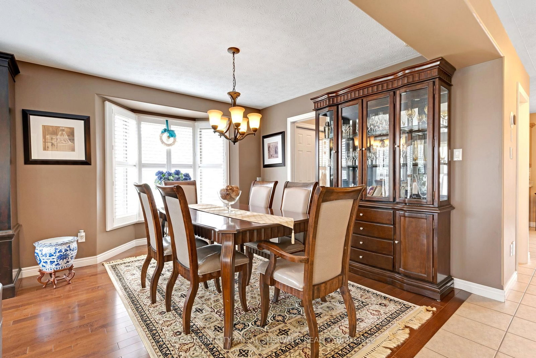
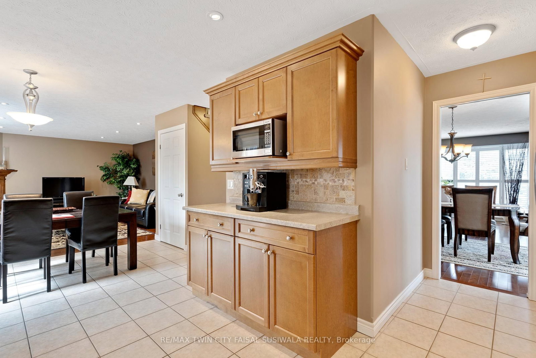
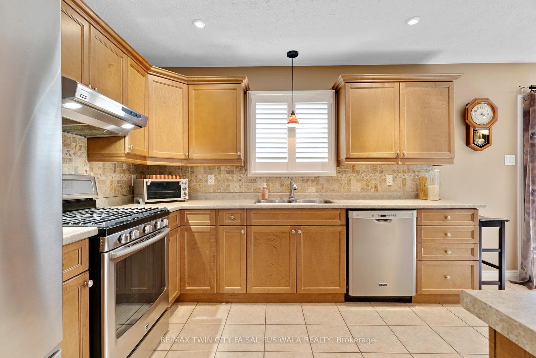
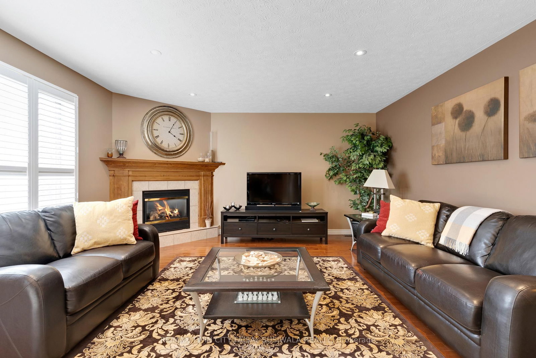
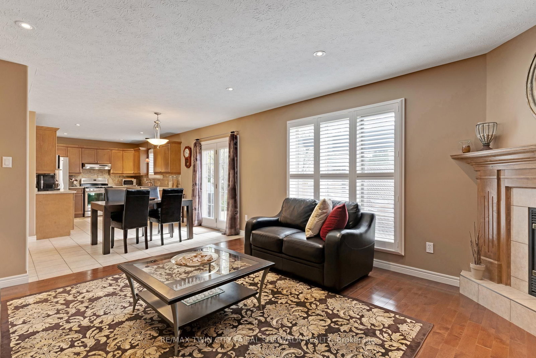
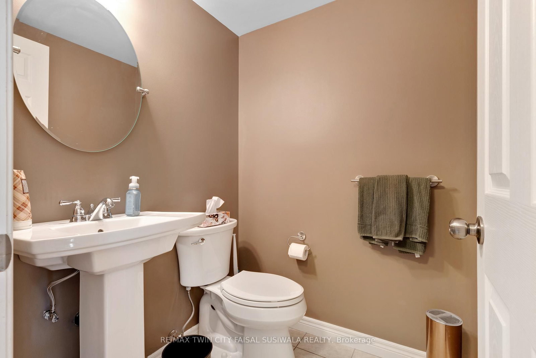
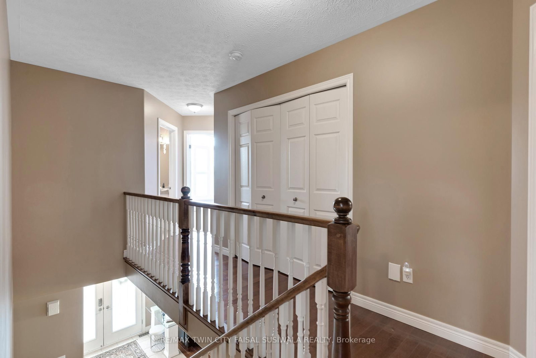
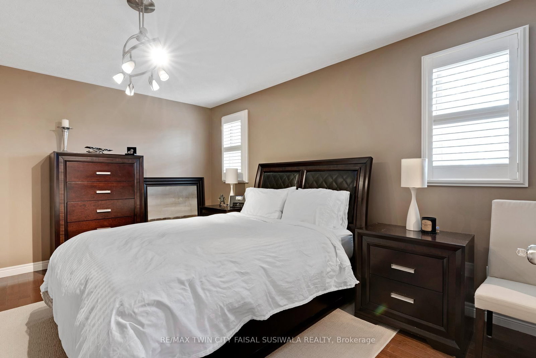
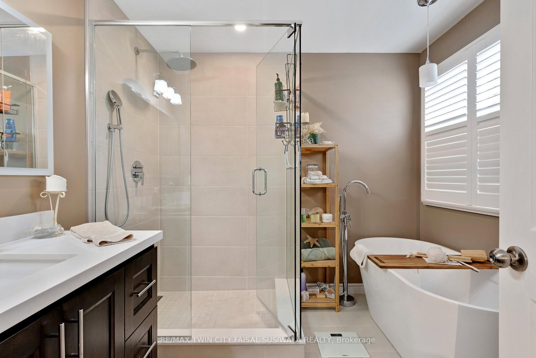
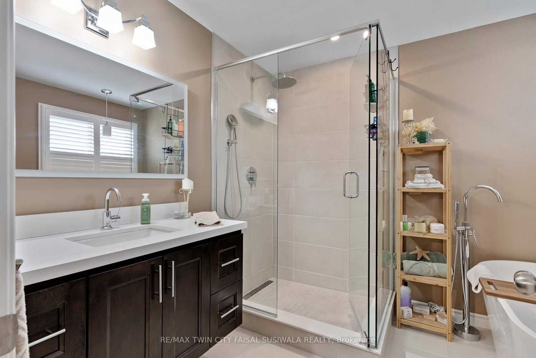
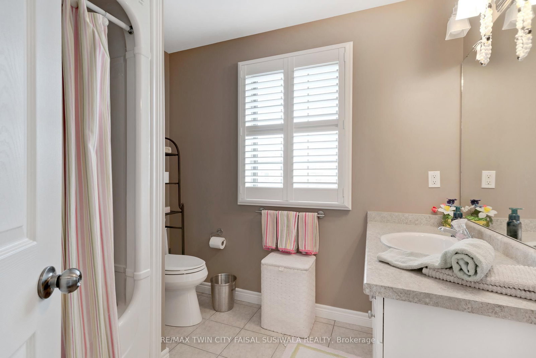
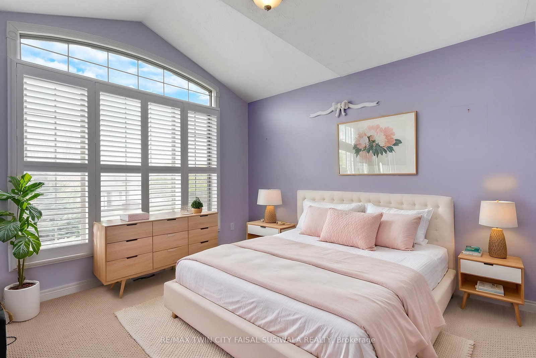
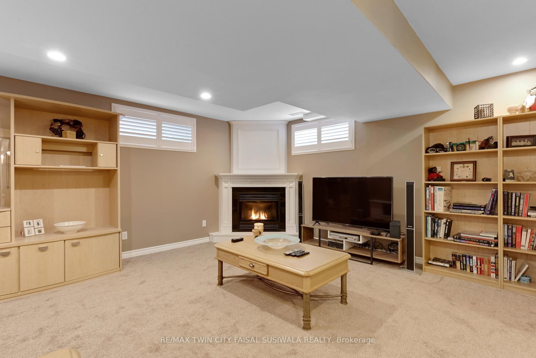
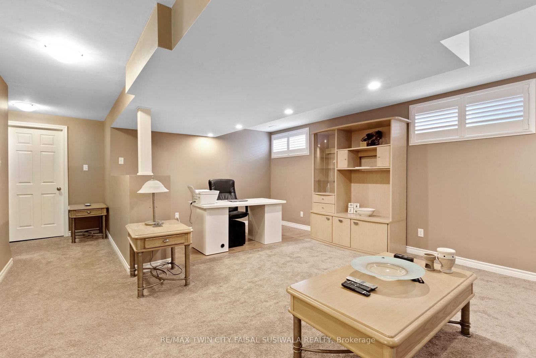
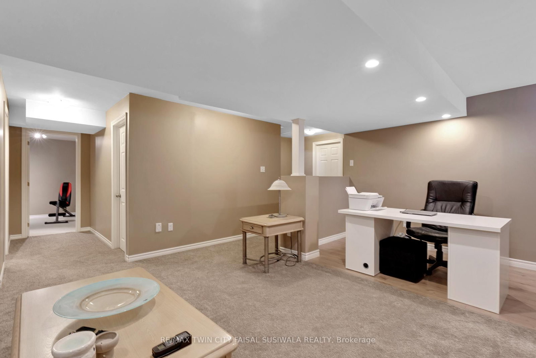
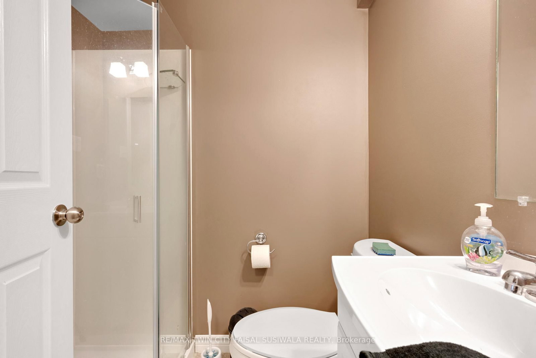
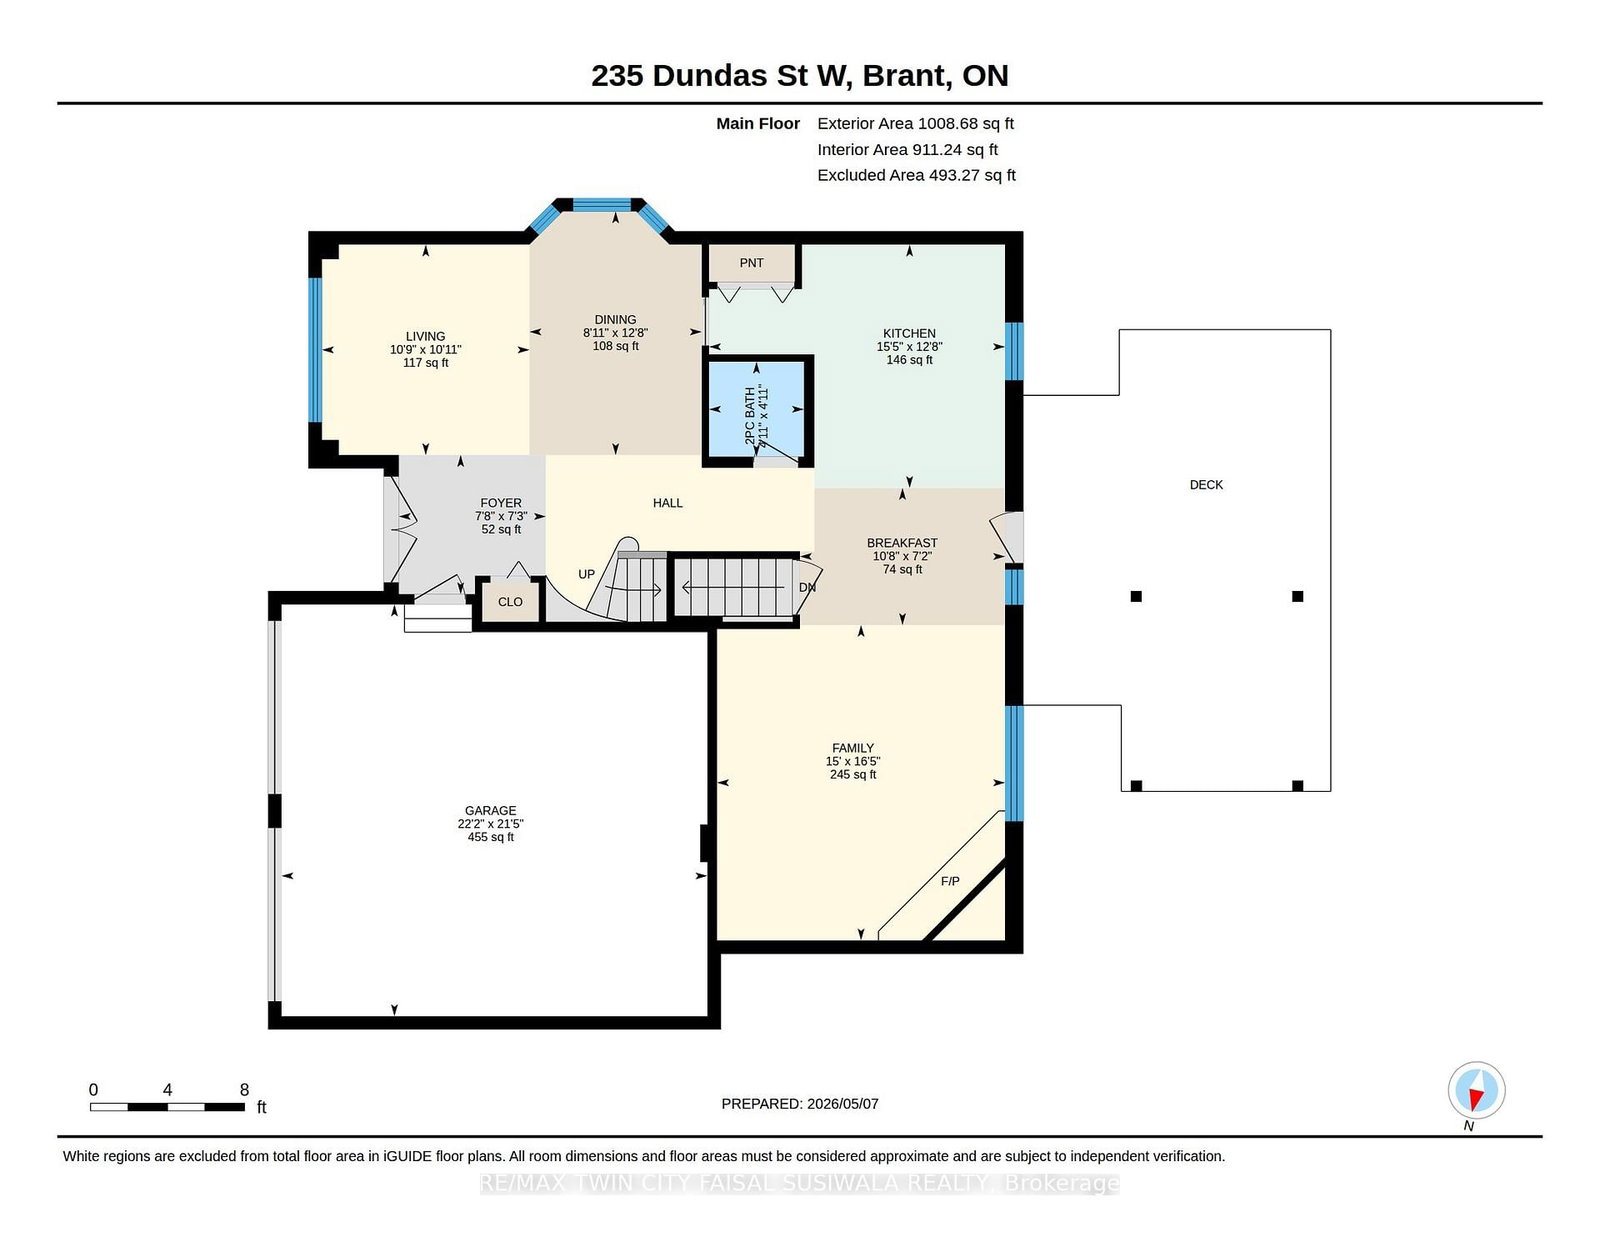
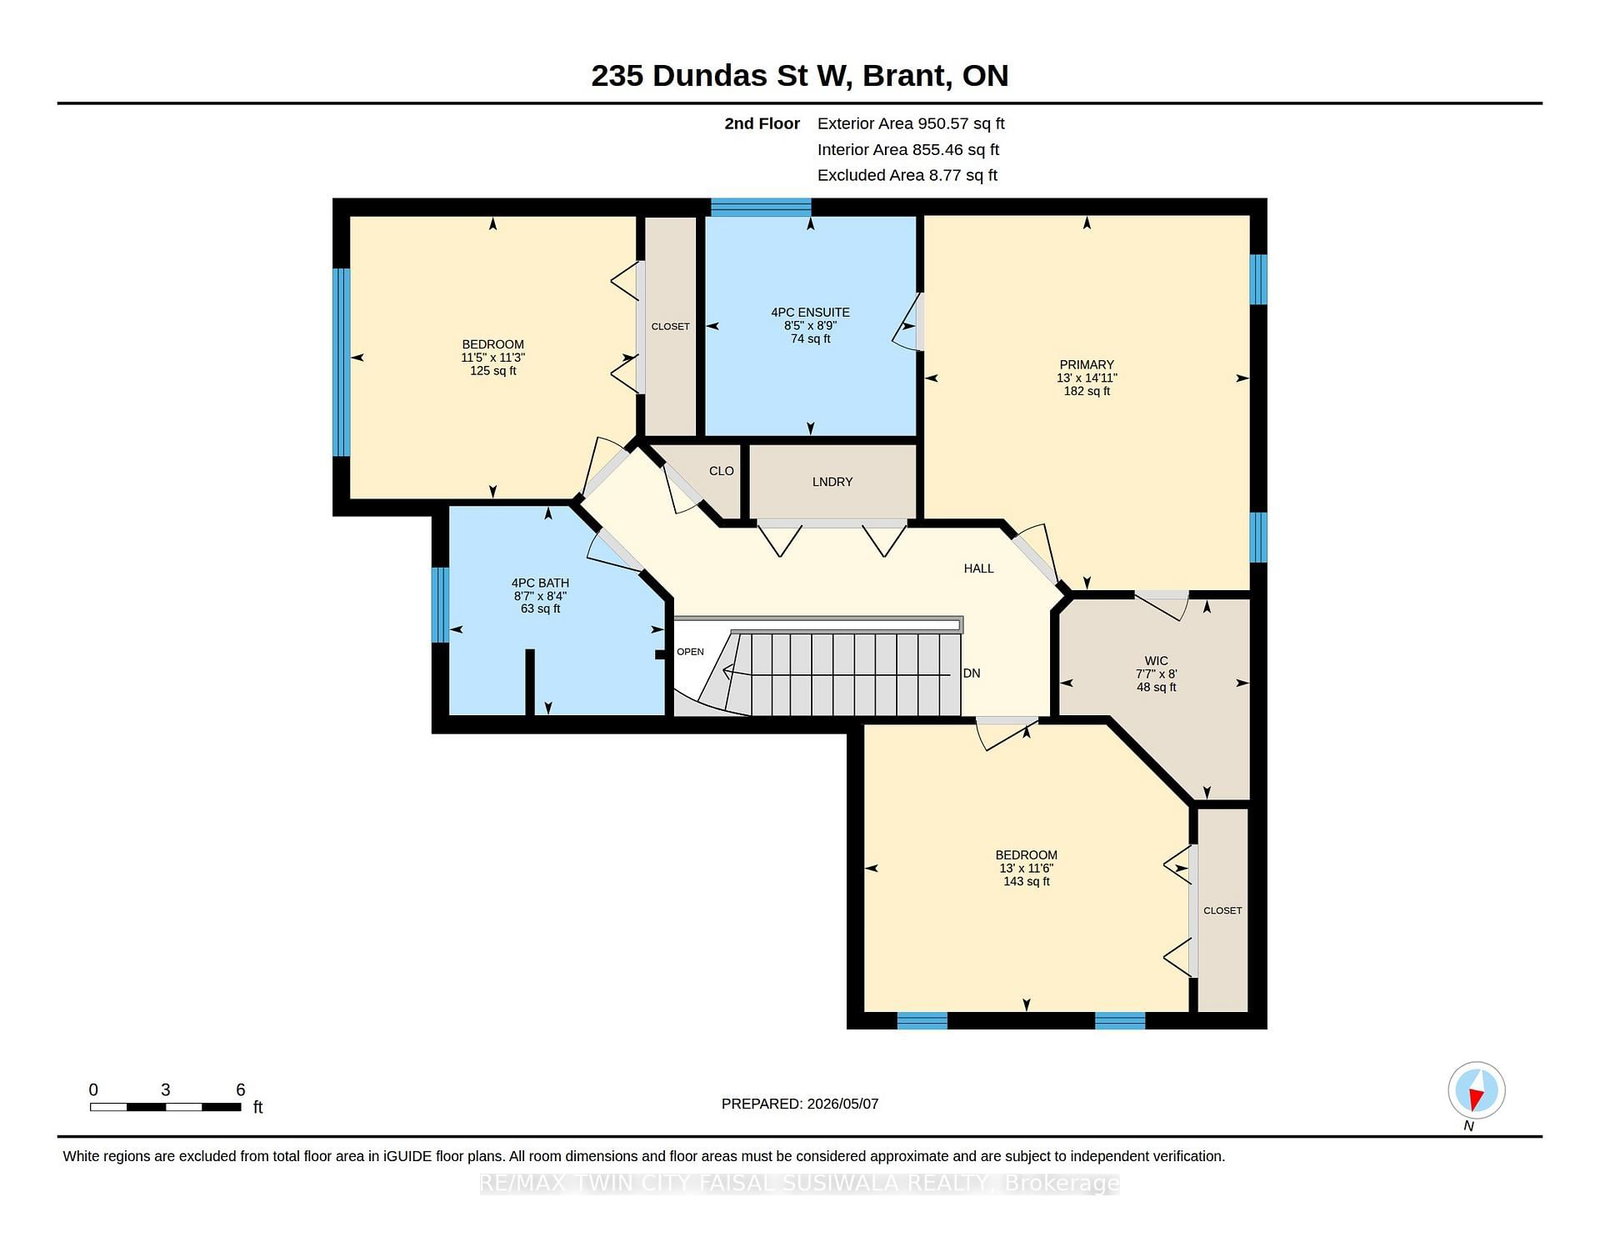
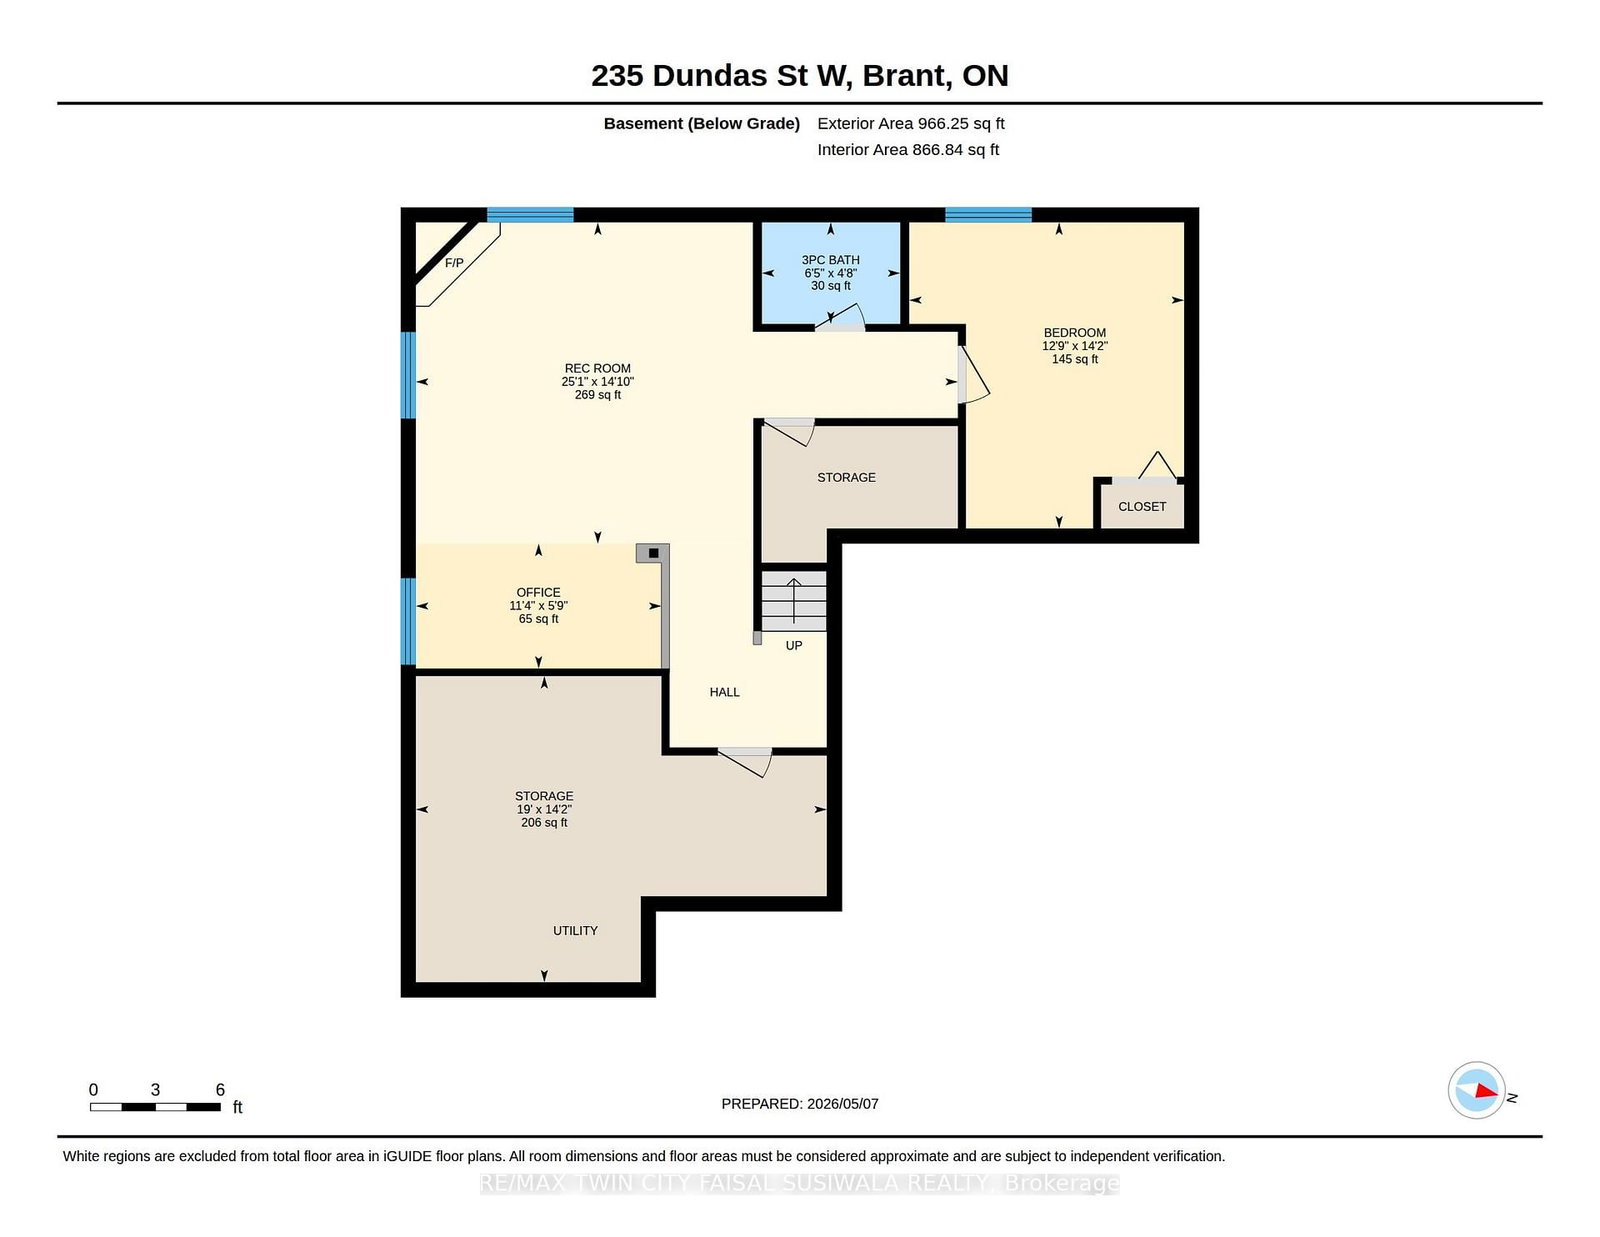
EXECUTIVE ELEGANCE ON A PREMIUM CORNER LOT. Nestled in one of Paris's most sought-after neighbourhoods, 235 Dundas Street W is a masterfully maintained Zavarella-built home. Offering over 2,600sqft of beautifully finished living space, this impressive 3+1 bedroom, 3.5 bathroom residence seamlessly blends timeless finishes with a warm, inviting atmosphere. From the moment you step inside, you're welcomed by a bright and airy foyer that opens into a formal living and dining room. Gleaming hardwood and ceramic flooring flow throughout the space, leading you into the heart of the home, a beautifully appointed kitchen. The adjoining breakfast area offers a walkout to the deck and connects the family room anchored by a warm fireplace. Upstairs, the home continues to impress with spacious, light-filled bedrooms and the convenience of upper-level laundry. The primary suite serves as a true retreat, offering an oversized walk-in closet and a spa-inspired 5-pc ensuite complete with a deep soaker tub and separate glass shower. One of the additional bedrooms stands out with soaring vaulted ceilings and a striking arched window that fills the space with natural light. The finished basement extends the home's living space even further with oversized windows that flood the lower level with natural light, a 4th bedroom, 3pc bathroom, and endless flexibility for a home theatre, gym, recreation space, or guest suite. Step outside and discover your own private outdoor oasis. The fully fenced backyard was designed with entertaining in mind, featuring an expansive tiered deck, pergola, and plenty of room to relax or host summer gatherings. Adding even more value and peace of mind are several major recent upgrades, including new garage doors (2026), furnace and air conditioning (2022), and roof shingles (2021). Perfectly situated just minutes from HWY 403 and HWY 24, this exceptional home offers family functionality and commuter convenience in the charming community of Paris.

Listed by RE/MAX TWIN CITY FAISAL SUSIWALA REALTY

  • MLS #

    X13106166

  • Sq. Ft

    1500-2000

  • Sq. Ft. Source

    MLS

  • Lot Irregularities

    n/a

  • Year Built

    Available Upon Request

  • Pool

    None

  • Drive

    Pvt Double

  • Garage

    Attached, 2 spaces

  • Total Parking

    4

  • Family Room

    Y

  • Den

    Y

  • Exterior

    Vinyl Siding

  • Fireplace

    Y

  • Roof

    Asphalt Shingle

  • Foundation

    Poured Concrete

  • Elevator

    n/a

  • Water View

    n/a

  • Laundry Level

    n/a

  • Heat

    Forced Air

  • A/C

    Central Air

  • Water

    Municipal

  • Water Supply

    n/a

  • Sewers

    Sewers

  • Central Vac

    N

  • MLS #

    X13106166

  • Sq. Ft

    1500-2000

  • Sq. Ft. Source

    MLS

  • Lot Irregularities

    n/a

  • Year Built

    Available Upon Request

  • Pool

    None

  • Drive

    Pvt Double

  • Garage

    Attached, 2 spaces

  • Total Parking

    4

  • Family Room

    Y

  • Den

    Y

  • Exterior

    Vinyl Siding

  • Fireplace

    Y

  • Roof

    Asphalt Shingle

  • Foundation

    Poured Concrete

  • Elevator

    n/a

  • Water View

    n/a

  • Laundry Level

    n/a

  • Heat

    Forced Air

  • A/C

    Central Air

  • Water

    Municipal

  • Water Supply

    n/a

  • Sewers

    Sewers

  • Central Vac

    N

Thinking of Selling?

Find Out Your Home’s Value in Today’s Market!

No Email or Signup is required to view your home estimate.

estimate your home value

Contact Manoj Kukreja

Sales Representative,
Century 21 People’s Choice Realty Inc.,
Brokerage
(647) 576 - 2100

Manoj profile avatar

Estimated price

Date
Price
Change
2026-05-09
$787,567
0.61%

Inventory Graph

10 9 8 7 6 5 4 3 2 1 0 5 Months of inventory SELLER'S Market BALANCED Market BUYER'S Market

Mortgage Calculator

This data is for informational purposes only.

Mortgage Payment per month

Principal Amount

Interest

Total Payable

Amortization

Amortization

Closing Cost Calculator

This data is for informational purposes only.

Closing Cost Total for this property

Total Cash flow for purchasing this property

Down Payment(%)*
Additional information

Provincial Land Transfer Tax

Ontario Land Transfer Tax Rebate

Toronto Land Transfer Tax

Toronto Land Transfer Tax Rebate

PST on CMHC Insurance Premium

Lawyer Fees

$2,825

Government Registration Fee's

$164

Title Insurance

Closing Cost Total

Total Cash flow for purchasing this property

Provincial Land Transfer Tax

Ontario Land Transfer Tax Rebate

Toronto Land Transfer Tax

Toronto Land Transfer Tax Rebate

PST on CMHC Insurance Premium

Lawyer Fees

$2,825

Government Registarion Fee's

$164

Title Insurance

Down Payment(%)*

* A down payment of less than 20% is permitted only for first-time home buyers purchasing their principal residence. The minimum down payment required is 5% for the portion of the purchase price up to $500,000, and 10% for the portion between $500,000 and $1,500,000. For properties priced over $1,500,000, a minimum down payment of 20% is required.

Thinking of Selling?

Find Out Your Home’s Value in Today’s Market!

No Email or Signup is required to view your home estimate.

estimate your home value

Contact Manoj Kukreja

Sales Representative, Century 21 People’s Choice Realty Inc., Brokerage
(647) 576 - 2100

Manoj profile avatar

Recent Sold Listings in Paris, Brant

Popular Cities