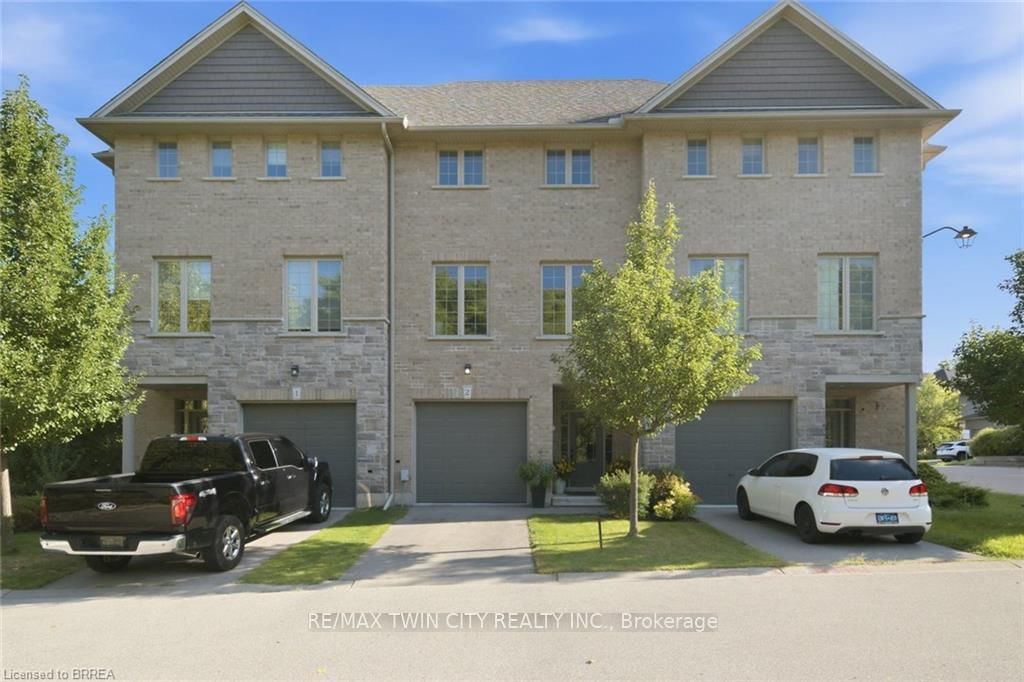
<-- style PDP --> 54-19 HANLON Place, Brant - Condo Townhouse for sale for $615,000
  • sold
  • leased

54-19 HANLON Place

Brant, Ontario, N3L 4E7 - Paris

$615,000$000000

  • Neighbourhood

    Paris

  • Major Intersection

    King Edward

  • Listed Since: 157 day(s)

  • Last update: 132 day(s) ago

Overview

  • Property Type

    Condo Townhouse, Bungalow

  • Bedrooms

    3

  • Bathrooms

    1

  • Square Feet

    1000-1199

  • Exposure

    East

  • Total Parking

    5 (1.5 Attached Garage)

  • Maintenance

    $436

  • Taxes

    $3,800.20 (2026)

  • Balcony

    None

Property Description

Property description for 54-19 HANLON Place, Brant

Welcome to this well-maintained bungalow condominium located in the sought after community of Paris, Ontario. A town known for its small town charm, scenic river views, and welcoming atmosphere. Offering approximately 1,150 sq. ft. of main floor living space plus a finished lower level, this home provides the perfect blend of comfort, convenience, and low-maintenance living. The bright open-concept layout features vaulted ceilings, a spacious living and dining area, and large patio doors leading to a rear deck, an ideal spot to enjoy your morning coffee or unwind in the evening. The functional kitchen offers plenty of cabinetry and workspace, while the convenience of main floor laundry and inside access to the attached garage adds to the home's practical appeal. The main level includes two bedrooms and a full bathroom, while the finished basement extends the living space with a generous recreation room, third bedroom, plenty of storage space and additional bathroom roughed in and ready for future finishing. One of the standout features is the rare double wide driveway, offering parking for up to four mid-size vehicles. Something not often found in condominium communities. Perfect for downsizers, retirees, or anyone looking for an easy lifestyle in a quiet, established neighbourhood. Conveniently located close to shopping, restaurants, walking trails, and with quick access to Highway 403.A clean, well cared for home offering excellent value in one of Ontario's most desirable small town communities.(Furnace and A/C New 2023)

Listed by Century 21 Heritage House Ltd Brokerage

  • MLS #

    X13208784

  • Sq. Ft

    1000-1199

  • Sq. Ft. Source

    MLS

  • Year Built

    16-30

  • Basement

    Finished

  • View

    n/a

  • Garage

    Attached, 1.5 spaces

  • Parking Type

    Owned

  • Locker

    None

  • Pets Permitted

    Yes-with Restrictions

  • Exterior

    Brick Veneer

  • Fireplace

    Y

  • Security

    n/a

  • Elevator

    n/a

  • Laundry Level

    n/a

  • Building Amenities

    Bbqs Allowed,Visitor Parking

  • Maintenance Fee Includes

    Parking

  • Property Management

    Wilson Blanchard

  • Heat

    Forced Air

  • A/C

    Central Air

  • Water

    n/a

  • Water Supply

    n/a

  • Central Vac

    Y

  • Cert Level

    n/a

  • Energy Cert

    n/a

  • Foyer

    1.4 x 3.8 ft Main level

  • Br

    2.62 x 3.47 ft Main level

  • Kitchen

    5.24 x 3.52 ft Main level

  • Dining

    4.27 x 2.55 ft Main level

  • Living

    4.35 x 4.9 ft Main level

    Gas Fireplace

  • Primary

    3.95 x 3.85 ft Main level

  • Bathroom

    3.06 x 0.95 ft Main level

    4 Pc Bath

  • Laundry

    3.06 x 2.05 ft Main level

  • Other

    4.98 x 1.8 ft Bsmt level

  • Other

    3.06 x 1.89 ft Bsmt level

  • Br

    4.08 x 5.01 ft Bsmt level

  • Rec

    5.47 x 11.11 ft Bsmt level

    Gas Fireplace

  • Other

    2.39 x 2.6 ft Bsmt level

  • Utility

    4.12 x 4.31 ft Bsmt level

Thinking of Selling?

Find Out Your Home’s Value in Today’s Market!

No Email or Signup is required to view your home estimate.

estimate your home value

Contact Manoj Kukreja

Sales Representative,
Century 21 People’s Choice Realty Inc.,
Brokerage
(647) 576 - 2100

Manoj profile avatar

Estimated price

Date
Price
Change
2026-05-28
$611,702
0.00%

Inventory Graph

10 9 8 7 6 5 4 3 2 1 0 8 Months of inventory SELLER'S Market BALANCED Market BUYER'S Market

Mortgage Calculator

This data is for informational purposes only.

Mortgage Payment per month

Principal Amount

Interest

Total Payable

Amortization

Amortization

Closing Cost Calculator

This data is for informational purposes only.

Closing Cost Total for this property

Total Cash flow for purchasing this property

Down Payment(%)*
Additional information

Provincial Land Transfer Tax

Ontario Land Transfer Tax Rebate

Toronto Land Transfer Tax

Toronto Land Transfer Tax Rebate

PST on CMHC Insurance Premium

Lawyer Fees

$2,825

Government Registration Fee's

$164

Title Insurance

Closing Cost Total

Total Cash flow for purchasing this property

Provincial Land Transfer Tax

Ontario Land Transfer Tax Rebate

Toronto Land Transfer Tax

Toronto Land Transfer Tax Rebate

PST on CMHC Insurance Premium

Lawyer Fees

$2,825

Government Registarion Fee's

$164

Title Insurance

Down Payment(%)*

* A down payment of less than 20% is permitted only for first-time home buyers purchasing their principal residence. The minimum down payment required is 5% for the portion of the purchase price up to $500,000, and 10% for the portion between $500,000 and $1,500,000. For properties priced over $1,500,000, a minimum down payment of 20% is required.

Thinking of Selling?

Find Out Your Home’s Value in Today’s Market!

No Email or Signup is required to view your home estimate.

estimate your home value

Contact Manoj Kukreja

Sales Representative, Century 21 People’s Choice Realty Inc., Brokerage
(647) 576 - 2100

Manoj profile avatar

Recent Sold Listings in Paris, Brant

Popular Cities