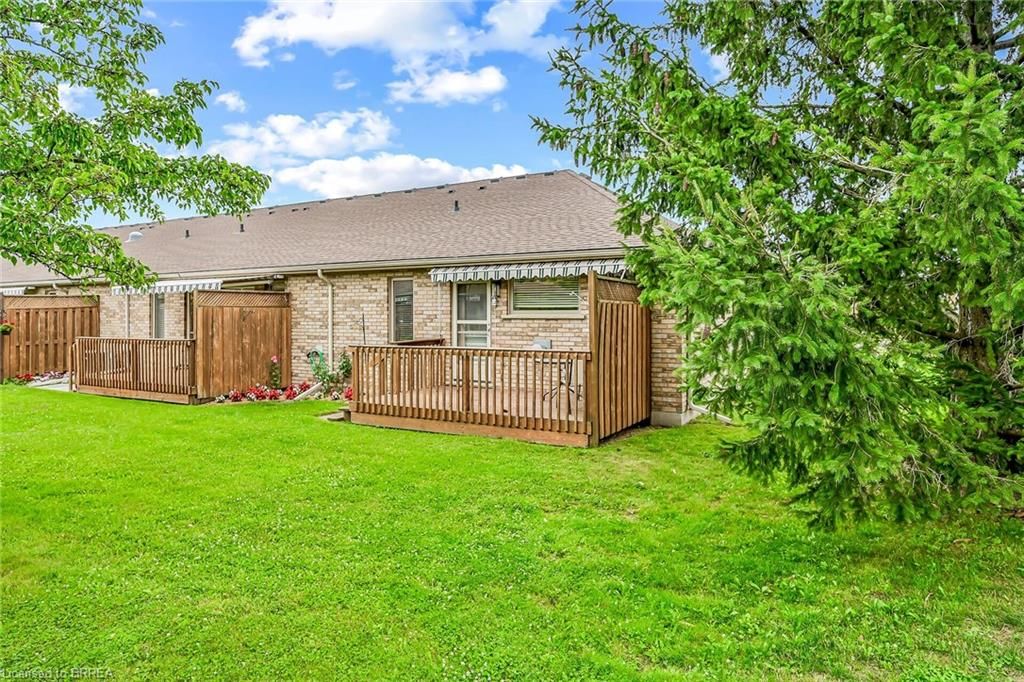
<-- style PDP --> 30-110 Somerset Road, Brantford - Row/Townhouse for sale for $624,900
  • sold
  • leased

30-110 Somerset Road

Brantford, ON, N3R 5A8 - Mayfair

$624,900$000000

  • Neighbourhood

    Mayfair

  • Major Intersection

  • Listed Since: 865 day(s)

  • Last update: 167 day(s) ago

Overview

  • Property Type

    Row/Townhouse, Bungalow

  • Bedrooms

    2 + 1

  • Bathrooms

    2

  • Square Feet

    1223

  • Exposure

    West

  • Total Parking

    2 (1 null Garage)

  • Maintenance

    $346

  • Taxes

    $3,766.00 (2023)

  • Balcony

    n/a

Property Description

Property description for 30-110 Somerset Road, Brantford

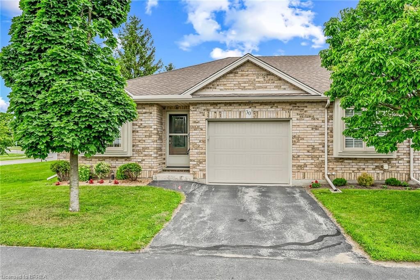
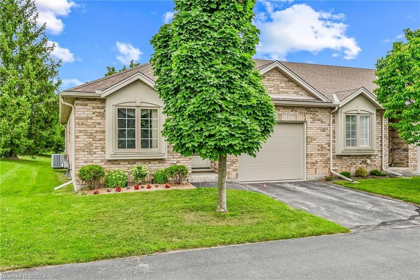
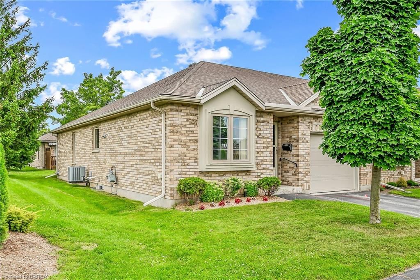
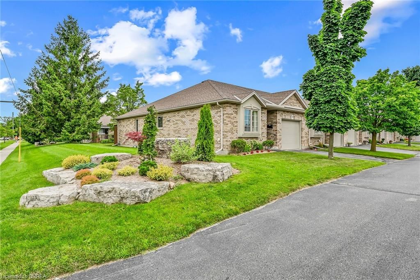
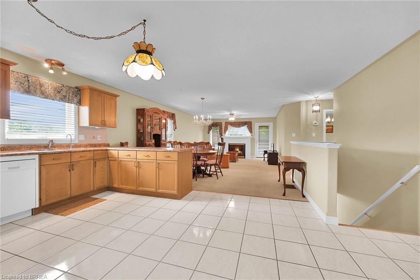
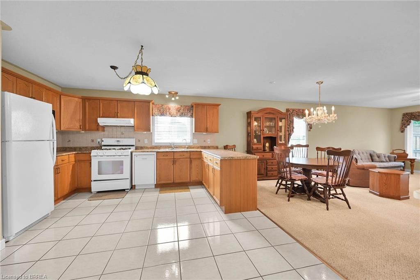
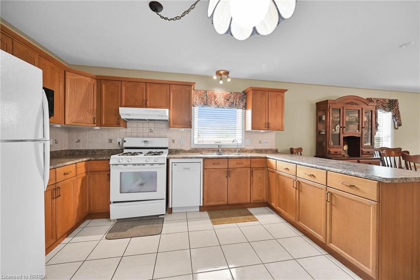
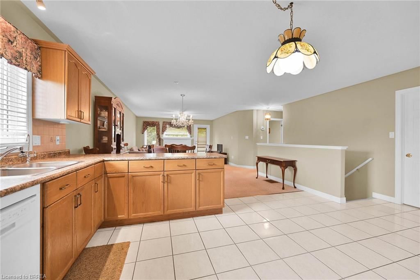
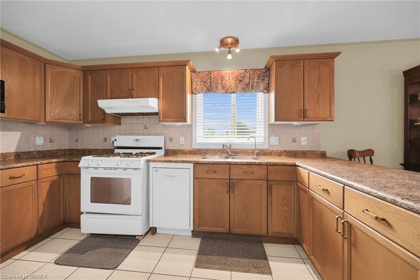
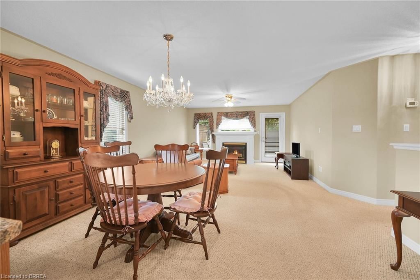
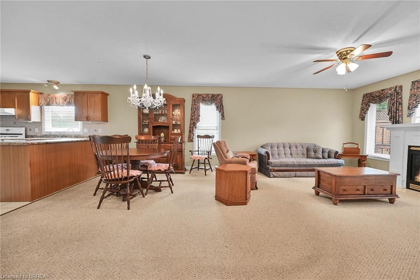
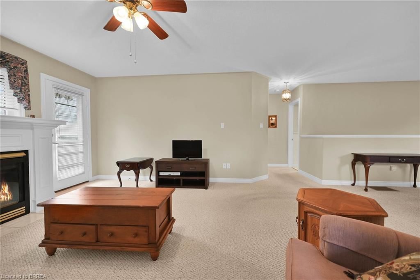
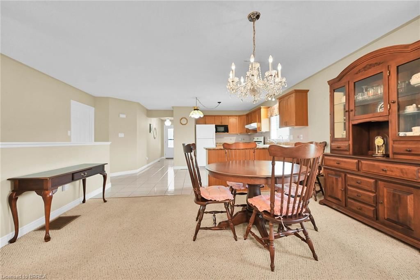
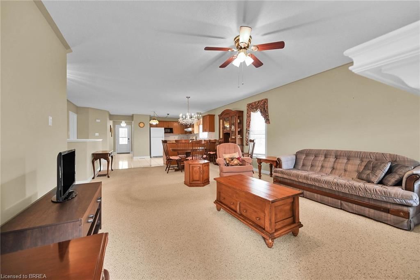
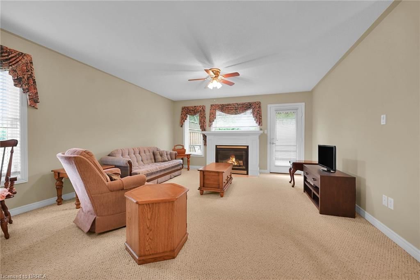
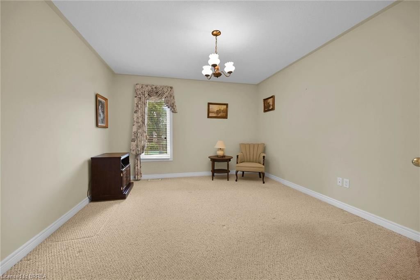
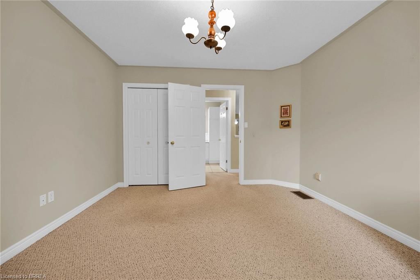
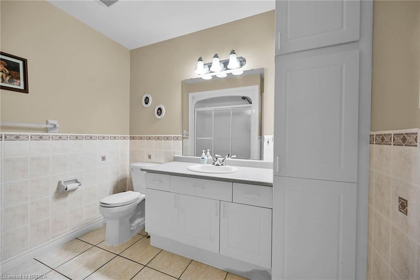
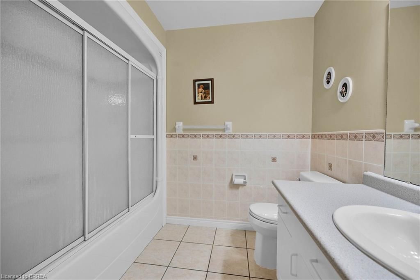
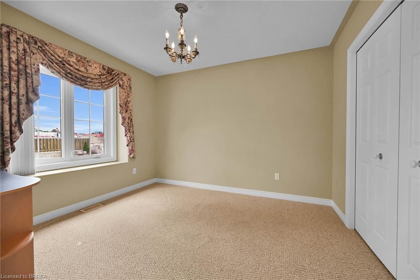
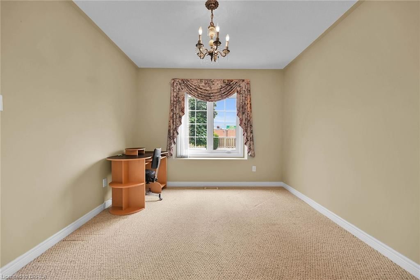
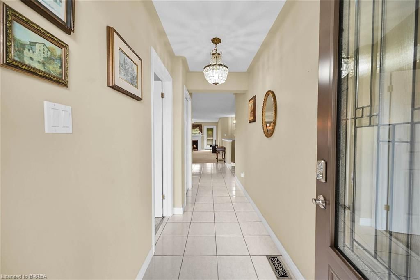
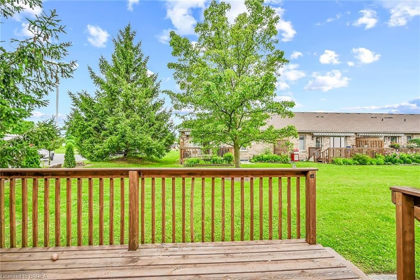
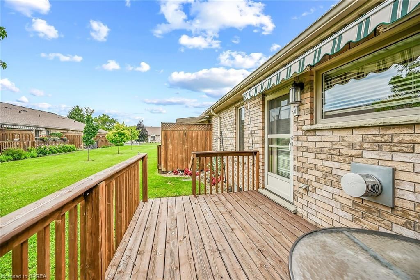
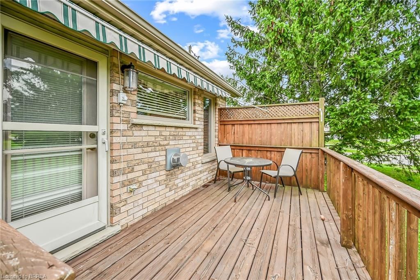
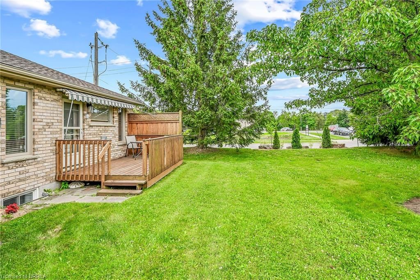
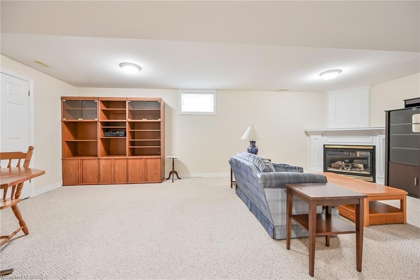
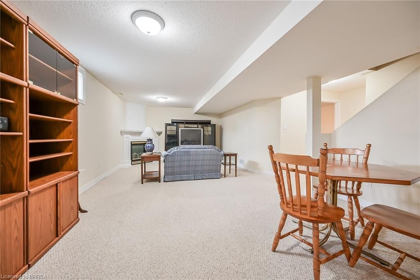
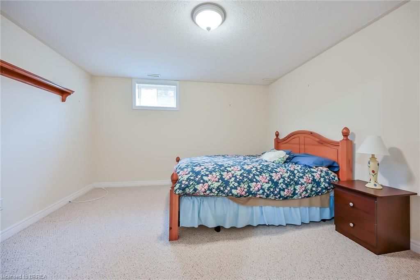
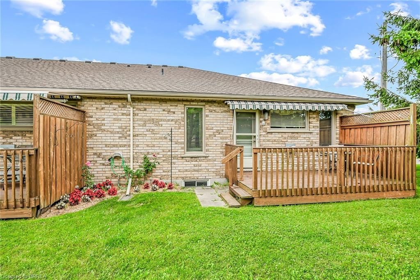
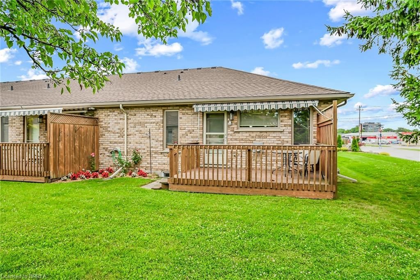
Welcome to 110 Somerset Road. This charming bungalow condo offers the comfort you are looking for in the heart of the city. This end unit condo boasts 2 spacious bedrooms and 2 full bathrooms, providing ample space for relaxation and privacy. Upon entering, you're greeted by an inviting open-concept living area with large windows that flood the space with natural light and highlighted by the gas fireplace. The kitchen provide ample cabinetry and space for all your culinary needs. Adjacent to the kitchen, the dining area is perfect for hosting intimate dinners or casual brunches. Step outside to your private patio, a serene space perfect for morning coffee or evening relaxation. The meticulously landscaped common areas add to the overall charm and appeal of this lovely community. The main floor is completed with a generous sized primary bedroom & a second bedroom is equally spacious and versatile, ideal for guests, a home office, or a cozy den. Additional features include an attached garage, central air conditioning, and convenient main-floor laundry. Located just minutes from shopping, dining, parks, and top-rated schools, 110 Somerset Rd offers the perfect blend of convenience and tranquility. Don’t miss your chance to own this excellent condo in one of Branford’s most sought-after locations. Schedule your private showing today.

Listed by EXP Realty

  • MLS #

    40615730

  • Sq. Ft

    1223

  • Sq. Ft. Source

    MLS

  • Year Built

    Available Upon Request

  • Basement

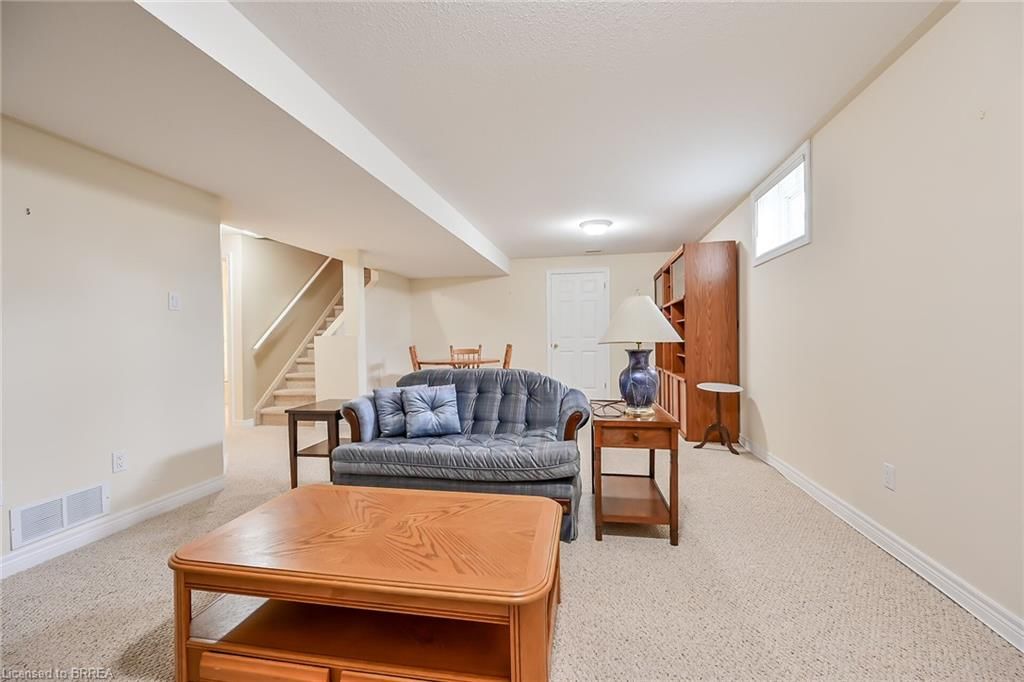
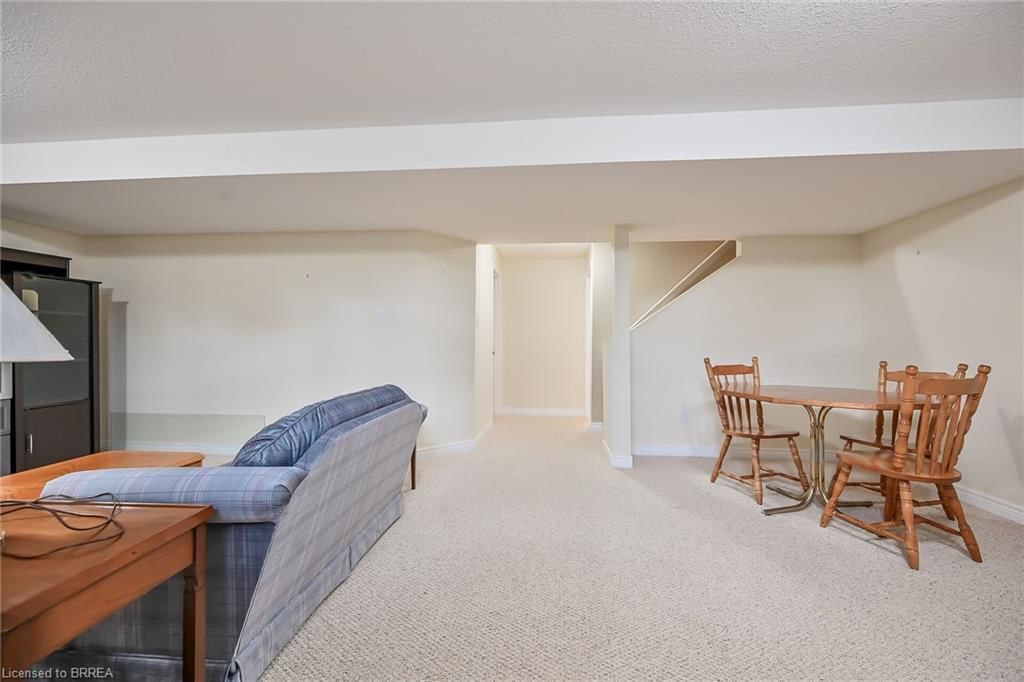
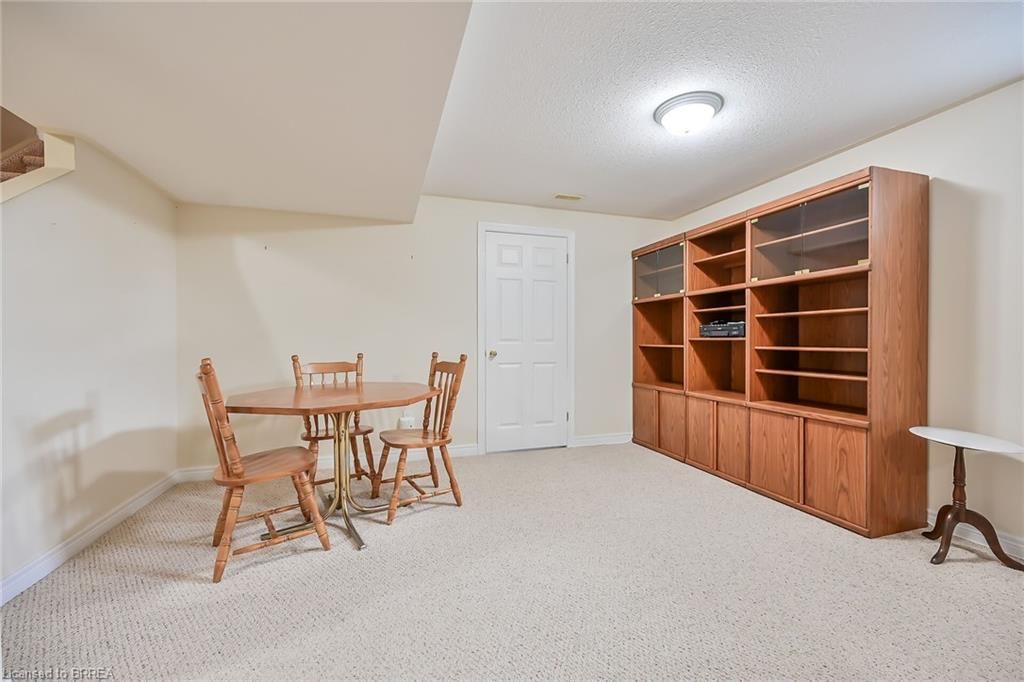
    Full, Finished

  • View

    n/a

  • Garage

    n/a

  • Parking Type

    n/a

  • Locker

    n/a

  • Pets Permitted

    Restricted

  • Exterior

    Brick

  • Fireplace

    n/a

  • Security

    n/a

  • Elevator

    n/a

  • Laundry Level

    n/a

  • Building Amenities

    BBQs Permitted, Parking

  • Maintenance Fee Includes

    n/a

  • Property Management

    G3 Property Solutions

  • Heat

    Forced Air, Natural Gas

  • A/C

    Central Air

  • Water

    Municipal

  • Water Supply

    n/a

  • Central Vac

    n/a

  • Cert Level

    n/a

  • Energy Cert

    n/a

  • Kitchen

    3.35 x 4.52 ft Main level

  • Living Room/Dining Room

    7.32 x 4.52 ft Main level

  • Bedroom

    3.07 x 3.40 ft Main level

  • Bedroom Primary

    3.61 x 4.04 ft Main level

  • Laundry

    2.59 x 1.68 ft Main level

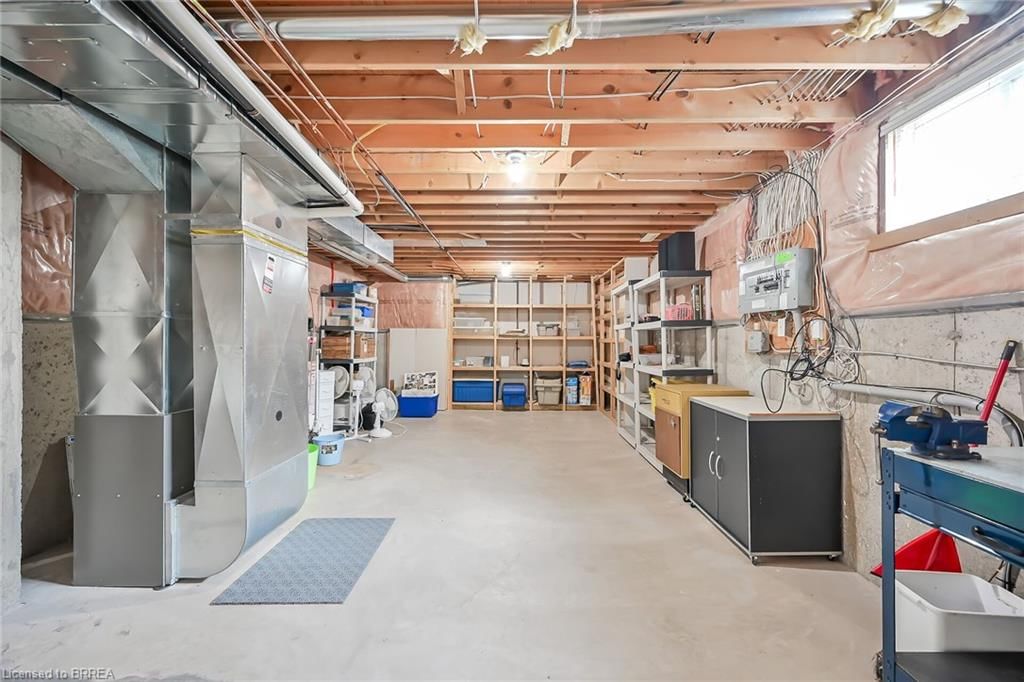
  • Utility Room

    7.49 x 4.27 ft Basement level

  • Recreation Room

    7.32 x 3.96 ft Basement level

  • Bathroom

    false Basement level

    3-Piece

  • Bathroom

    false Main level

    4-Piece

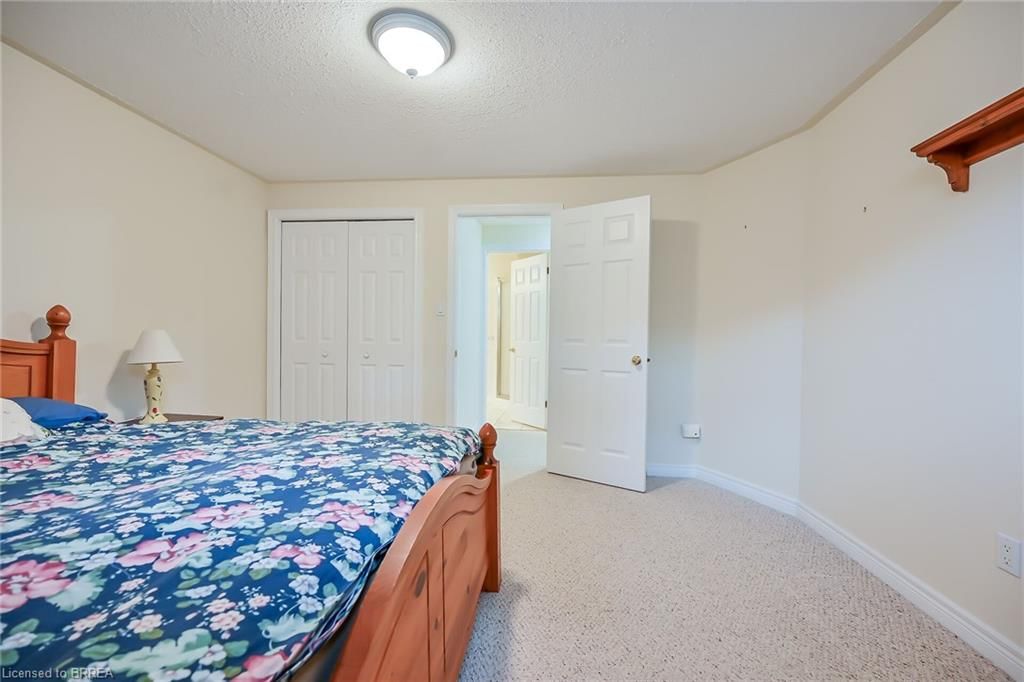
  • Bedroom

    3.66 x 3.96 ft Basement level

Thinking of Selling?

Find Out Your Home’s Value in Today’s Market!

No Email or Signup is required to view your home estimate.

estimate your home value

Contact Manoj Kukreja

Sales Representative,
Century 21 People’s Choice Realty Inc.,
Brokerage
(647) 576 - 2100

Manoj profile avatar

Mortgage Calculator

This data is for informational purposes only.

Mortgage Payment per month

Principal Amount

Interest

Total Payable

Amortization

Amortization

Closing Cost Calculator

This data is for informational purposes only.

Closing Cost Total for this property

Total Cash flow for purchasing this property

Down Payment(%)*
Additional information

Provincial Land Transfer Tax

Ontario Land Transfer Tax Rebate

Toronto Land Transfer Tax

Toronto Land Transfer Tax Rebate

PST on CMHC Insurance Premium

Lawyer Fees

$2,825

Government Registration Fee's

$164

Title Insurance

Closing Cost Total

Total Cash flow for purchasing this property

Provincial Land Transfer Tax

Ontario Land Transfer Tax Rebate

Toronto Land Transfer Tax

Toronto Land Transfer Tax Rebate

PST on CMHC Insurance Premium

Lawyer Fees

$2,825

Government Registarion Fee's

$164

Title Insurance

Down Payment(%)*

* A down payment of less than 20% is permitted only for first-time home buyers purchasing their principal residence. The minimum down payment required is 5% for the portion of the purchase price up to $500,000, and 10% for the portion between $500,000 and $1,500,000. For properties priced over $1,500,000, a minimum down payment of 20% is required.

Thinking of Selling?

Find Out Your Home’s Value in Today’s Market!

No Email or Signup is required to view your home estimate.

estimate your home value

Contact Manoj Kukreja

Sales Representative, Century 21 People’s Choice Realty Inc., Brokerage
(647) 576 - 2100

Manoj profile avatar

Recent Sold Listings in Mayfair, Brantford

Popular Cities