<-- style PDP --> 11 Mission Road, Brantford - Single Family Residence for sale for $979,900
  • sold
  • leased

11 Mission Road

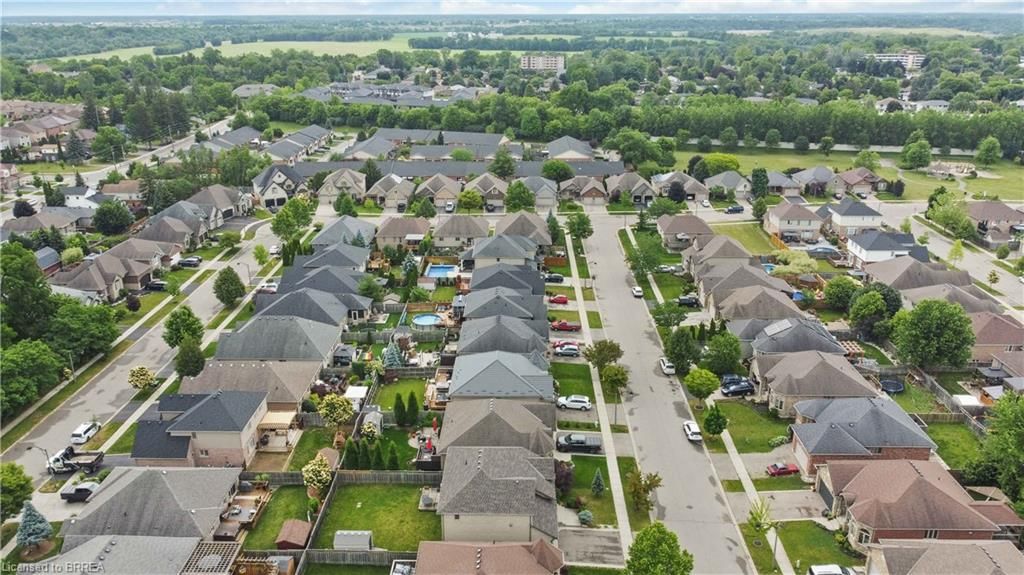
Brantford, ON, N3S 7X8 - Mission Estates

$979,900$000000

  • Neighbourhood

    Mission Estates

  • Major Intersection

  • Listed Since: 1223 day(s)

  • Last update: 1092 day(s) ago

Overview

  • Property Type

    Single Family Residence, Two Story

  • Bedrooms

    3 + 0

  • Bathrooms

    3

  • Basement

    Full, Partially Finished

  • Kitchen

    n/a

  • Total Parking

    4 (2 null Garage)

  • Lot Size

    68.00x99 (Acres)

  • Taxes

    $6,037.25 (2023)

  • Type

    Freehold

Property Description

Property description for 11 Mission Road, Brantford

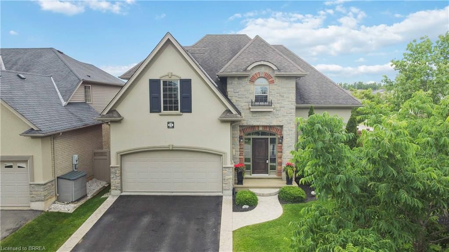
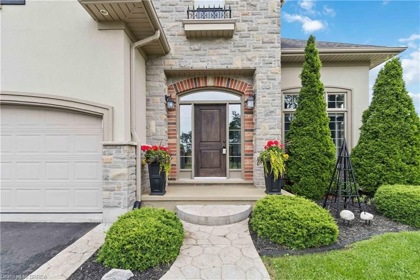
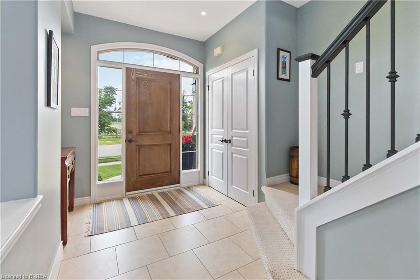
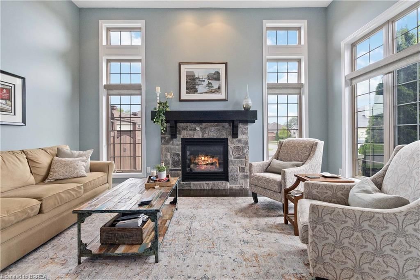
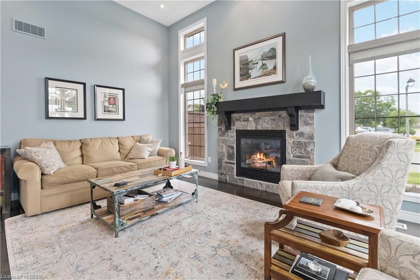
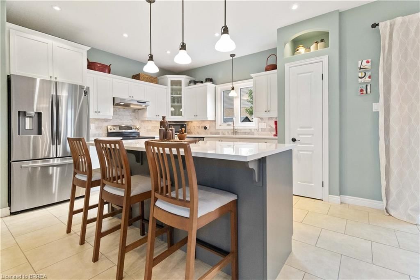
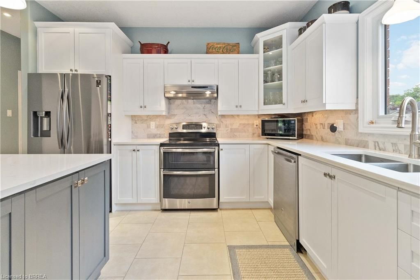
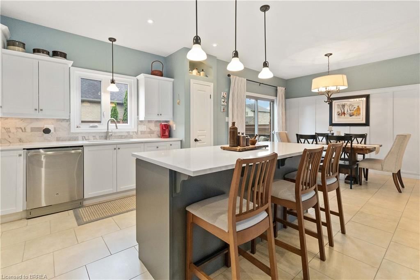
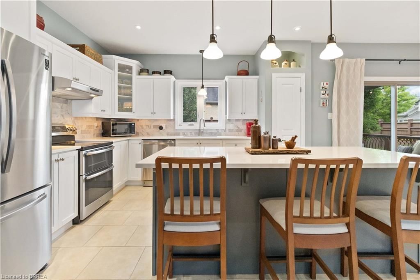
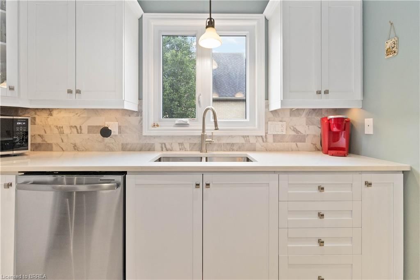
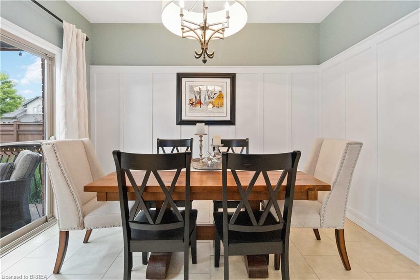
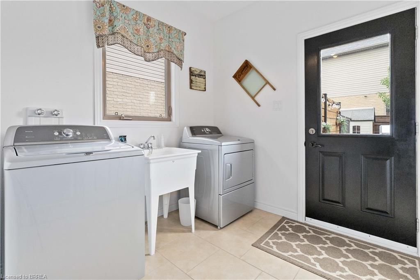
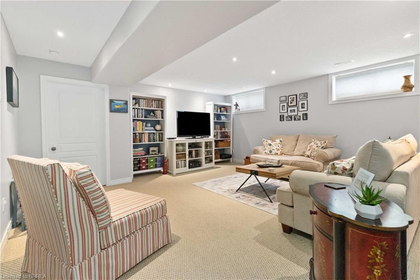
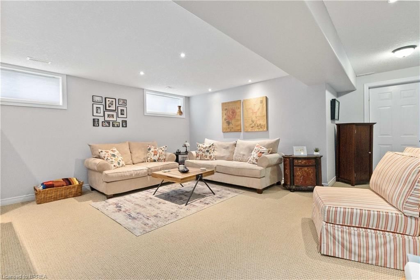
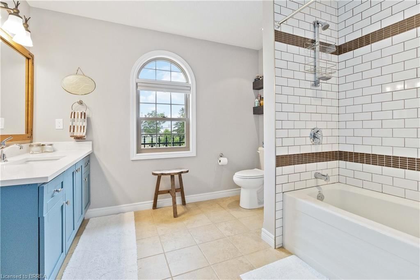
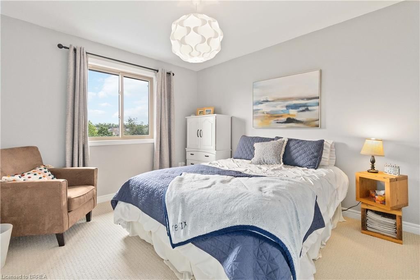
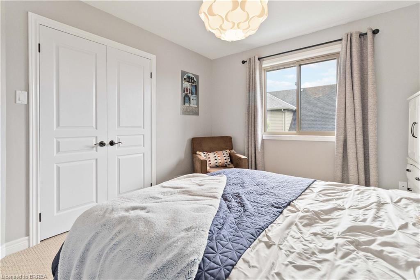
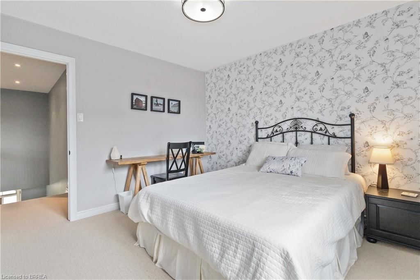
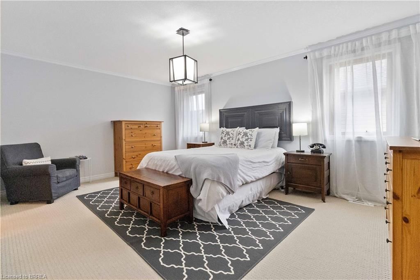
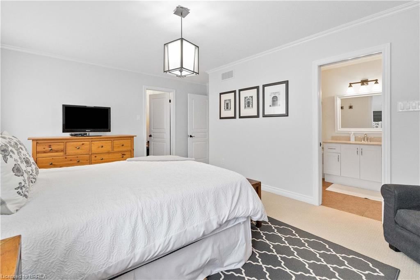
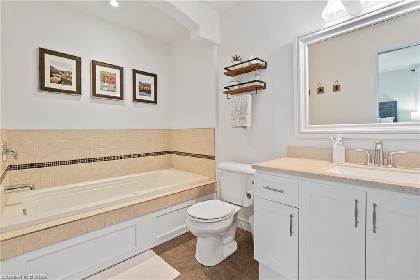
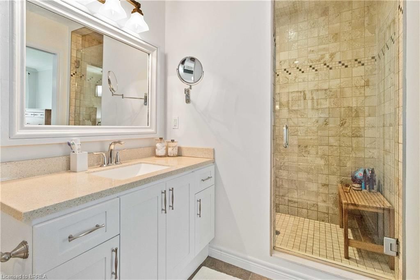
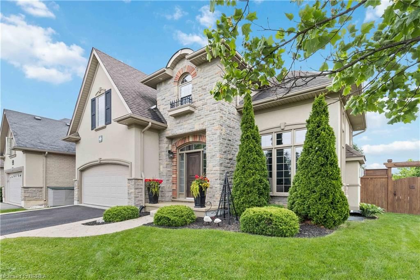
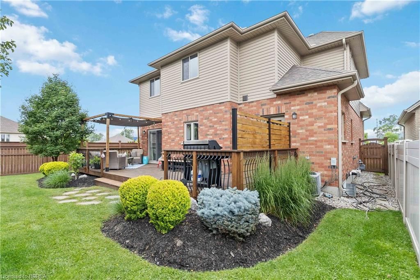
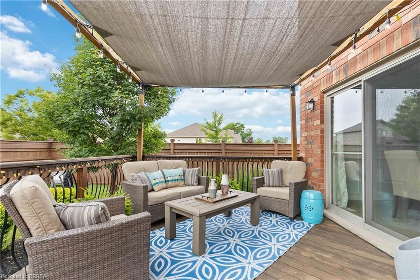
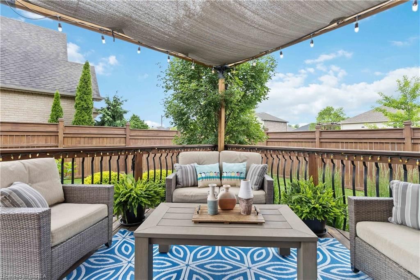
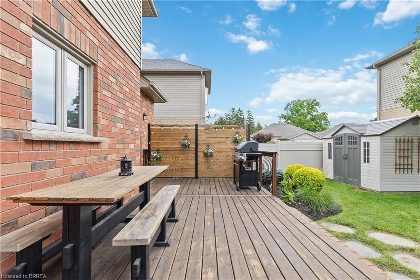
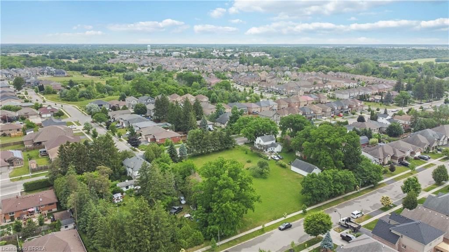
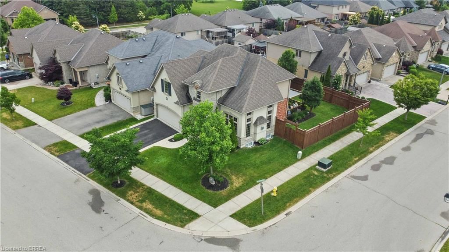
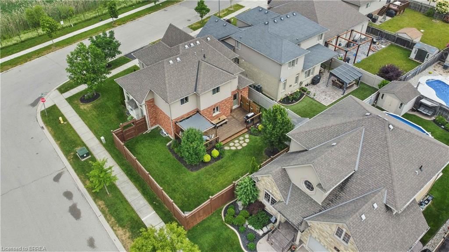
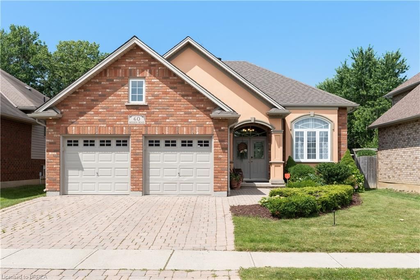
Welcome to 11 Mission Road - Builders model home for the subdivision. Located very close to Major Highways - perfect for commuters. This home welcomes you with striking curb appeal, shows beautifully and is a pleasure to tour with large windows letting in an abundance of natural light and is loaded with upgrades! The added bonus of a finished Rec Room on the lower level, Stone, Brick & Stucco exterior, a gorgeous Great Room with soaring 12 foot ceiling, a Stone clad Gas Fireplace, Wood mantel with rustic charm & hardwood floors. The upgraded kitchen with abundant classic yet contemporary white cabinetry featuring crown moulding, under cabinet lighting, centre island, premium quartz surfaces, ceramic backsplash & flooring, large pantry, main floor laundry & mud room combination, 2 piece main bath with furniture style vanity & granite top. Upstairs you will find a gorgeous Primary Bed retreat with Ensuite and Walk IN Closet, 2 more bright bedrooms and another 4 piece bath 9 ft ceiling throughout main floor, HRV system, tankless water heat, rod iron stair spindles, loads of LED pot lights throughout. The unfinished portion of the basement can easily fit another bedroom and is roughed in for an added washroom. The double car garage is a fantastic feature and the home features an inviting and comfortable fully fenced backyard with deck that is accessible from double sliding doors off the eat in kitchen. A truly warm and inviting stylish family home awaits you - there is nothing to do but move in!

Listed by Coldwell Banker Homefront Realty

  • MLS #

    40443018

  • Sq. Ft

    2163

  • Sq. Ft. Source

    MLS

  • Lot Irregularities

    45.97 ft x 23.45 ft x 73.10 ft x 59.68 ft x 99

  • Year Built

    2009

  • Pool

    n/a

  • Drive

    n/a

  • Garage

    n/a

  • Total Parking

    4

  • Family Room

    n/a

  • Den

    n/a

  • Exterior

    Brick, Stucco, Vinyl Siding

  • Fireplace

    1

  • Roof

    Asphalt Shing

  • Foundation

    Poured Concrete

  • Elevator

    n/a

  • Water View

    n/a

  • Laundry Level

    n/a

  • Heat

    Forced Air, Natural Gas

  • A/C

    Central Air

  • Water

    Municipal

  • Water Supply

    n/a

  • Sewers

    n/a

  • Central Vac

    n/a

  • Recreation Room

    17 x 16 ft Basement level

  • Living Room

    16.05 x 12.02 ft Main level

  • Dining Room

    11.06 x 8.03 ft Main level

  • Kitchen

    18 x 15.09 ft Main level

  • Bathroom

    false Main level

    2-Piece

  • Laundry

    8.08 x 7.1 ft Main level

  • Bedroom Primary

    17.06 x 12 ft Second level

  • Bedroom

    11.09 x 11.04 ft Second level

  • Bedroom

    12 x 10.07 ft Second level

  • Bathroom

    3.07 x 2.92 ft Second level

    4-Piece

  • Eat-in Kitchen

    4.22 x 5.08 ft Main level

  • Foyer

    2.36 x 5.92 ft Main level

  • Other

    1.45 x 2.97 ft Second level

Thinking of Selling?

Find Out Your Home’s Value in Today’s Market!

No Email or Signup is required to view your home estimate.

estimate your home value

Contact Manoj Kukreja

Sales Representative,
Century 21 People’s Choice Realty Inc.,
Brokerage
(647) 576 - 2100

Manoj profile avatar

Mortgage Calculator

This data is for informational purposes only.

Mortgage Payment per month

Principal Amount

Interest

Total Payable

Amortization

Amortization

Closing Cost Calculator

This data is for informational purposes only.

Closing Cost Total for this property

Total Cash flow for purchasing this property

Down Payment(%)*
Additional information

Provincial Land Transfer Tax

Ontario Land Transfer Tax Rebate

Toronto Land Transfer Tax

Toronto Land Transfer Tax Rebate

PST on CMHC Insurance Premium

Lawyer Fees

$2,825

Government Registration Fee's

$164

Title Insurance

Closing Cost Total

Total Cash flow for purchasing this property

Provincial Land Transfer Tax

Ontario Land Transfer Tax Rebate

Toronto Land Transfer Tax

Toronto Land Transfer Tax Rebate

PST on CMHC Insurance Premium

Lawyer Fees

$2,825

Government Registarion Fee's

$164

Title Insurance

Down Payment(%)*

* A down payment of less than 20% is permitted only for first-time home buyers purchasing their principal residence. The minimum down payment required is 5% for the portion of the purchase price up to $500,000, and 10% for the portion between $500,000 and $1,500,000. For properties priced over $1,500,000, a minimum down payment of 20% is required.

Thinking of Selling?

Find Out Your Home’s Value in Today’s Market!

No Email or Signup is required to view your home estimate.

estimate your home value

Contact Manoj Kukreja

Sales Representative, Century 21 People’s Choice Realty Inc., Brokerage
(647) 576 - 2100

Manoj profile avatar

Recent Sold Listings in Mission Estates, Brantford

Popular Cities