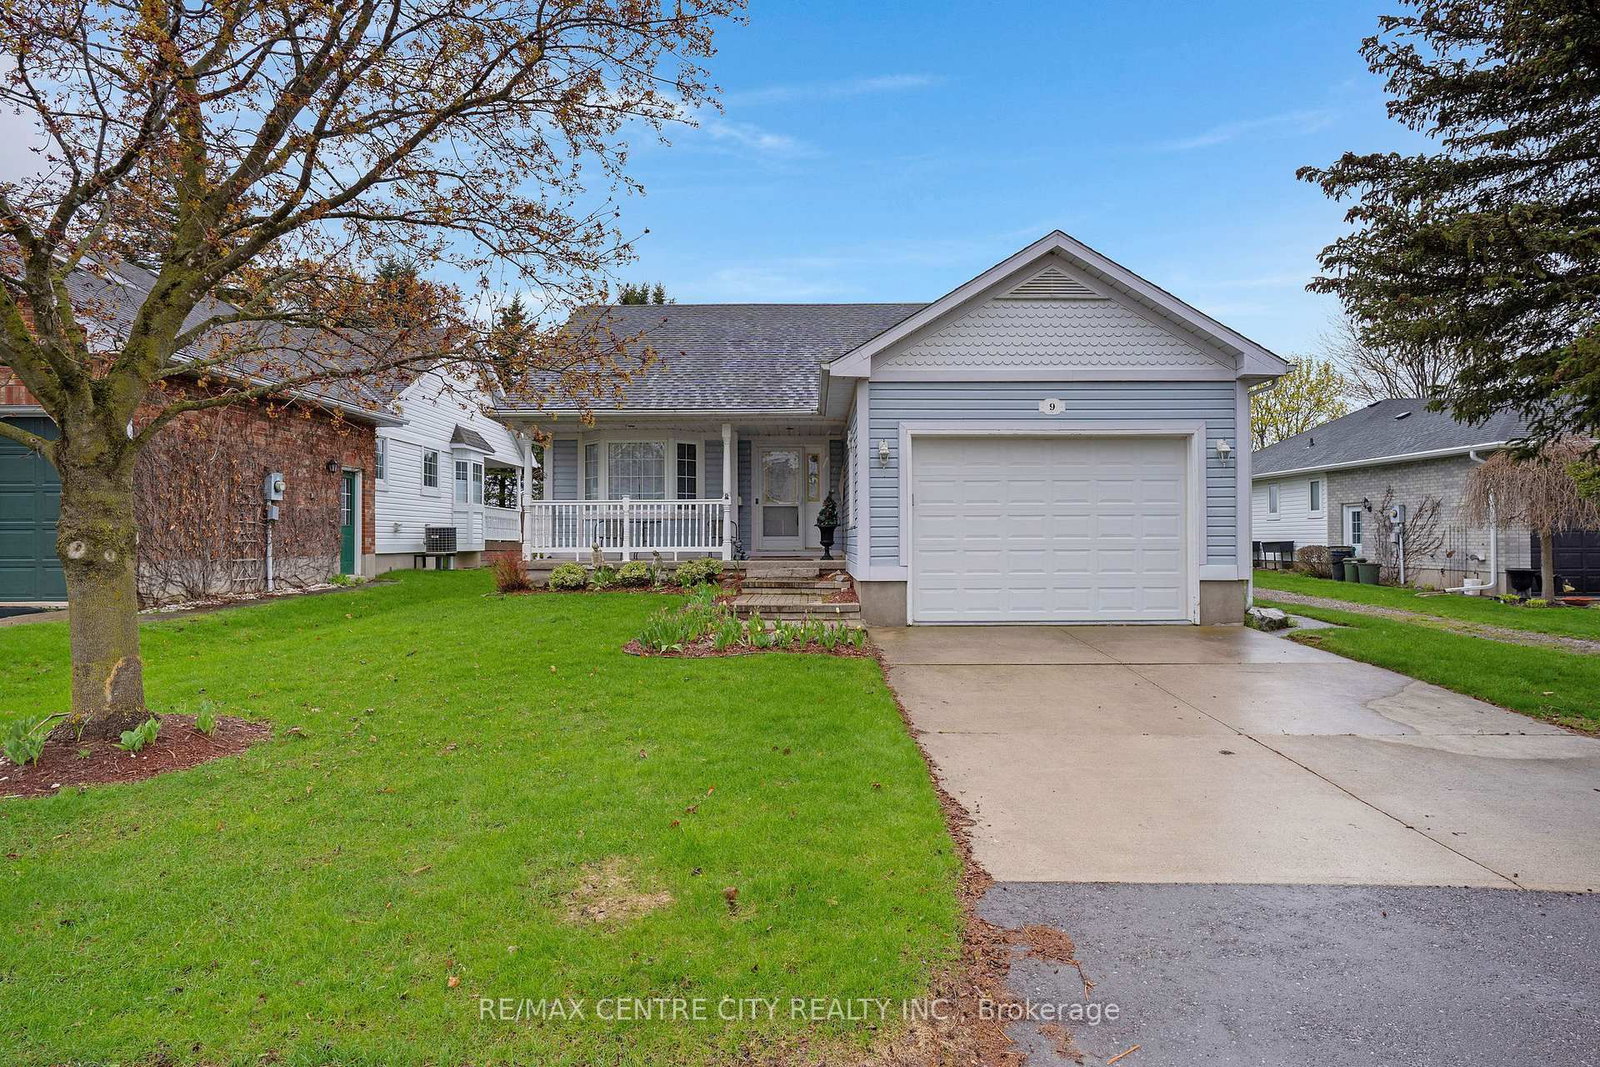
<-- style PDP --> 2-95 North Park, Brantford - Det Condo for sale for $649,900
  • for sale

2-95 North Park

Brantford, Ontario, N3R 4K2 -

$649,900

  • Neighbourhood

  • Major Intersection

    Dublin St

  • Listed Since: 27 day(s)

  • Last update: 10 day(s) ago

Overview

  • Property Type

    Det Condo, Bungalow

  • Bedrooms

    2 + 1

  • Bathrooms

    2

  • Square Feet

    1000-1199

  • Exposure

    East

  • Total Parking

    2 (1 Attached Garage)

  • Maintenance

    $634

  • Taxes

    $5,440.00 (2025)

  • Balcony

    None

Property Description

Property description for 2-95 North Park, Brantford

Welcome to this absolutely beautiful 2 + 1 bedroom, 2 bathroom bungalow unit, perfectly situated in the highly desirable Terrace Hill community of Brantford! From the moment you step inside this fantastic, 1-storey detached-style condominium home, you are greeted by an abundance of radiant, natural light that beautifully highlights its timeless finishes and open, single-level floor plan. Seamlessly blending comfort and elegance, it offers an ideal layout for retirees, down sizers, or first-time buyers seeking a sophisticated yet low-maintenance lifestyle. Built in 2007, the property comes complete with a single-car attached garage and a private driveway for a total of 2 convenient parking spaces. Equipped with municipal services, forced air heating, and central air conditioning, this home is as functional as it is stunning. Metal roofs and composite were done in 2025. This complex is truly maintenance free exterior. Don't miss out on your chance to own this exceptional Terrace Hill gem!

Listed by CENTURY 21 GRAND REALTY INC.

  • MLS #

    X13242338

  • Sq. Ft

    1000-1199

  • Sq. Ft. Source

    MLS

  • Year Built

    16-30

  • Basement

    Part Fin

  • View

    n/a

  • Garage

    Attached, 1 spaces

  • Parking Type

    Exclusive

  • Locker

    None

  • Pets Permitted

    Yes-with Restrictions

  • Exterior

    Brick

  • Fireplace

    Y

  • Security

    n/a

  • Elevator

    N

  • Laundry Level

    Main

  • Building Amenities

    n/a

  • Maintenance Fee Includes

    Parking

  • Property Management

    G3 Property Solutions

  • Heat

    Forced Air

  • A/C

    Central Air

  • Water

    n/a

  • Water Supply

    n/a

  • Central Vac

    Y

  • Cert Level

    n/a

  • Energy Cert

    N

  • Br

    3.23 x 2.84 ft Main level

  • Br

    3.99 x 3.38 ft Main level

  • Bathroom

    2.49 x 2.49 ft Main level

  • Laundry

    1.93 x 1.42 ft Main level

  • Living

    5.69 x 4.22 ft Main level

  • Kitchen

    5.79 x 4.29 ft Main level

  • Br

    6.02 x 3.35 ft Bsmt level

  • Utility

    5.94 x 4.24 ft Bsmt level

  • Family

    8.15 x 3.84 ft Bsmt level

  • Bathroom

    1.96 x 1.83 ft Bsmt level

    3 Pc Bath

  • MLS #

    X13242338

  • Sq. Ft

    1000-1199

  • Sq. Ft. Source

    MLS

  • Year Built

    16-30

  • Basement

    Part Fin

  • View

    n/a

  • Garage

    Attached, 1 spaces

  • Parking Type

    Exclusive

  • Locker

    None

  • Pets Permitted

    Yes-with Restrictions

  • Exterior

    Brick

  • Fireplace

    Y

  • Security

    n/a

  • Elevator

    N

  • Laundry Level

    Main

  • Building Amenities

    n/a

  • Maintenance Fee Includes

    Parking

  • Property Management

    G3 Property Solutions

  • Heat

    Forced Air

  • A/C

    Central Air

  • Water

    n/a

  • Water Supply

    n/a

  • Central Vac

    Y

  • Cert Level

    n/a

  • Energy Cert

    N

  • Br

    3.23 x 2.84 ft Main level

  • Br

    3.99 x 3.38 ft Main level

  • Bathroom

    2.49 x 2.49 ft Main level

  • Laundry

    1.93 x 1.42 ft Main level

  • Living

    5.69 x 4.22 ft Main level

  • Kitchen

    5.79 x 4.29 ft Main level

  • Br

    6.02 x 3.35 ft Bsmt level

  • Utility

    5.94 x 4.24 ft Bsmt level

  • Family

    8.15 x 3.84 ft Bsmt level

  • Bathroom

    1.96 x 1.83 ft Bsmt level

    3 Pc Bath

Thinking of Selling?

Find Out Your Home’s Value in Today’s Market!

No Email or Signup is required to view your home estimate.

estimate your home value

Contact Manoj Kukreja

Sales Representative,
Century 21 People’s Choice Realty Inc.,
Brokerage
(647) 576 - 2100

Manoj profile avatar

Inventory Graph

10 9 8 7 6 5 4 3 2 1 0 10+ Months of inventory SELLER'S Market BALANCED Market BUYER'S Market

Mortgage Calculator

This data is for informational purposes only.

Mortgage Payment per month

Principal Amount

Interest

Total Payable

Amortization

Amortization

Closing Cost Calculator

This data is for informational purposes only.

Closing Cost Total for this property

Total Cash flow for purchasing this property

Down Payment(%)*
Additional information

Provincial Land Transfer Tax

Ontario Land Transfer Tax Rebate

Toronto Land Transfer Tax

Toronto Land Transfer Tax Rebate

PST on CMHC Insurance Premium

Lawyer Fees

$2,825

Government Registration Fee's

$164

Title Insurance

Closing Cost Total

Total Cash flow for purchasing this property

Provincial Land Transfer Tax

Ontario Land Transfer Tax Rebate

Toronto Land Transfer Tax

Toronto Land Transfer Tax Rebate

PST on CMHC Insurance Premium

Lawyer Fees

$2,825

Government Registarion Fee's

$164

Title Insurance

Down Payment(%)*

* A down payment of less than 20% is permitted only for first-time home buyers purchasing their principal residence. The minimum down payment required is 5% for the portion of the purchase price up to $500,000, and 10% for the portion between $500,000 and $1,500,000. For properties priced over $1,500,000, a minimum down payment of 20% is required.

Thinking of Selling?

Find Out Your Home’s Value in Today’s Market!

No Email or Signup is required to view your home estimate.

estimate your home value

Contact Manoj Kukreja

Sales Representative, Century 21 People’s Choice Realty Inc., Brokerage
(647) 576 - 2100

Manoj profile avatar

Recent Sold Listings in , Brantford

Popular Cities