<-- style PDP --> 305 Raglan Street, Brighton - Detached for sale for $749,900
  • for sale

305 Raglan Street

Brighton, Ontario, K0K 1H0 - Brighton

$749,900

  • Neighbourhood

    Brighton

  • Major Intersection

    Ontario Street/Raglan Street

  • Listed Since: 112 day(s)

  • Last update: 2 day(s) ago

Overview

  • Property Type

    Detached, Bungalow

  • Bedrooms

    2 + 1

  • Bathrooms

    3

  • Basement

    Part Fin + Full

  • Kitchen

    1

  • Total Parking

    8 (2 Attached Garage)

  • Lot Size

    60x170 (Feet)

  • Taxes

    $4,286.86 (2025)

  • Type

    Freehold

Property Description

Property description for 305 Raglan Street, Brighton

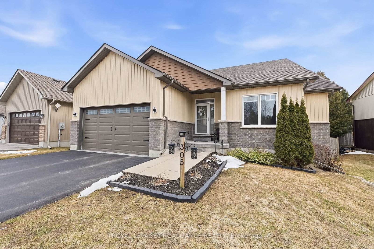
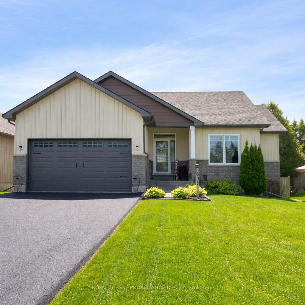
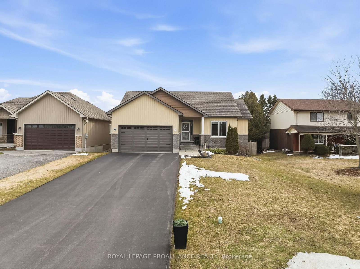
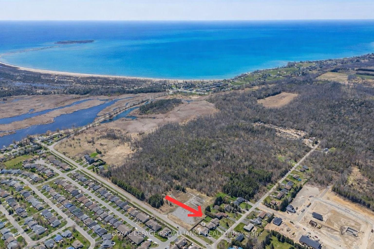
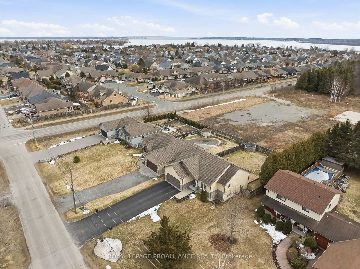
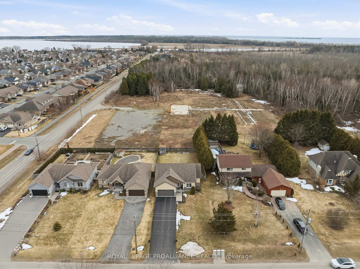
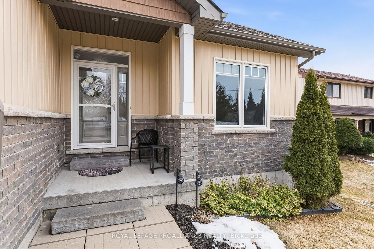
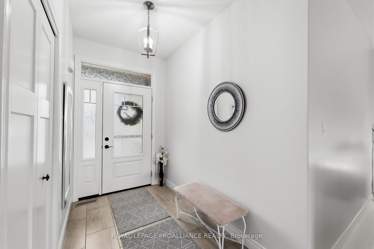
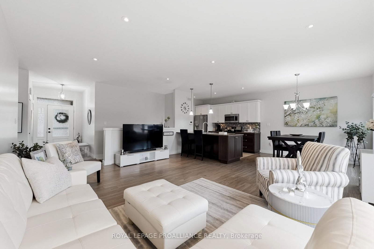
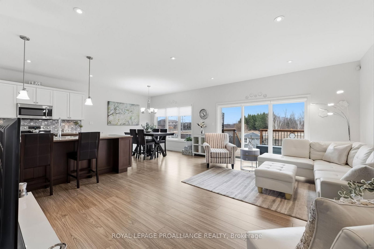
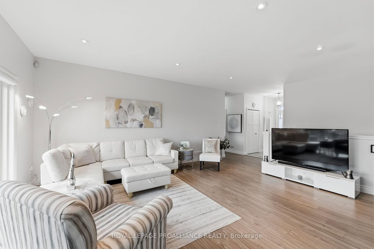
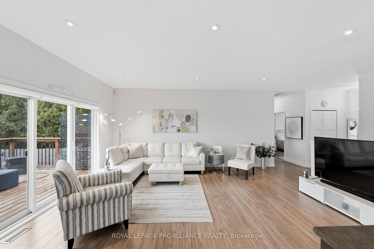
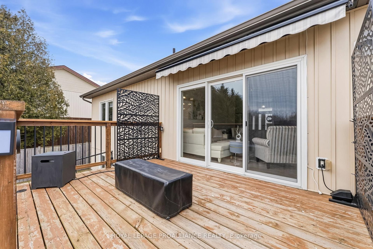
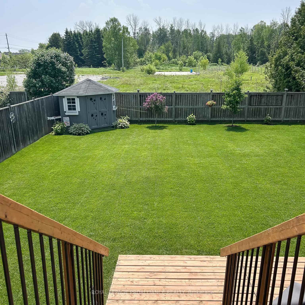
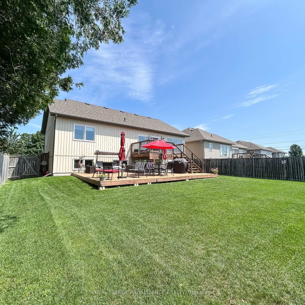
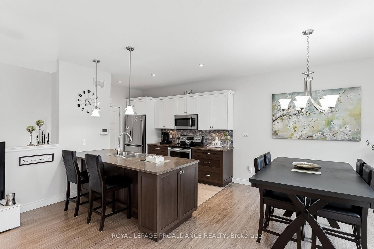
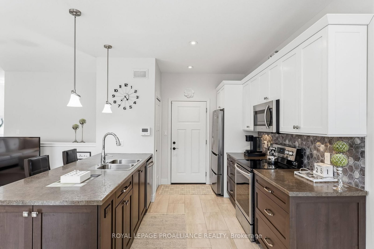
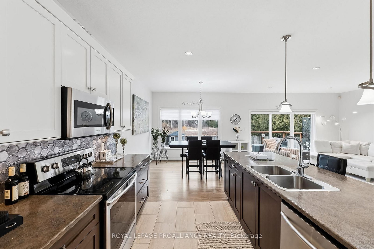
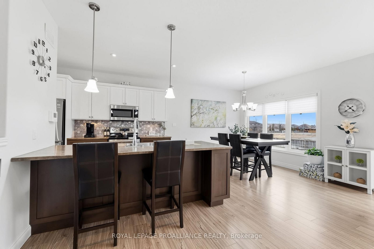
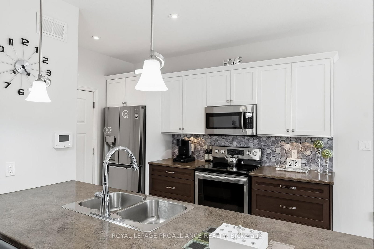
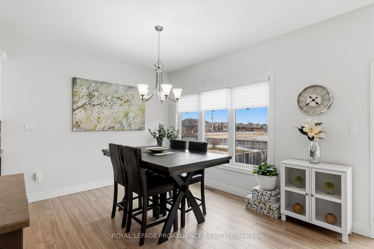
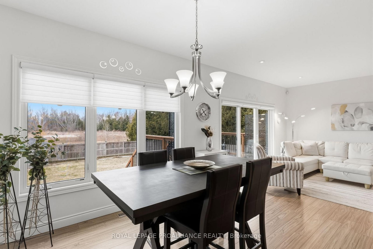
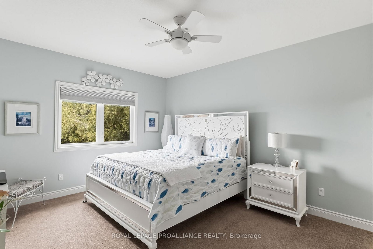
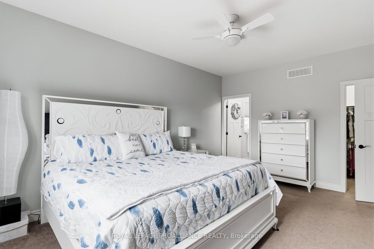
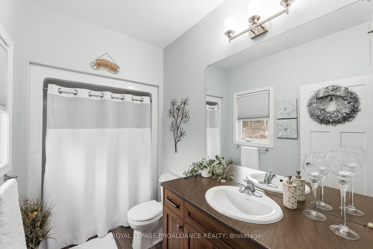
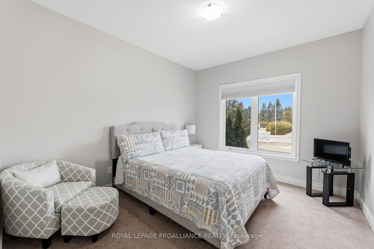
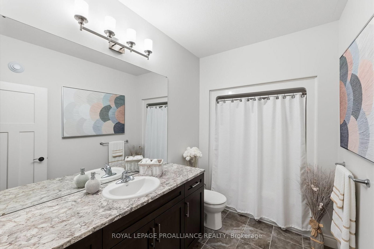
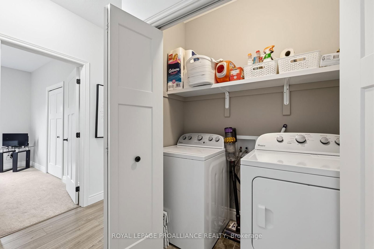
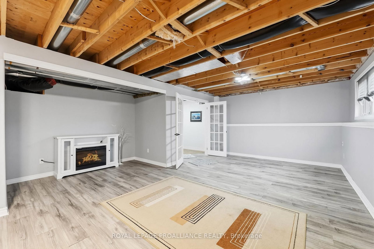

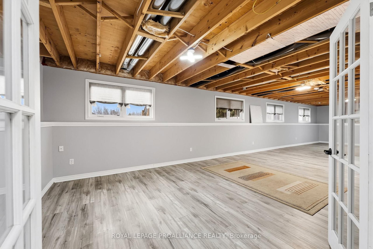
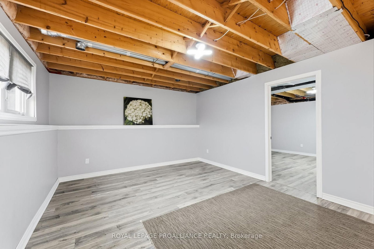
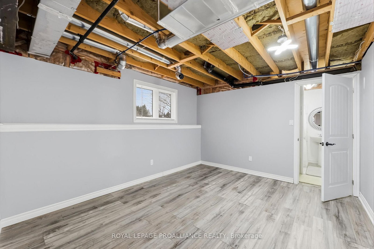
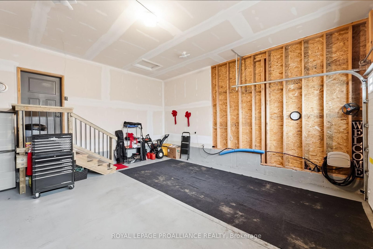
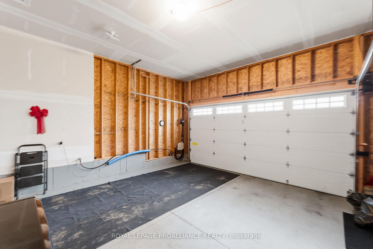
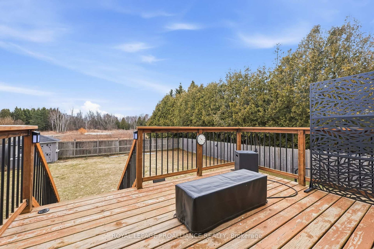
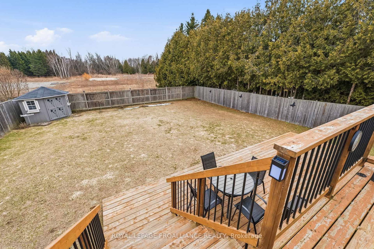
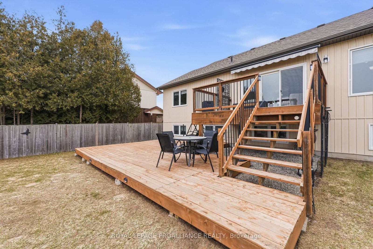
305 Raglan Street is nestled in one of Brighton's most sought-after locations, offering an active lifestyle right at your doorstep...just a short stroll or bike ride to Lake Ontario, waterfront dining and the breathtaking beauty of Presqu'ile Provincial Park! The moment you step into this beautiful bungalow, you'll be captivated by the natural light pouring in through expansive windows. This stunning home features almost 2600 sq ft of space with the main floor plan anchored by a chef's kitchen that offers a pantry, SS appliances, two-toned cabinetry, stylish backsplash & lighting, sit-up breakfast bar and a functional layout. The spacious living areas flow seamlessly, with access to the massive multi-tiered deck/patio in the fenced and landscaped backyard...the perfect space for relaxing with your morning coffee or alfresco dining under the stars. Retreat to the large Primary Bedroom, a peaceful sanctuary complete with a generous walk-in Closet and a private ensuite Bathroom. Two additional bedrooms and two more pristine bathrooms ensure ample space for family or guests. The full, mostly completed bright lower level offers incredible versatility and potential, providing the perfect canvas for a sophisticated home media room, private gym or workshop. A huge storage area to keep everything neat & organized and accessible main-floor laundry. A substantial two-car garage & generous paved driveway offer plenty of room for vehicles. Brighton provides a full complement of amenities and recreational options, including shopping, cafes, marinas, Recreation Centre, Curling Club, Music-In-The-Park weekly summer concerts, Tennis & Pickleball Courts and the YMCA. Easy 401 access for commuters, just under an hour to the Oshawa GO and 20 minutes to the VIA in Cobourg! Combining sophisticated style with proximity to all essential amenities, this proeprty represents a fabulous opportunity to secure a newer home that is ready to enjoy, both inside and out....JUST UNPACK AND UNWIND!

Listed by Royal Lepage Proalliance Realty

  • MLS #

    X12930472

  • Sq. Ft

    1100-1500

  • Sq. Ft. Source

    MLS

  • Lot Irregularities

    n/a

  • Year Built

    6-15

  • Pool

    None

  • Drive

    Private, Pvt Double

  • Garage

    Attached, 2 spaces

  • Total Parking

    8

  • Family Room

    N

  • Den

    N

  • Exterior

    Brick

  • Fireplace

    Y

  • Roof

    Asphalt Shingle

  • Foundation

    Poured Concrete

  • Elevator

    n/a

  • Water View

    n/a

  • Laundry Level

    n/a

  • Heat

    Forced Air

  • A/C

    Central Air

  • Water

    Municipal

  • Water Supply

    n/a

  • Sewers

    Sewers

  • Central Vac

    N

  • Foyer

    1.69 x 5.26 ft Main level

  • Kitchen

    3.25 x 3.84 ft Main level

  • Dining

    3.25 x 2.82 ft Main level

  • Living

    4.3 x 5.55 ft Main level

  • Primary

    3.55 x 4.89 ft Main level

    W/I Closet

  • Bathroom

    1.61 x 3.03 ft Main level

    4 Pc Ensuite

  • Br

    3.27 x 3.65 ft Bsmt level

  • Bathroom

    1.95 x 3.37 ft Main level

    4 Pc Bath

  • Laundry

    0.91 x 2.08 ft Main level

  • Rec

    13.04 x 5.45 ft Bsmt level

  • Utility

    3.77 x 6.45 ft Bsmt level

  • Br

    3.42 x 4.0 ft Bsmt level

  • Bathroom

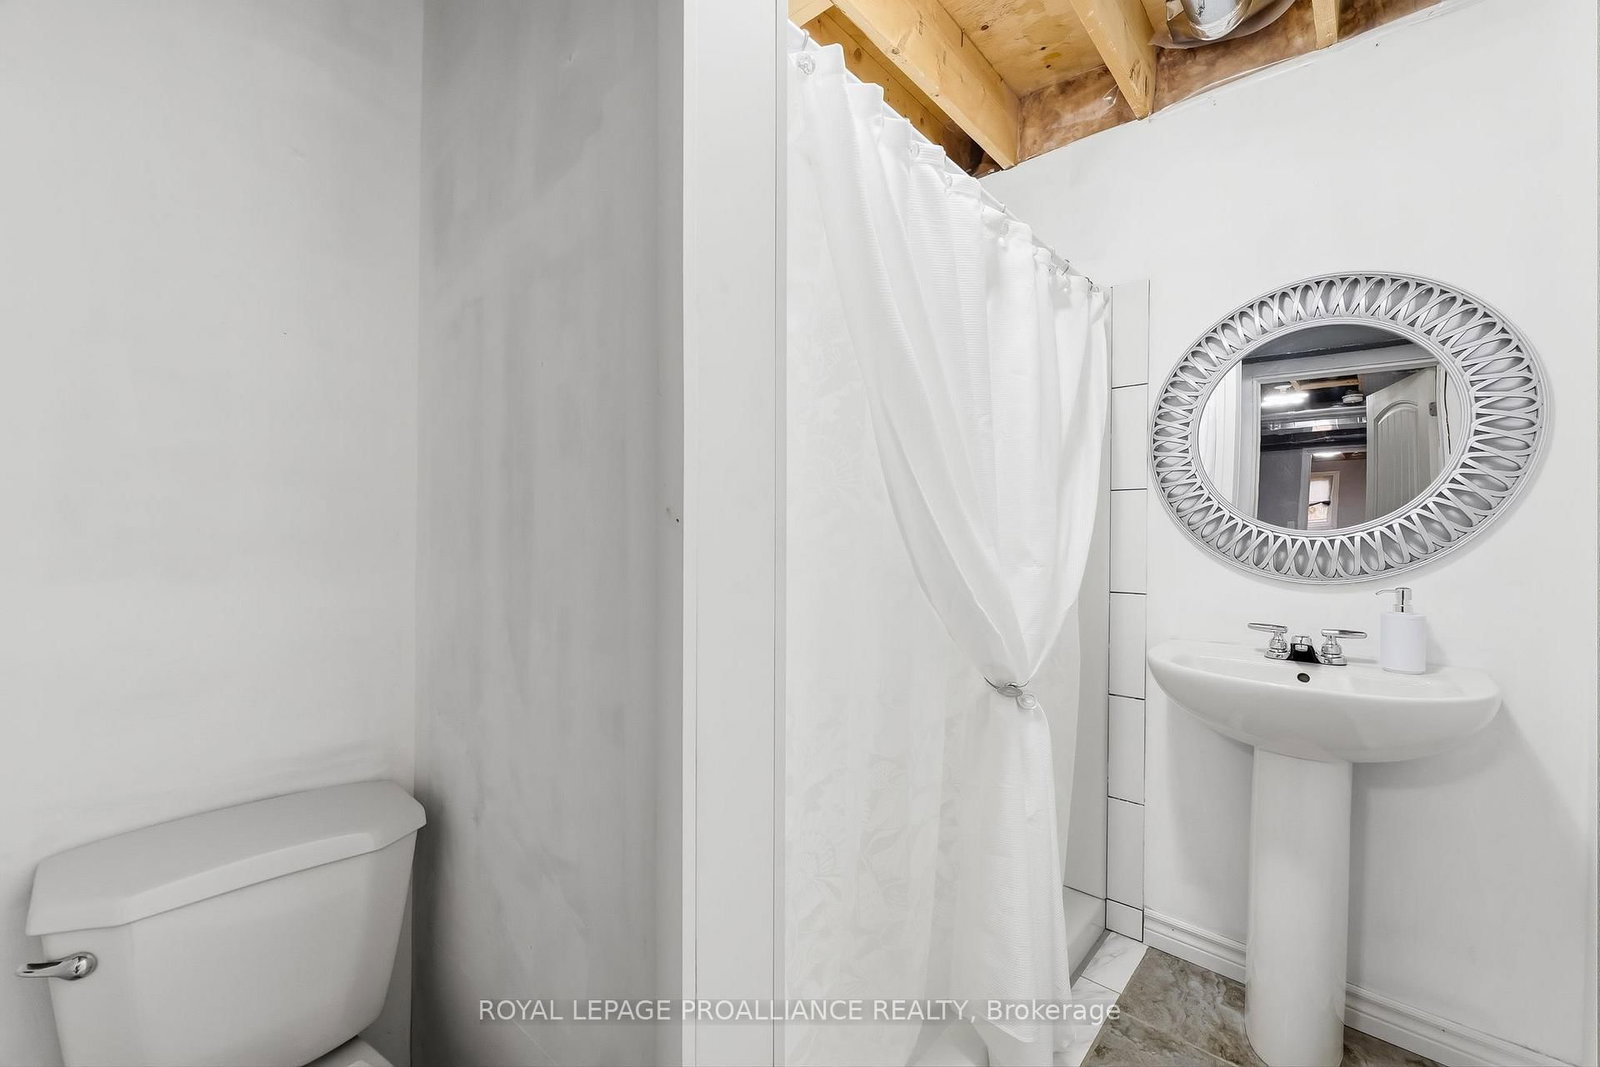
    1.76 x 2.35 ft Bsmt level

  • MLS #

    X12930472

  • Sq. Ft

    1100-1500

  • Sq. Ft. Source

    MLS

  • Lot Irregularities

    n/a

  • Year Built

    6-15

  • Pool

    None

  • Drive

    Private, Pvt Double

  • Garage

    Attached, 2 spaces

  • Total Parking

    8

  • Family Room

    N

  • Den

    N

  • Exterior

    Brick

  • Fireplace

    Y

  • Roof

    Asphalt Shingle

  • Foundation

    Poured Concrete

  • Elevator

    n/a

  • Water View

    n/a

  • Laundry Level

    n/a

  • Heat

    Forced Air

  • A/C

    Central Air

  • Water

    Municipal

  • Water Supply

    n/a

  • Sewers

    Sewers

  • Central Vac

    N

  • Foyer

    1.69 x 5.26 ft Main level

  • Kitchen

    3.25 x 3.84 ft Main level

  • Dining

    3.25 x 2.82 ft Main level

  • Living

    4.3 x 5.55 ft Main level

  • Primary

    3.55 x 4.89 ft Main level

    W/I Closet

  • Bathroom

    1.61 x 3.03 ft Main level

    4 Pc Ensuite

  • Br

    3.27 x 3.65 ft Bsmt level

  • Bathroom

    1.95 x 3.37 ft Main level

    4 Pc Bath

  • Laundry

    0.91 x 2.08 ft Main level

  • Rec

    13.04 x 5.45 ft Bsmt level

  • Utility

    3.77 x 6.45 ft Bsmt level

  • Br

    3.42 x 4.0 ft Bsmt level

  • Bathroom

    1.76 x 2.35 ft Bsmt level

Thinking of Selling?

Find Out Your Home’s Value in Today’s Market!

No Email or Signup is required to view your home estimate.

estimate your home value

Contact Manoj Kukreja

Sales Representative,
Century 21 People’s Choice Realty Inc.,
Brokerage
(647) 576 - 2100

Manoj profile avatar

Property History

Property history for 305 Raglan Street, Brighton

This property has been sold 3 times before. Create your free account to explore sold prices, detailed property history, and more insider data.

Sign In / Register

Inventory Graph

10 9 8 7 6 5 4 3 2 1 0 6 Months of inventory SELLER'S Market BALANCED Market BUYER'S Market

Mortgage Calculator

This data is for informational purposes only.

Mortgage Payment per month

Principal Amount

Interest

Total Payable

Amortization

Amortization

Closing Cost Calculator

This data is for informational purposes only.

Closing Cost Total for this property

Total Cash flow for purchasing this property

Down Payment(%)*
Additional information

Provincial Land Transfer Tax

Ontario Land Transfer Tax Rebate

Toronto Land Transfer Tax

Toronto Land Transfer Tax Rebate

PST on CMHC Insurance Premium

Lawyer Fees

$2,825

Government Registration Fee's

$164

Title Insurance

Closing Cost Total

Total Cash flow for purchasing this property

Provincial Land Transfer Tax

Ontario Land Transfer Tax Rebate

Toronto Land Transfer Tax

Toronto Land Transfer Tax Rebate

PST on CMHC Insurance Premium

Lawyer Fees

$2,825

Government Registarion Fee's

$164

Title Insurance

Down Payment(%)*

* A down payment of less than 20% is permitted only for first-time home buyers purchasing their principal residence. The minimum down payment required is 5% for the portion of the purchase price up to $500,000, and 10% for the portion between $500,000 and $1,500,000. For properties priced over $1,500,000, a minimum down payment of 20% is required.

Thinking of Selling?

Find Out Your Home’s Value in Today’s Market!

No Email or Signup is required to view your home estimate.

estimate your home value

Contact Manoj Kukreja

Sales Representative, Century 21 People’s Choice Realty Inc., Brokerage
(647) 576 - 2100

Manoj profile avatar

Recent Sold Listings in Brighton, Brighton

Popular Cities