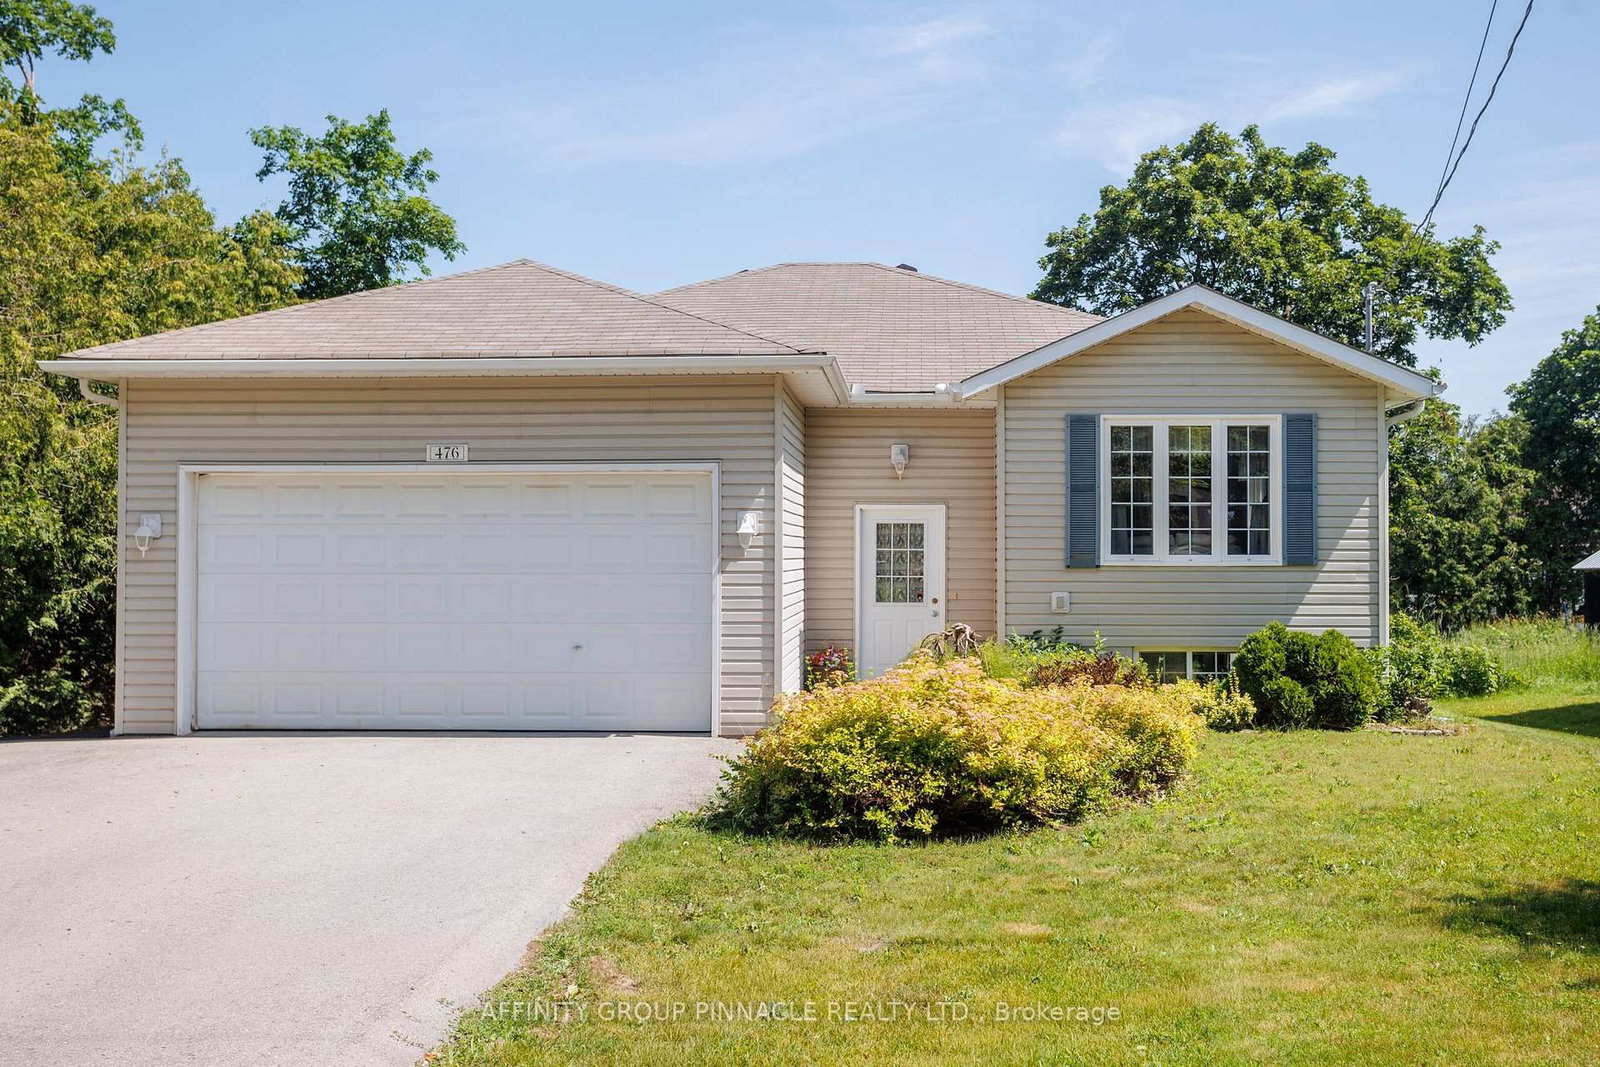
<-- style PDP --> 110 Seventh Street, Brock - Detached for sale for $679,900
  • new
  • for sale

110 Seventh Street

Brock, Ontario, L0K 1A0 - Beaverton

$679,900

  • Neighbourhood

    Beaverton

  • Major Intersection

    Seventh St and Ethel Park Dr

  • Listed Since: 6 day(s)

  • Last update: today

Overview

  • Property Type

    Detached, Bungalow-Raised

  • Bedrooms

    3 + 1

  • Bathrooms

    2

  • Basement

    Finished + Full

  • Kitchen

    1

  • Total Parking

    5 (1 Attached Garage)

  • Lot Size

    57x190 (Feet)

  • Taxes

    $3,683.00 (2025)

  • Type

    Freehold

Property Description

Property description for 110 Seventh Street, Brock

Beautifully Renovated Home in Sought-After Ethel Park community on the shores of Lake Simcoe, this stunning raised bungalow offers access lots where you can enjoy canoeing, kayaking, swimming & spectacular western sunsets plus a beach & marina for the boat you've always wanted! Home has been completely renovated and is move-in ready. Main level features 3 spacious bedrooms with the third bedroom offering a sliding door walkout to the private rear deck with modern railings & privacy walls. The deck overlooks a tranquil yard shaded by mature black walnut trees. A gorgeous 4-piece bathroom boasts custom tile work, a soaker tub, quartz vanity & heated tile floors! The huge living room with pot lighting flows seamlessly into a custom kitchen with quartz countertops, a large island & premium finishes. Additional highlights include tiled front entry with newer front door & privacy glass, beautiful laminate flooring, mostly finished lower level with rec room, custom black walnut bar, games area, big-screen TV, 2-pc bath & 4th bedroom, unfinished laundry/utility room with extra fridge & freezer, gas heating, hot water tank & central air conditioning. This one has it all & it's on Town Water & Sewer! There's a Large shed for lawn & garden tools leaving space in the garage for all hobbyists & entertainers which has been transformed into a private golf simulator and lounge, complete with insulated garage door - perfect for year-round fun with family & friends. New windows & sliding door in 2017 except big front window and 2 windows under deck. Location is ideal for commuters with quick access to Highway 12 & Lakeridge Road, plus a short drive to Beaverton's town amenities, the harbour, splash pad, marina, grocery stores, fast food & hardware. For bigger shopping trips, Orillia & Lindsay are only 30 minutes away. Whether you're looking for a year-round family home or a weekend retreat near the lake, this property combines modern living with lifestyle & convenience.

Listed by RE/MAX COUNTRY LAKES REALTY INC.

  • MLS #

    N13545894

  • Sq. Ft

    700-1100

  • Sq. Ft. Source

    MLS

  • Lot Irregularities

    n/a

  • Year Built

    51-99

  • Pool

    None

  • Drive

    Pvt Double

  • Garage

    Attached, 1 spaces

  • Total Parking

    5

  • Family Room

    N

  • Den

    N

  • Exterior

    Vinyl Siding

  • Fireplace

    N

  • Roof

    Metal

  • Foundation

    Concrete

  • Elevator

    n/a

  • Water View

    n/a

  • Laundry Level

    Lower

  • Heat

    Forced Air

  • A/C

    Central Air

  • Water

    Municipal

  • Water Supply

    n/a

  • Sewers

    Sewers

  • Central Vac

    N

  • Kitchen

    6.22 x 3.63 ft Main level

    Laminate, Quartz Counter, Double Sink

  • Living

    6.62 x 3.71 ft Main level

    Laminate, Pot Lights, Ceiling Fan

  • Foyer

    1.95 x 1.93 ft Main level

    Ceramic Floor, W/O To Patio

  • 3rd Br

    3.36 x 2.7 ft Main level

    Laminate, Ceiling Fan, Double Closet

  • Primary

    3.42 x 3.43 ft Main level

    Laminate, Double Closet, Ceiling Fan

  • 3rd Br

    2.46 x 4.29 ft Main level

    Laminate, W/O To Deck, Ceiling Fan

  • Utility

    8.49 x 3.34 ft Bsmt level

    Combined W/Laundry

  • 4th Br

    3.11 x 3.27 ft Bsmt level

    Laminate, Pot Lights

  • Rec

    9.28 x 3.28 ft Bsmt level

    Laminate, Pot Lights

  • MLS #

    N13545894

  • Sq. Ft

    700-1100

  • Sq. Ft. Source

    MLS

  • Lot Irregularities

    n/a

  • Year Built

    51-99

  • Pool

    None

  • Drive

    Pvt Double

  • Garage

    Attached, 1 spaces

  • Total Parking

    5

  • Family Room

    N

  • Den

    N

  • Exterior

    Vinyl Siding

  • Fireplace

    N

  • Roof

    Metal

  • Foundation

    Concrete

  • Elevator

    n/a

  • Water View

    n/a

  • Laundry Level

    Lower

  • Heat

    Forced Air

  • A/C

    Central Air

  • Water

    Municipal

  • Water Supply

    n/a

  • Sewers

    Sewers

  • Central Vac

    N

  • Kitchen

    6.22 x 3.63 ft Main level

    Laminate, Quartz Counter, Double Sink

  • Living

    6.62 x 3.71 ft Main level

    Laminate, Pot Lights, Ceiling Fan

  • Foyer

    1.95 x 1.93 ft Main level

    Ceramic Floor, W/O To Patio

  • 3rd Br

    3.36 x 2.7 ft Main level

    Laminate, Ceiling Fan, Double Closet

  • Primary

    3.42 x 3.43 ft Main level

    Laminate, Double Closet, Ceiling Fan

  • 3rd Br

    2.46 x 4.29 ft Main level

    Laminate, W/O To Deck, Ceiling Fan

  • Utility

    8.49 x 3.34 ft Bsmt level

    Combined W/Laundry

  • 4th Br

    3.11 x 3.27 ft Bsmt level

    Laminate, Pot Lights

  • Rec

    9.28 x 3.28 ft Bsmt level

    Laminate, Pot Lights

Thinking of Selling?

Find Out Your Home’s Value in Today’s Market!

No Email or Signup is required to view your home estimate.

estimate your home value

Contact Manoj Kukreja

Sales Representative,
Century 21 People’s Choice Realty Inc.,
Brokerage
(647) 576 - 2100

Manoj profile avatar

Mortgage Calculator

This data is for informational purposes only.

Mortgage Payment per month

Principal Amount

Interest

Total Payable

Amortization

Amortization

Closing Cost Calculator

This data is for informational purposes only.

Closing Cost Total for this property

Total Cash flow for purchasing this property

Down Payment(%)*
Additional information

Provincial Land Transfer Tax

Ontario Land Transfer Tax Rebate

Toronto Land Transfer Tax

Toronto Land Transfer Tax Rebate

PST on CMHC Insurance Premium

Lawyer Fees

$2,825

Government Registration Fee's

$164

Title Insurance

Closing Cost Total

Total Cash flow for purchasing this property

Provincial Land Transfer Tax

Ontario Land Transfer Tax Rebate

Toronto Land Transfer Tax

Toronto Land Transfer Tax Rebate

PST on CMHC Insurance Premium

Lawyer Fees

$2,825

Government Registarion Fee's

$164

Title Insurance

Down Payment(%)*

* A down payment of less than 20% is permitted only for first-time home buyers purchasing their principal residence. The minimum down payment required is 5% for the portion of the purchase price up to $500,000, and 10% for the portion between $500,000 and $1,500,000. For properties priced over $1,500,000, a minimum down payment of 20% is required.

Thinking of Selling?

Find Out Your Home’s Value in Today’s Market!

No Email or Signup is required to view your home estimate.

estimate your home value

Contact Manoj Kukreja

Sales Representative, Century 21 People’s Choice Realty Inc., Brokerage
(647) 576 - 2100

Manoj profile avatar

Recent Sold Listings in Beaverton, Brock

Popular Cities