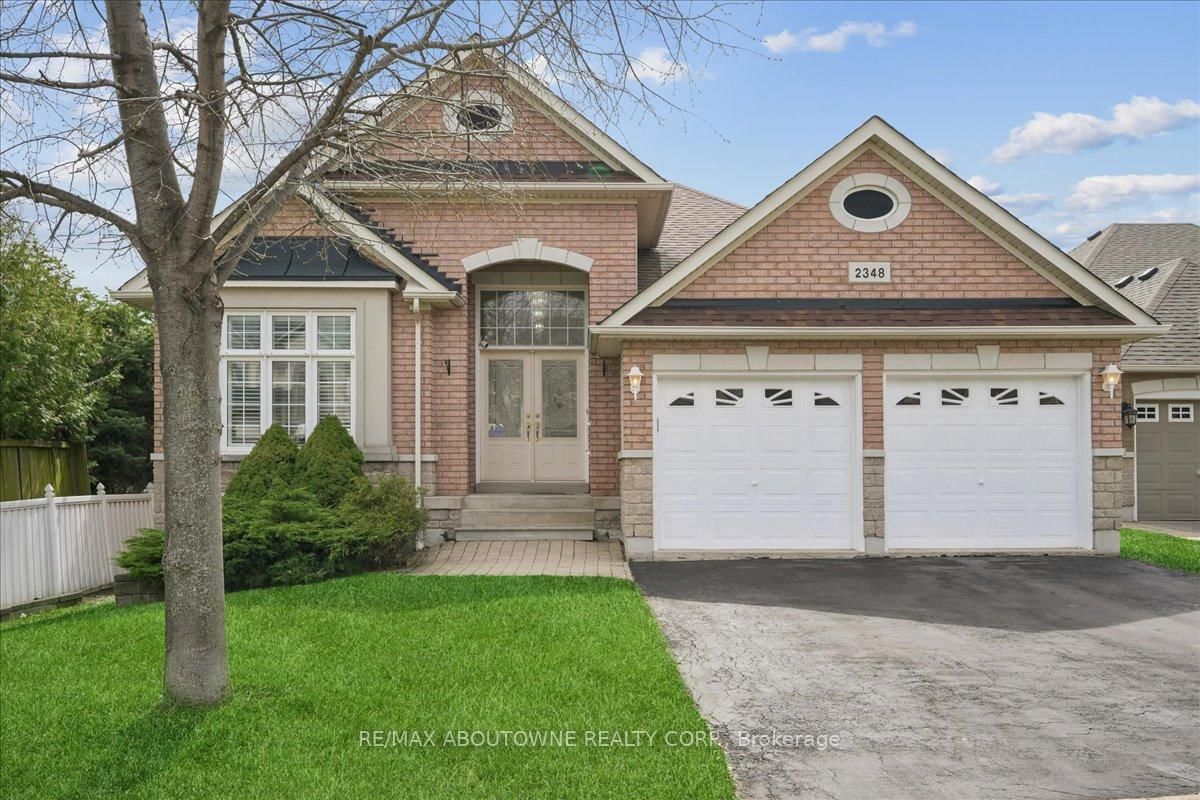
<-- style PDP --> 965 Filmandale Road, Burlington - Detached for sale for $1,499,900
  • for sale

965 Filmandale Road

Burlington, Ontario, L7T 2Z2 - LaSalle

$1,499,900

  • Neighbourhood

    LaSalle

  • Major Intersection

    Plains Rd/ Filmandale Rd

  • Listed Since: 33 day(s)

  • Last update: 4 day(s) ago

Overview

  • Property Type

    Detached, Bungalow

  • Bedrooms

    2

  • Bathrooms

    3

  • Basement

    Finished + Full

  • Kitchen

    1

  • Total Parking

    9 (3 Attached Garage)

  • Lot Size

    77.85x120.3 (Feet)

  • Taxes

    $8,417.00 (2026)

  • Type

    Freehold

Property Description

Property description for 965 Filmandale Road, Burlington

Tucked away on a quiet street in Burlington's sought after Aldershot neighbourhood, this sprawling bungalow blends comfort, privacy & high end finishes on an oversized lot. Completely updated throughout, this bright open concept home features over 1,850 sq ft with 2 bedrooms, 3 bathrooms & exceptional indoor outdoor living. The marble tile foyer leads into elegant principal spaces with hardwood floors, custom blinds, gas fireplace & abundant natural light. The updated kitchen is designed for everyday living & entertaining with stainless steel appliances, quartz counters & a large island ideal for cooking, gathering or hosting family & friends. Direct access from the attached garage leads into a functional home office & mudroom area. This versatile space can also serve as a third bedroom, offering flexibility for families, guests or those working from home. The sunroom addition features heated floors & overlooks the private backyard oasis with sliding doors to the deck, mature trees & green space. The spacious primary retreat features a walkthrough closet & spa inspired ensuite with heated floors, heated towel rack, soaker tub & granite vanity. The main level also includes a second bedroom, updated full bath & laundry. The finished basement adds incredible flexibility with new flooring, gas fireplace, crown moulding, full bath, wet bar with peninsula island, two bar fridges & a large egress window, making it well suited for multigenerational living, an in law suite, guest accommodations or potential future basement apartment conversion (subject to approvals). Car enthusiasts & hobbyists will appreciate the rare detached 2 car garage in addition to the attached garage, plus a powered garden shed. Additional updates include new windows, roof 2024, painted exterior, owned HWT 2021 & 200 amp panel 2025. Minutes to LaSalle Park, Burlington Golf & Country Club, the waterfront, Downtown Burlington & highway access, and within walking distance to the Aldershot GO Station.

Listed by ROYAL LEPAGE BURLOAK REAL ESTATE SERVICES

  • MLS #

    W13150312

  • Sq. Ft

    1500-2000

  • Sq. Ft. Source

    MLS

  • Lot Irregularities

    Y

  • Year Built

    51-99

  • Pool

    None

  • Drive

    Inside Entry, Pvt Double

  • Garage

    Attached, 3 spaces

  • Total Parking

    9

  • Family Room

    Y

  • Den

    Y

  • Exterior

    Brick

  • Fireplace

    Y

  • Roof

    Asphalt Shingle

  • Foundation

    Concrete Block

  • Elevator

    n/a

  • Water View

    n/a

  • Laundry Level

    Main

  • Heat

    Forced Air

  • A/C

    Central Air

  • Water

    Municipal

  • Water Supply

    n/a

  • Sewers

    Sewers

  • Central Vac

    N

  • Living

    5.15 x 5.15 ft Main level

    hardwood floor, Fireplace

  • Dining

    4.43 x 3.21 ft Main level

    hardwood floor, Sliding Doors

  • Kitchen

    4.71 x 3.5 ft Main level

    Hardwood Floor

  • Sunroom

    4.67 x 4.32 ft Main level

    Heated Floor, Tile Floor, W/O To Deck

  • Primary

    4.22 x 3.8 ft Main level

    3 Pc Ensuite, hardwood floor, W/I Closet

  • 2nd Br

    3.2 x 3.18 ft Main level

    Hardwood Floor

  • Den

    6.57 x 3.2 ft Main level

  • Rec

    5.94 x 5.94 ft Bsmt level

    Laminate, Fireplace, Wet Bar

  • Other

    3.72 x 3.32 ft Bsmt level

    Wet Bar, Tile Floor

  • Utility

    9.42 x 6.8 ft Bsmt level

  • Bathroom

    0.0 x 0.0 ft Main level

    3 Pc Ensuite, hardwood floor, Tile Floor

  • Bathroom

    0.0 x 0.0 ft Main level

    3 Pc Bath, Tile Floor

  • Bathroom

    0.0 x 0.0 ft Bsmt level

    3 Pc Bath, Tile Floor

  • MLS #

    W13150312

  • Sq. Ft

    1500-2000

  • Sq. Ft. Source

    MLS

  • Lot Irregularities

    Y

  • Year Built

    51-99

  • Pool

    None

  • Drive

    Inside Entry, Pvt Double

  • Garage

    Attached, 3 spaces

  • Total Parking

    9

  • Family Room

    Y

  • Den

    Y

  • Exterior

    Brick

  • Fireplace

    Y

  • Roof

    Asphalt Shingle

  • Foundation

    Concrete Block

  • Elevator

    n/a

  • Water View

    n/a

  • Laundry Level

    Main

  • Heat

    Forced Air

  • A/C

    Central Air

  • Water

    Municipal

  • Water Supply

    n/a

  • Sewers

    Sewers

  • Central Vac

    N

  • Living

    5.15 x 5.15 ft Main level

    hardwood floor, Fireplace

  • Dining

    4.43 x 3.21 ft Main level

    hardwood floor, Sliding Doors

  • Kitchen

    4.71 x 3.5 ft Main level

    Hardwood Floor

  • Sunroom

    4.67 x 4.32 ft Main level

    Heated Floor, Tile Floor, W/O To Deck

  • Primary

    4.22 x 3.8 ft Main level

    3 Pc Ensuite, hardwood floor, W/I Closet

  • 2nd Br

    3.2 x 3.18 ft Main level

    Hardwood Floor

  • Den

    6.57 x 3.2 ft Main level

  • Rec

    5.94 x 5.94 ft Bsmt level

    Laminate, Fireplace, Wet Bar

  • Other

    3.72 x 3.32 ft Bsmt level

    Wet Bar, Tile Floor

  • Utility

    9.42 x 6.8 ft Bsmt level

  • Bathroom

    0.0 x 0.0 ft Main level

    3 Pc Ensuite, hardwood floor, Tile Floor

  • Bathroom

    0.0 x 0.0 ft Main level

    3 Pc Bath, Tile Floor

  • Bathroom

    0.0 x 0.0 ft Bsmt level

    3 Pc Bath, Tile Floor

Thinking of Selling?

Find Out Your Home’s Value in Today’s Market!

No Email or Signup is required to view your home estimate.

estimate your home value

Contact Manoj Kukreja

Sales Representative,
Century 21 People’s Choice Realty Inc.,
Brokerage
(647) 576 - 2100

Manoj profile avatar

Property History

Property history for 965 Filmandale Road, Burlington

This property has been sold 4 times before. Create your free account to explore sold prices, detailed property history, and more insider data.

Sign In / Register

Inventory Graph

10 9 8 7 6 5 4 3 2 1 0 5 Months of inventory SELLER'S Market BALANCED Market BUYER'S Market

Mortgage Calculator

This data is for informational purposes only.

Mortgage Payment per month

Principal Amount

Interest

Total Payable

Amortization

Amortization

Closing Cost Calculator

This data is for informational purposes only.

Closing Cost Total for this property

Total Cash flow for purchasing this property

Down Payment(%)*
Additional information

Provincial Land Transfer Tax

Ontario Land Transfer Tax Rebate

Toronto Land Transfer Tax

Toronto Land Transfer Tax Rebate

PST on CMHC Insurance Premium

Lawyer Fees

$2,825

Government Registration Fee's

$164

Title Insurance

Closing Cost Total

Total Cash flow for purchasing this property

Provincial Land Transfer Tax

Ontario Land Transfer Tax Rebate

Toronto Land Transfer Tax

Toronto Land Transfer Tax Rebate

PST on CMHC Insurance Premium

Lawyer Fees

$2,825

Government Registarion Fee's

$164

Title Insurance

Down Payment(%)*

* A down payment of less than 20% is permitted only for first-time home buyers purchasing their principal residence. The minimum down payment required is 5% for the portion of the purchase price up to $500,000, and 10% for the portion between $500,000 and $1,500,000. For properties priced over $1,500,000, a minimum down payment of 20% is required.

Thinking of Selling?

Find Out Your Home’s Value in Today’s Market!

No Email or Signup is required to view your home estimate.

estimate your home value

Contact Manoj Kukreja

Sales Representative, Century 21 People’s Choice Realty Inc., Brokerage
(647) 576 - 2100

Manoj profile avatar

Recent Sold Listings in LaSalle, Burlington

Popular Cities