<-- style PDP --> 2407 St. Frances Drive, Burlington - Detached for sale for $890,000
  • new
  • for sale

2407 St. Frances Drive

Burlington, Ontario, L7P 1V3 - Mountainside

$890,000

  • Neighbourhood

    Mountainside

  • Major Intersection

    Guelph Line & St Frances

  • Listed Since: 7 day(s)

  • Last update: 5 day(s) ago

Overview

  • Property Type

    Detached, Backsplit 3

  • Bedrooms

    3

  • Bathrooms

    1

  • Basement

    Part Bsmt + Part Fin

  • Kitchen

    1

  • Total Parking

    3

  • Lot Size

    95.55x95.45 (Feet)

  • Taxes

    $4,528.00 (2026)

  • Type

    Freehold

Property Description

Property description for 2407 St. Frances Drive, Burlington

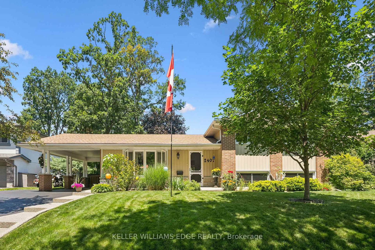
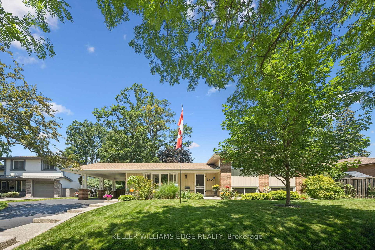
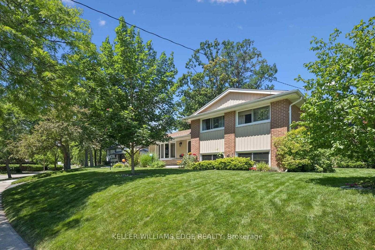
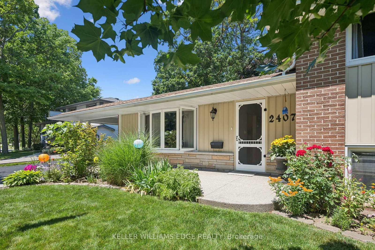
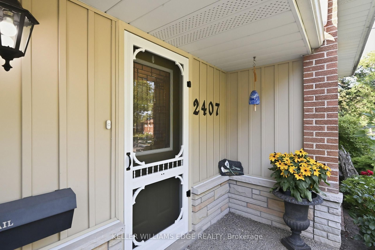
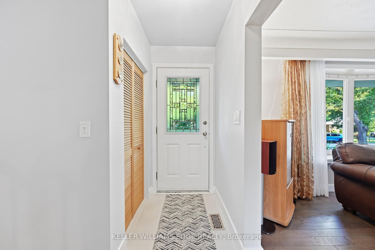
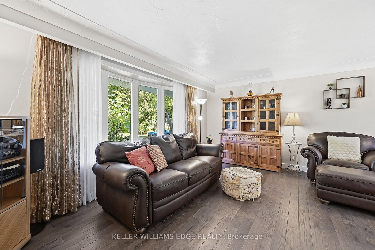
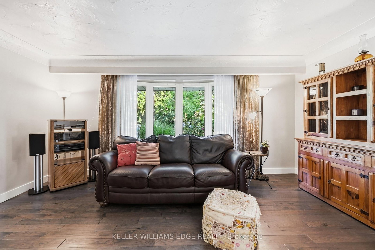
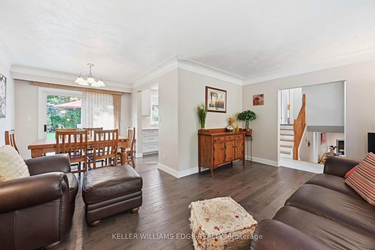
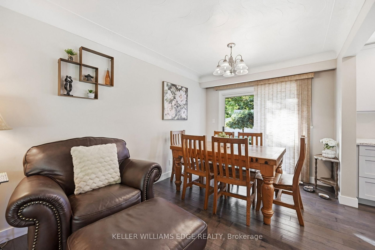
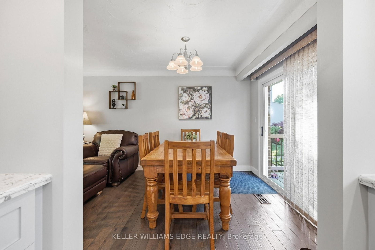
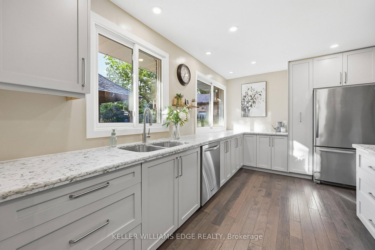
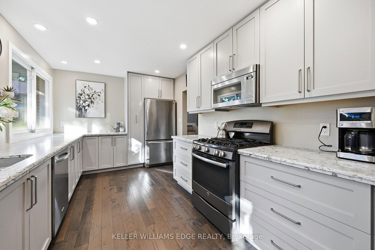
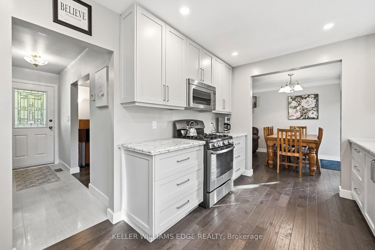
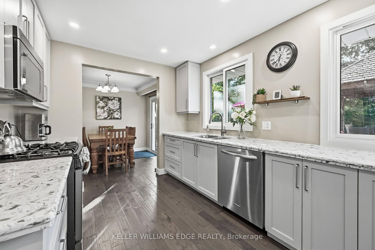
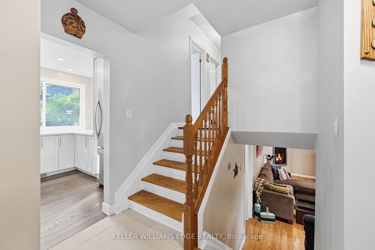
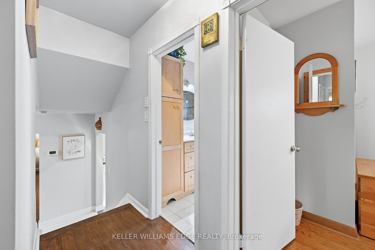
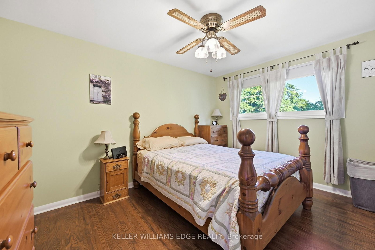
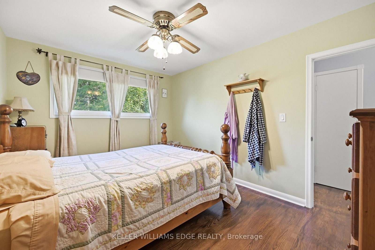
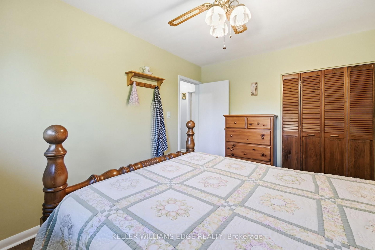
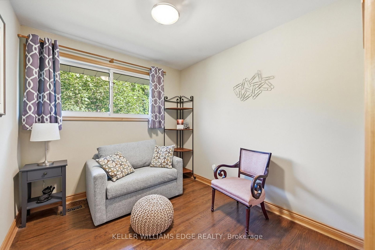
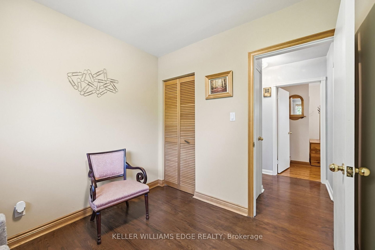
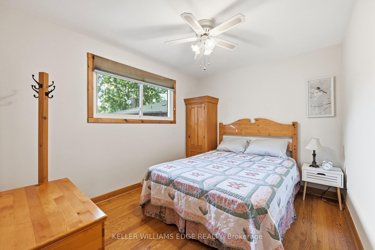
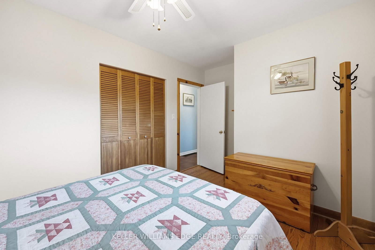
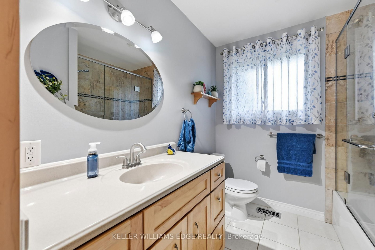
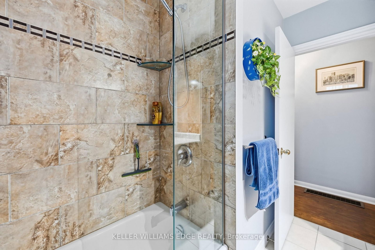
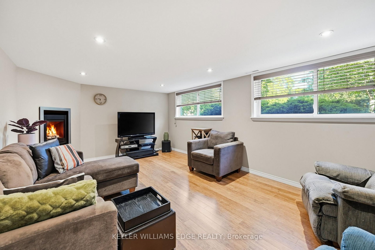
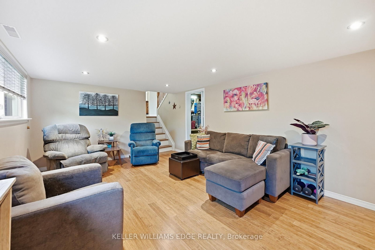
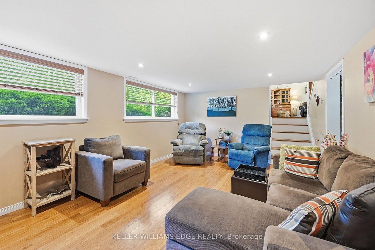
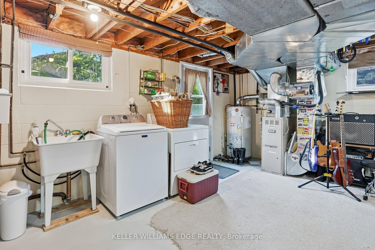
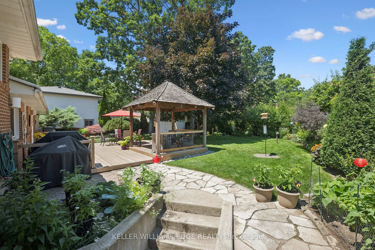
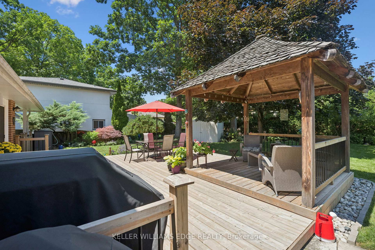
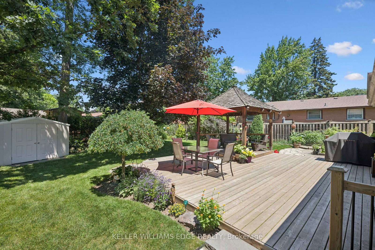
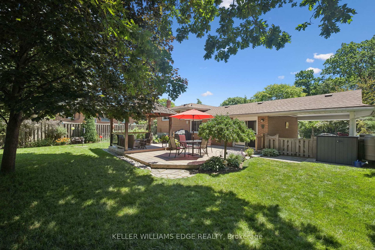
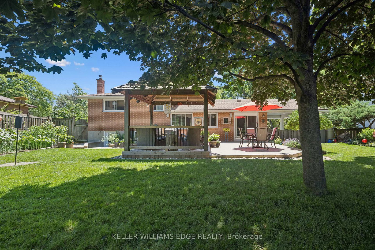
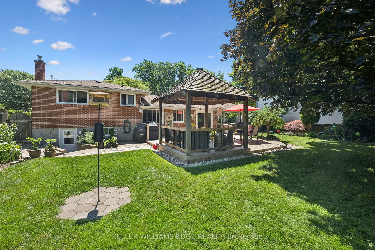
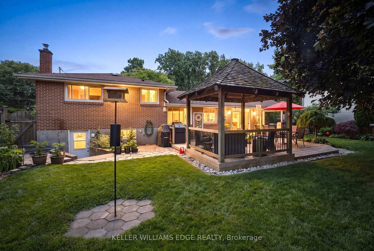
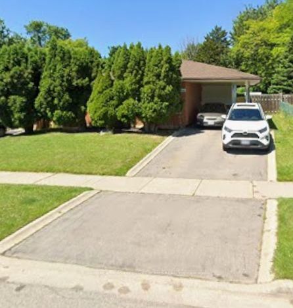
Nestled in Burlington's family-friendly Mountainside community, this charming home sits on a large mature lot surrounded by beautiful trees and gardens. Great curb appeal welcomes you with an aggregate stepped walkway and inviting front patio. Inside, enjoy a custom MCM kitchen featuring quartz counters, undermount double sink, pull-out pantry, pot drawers, gas range, built-in microwave, and two large windows overlooking the private backyard. The open living and dining rooms showcase elegant cove ceilings, a bright bow window overlooking the front yard, and a sliding door walk-out to the rear patio deck. Three comfortable bedrooms include a freshly painted primary with refinished hardwood flooring, plus an updated bathroom with a glass shower/tub combo and marble vanity. The lower level extends the living space with a bright and spacious family room featuring two oversized windows and a built-in gas fireplace, creating the perfect setting for cozy evenings. An exterior door from the laundry room provides direct backyard access for added convenience. The fully fenced backyard includes a huge deck with gazebo, vegetable garden, shed, and plenty of greenspace. Additional highlights are carpet-free living, updated electrical panel, owned water heater, a carport, and parking for three vehicles. Ideally located close to Mountainside Rec Centre, parks, schools, bike paths, amenities, and highway access.

Listed by KELLER WILLIAMS EDGE REALTY

  • MLS #

    W13650446

  • Sq. Ft

    1100-1500

  • Sq. Ft. Source

    MLS

  • Lot Irregularities

    Y

  • Year Built

    51-99

  • Pool

    None

  • Drive

    Private

  • Garage

    Carport

  • Total Parking

    3

  • Family Room

    N

  • Den

    N

  • Exterior

    Brick

  • Fireplace

    Y

  • Roof

    Asphalt Shingle

  • Foundation

    Concrete Block

  • Elevator

    n/a

  • Water View

    n/a

  • Laundry Level

    Lower

  • Heat

    Forced Air

  • A/C

    Central Air

  • Water

    Municipal

  • Water Supply

    n/a

  • Sewers

    Sewers

  • Central Vac

    N

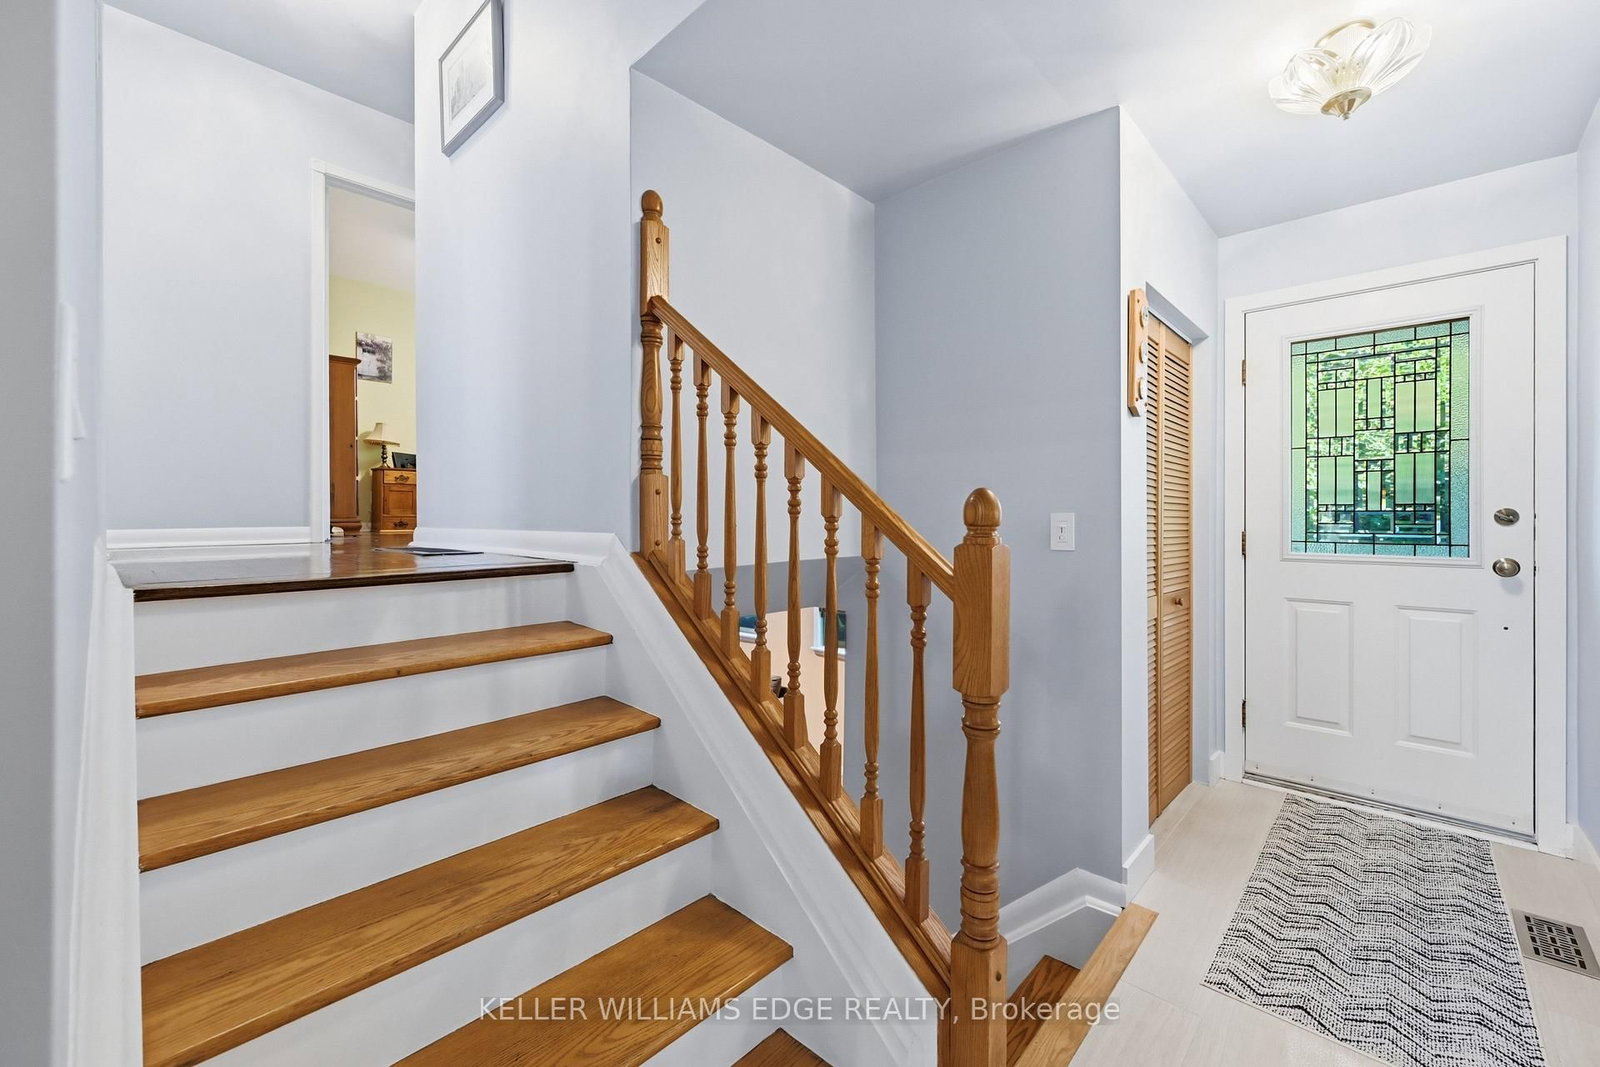
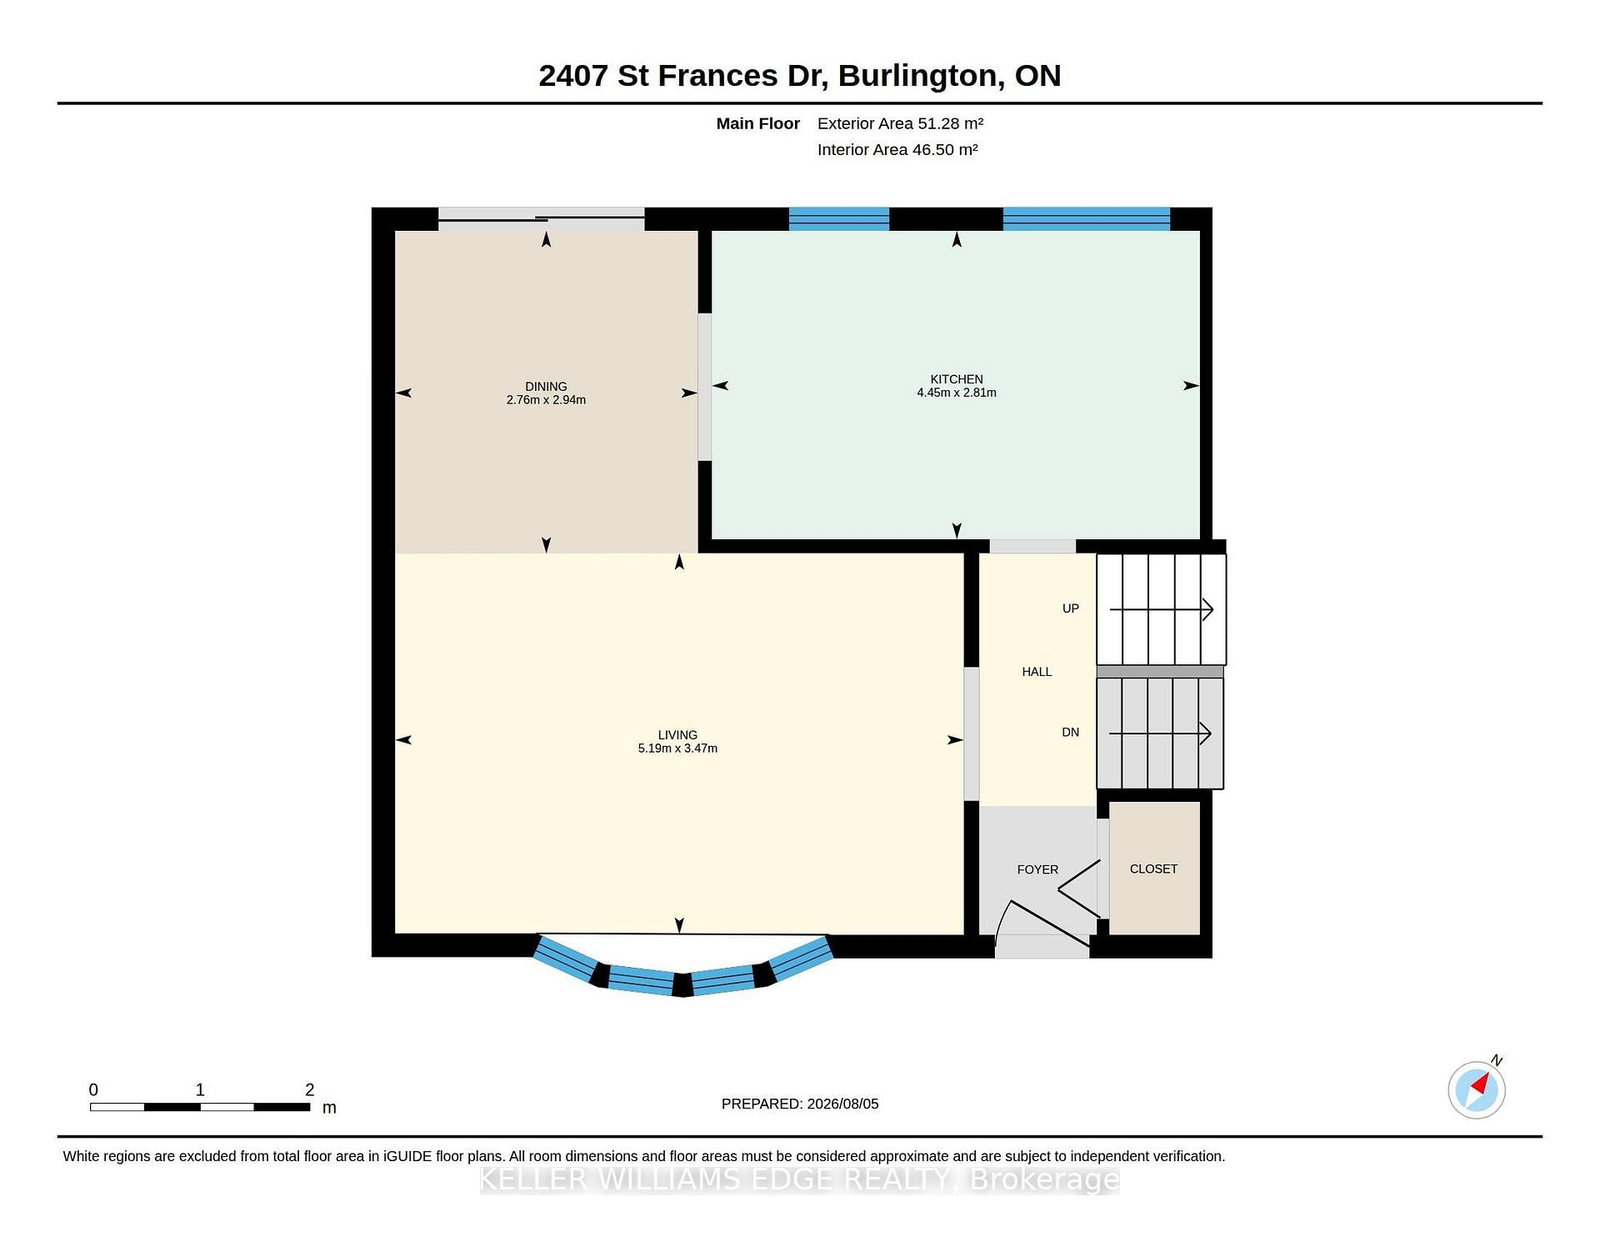
  • Foyer

    1.25 x 1.07 ft Main level

    Closet, Tile Floor

  • Living

    5.19 x 3.47 ft Main level

    Bow Window, hardwood floor

  • Dining

    2.94 x 2.76 ft Main level

    Sliding Doors, hardwood floor

  • Kitchen

    4.45 x 2.81 ft Main level

    Quartz Counter, hardwood floor, O/Looks Backyard

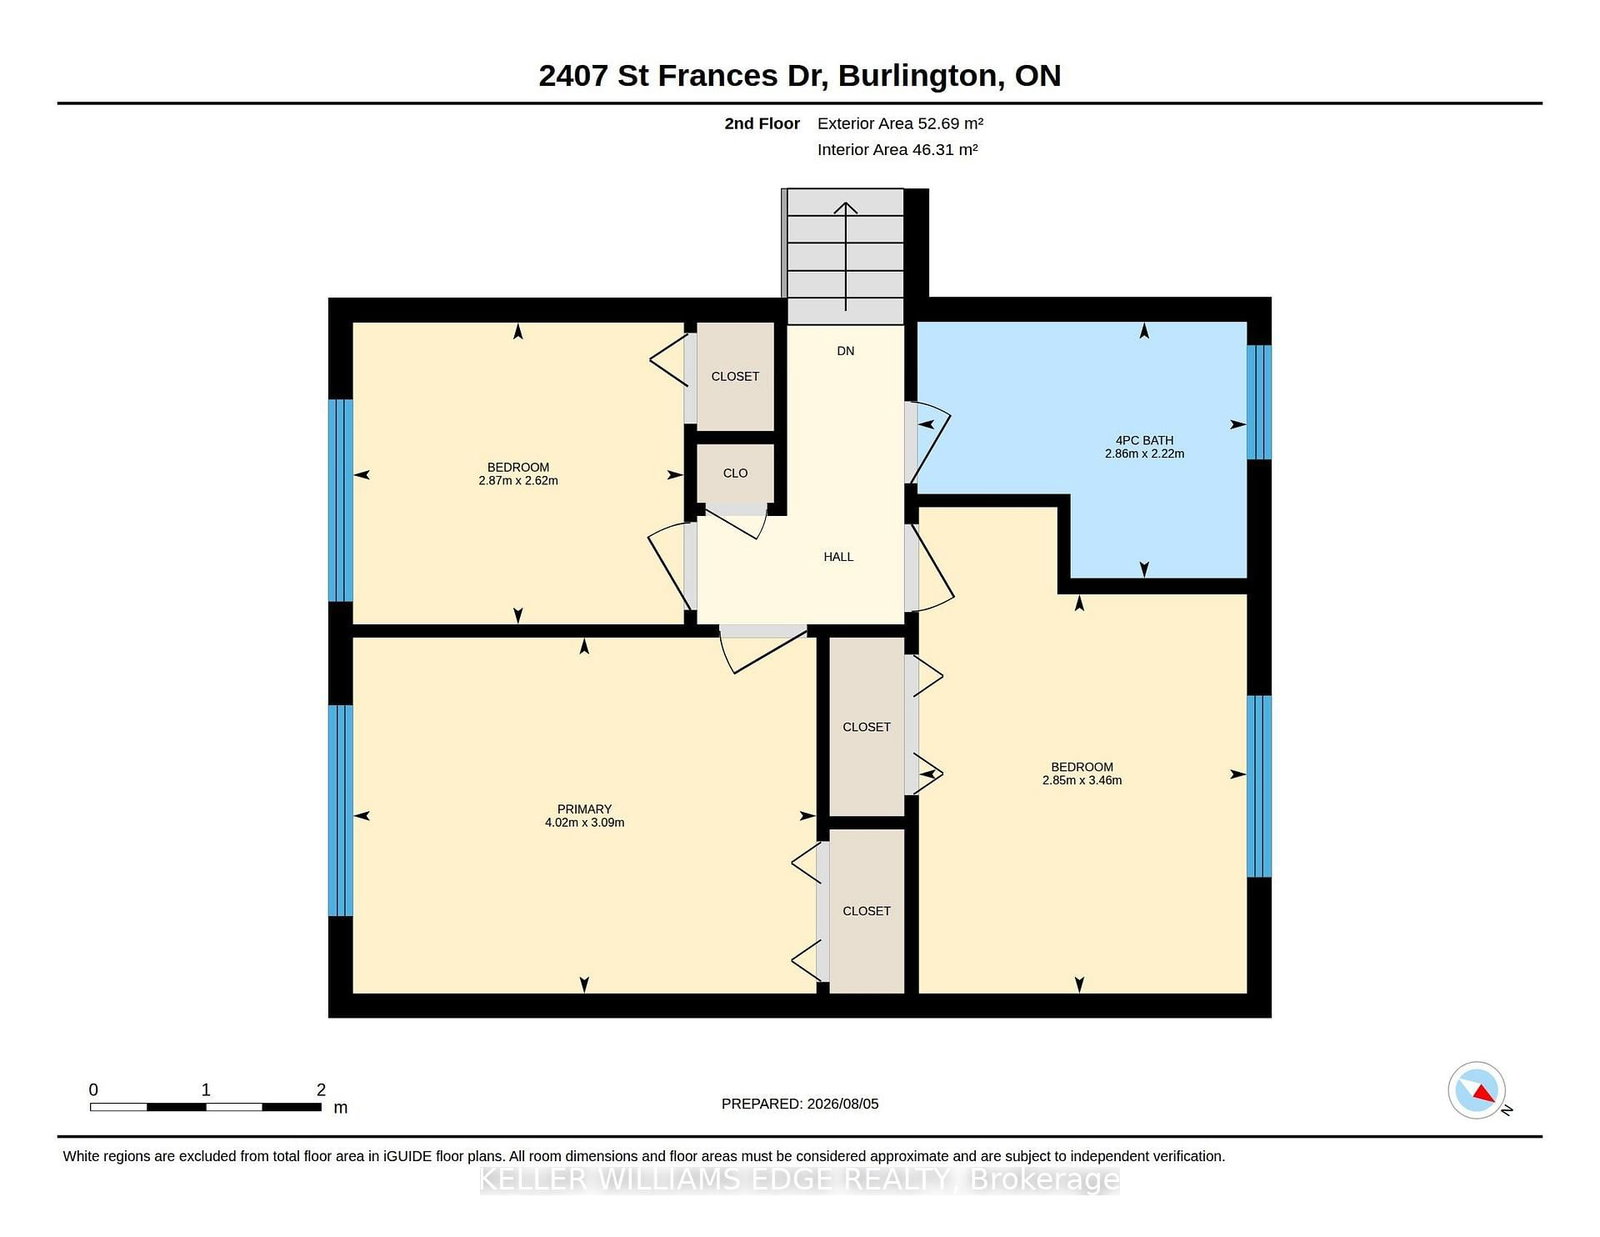
  • Primary

    4.02 x 3.09 ft 2nd level

    Ceiling Fan, hardwood floor

  • 2nd Br

    3.46 x 2.85 ft 2nd level

    Ceiling Fan, hardwood floor

  • 3rd Br

    2.87 x 2.62 ft 2nd level

    Hardwood Floor

  • Bathroom

    2.86 x 2.22 ft 2nd level

    4 Pc Bath

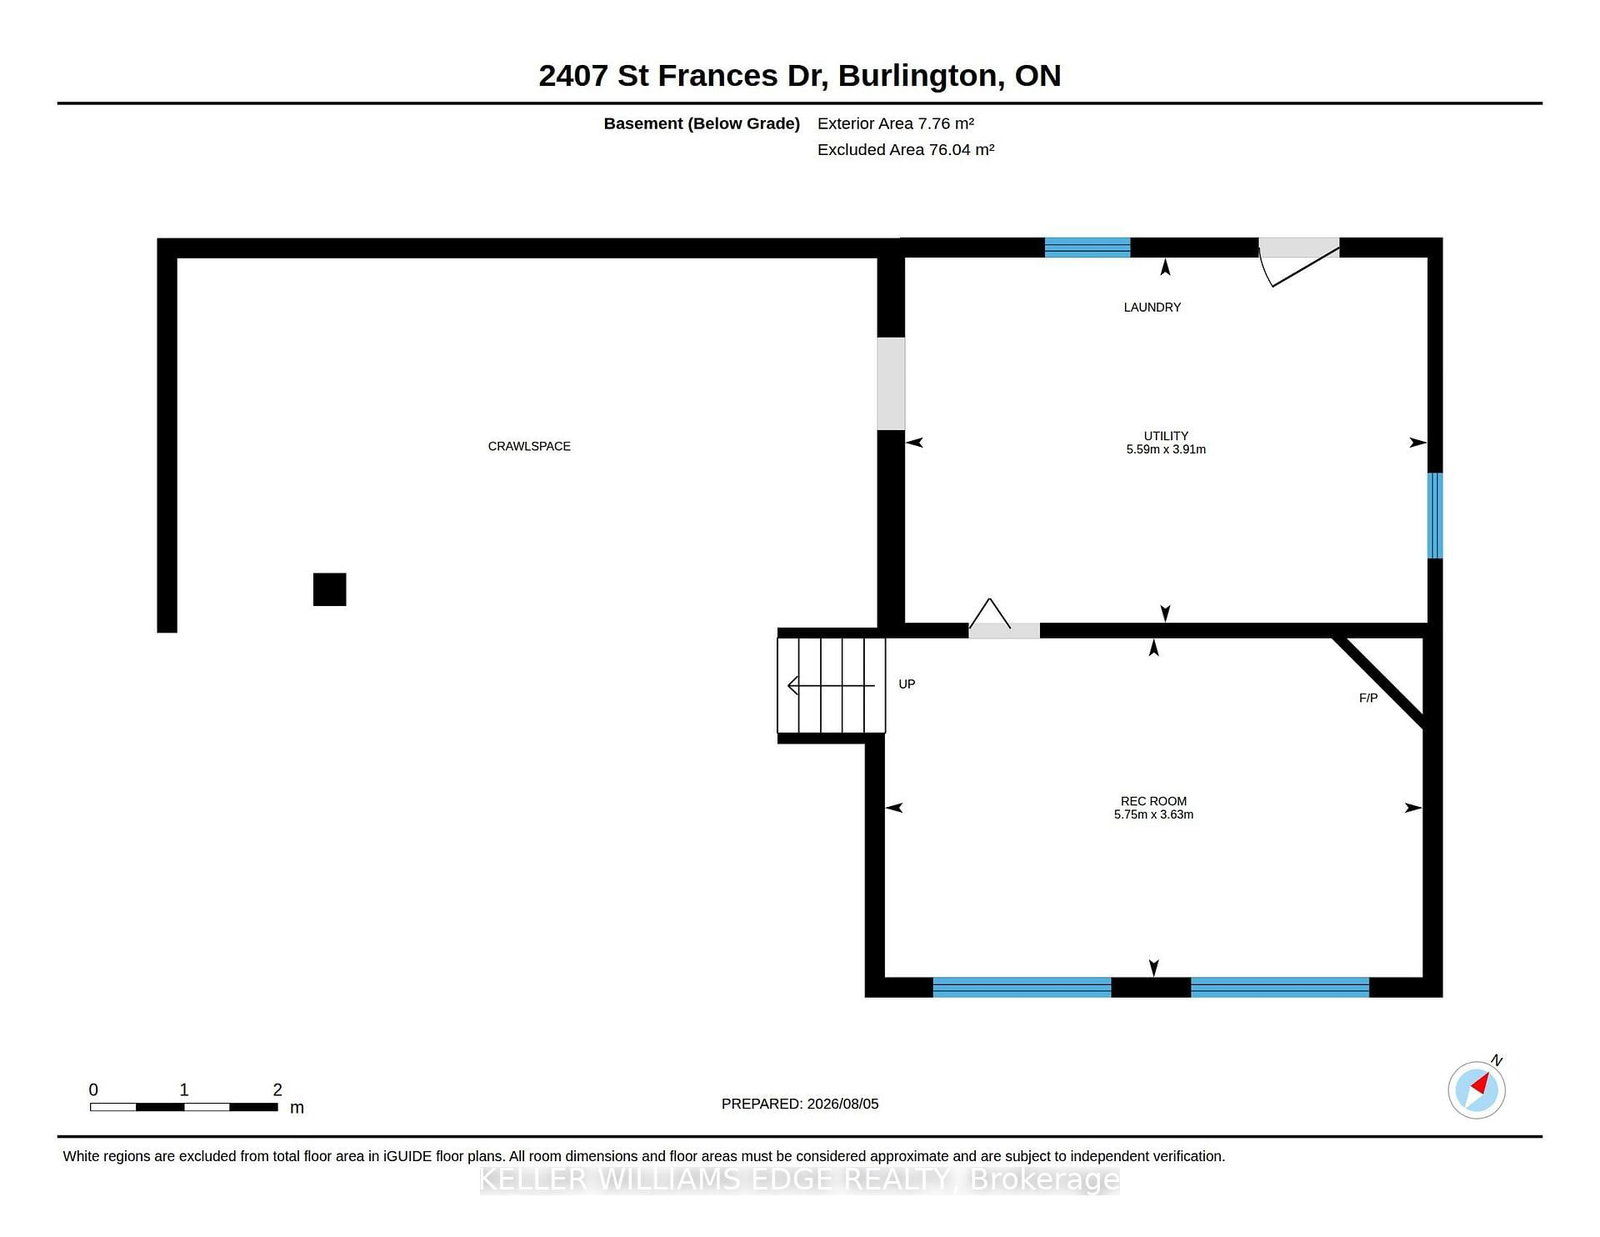
  • Family

    5.75 x 3.63 ft Bsmt level

    Gas Fireplace, carpet free

  • Laundry

    5.59 x 3.91 ft Bsmt level

    Walk-Up

  • MLS #

    W13650446

  • Sq. Ft

    1100-1500

  • Sq. Ft. Source

    MLS

  • Lot Irregularities

    Y

  • Year Built

    51-99

  • Pool

    None

  • Drive

    Private

  • Garage

    Carport

  • Total Parking

    3

  • Family Room

    N

  • Den

    N

  • Exterior

    Brick

  • Fireplace

    Y

  • Roof

    Asphalt Shingle

  • Foundation

    Concrete Block

  • Elevator

    n/a

  • Water View

    n/a

  • Laundry Level

    Lower

  • Heat

    Forced Air

  • A/C

    Central Air

  • Water

    Municipal

  • Water Supply

    n/a

  • Sewers

    Sewers

  • Central Vac

    N

  • Foyer

    1.25 x 1.07 ft Main level

    Closet, Tile Floor

  • Living

    5.19 x 3.47 ft Main level

    Bow Window, hardwood floor

  • Dining

    2.94 x 2.76 ft Main level

    Sliding Doors, hardwood floor

  • Kitchen

    4.45 x 2.81 ft Main level

    Quartz Counter, hardwood floor, O/Looks Backyard

  • Primary

    4.02 x 3.09 ft 2nd level

    Ceiling Fan, hardwood floor

  • 2nd Br

    3.46 x 2.85 ft 2nd level

    Ceiling Fan, hardwood floor

  • 3rd Br

    2.87 x 2.62 ft 2nd level

    Hardwood Floor

  • Bathroom

    2.86 x 2.22 ft 2nd level

    4 Pc Bath

  • Family

    5.75 x 3.63 ft Bsmt level

    Gas Fireplace, carpet free

  • Laundry

    5.59 x 3.91 ft Bsmt level

    Walk-Up

Thinking of Selling?

Find Out Your Home’s Value in Today’s Market!

No Email or Signup is required to view your home estimate.

estimate your home value

Contact Manoj Kukreja

Sales Representative,
Century 21 People’s Choice Realty Inc.,
Brokerage
(647) 576 - 2100

Manoj profile avatar

Inventory Graph

10 9 8 7 6 5 4 3 2 1 0 2 Months of inventory SELLER'S Market BALANCED Market BUYER'S Market

Mortgage Calculator

This data is for informational purposes only.

Mortgage Payment per month

Principal Amount

Interest

Total Payable

Amortization

Amortization

Closing Cost Calculator

This data is for informational purposes only.

Closing Cost Total for this property

Total Cash flow for purchasing this property

Down Payment(%)*
Additional information

Provincial Land Transfer Tax

Ontario Land Transfer Tax Rebate

Toronto Land Transfer Tax

Toronto Land Transfer Tax Rebate

PST on CMHC Insurance Premium

Lawyer Fees

$2,825

Government Registration Fee's

$164

Title Insurance

Closing Cost Total

Total Cash flow for purchasing this property

Provincial Land Transfer Tax

Ontario Land Transfer Tax Rebate

Toronto Land Transfer Tax

Toronto Land Transfer Tax Rebate

PST on CMHC Insurance Premium

Lawyer Fees

$2,825

Government Registarion Fee's

$164

Title Insurance

Down Payment(%)*

* A down payment of less than 20% is permitted only for first-time home buyers purchasing their principal residence. The minimum down payment required is 5% for the portion of the purchase price up to $500,000, and 10% for the portion between $500,000 and $1,500,000. For properties priced over $1,500,000, a minimum down payment of 20% is required.

Thinking of Selling?

Find Out Your Home’s Value in Today’s Market!

No Email or Signup is required to view your home estimate.

estimate your home value

Contact Manoj Kukreja

Sales Representative, Century 21 People’s Choice Realty Inc., Brokerage
(647) 576 - 2100

Manoj profile avatar

Recent Sold Listings in Mountainside, Burlington

Popular Cities