<-- style PDP --> 8 Hill-4449 Milburough Line, Burlington - Modular Home for sale for $545,900
  • for sale

8 Hill-4449 Milburough Line

Burlington, Ontario, L7P 0C5 - Rural Burlington

$545,900

  • Neighbourhood

    Rural Burlington

  • Major Intersection

    Hwy 6 and Conc. 6

  • Listed Since: 137 day(s)

  • Last update: today

Overview

  • Property Type

    Modular Home, Bungalow

  • Bedrooms

    2

  • Bathrooms

    2

  • Basement

    None

  • Kitchen

    1

  • Total Parking

    2

  • Lot Size

    42x70 (Feet)

  • Taxes

    $554.52 (2025)

  • Type

    Freehold

Property Description

Property description for 8 Hill-4449 Milburough Line, Burlington

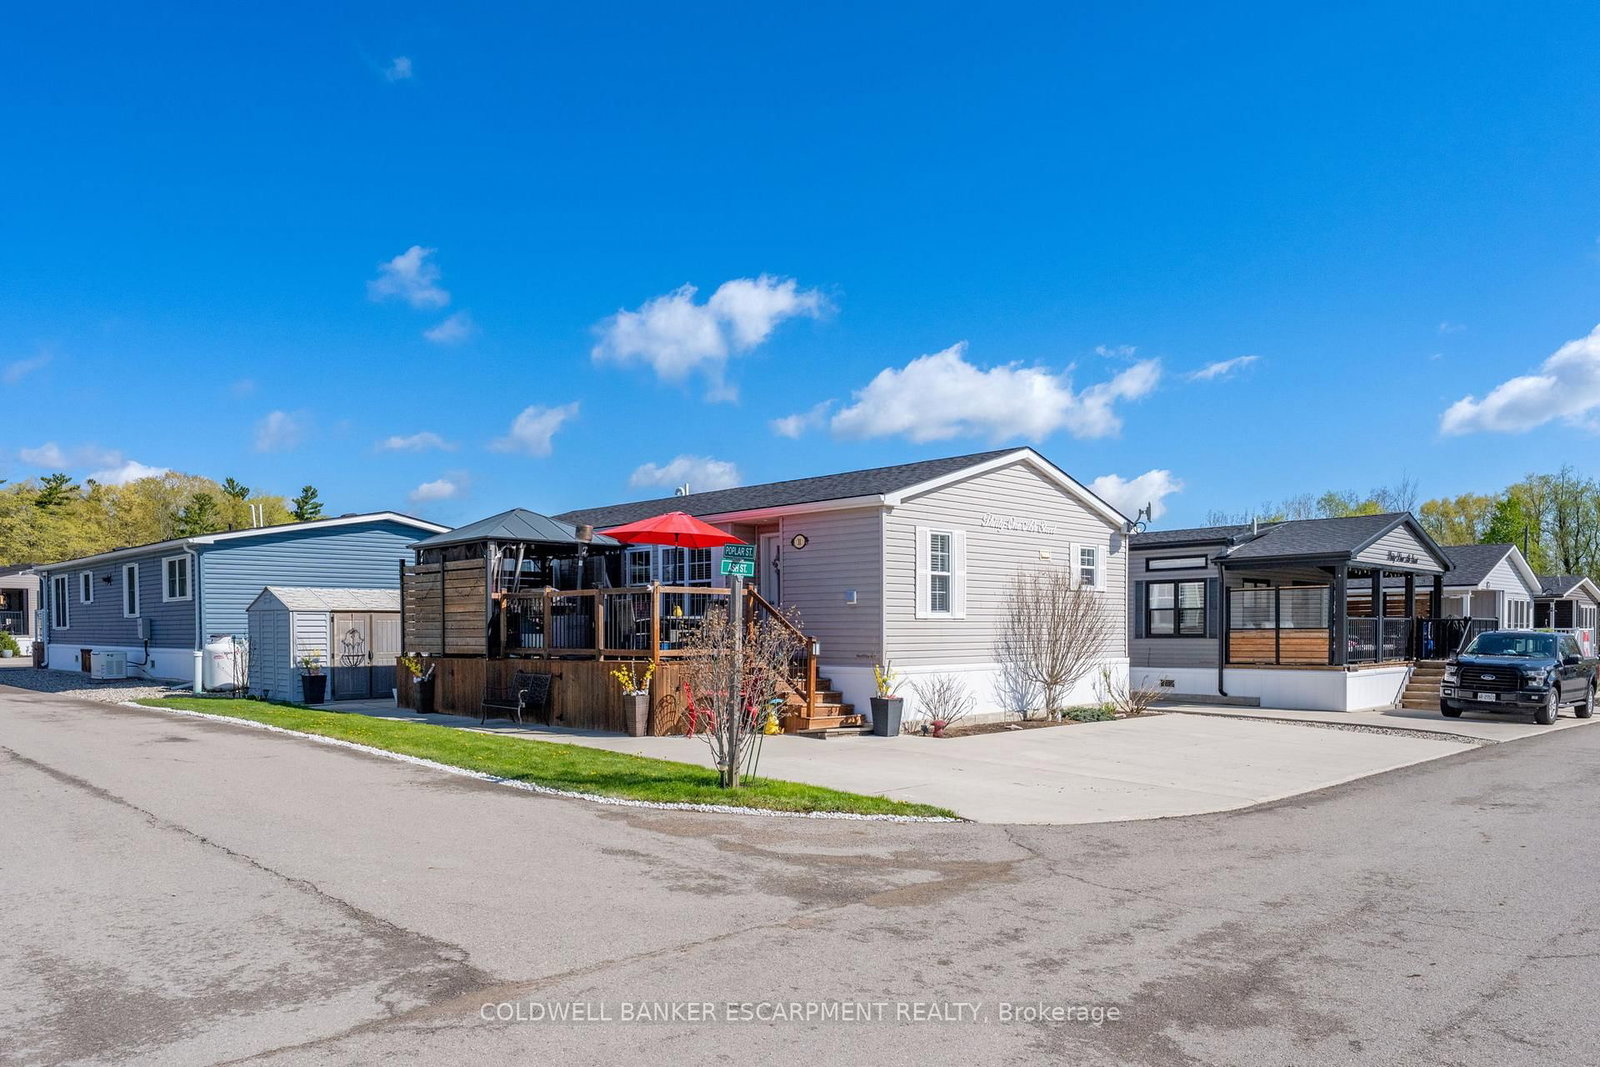
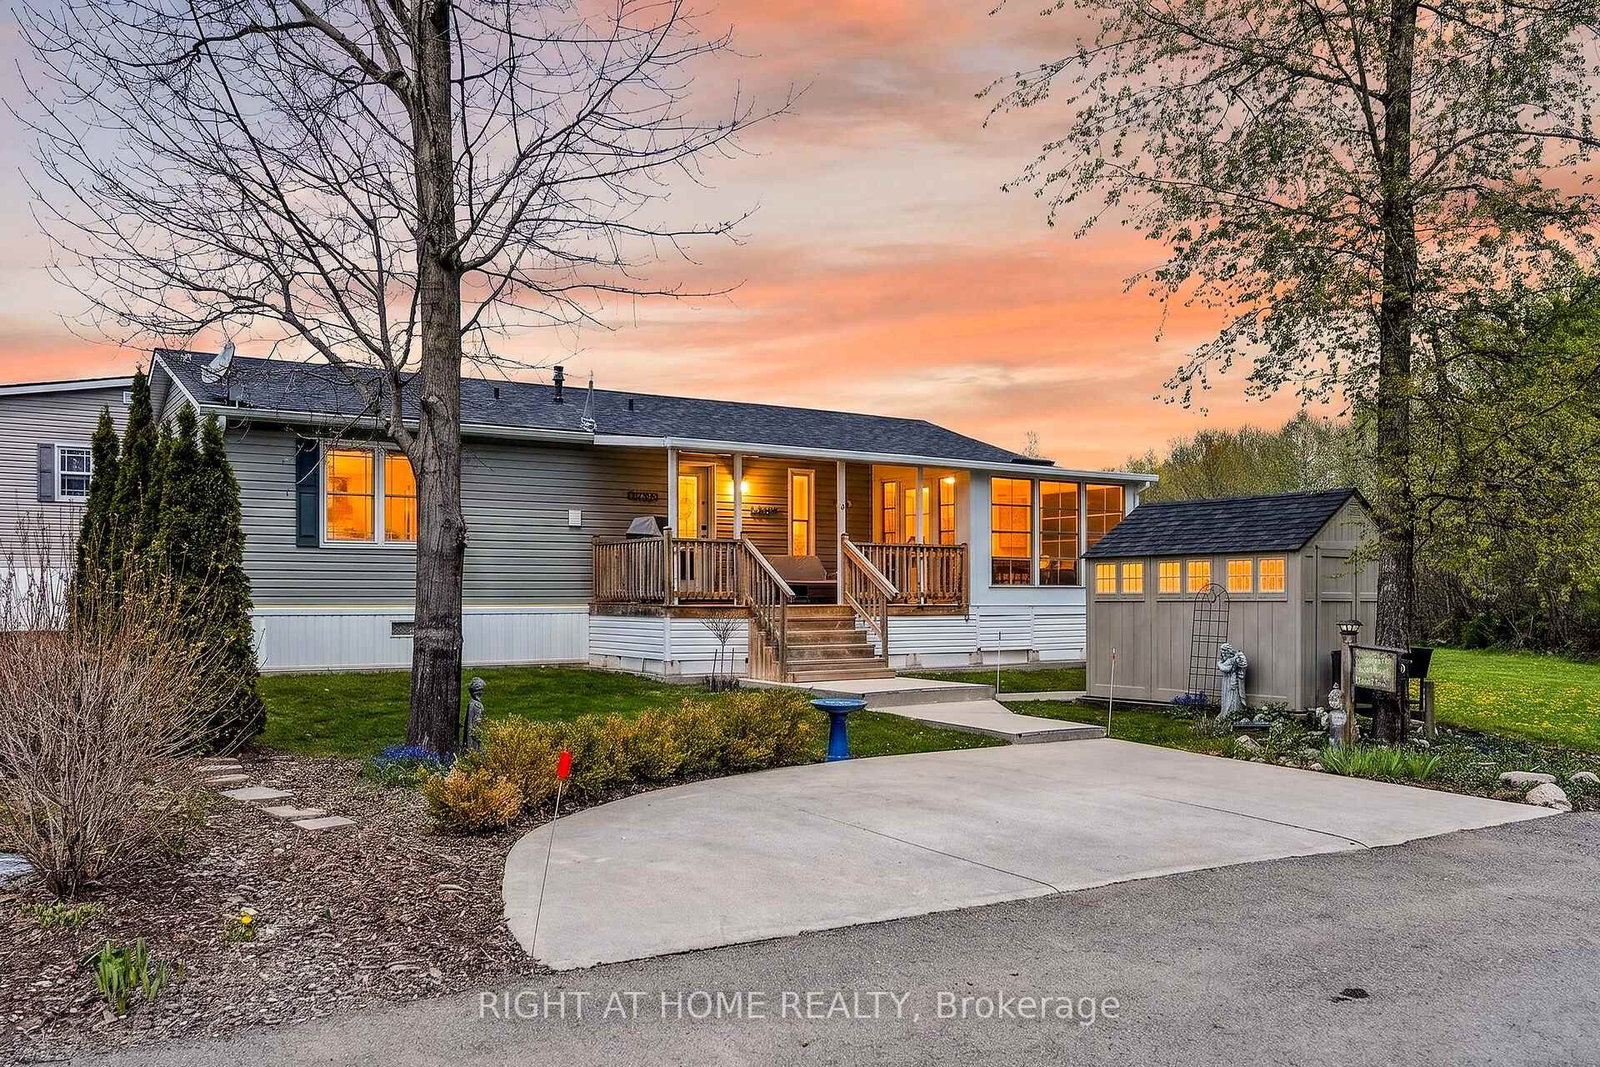
Welcome to your carefree lifestyle. Are you thinking of travelling more and enjoying the freedom to discover more?Your beautifully appointed 925 square foot house offers great entertaining space, bedrooms and all upgraded appliances to show off when you are ready. Watch sports on the outdoor tv inside a screened in 13X10 foot gazebo. Or, sit out at your fire table on the separate lower 23 X10 foot deck. These spaces allow for great parties with friends and family. All perfectly positioned to watch the gorgeous sunsets too. It's time to smartsize and start fresh in this pristine community. You will find all the amenities you desire minutes away yet enjoy the dark sky at night and watch the wildlife roaming on this 100 acre property. All of the upgrades have been included in this home with a vaulted open concept design and tasteful finishes. Your Two bedroom and 2 bathroom house is thoughtfully designed with convenient built in closets and wardrobes . Be at ease knowing there's a full service Generac Generator plumed straight into your hydro panel should there be a power outage. Your 2 car parking on a complete cement pad Makes your outdoor space very low maintenance. There's great new qualifying rules in place from RBC allowing a buyer to borrow with only 5% down payment. The community pavilion hosts weekly events and games through the year. During the summer the large pool can be enjoyed by residents daily.

Listed by COLDWELL BANKER ESCARPMENT REALTY

  • MLS #

    W12829512

  • Sq. Ft

    700-1100

  • Sq. Ft. Source

    MLS

  • Lot Irregularities

    n/a

  • Year Built

    6-15

  • Pool

    Community, Inground, Outdoor

  • Drive

    Private

  • Garage

    None

  • Total Parking

    2

  • Family Room

    N

  • Den

    N

  • Exterior

    Vinyl Siding

  • Fireplace

    Y

  • Roof

    Asphalt Shingle

  • Foundation

    Concrete

  • Elevator

    N

  • Water View

    n/a

  • Laundry Level

    Main

  • Heat

    Forced Air

  • A/C

    Central Air

  • Water

    Well

  • Water Supply

    n/a

  • Sewers

    Septic

  • Central Vac

    N

  • Living

    4.5 x 4.2 ft Main level

    O/Looks Pool, California Shutters, Electric Fireplace

  • Kitchen

    3.65 x 3.59 ft Main level

    Updated, Stainless Steel Appl, B/I Dishwasher

  • Primary

    3.9 x 2.77 ft Main level

    3 Pc Ensuite, California Shutters

  • 2nd Br

    3.65 x 3.44 ft Main level

    B/I Closet, carpet free

  • Bathroom

    2.62 x 1.61 ft Main level

  • Utility

    2.16 x 1.98 ft Main level

  • Sunroom

    4.11 x 2.8 ft Main level

    Ceiling Fan, Enclosed, O/Looks Garden

  • Solarium

    7.22 x 3.2 ft Flat level

    Ceiling Fan, Nw View

  • MLS #

    W12829512

  • Sq. Ft

    700-1100

  • Sq. Ft. Source

    MLS

  • Lot Irregularities

    n/a

  • Year Built

    6-15

  • Pool

    Community, Inground, Outdoor

  • Drive

    Private

  • Garage

    None

  • Total Parking

    2

  • Family Room

    N

  • Den

    N

  • Exterior

    Vinyl Siding

  • Fireplace

    Y

  • Roof

    Asphalt Shingle

  • Foundation

    Concrete

  • Elevator

    N

  • Water View

    n/a

  • Laundry Level

    Main

  • Heat

    Forced Air

  • A/C

    Central Air

  • Water

    Well

  • Water Supply

    n/a

  • Sewers

    Septic

  • Central Vac

    N

  • Living

    4.5 x 4.2 ft Main level

    O/Looks Pool, California Shutters, Electric Fireplace

  • Kitchen

    3.65 x 3.59 ft Main level

    Updated, Stainless Steel Appl, B/I Dishwasher

  • Primary

    3.9 x 2.77 ft Main level

    3 Pc Ensuite, California Shutters

  • 2nd Br

    3.65 x 3.44 ft Main level

    B/I Closet, carpet free

  • Bathroom

    2.62 x 1.61 ft Main level

  • Utility

    2.16 x 1.98 ft Main level

  • Sunroom

    4.11 x 2.8 ft Main level

    Ceiling Fan, Enclosed, O/Looks Garden

  • Solarium

    7.22 x 3.2 ft Flat level

    Ceiling Fan, Nw View

Thinking of Selling?

Find Out Your Home’s Value in Today’s Market!

No Email or Signup is required to view your home estimate.

estimate your home value

Contact Manoj Kukreja

Sales Representative,
Century 21 People’s Choice Realty Inc.,
Brokerage
(647) 576 - 2100

Manoj profile avatar

Property History

Property history for 8 Hill-4449 Milburough Line, Burlington

This property has been sold 1 time before. Create your free account to explore sold prices, detailed property history, and more insider data.

Sign In / Register

Mortgage Calculator

This data is for informational purposes only.

Mortgage Payment per month

Principal Amount

Interest

Total Payable

Amortization

Amortization

Closing Cost Calculator

This data is for informational purposes only.

Closing Cost Total for this property

Total Cash flow for purchasing this property

Down Payment(%)*
Additional information

Provincial Land Transfer Tax

Ontario Land Transfer Tax Rebate

Toronto Land Transfer Tax

Toronto Land Transfer Tax Rebate

PST on CMHC Insurance Premium

Lawyer Fees

$2,825

Government Registration Fee's

$164

Title Insurance

Closing Cost Total

Total Cash flow for purchasing this property

Provincial Land Transfer Tax

Ontario Land Transfer Tax Rebate

Toronto Land Transfer Tax

Toronto Land Transfer Tax Rebate

PST on CMHC Insurance Premium

Lawyer Fees

$2,825

Government Registarion Fee's

$164

Title Insurance

Down Payment(%)*

* A down payment of less than 20% is permitted only for first-time home buyers purchasing their principal residence. The minimum down payment required is 5% for the portion of the purchase price up to $500,000, and 10% for the portion between $500,000 and $1,500,000. For properties priced over $1,500,000, a minimum down payment of 20% is required.

Thinking of Selling?

Find Out Your Home’s Value in Today’s Market!

No Email or Signup is required to view your home estimate.

estimate your home value

Contact Manoj Kukreja

Sales Representative, Century 21 People’s Choice Realty Inc., Brokerage
(647) 576 - 2100

Manoj profile avatar

Recent Sold Listings in Rural Burlington, Burlington

Popular Cities