<-- style PDP --> 4511 Guelph Line, Burlington - Detached for sale for $3,499,850
  • new
  • for sale

4511 Guelph Line

Burlington, Ontario, L7P 0N3 - Rural Burlington

$3,499,850

  • Neighbourhood

    Rural Burlington

  • Major Intersection

    Sideroad 2 & Guelph Line

  • Listed Since: 63 day(s)

  • Last update: 45 day(s) ago

Overview

  • Property Type

    Detached, 2-Storey

  • Bedrooms

    5 + 1

  • Bathrooms

    7

  • Basement

    Finished + Sep Entrance

  • Kitchen

    1

  • Total Parking

    12 (3 Built-In Garage)

  • Lot Size

    119x193 (Feet)

  • Taxes

    $12,432.43 (2026)

  • Type

    Freehold

Property Description

Property description for 4511 Guelph Line, Burlington

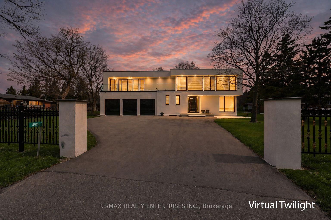
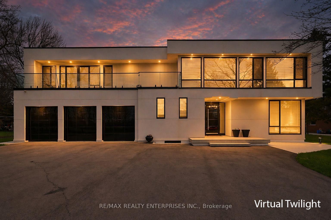
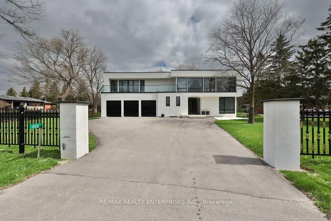
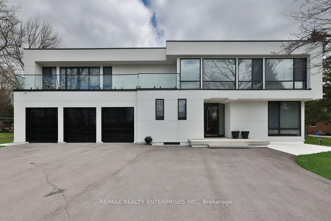
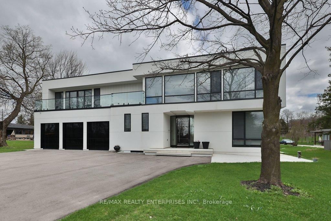
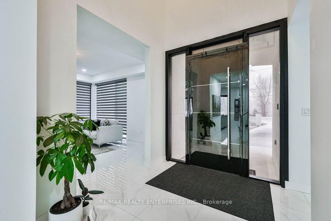
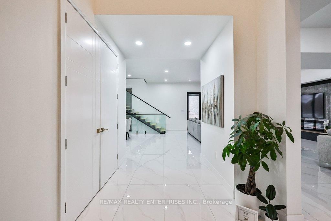
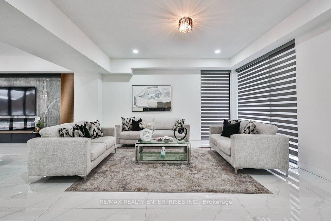
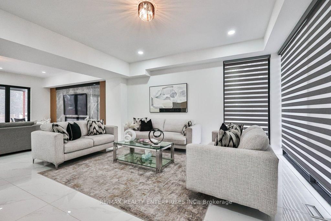
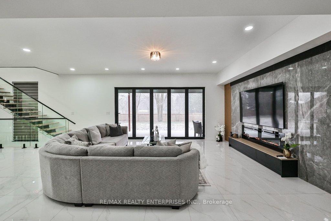
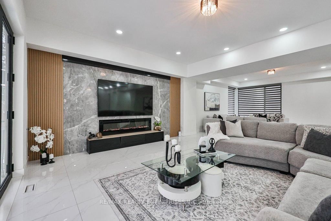
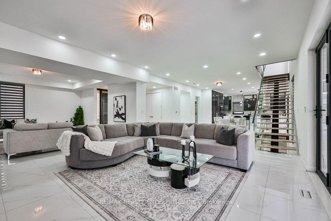
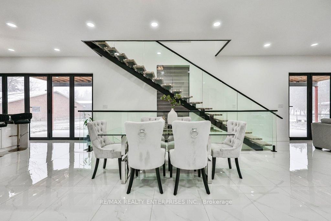
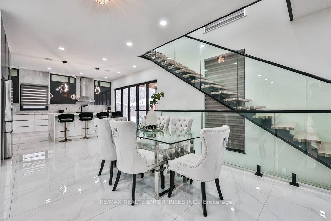
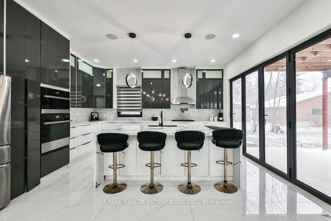
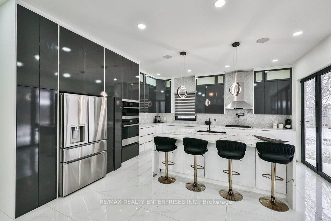
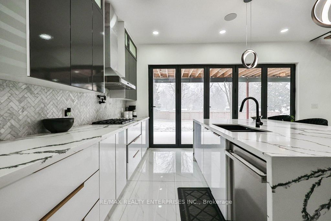
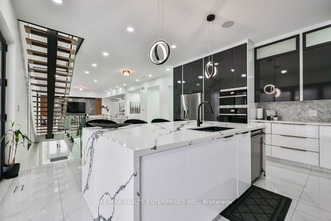
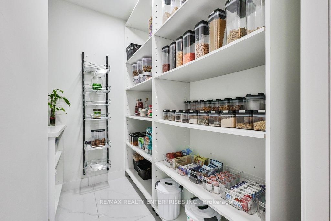
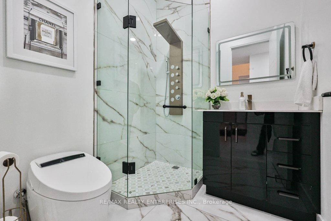
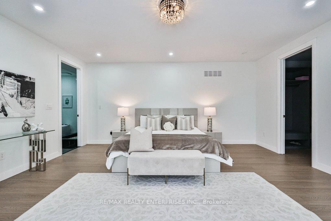
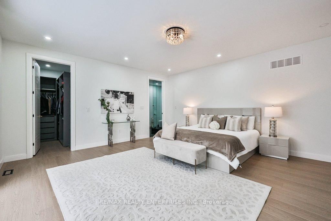
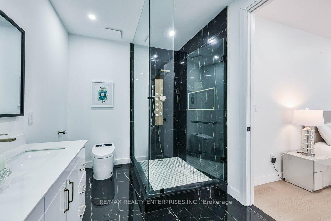
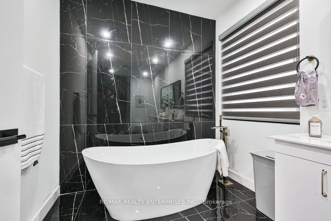
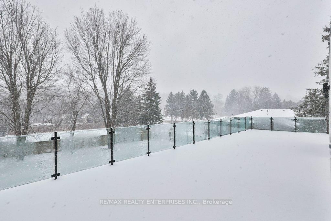
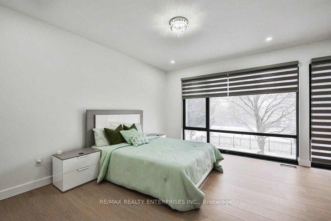
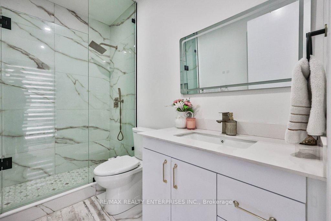
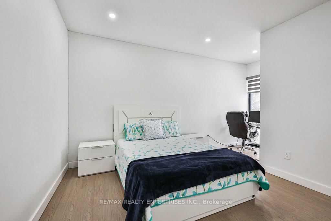

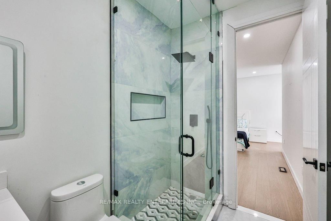
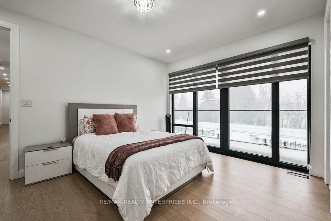
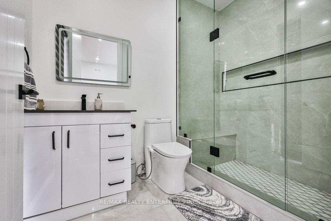
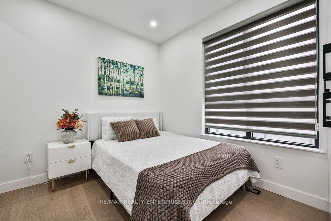
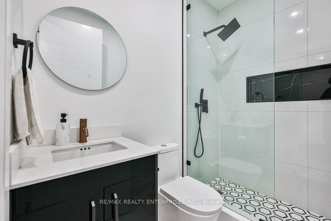
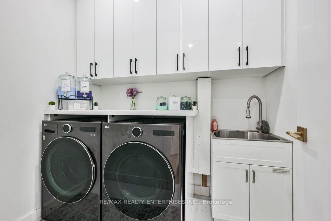
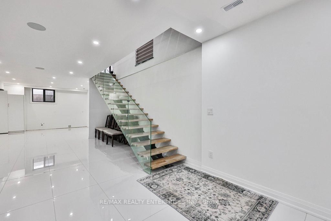
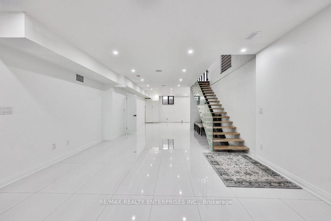
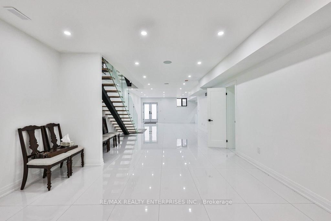
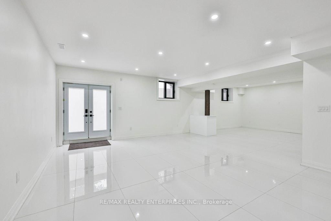
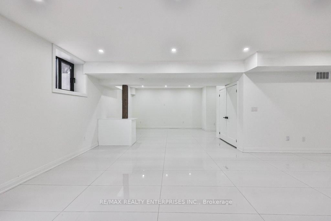
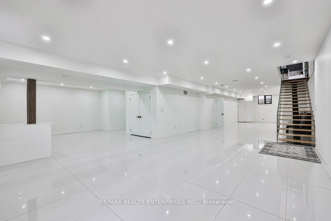
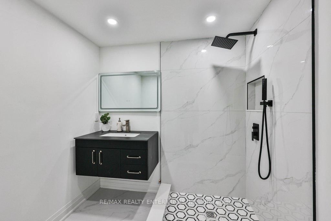
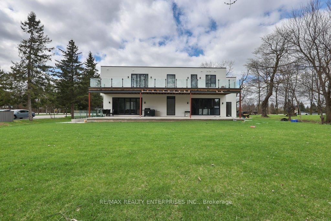
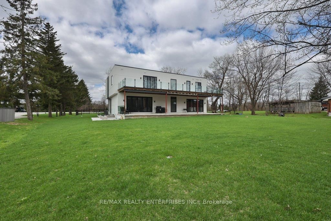
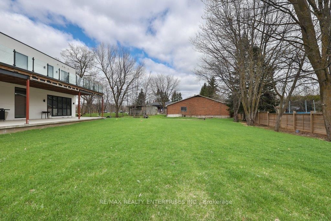
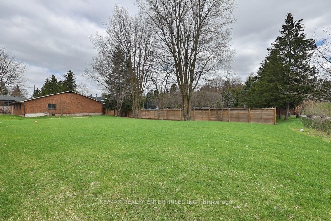
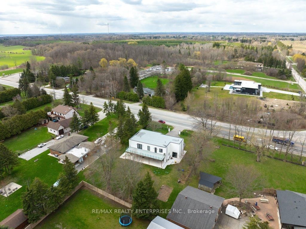
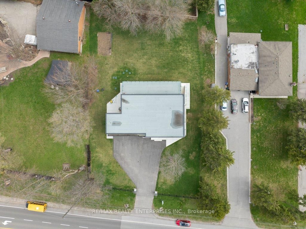
Positioned Within One Of Burlington's Most Sought-After Countryside Enclaves, 4511 Guelph Line Presents A Striking Custom-Built Residence Where Modern Design Meets Refined Family Living. Set On An Impressive 119 X 193 Ft Lot, This Newly Built 2024 Home Offers 5+1 Bedrooms, 7 Bathrooms, And Over 6,000 Sqft of Thoughtfully Designed Living Space. A Bold Contemporary Façade With Clean Lines And Expansive Glass Introduces A Home Defined By Craftsmanship And Sophistication. The Grand Entry Features An Advanced Intelligent Door System With Multi-Point Locking, Integrated Camera Monitoring, And Seamless Smart Home Connectivity. Inside, A Dramatic 2-Storey Foyer Showcases Porcelain Tile Flooring, Oversized Double Glazed Windows, And A Stunning Glass-Railed White Oak Staircase. The Main Level Unfolds Into A Bright Open-Concept Layout, Enhanced By Flush Mount Vents, Pot Lighting, And Automated Blinds. The Chef-Inspired Kitchen Anchors The Home With A Waterfall Quartz Island, Premium Built-In Appliances, Custom Soft-Close Cabinetry, And A Herringbone Backsplash. A Walk-In Pantry And Integrated Wi-Fi Ceiling Speakers Add Convenience, While Sleek Aluminum Bifold Doors Lead To A Covered Terrace For Effortless Indoor-Outdoor Living. The Adjoining Family Room Features A Statement Fireplace With A Porcelain Feature Wall. Upstairs, Five Spacious Bedrooms Each Offer Custom Closets And Private Ensuites. The Primary Suite Is A Luxurious Retreat With A Balcony, Dual Closets, And A Spa-Like Ensuite Complete With A Hydrotherapy Shower, Soaker Tub, And Intelligent Bidet. The Finished Lower Level Offers A Large Recreation Space, Additional Bedroom, Full Bath, And Walk-Up Access To The Backyard. A 3-Car Garage Completes This Exceptional Offering, Ideally Located Near Mount Nemo, Golf Courses, And Burlington's Waterfront.

Listed by RE/MAX REALTY ENTERPRISES INC.

  • MLS #

    W13026536

  • Sq. Ft

    3500-5000

  • Sq. Ft. Source

    MLS

  • Lot Irregularities

    n/a

  • Year Built

    Available Upon Request

  • Pool

    None

  • Drive

    Private

  • Garage

    Built-In, 3 spaces

  • Total Parking

    12

  • Family Room

    Y

  • Den

    Y

  • Exterior

    Stucco/Plaster

  • Fireplace

    Y

  • Roof

    Flat

  • Foundation

    Insulated Concrete Form

  • Elevator

    n/a

  • Water View

    n/a

  • Laundry Level

    n/a

  • Heat

    Forced Air

  • A/C

    Central Air

  • Water

    Well

  • Water Supply

    n/a

  • Sewers

    Septic

  • Central Vac

    Y

  • Living

    5.22 x 5.62 ft Main level

    3 Pc Bath, Porcelain Floor, Pot Lights

  • Family

    7.67 x 5.22 ft Main level

    Fireplace, Porcelain Floor, Pot Lights

  • Dining

    3.98 x 3.98 ft Main level

    Open Concept, Porcelain Floor, Pot Lights

  • Kitchen

    5.35 x 5.21 ft Main level

    Centre Island, Porcelain Floor, Pot Lights

  • Primary

    5.65 x 5.2 ft Upper level

    5 Pc Ensuite, W/O To Balcony, His/Hers Closets

  • 2nd Br

    3.56 x 2.86 ft Upper level

    3 Pc Ensuite, Pot Lights, B/I Closet

  • 3rd Br

    3.63 x 4.65 ft Upper level

    3 Pc Ensuite, W/O To Balcony, W/I Closet

  • 4th Br

    5.0 x 5.06 ft Upper level

    3 Pc Ensuite, Pot Lights, W/I Closet

  • 5th Br

    5.63 x 4.56 ft Upper level

    3 Pc Ensuite, Pot Lights, W/I Closet

  • Rec

    16.58 x 10.43 ft Lower level

    3 Pc Bath, Porcelain Floor, Pot Lights

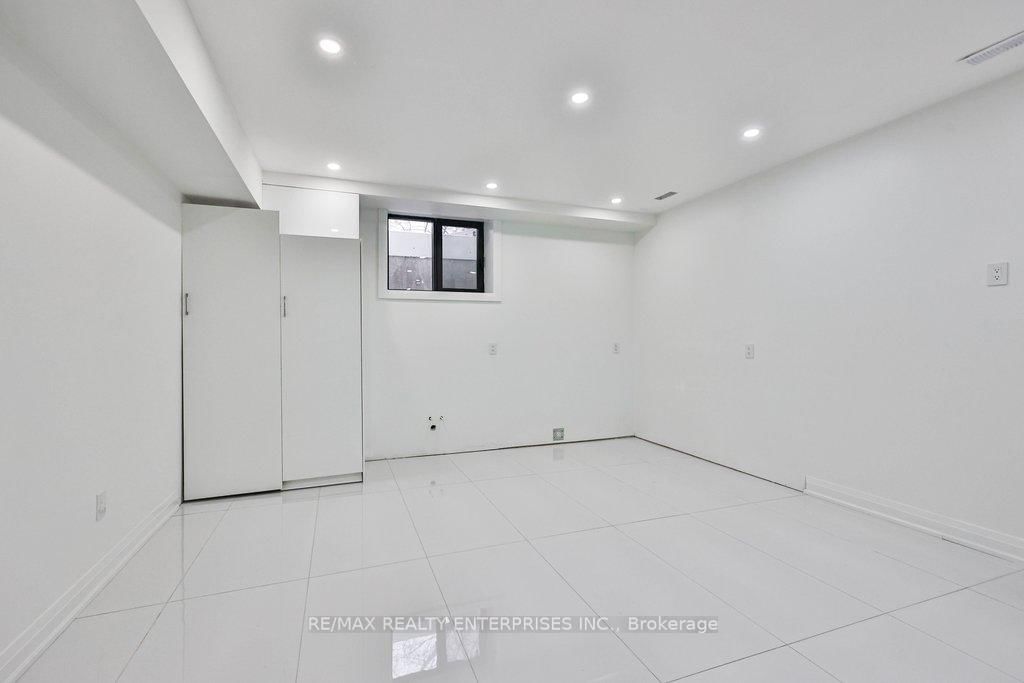
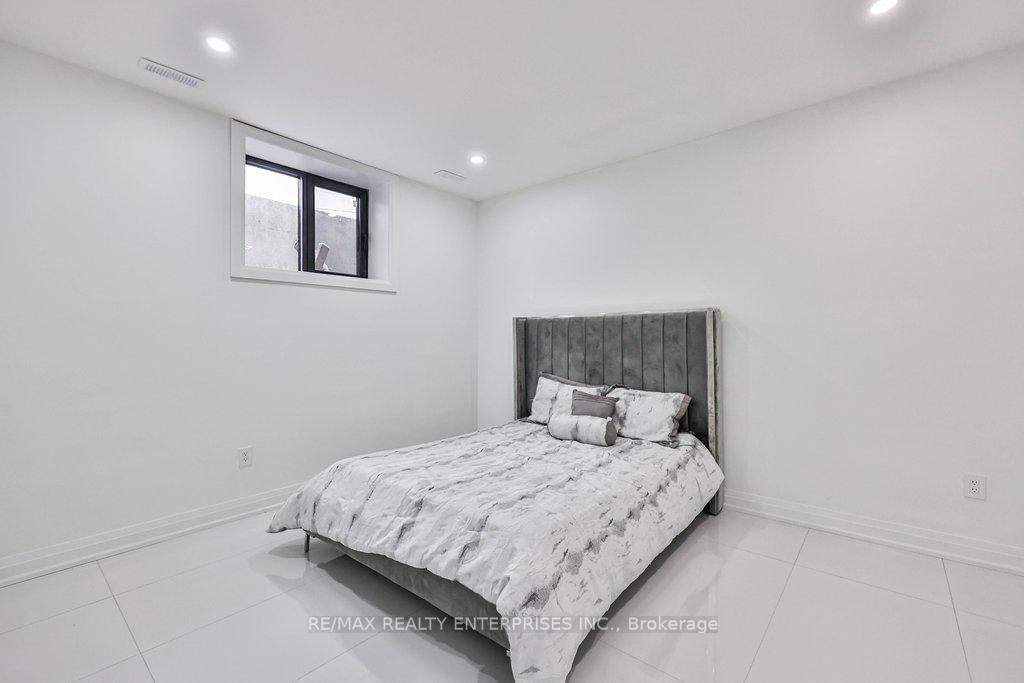
  • Br

    3.47 x 4.13 ft Lower level

    Above Grade Window, Porcelain Floor, Pot Lights

  • MLS #

    W13026536

  • Sq. Ft

    3500-5000

  • Sq. Ft. Source

    MLS

  • Lot Irregularities

    n/a

  • Year Built

    Available Upon Request

  • Pool

    None

  • Drive

    Private

  • Garage

    Built-In, 3 spaces

  • Total Parking

    12

  • Family Room

    Y

  • Den

    Y

  • Exterior

    Stucco/Plaster

  • Fireplace

    Y

  • Roof

    Flat

  • Foundation

    Insulated Concrete Form

  • Elevator

    n/a

  • Water View

    n/a

  • Laundry Level

    n/a

  • Heat

    Forced Air

  • A/C

    Central Air

  • Water

    Well

  • Water Supply

    n/a

  • Sewers

    Septic

  • Central Vac

    Y

  • Living

    5.22 x 5.62 ft Main level

    3 Pc Bath, Porcelain Floor, Pot Lights

  • Family

    7.67 x 5.22 ft Main level

    Fireplace, Porcelain Floor, Pot Lights

  • Dining

    3.98 x 3.98 ft Main level

    Open Concept, Porcelain Floor, Pot Lights

  • Kitchen

    5.35 x 5.21 ft Main level

    Centre Island, Porcelain Floor, Pot Lights

  • Primary

    5.65 x 5.2 ft Upper level

    5 Pc Ensuite, W/O To Balcony, His/Hers Closets

  • 2nd Br

    3.56 x 2.86 ft Upper level

    3 Pc Ensuite, Pot Lights, B/I Closet

  • 3rd Br

    3.63 x 4.65 ft Upper level

    3 Pc Ensuite, W/O To Balcony, W/I Closet

  • 4th Br

    5.0 x 5.06 ft Upper level

    3 Pc Ensuite, Pot Lights, W/I Closet

  • 5th Br

    5.63 x 4.56 ft Upper level

    3 Pc Ensuite, Pot Lights, W/I Closet

  • Rec

    16.58 x 10.43 ft Lower level

    3 Pc Bath, Porcelain Floor, Pot Lights

  • Br

    3.47 x 4.13 ft Lower level

    Above Grade Window, Porcelain Floor, Pot Lights

Thinking of Selling?

Find Out Your Home’s Value in Today’s Market!

No Email or Signup is required to view your home estimate.

estimate your home value

Contact Manoj Kukreja

Sales Representative,
Century 21 People’s Choice Realty Inc.,
Brokerage
(647) 576 - 2100

Manoj profile avatar

Property History

Property history for 4511 Guelph Line, Burlington

This property has been sold 7 times before. Create your free account to explore sold prices, detailed property history, and more insider data.

Sign In / Register

Mortgage Calculator

This data is for informational purposes only.

Mortgage Payment per month

Principal Amount

Interest

Total Payable

Amortization

Amortization

Closing Cost Calculator

This data is for informational purposes only.

Closing Cost Total for this property

Total Cash flow for purchasing this property

Down Payment(%)*
Additional information

Provincial Land Transfer Tax

Ontario Land Transfer Tax Rebate

Toronto Land Transfer Tax

Toronto Land Transfer Tax Rebate

PST on CMHC Insurance Premium

Lawyer Fees

$2,825

Government Registration Fee's

$164

Title Insurance

Closing Cost Total

Total Cash flow for purchasing this property

Provincial Land Transfer Tax

Ontario Land Transfer Tax Rebate

Toronto Land Transfer Tax

Toronto Land Transfer Tax Rebate

PST on CMHC Insurance Premium

Lawyer Fees

$2,825

Government Registarion Fee's

$164

Title Insurance

Down Payment(%)*

* A down payment of less than 20% is permitted only for first-time home buyers purchasing their principal residence. The minimum down payment required is 5% for the portion of the purchase price up to $500,000, and 10% for the portion between $500,000 and $1,500,000. For properties priced over $1,500,000, a minimum down payment of 20% is required.

Thinking of Selling?

Find Out Your Home’s Value in Today’s Market!

No Email or Signup is required to view your home estimate.

estimate your home value

Contact Manoj Kukreja

Sales Representative, Century 21 People’s Choice Realty Inc., Brokerage
(647) 576 - 2100

Manoj profile avatar

Recent Sold Listings in Rural Burlington, Burlington

Popular Cities