<-- style PDP --> 8288 Patterson Sideroad, Caledon - Detached for sale for $3,495,000
  • new
  • for sale
  • leased

8288 Patterson Sideroad

Caledon, Ontario, L7E 0J1 - Rural Caledon

$3,495,000

  • Neighbourhood

    Rural Caledon

  • Major Intersection

    Duffy's Lane and Patterson Sdrd

  • Listed Since: 6 day(s)

  • Last update: 1 day(s) ago

Overview

  • Property Type

    Detached, 2-Storey

  • Bedrooms

    6 + 1

  • Bathrooms

    6

  • Basement

    W/O + Finished

  • Kitchen

    1 + 1

  • Total Parking

    15 (3 Detached Garage)

  • Lot Size

    864x718.23 (Feet)

  • Taxes

    $13,809.83 (2026)

  • Type

    Freehold

Property Description

Property description for 8288 Patterson Sideroad, Caledon

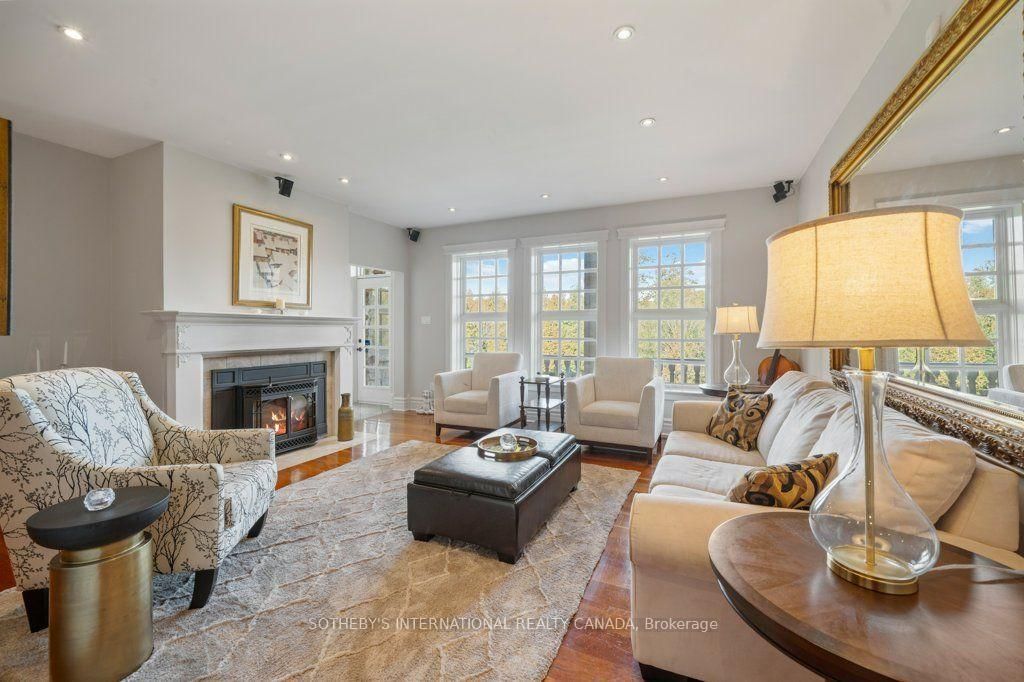
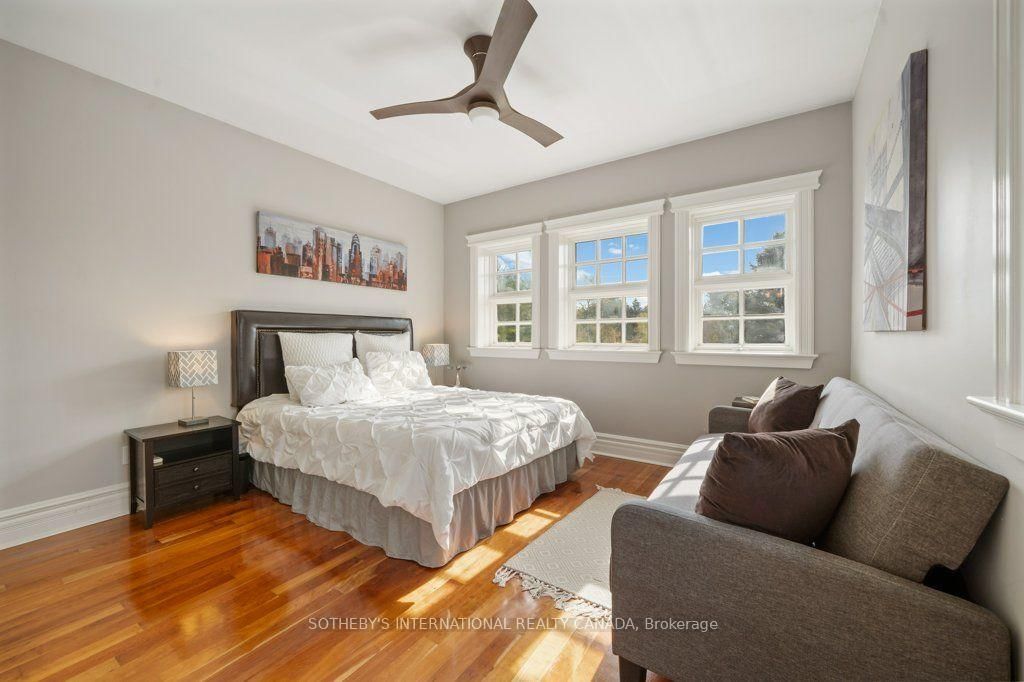
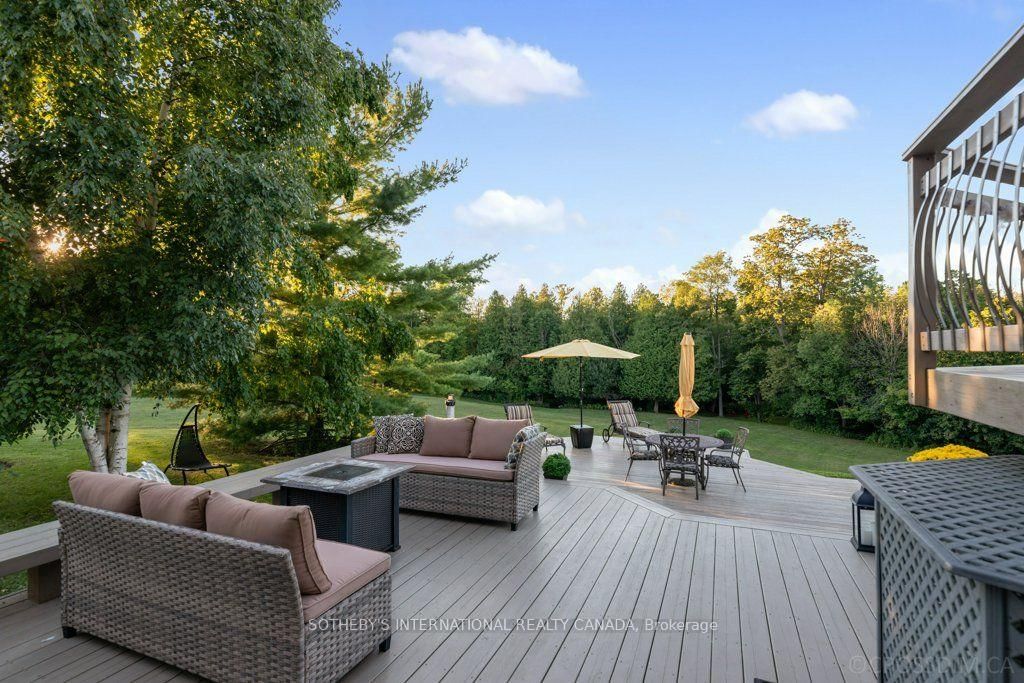
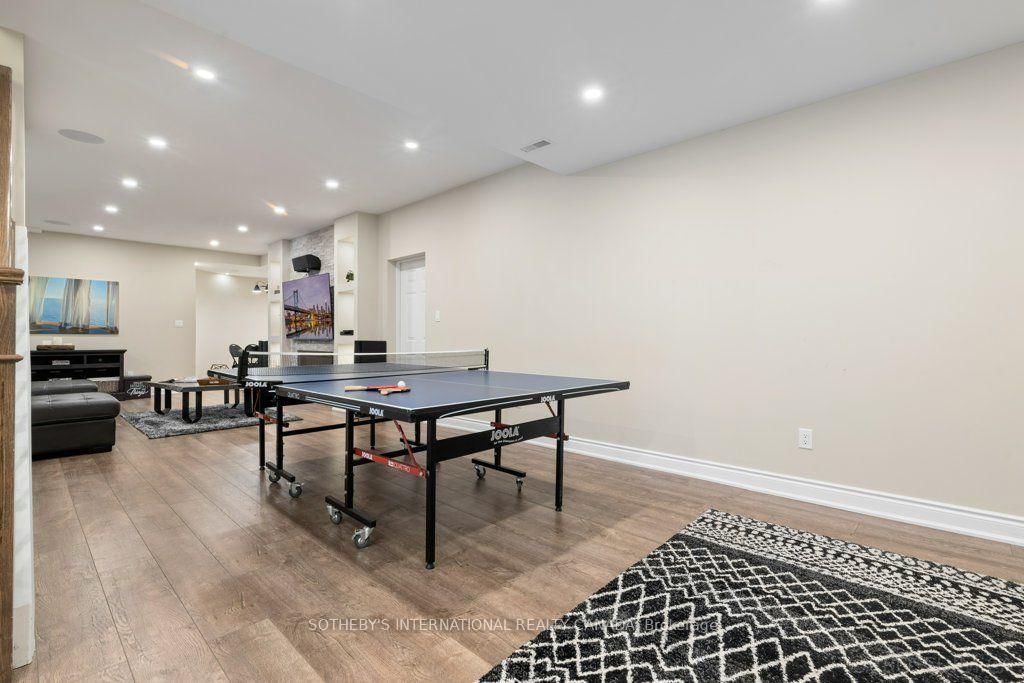
Once in a lifetime opportunities like this are rare.Set on 15.34 breathtaking acres in Palgrave, one of Caledon's most sought after locations. This exceptional ready to move in estate offers the perfect setting for family living. Enjoy hours of recreation right at home with a flowing stream, a swimming hole, scenic trails and lots of open green spaces (perfect for games, jogging, cross country skiing, ATVS, dirt biking, snowmobiling). The main residence offers more than 7000 Square Feet of refined living space, featuring: 3 separate offices, 3 fireplaces, large eat in kitchen, multiple walk outs and entertaining areas, 2 laundry rooms, a full walk out lower level with generous recreation space, separate living quarters, large storage area... Perfect for larger families, multigenerational lifestyles, work from home, and those that love to entertain family and friends . Above the three car garage is a renovated self-contained, finished one bedroom suite which offers a private and flexible space for extended family or guests and additional options. Designed with comfort and durability in mind, the home offers geothermal heating and cooling, 8" Thick Owen Sound Stone, Bluemax Concrete Walls And Foundation, and a new Roof in 2019. KEY: The property also includes TWO municipal addresses with TWO separate driveway entrances. Just minutes from top schools, trails, golf courses, equestrian facilities, tennis clubs, community centres, shopping, approximately 30 minutes from the airport and an easy commute to downtown. Arrive, settle in, and you may never want to leave.

Listed by SOTHEBY'S INTERNATIONAL REALTY CANADA

  • MLS #

    W14086540

  • Sq. Ft

    3500-5000

  • Sq. Ft. Source

    MLS

  • Lot Irregularities

    Y

  • Year Built

    Available Upon Request

  • Pool

    None

  • Drive

    Circular

  • Garage

    Detached, 3 spaces

  • Total Parking

    15

  • Family Room

    Y

  • Den

    Y

  • Exterior

    Stone

  • Fireplace

    Y

  • Roof

    Shingles

  • Foundation

    Concrete

  • Elevator

    n/a

  • Water View

    n/a

  • Laundry Level

    Upper

  • Heat

    Forced Air

  • A/C

    Central Air

  • Water

    Well

  • Water Supply

    n/a

  • Sewers

    Septic

  • Central Vac

    Y

  • Office

    5.75 x 4.89 ft Main level

    Bay Window, Glass Doors, Recessed Lights

  • Living

    5.6 x 4.7 ft Main level

    Fireplace, Built-In Speakers, O/Looks Garden

  • Kitchen

    5.45 x 3.98 ft Main level

    Combined W/Br, Granite Counter, W/O To Deck

  • Dining

    4.14 x 3.78 ft Main level

    Recessed Lights, Wood Floor, Glass Doors

  • Family

    5.3 x 5.02 ft Main level

    Fireplace, W/O To Porch, Ceiling Fan

  • Office

    4.48 x 2.83 ft Main level

    Cathedral Ceiling, Bay Window, O/Looks Backyard

  • Primary

    6.72 x 6.19 ft 2nd level

    5 Pc Ensuite, His/Hers Closets, Bay Window

  • 2nd Br

    4.41 x 4.11 ft 2nd level

    W/O To Balcony, Recessed Lights

  • 3rd Br

    4.33 x 3.88 ft 2nd level

    4 Pc Ensuite, Double Closet, Ceiling Fan

  • 4th Br

    4.05 x 3.19 ft 2nd level

    3 Pc Ensuite, Closet, Cathedral Ceiling

  • 5th Br

    5.06 x 3.59 ft 2nd level

    3 Pc Ensuite, W/I Closet, Ceiling Fan

  • Rec

    13.73 x 9.66 ft Lower level

    Electric Fireplace, Built-In Speakers, Wet Bar

  • Exercise

    5.1 x 4.88 ft Lower level

    Large Window, Recessed Lights, Built-In Speakers

  • Br

    4.21 x 2.66 ft Lower level

    Above Grade Window, Recessed Lights

  • Mudroom

    4.76 x 3.04 ft Lower level

    W/O To Patio, Tile Floor, Closet

  • MLS #

    W14086540

  • Sq. Ft

    3500-5000

  • Sq. Ft. Source

    MLS

  • Lot Irregularities

    Y

  • Year Built

    Available Upon Request

  • Pool

    None

  • Drive

    Circular

  • Garage

    Detached, 3 spaces

  • Total Parking

    15

  • Family Room

    Y

  • Den

    Y

  • Exterior

    Stone

  • Fireplace

    Y

  • Roof

    Shingles

  • Foundation

    Concrete

  • Elevator

    n/a

  • Water View

    n/a

  • Laundry Level

    Upper

  • Heat

    Forced Air

  • A/C

    Central Air

  • Water

    Well

  • Water Supply

    n/a

  • Sewers

    Septic

  • Central Vac

    Y

  • Office

    5.75 x 4.89 ft Main level

    Bay Window, Glass Doors, Recessed Lights

  • Living

    5.6 x 4.7 ft Main level

    Fireplace, Built-In Speakers, O/Looks Garden

  • Kitchen

    5.45 x 3.98 ft Main level

    Combined W/Br, Granite Counter, W/O To Deck

  • Dining

    4.14 x 3.78 ft Main level

    Recessed Lights, Wood Floor, Glass Doors

  • Family

    5.3 x 5.02 ft Main level

    Fireplace, W/O To Porch, Ceiling Fan

  • Office

    4.48 x 2.83 ft Main level

    Cathedral Ceiling, Bay Window, O/Looks Backyard

  • Primary

    6.72 x 6.19 ft 2nd level

    5 Pc Ensuite, His/Hers Closets, Bay Window

  • 2nd Br

    4.41 x 4.11 ft 2nd level

    W/O To Balcony, Recessed Lights

  • 3rd Br

    4.33 x 3.88 ft 2nd level

    4 Pc Ensuite, Double Closet, Ceiling Fan

  • 4th Br

    4.05 x 3.19 ft 2nd level

    3 Pc Ensuite, Closet, Cathedral Ceiling

  • 5th Br

    5.06 x 3.59 ft 2nd level

    3 Pc Ensuite, W/I Closet, Ceiling Fan

  • Rec

    13.73 x 9.66 ft Lower level

    Electric Fireplace, Built-In Speakers, Wet Bar

  • Exercise

    5.1 x 4.88 ft Lower level

    Large Window, Recessed Lights, Built-In Speakers

  • Br

    4.21 x 2.66 ft Lower level

    Above Grade Window, Recessed Lights

  • Mudroom

    4.76 x 3.04 ft Lower level

    W/O To Patio, Tile Floor, Closet

Thinking of Selling?

Find Out Your Home’s Value in Today’s Market!

No Email or Signup is required to view your home estimate.

estimate your home value

Contact Manoj Kukreja

Sales Representative,
Century 21 People’s Choice Realty Inc.,
Brokerage
(647) 576 - 2100

Manoj profile avatar

Property History

Property history for 8288 Patterson Sideroad, Caledon

This property has been sold 4 times before. Create your free account to explore sold prices, detailed property history, and more insider data.

Sign In / Register

Inventory Graph

10 9 8 7 6 5 4 3 2 1 0 8 Months of inventory SELLER'S Market BALANCED Market BUYER'S Market

Mortgage Calculator

This data is for informational purposes only.

Mortgage Payment per month

Principal Amount

Interest

Total Payable

Amortization

Amortization

Closing Cost Calculator

This data is for informational purposes only.

Closing Cost Total for this property

Total Cash flow for purchasing this property

Down Payment(%)*
Additional information

Provincial Land Transfer Tax

Ontario Land Transfer Tax Rebate

Toronto Land Transfer Tax

Toronto Land Transfer Tax Rebate

PST on CMHC Insurance Premium

Lawyer Fees

$2,825

Government Registration Fee's

$164

Title Insurance

Closing Cost Total

Total Cash flow for purchasing this property

Provincial Land Transfer Tax

Ontario Land Transfer Tax Rebate

Toronto Land Transfer Tax

Toronto Land Transfer Tax Rebate

PST on CMHC Insurance Premium

Lawyer Fees

$2,825

Government Registarion Fee's

$164

Title Insurance

Down Payment(%)*

* A down payment of less than 20% is permitted only for first-time home buyers purchasing their principal residence. The minimum down payment required is 5% for the portion of the purchase price up to $500,000, and 10% for the portion between $500,000 and $1,500,000. For properties priced over $1,500,000, a minimum down payment of 20% is required.

Thinking of Selling?

Find Out Your Home’s Value in Today’s Market!

No Email or Signup is required to view your home estimate.

estimate your home value

Contact Manoj Kukreja

Sales Representative, Century 21 People’s Choice Realty Inc., Brokerage
(647) 576 - 2100

Manoj profile avatar

Recent Sold Listings in Rural Caledon, Caledon

Popular Cities