<-- style PDP --> 19817 Main Street, Caledon - Detached for sale for $850,000
  • sold
  • leased

19817 Main Street

Caledon, Ontario, L7K 0C2 - Rural Caledon

$850,000$000000

  • Neighbourhood

    Rural Caledon

  • Major Intersection

    Main Street/Queen Street

  • Listed Since: 22 day(s)

  • Last update: 7 day(s) ago

Overview

  • Property Type

    Detached, 1 1/2 Storey

  • Bedrooms

    4

  • Bathrooms

    3

  • Basement

    Exposed Rock + W/O

  • Kitchen

    1

  • Total Parking

    3 (1 Detached Garage)

  • Lot Size

    87.2x181.5 (Feet)

  • Taxes

    $4,612.00 (2025)

  • Type

    Freehold

Property Description

Property description for 19817 Main Street, Caledon

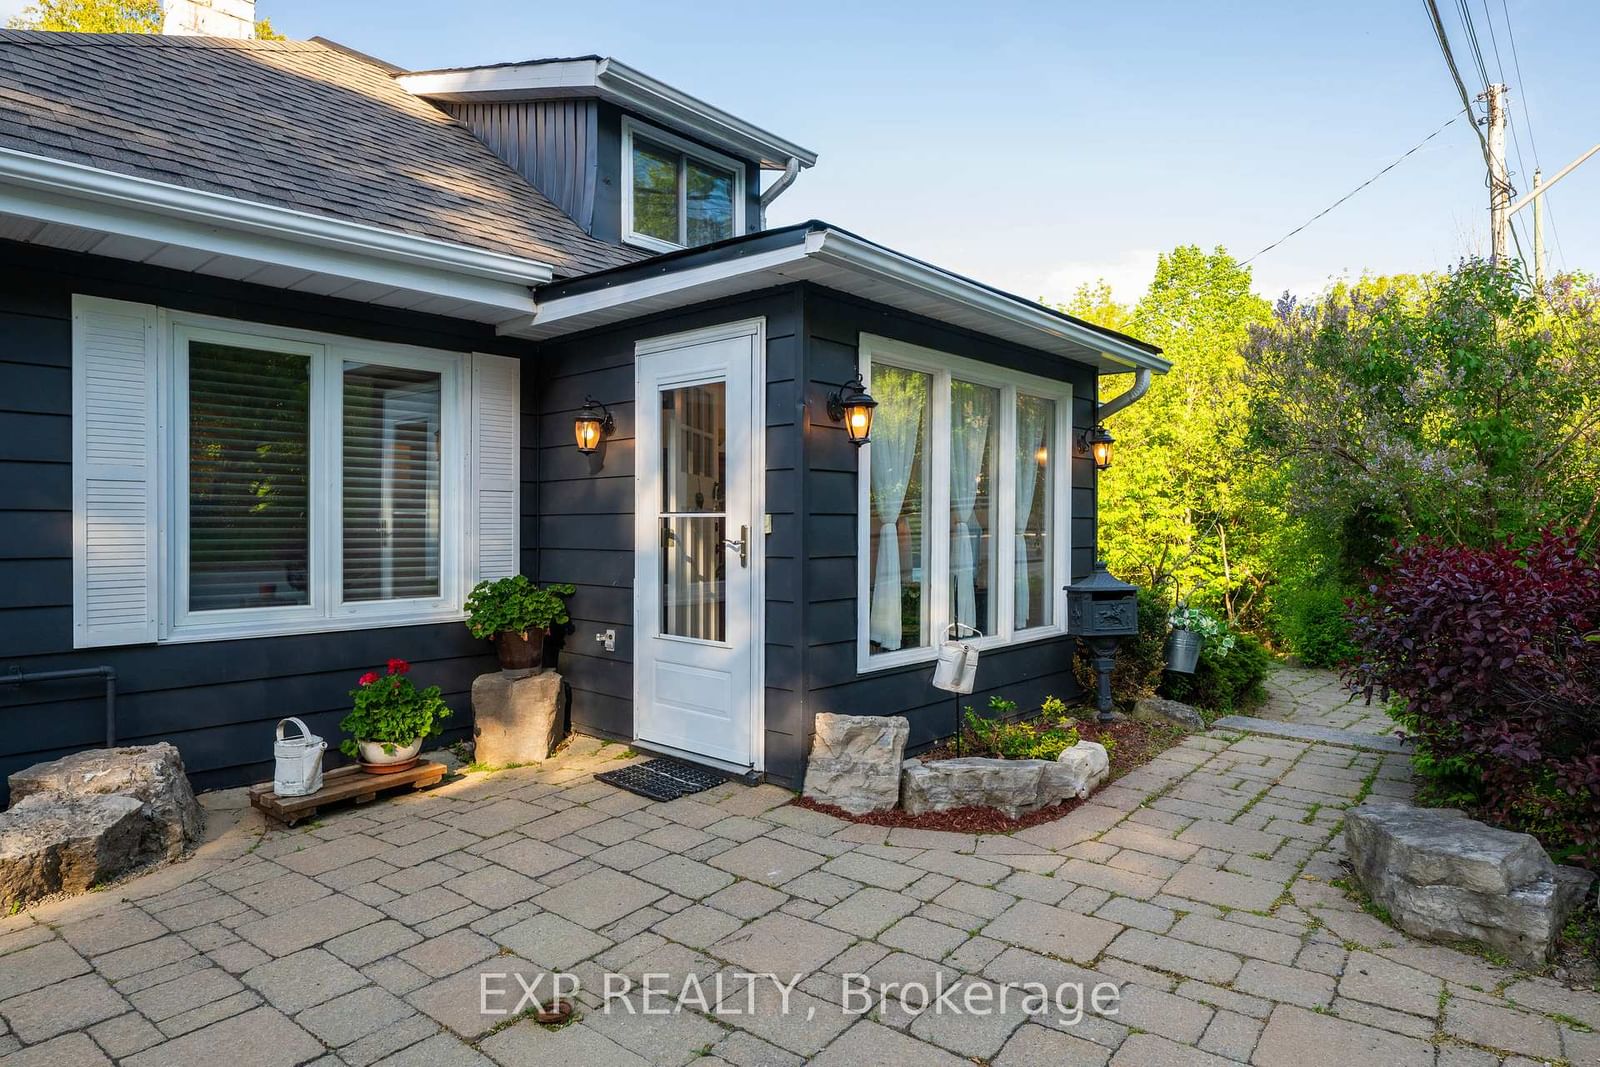
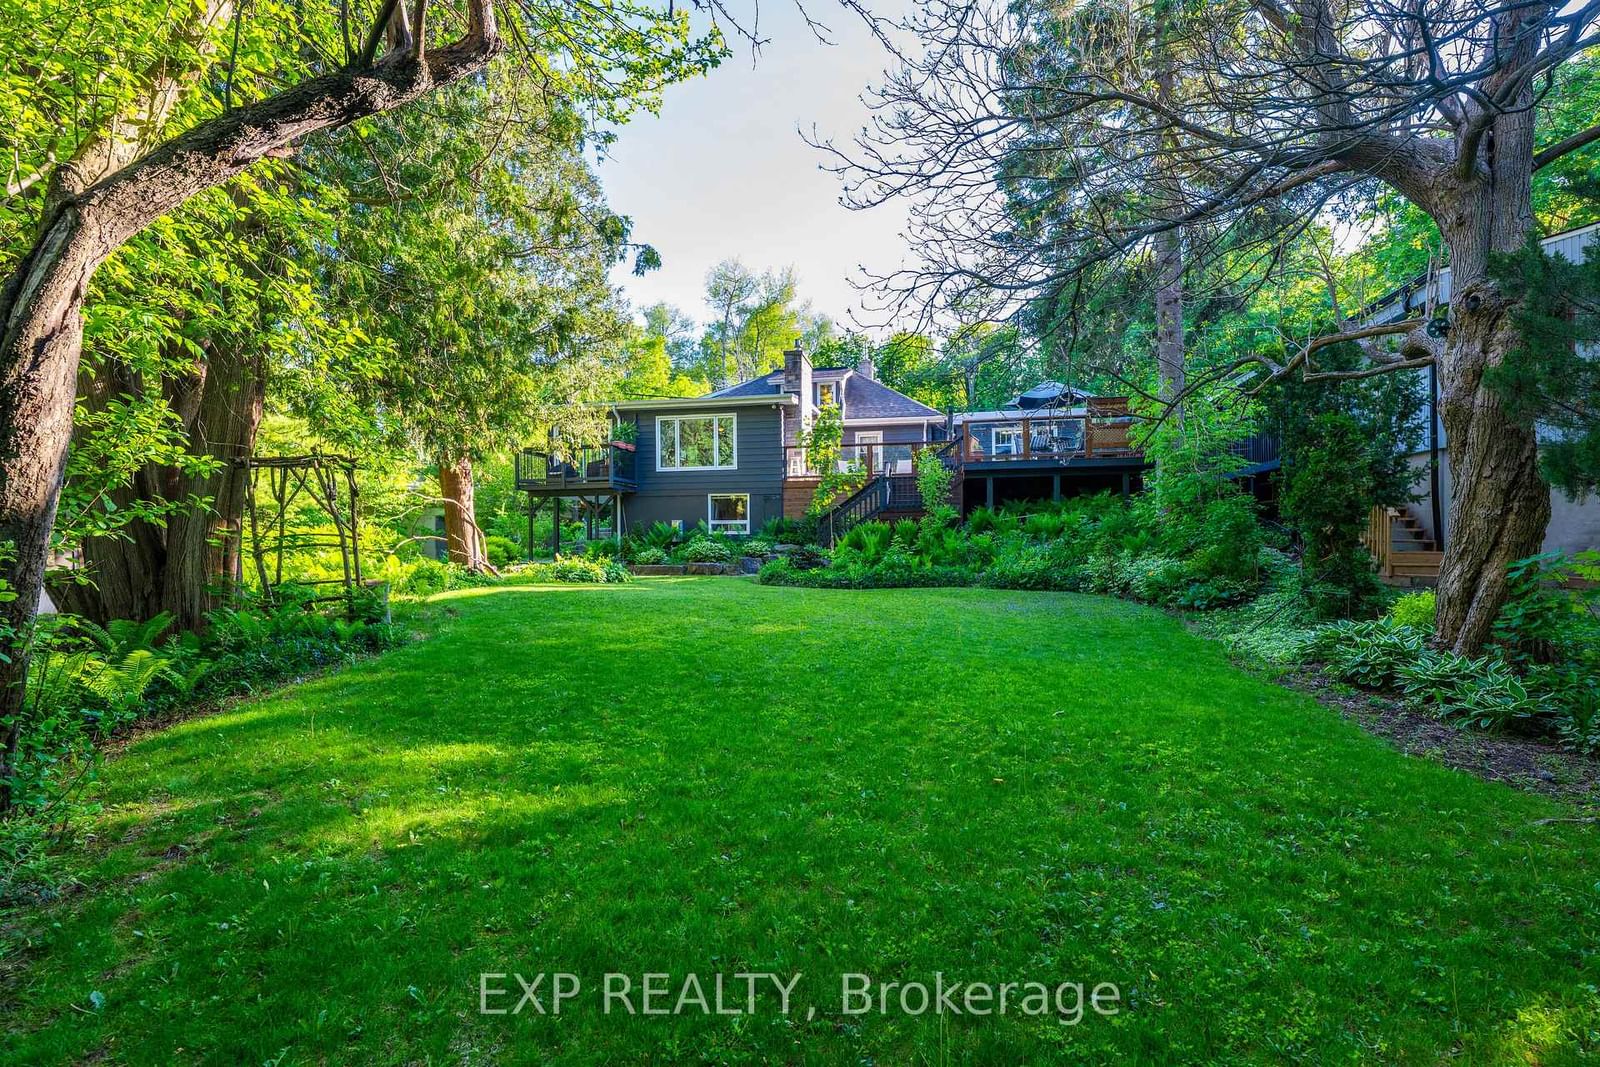
Imagine Waking Up To The Gentle Sounds Of The Credit River, Enjoying Your Morning Coffee Surrounded By Nature, & Coming Home Each Day To Your Own Peaceful Riverside Escape. Welcome To 19817 Main Street, A Charming Detached 1.5-Storey Home Nestled In One Of Caledon's Most Desirable Villages, Where Country Cottage Charm Meets The Comfort And Convenience Of Village Living. Offering 4 Bedrooms, 2.5 Bathrooms, A Walk-Out Lower Level, And A 1.5-Car Garage, This One-Of-A-Kind Property Invites You To Slow Down, Unwind, And Embrace A Lifestyle Surrounded By Natural Beauty. Warm And Welcoming Living Spaces Are Filled With Natural Light And Picturesque Views Of The Credit River, Which Gracefully Winds Along The South And East Sides Of The Property. Step Outside And Discover Your Own Private Backyard Oasis. A Spacious Raised Deck Provides The Perfect Setting For Summer Gatherings, Outdoor Dining, Or Simply Relaxing While Taking In The River Views. Wander Through Lush Perennial Gardens, Retreat To The Charming Gazebo, Or Find Your Favourite Spot By The Water To Enjoy The Peaceful Sounds Of Nature. Whether Entertaining Family And Friends Or Savouring Quiet Moments, Every Season Offers Something Special. Discover Everything That Makes Alton Such A Wonderful Place To Call Home. Enjoy Championship Golf At Osprey Valley, Explore Scenic Hiking And Cycling Trails, Visit Local Cafés, Restaurants, Art Galleries, Parks, And The Historic Alton Mill, Or Indulge In A Relaxing Afternoon At The Millcroft Inn & Spa - All Within Walking Distance! Offering The Tranquility Of Cottage-Country Living Without Sacrificing Everyday Conveniences Or Commuter Accessibility, This Rare Riverside Property Is More Than Just A Home - It's An Opportunity To Embrace A Lifestyle Where Nature, Community, And Comfort Come Together Beautifully. Your Riverside Escape Awaits At 19817 Main Street. Come For The Views, Stay For The Lifestyle, And Fall In Love With The Possibilities! Immediate Occupancy!

Listed by EXP REALTY

  • MLS #

    W14112750

  • Sq. Ft

    1500-2000

  • Sq. Ft. Source

    MLS

  • Lot Irregularities

    n/a

  • Year Built

    51-99

  • Pool

    None

  • Drive

    Private

  • Garage

    Detached, 1 spaces

  • Total Parking

    3

  • Family Room

    Y

  • Den

    Y

  • Exterior

    Metal/Side

  • Fireplace

    Y

  • Roof

    Shingles

  • Foundation

    Block

  • Elevator

    n/a

  • Water View

    Y

  • Laundry Level

    Lower

  • Heat

    Forced Air

  • A/C

    Central Air

  • Water

    Municipal

  • Water Supply

    n/a

  • Sewers

    Septic

  • Central Vac

    N

  • Living

    4.89 x 4.57 ft Main level

    Bay Window, hardwood floor, Picture Window

  • Family

    5.11 x 4.72 ft Main level

    Cork Floor, W/O To Deck, Gas Fireplace

  • Primary

    4.31 x 3.3 ft Main level

    Large Window, French Doors, hardwood floor

  • 2nd Br

    3.14 x 3.8 ft Main level

    Window, hardwood floor

  • Kitchen

    4.1 x 3.44 ft Main level

    Cork Floor, Granite Counter, Centre Island

  • Sunroom

    2.13 x 4.66 ft Main level

    Cork Floor, Picture Window

  • 3rd Br

    5.16 x 4.53 ft Upper level

    Broadloom, Window, Closet

  • 4th Br

    5.02 x 3.1 ft Upper level

    Broadloom, Window, Closet

  • Rec

    4.71 x 4.5 ft Lower level

    W/O To Yard, Gas Fireplace

  • Bathroom

    1.85 x 2.32 ft Main level

    3 Pc Bath, Tile Floor

  • Bathroom

    2.4 x 3.75 ft Upper level

    4 Pc Bath

  • Bathroom

    0.0 x 0.0 ft Lower level

    2 Pc Bath

  • MLS #

    W14112750

  • Sq. Ft

    1500-2000

  • Sq. Ft. Source

    MLS

  • Lot Irregularities

    n/a

  • Year Built

    51-99

  • Pool

    None

  • Drive

    Private

  • Garage

    Detached, 1 spaces

  • Total Parking

    3

  • Family Room

    Y

  • Den

    Y

  • Exterior

    Metal/Side

  • Fireplace

    Y

  • Roof

    Shingles

  • Foundation

    Block

  • Elevator

    n/a

  • Water View

    Y

  • Laundry Level

    Lower

  • Heat

    Forced Air

  • A/C

    Central Air

  • Water

    Municipal

  • Water Supply

    n/a

  • Sewers

    Septic

  • Central Vac

    N

  • Living

    4.89 x 4.57 ft Main level

    Bay Window, hardwood floor, Picture Window

  • Family

    5.11 x 4.72 ft Main level

    Cork Floor, W/O To Deck, Gas Fireplace

  • Primary

    4.31 x 3.3 ft Main level

    Large Window, French Doors, hardwood floor

  • 2nd Br

    3.14 x 3.8 ft Main level

    Window, hardwood floor

  • Kitchen

    4.1 x 3.44 ft Main level

    Cork Floor, Granite Counter, Centre Island

  • Sunroom

    2.13 x 4.66 ft Main level

    Cork Floor, Picture Window

  • 3rd Br

    5.16 x 4.53 ft Upper level

    Broadloom, Window, Closet

  • 4th Br

    5.02 x 3.1 ft Upper level

    Broadloom, Window, Closet

  • Rec

    4.71 x 4.5 ft Lower level

    W/O To Yard, Gas Fireplace

  • Bathroom

    1.85 x 2.32 ft Main level

    3 Pc Bath, Tile Floor

  • Bathroom

    2.4 x 3.75 ft Upper level

    4 Pc Bath

  • Bathroom

    0.0 x 0.0 ft Lower level

    2 Pc Bath

Thinking of Selling?

Find Out Your Home’s Value in Today’s Market!

No Email or Signup is required to view your home estimate.

estimate your home value

Contact Manoj Kukreja

Sales Representative,
Century 21 People’s Choice Realty Inc.,
Brokerage
(647) 576 - 2100

Manoj profile avatar

Property History

Property history for 19817 Main Street, Caledon

This property has been sold 4 times before. Create your free account to explore sold prices, detailed property history, and more insider data.

Sign In / Register

Estimated price

Date
Price
Change
2026-11-05
$845,000
-5.33%

Inventory Graph

10 9 8 7 6 5 4 3 2 1 0 6 Months of inventory SELLER'S Market BALANCED Market BUYER'S Market

Mortgage Calculator

This data is for informational purposes only.

Mortgage Payment per month

Principal Amount

Interest

Total Payable

Amortization

Amortization

Closing Cost Calculator

This data is for informational purposes only.

Closing Cost Total for this property

Total Cash flow for purchasing this property

Down Payment(%)*
Additional information

Provincial Land Transfer Tax

Ontario Land Transfer Tax Rebate

Toronto Land Transfer Tax

Toronto Land Transfer Tax Rebate

PST on CMHC Insurance Premium

Lawyer Fees

$2,825

Government Registration Fee's

$164

Title Insurance

Closing Cost Total

Total Cash flow for purchasing this property

Provincial Land Transfer Tax

Ontario Land Transfer Tax Rebate

Toronto Land Transfer Tax

Toronto Land Transfer Tax Rebate

PST on CMHC Insurance Premium

Lawyer Fees

$2,825

Government Registarion Fee's

$164

Title Insurance

Down Payment(%)*

* A down payment of less than 20% is permitted only for first-time home buyers purchasing their principal residence. The minimum down payment required is 5% for the portion of the purchase price up to $500,000, and 10% for the portion between $500,000 and $1,500,000. For properties priced over $1,500,000, a minimum down payment of 20% is required.

Thinking of Selling?

Find Out Your Home’s Value in Today’s Market!

No Email or Signup is required to view your home estimate.

estimate your home value

Contact Manoj Kukreja

Sales Representative, Century 21 People’s Choice Realty Inc., Brokerage
(647) 576 - 2100

Manoj profile avatar

Recent Sold Listings in Rural Caledon, Caledon

Popular Cities