<-- style PDP --> UPPER-8081 Blue Ash Lane Lane, Niagara Falls - Single Family Residence for lease for $2,400
  • leased

UPPER-8081 Blue Ash Lane Lane

Niagara Falls, ON, L2H 0N8 - Brown

$2,400$000000

  • Neighbourhood

    Brown

  • Major Intersection

  • Listed Since: 718 day(s)

  • Last update: 657 day(s) ago

Overview

  • Property Type

    Single Family Residence, Two Story

  • Bedrooms

    3 + 0

  • Bathrooms

    3

  • Basement

    Full, Partially Finished

  • Kitchen

    n/a

  • Total Parking

    2 (1 null Garage)

  • Lot Size

    Available Upon Request

  • Taxes

    n/a

  • Type

    Freehold

Property Description

Property description for UPPER-8081 Blue Ash Lane Lane, Niagara Falls




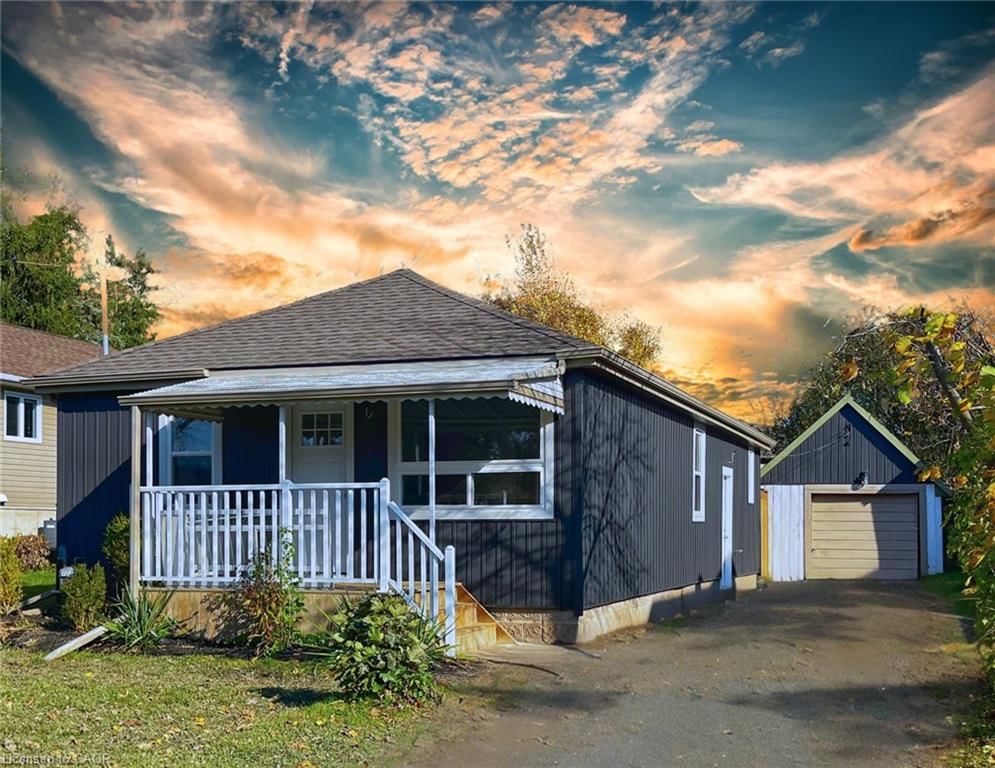
Welcome to the upper unit at 8081 Blue Ash Lane, located in the desirable Imagine Neighbourhood of Niagara Falls, Ontario. This unit, which includes the MAIN FLOOR AND SECOND FLOOR features 3 bedrooms, 2.5 baths, and an open-concept kitchen, living, and dining area, making it perfect for family living. All appliances are included, with the added convenience of bedroom-level laundry. The master bedroom offers a full ensuite and walk-in closet, with an additional full bath on the second floor. This upper unit enjoys exclusive use of the backyard, the garage and one side of the driveway. Located near top-rated schools, shopping centres like Niagara Square and Costco, and surrounded by parks like Heartland Forest, this home offers easy access to local amenities and public transit. Niagara Falls' famous attractions and major highways are just minutes away, making it ideal for both family living and commuters. Enjoy the convenience and charm of 8081 Blue Ash Lane, where comfort meets the best of Niagara Falls living!

Listed by FLYNN REAL ESTATE INC., BROKERAGE

  • MLS #

    40663056

  • Sq. Ft

    1515

  • Sq. Ft. Source

    MLS

  • Lot Irregularities

    n/a

  • Year Built

    Available Upon Request

  • Pool

    n/a

  • Drive

    n/a

  • Garage

    n/a

  • Total Parking

    2

  • Family Room

    n/a

  • Den

    n/a

  • Exterior

    Vinyl Siding

  • Fireplace

    n/a

  • Roof

    n/a

  • Foundation

    n/a

  • Elevator

    n/a

  • Water View

    n/a

  • Laundry Level

    n/a

  • Heat

    Fireplace-Gas

  • A/C

    Central Air

  • Water

    Municipal-Metered

  • Water Supply

    n/a

  • Sewers

    n/a

  • Central Vac

    n/a

  • Family Room

    4.19 x 4.57 ft Main level

  • Kitchen

    2.74 x 4.27 ft Main level

  • Breakfast Room

    3.28 x 3.17 ft Main level

  • Bedroom Primary

    4.01 x 4.39 ft Second level

  • Bathroom

    false Main level

    2-Piece

  • Basement

    2.87 x 4.09 ft Second level

  • Bedroom

    3.05 x 3.66 ft Second level

  • Bathroom

    false Second level

    4-Piece

  • Bathroom

    false Second level

    3-Piece

  • Bedroom

    2.74 x 3.45 ft Second level

  • MLS #

    40663056

  • Sq. Ft

    1515

  • Sq. Ft. Source

    MLS

  • Lot Irregularities

    n/a

  • Year Built

    Available Upon Request

  • Pool

    n/a

  • Drive

    n/a

  • Garage

    n/a

  • Total Parking

    2

  • Family Room

    n/a

  • Den

    n/a

  • Exterior

    Vinyl Siding

  • Fireplace

    n/a

  • Roof

    n/a

  • Foundation

    n/a

  • Elevator

    n/a

  • Water View

    n/a

  • Laundry Level

    n/a

  • Heat

    Fireplace-Gas

  • A/C

    Central Air

  • Water

    Municipal-Metered

  • Water Supply

    n/a

  • Sewers

    n/a

  • Central Vac

    n/a

  • Family Room

    4.19 x 4.57 ft Main level

  • Kitchen

    2.74 x 4.27 ft Main level

  • Breakfast Room

    3.28 x 3.17 ft Main level

  • Bedroom Primary

    4.01 x 4.39 ft Second level

  • Bathroom

    false Main level

    2-Piece

  • Basement

    2.87 x 4.09 ft Second level

  • Bedroom

    3.05 x 3.66 ft Second level

  • Bathroom

    false Second level

    4-Piece

  • Bathroom

    false Second level

    3-Piece

  • Bedroom

    2.74 x 3.45 ft Second level

Thinking of Selling?

Find Out Your Home’s Value in Today’s Market!

No Email or Signup is required to view your home estimate.

estimate your home value

Contact Manoj Kukreja

Sales Representative,
Century 21 People’s Choice Realty Inc.,
Brokerage
(647) 576 - 2100

Manoj profile avatar

Thinking of Selling?

Find Out Your Home’s Value in Today’s Market!

No Email or Signup is required to view your home estimate.

estimate your home value

Contact Manoj Kukreja

Sales Representative, Century 21 People’s Choice Realty Inc., Brokerage
(647) 576 - 2100

Manoj profile avatar

Recent Sold Listings in Brown, Niagara Falls

Popular Cities