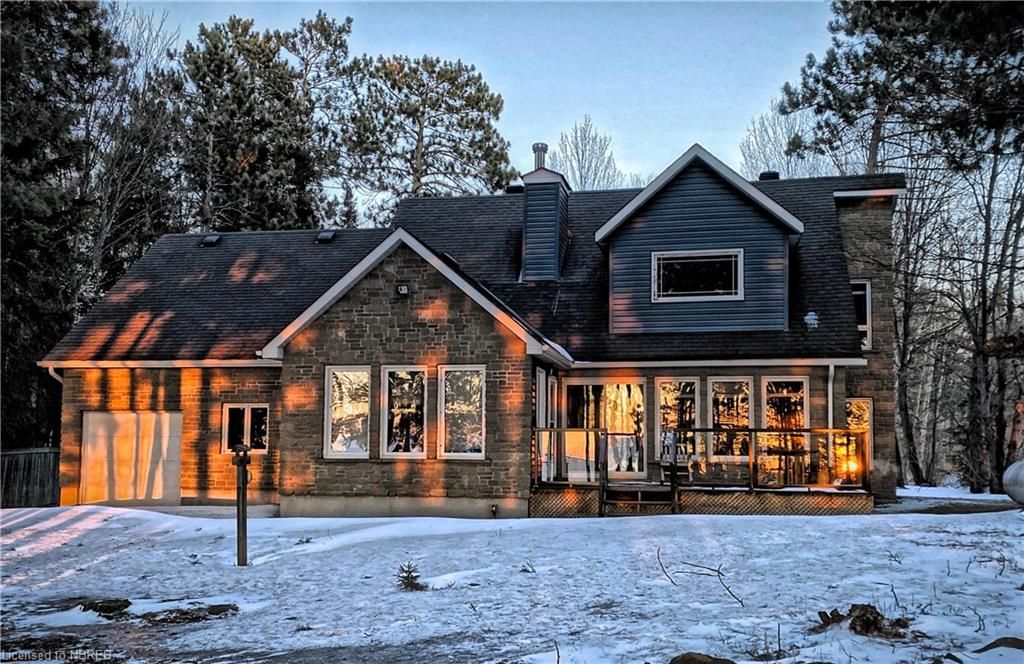
<-- style PDP --> 444 Waltonian Drive, Callander - Single Family Residence for sale for $950,000
  • sold
  • leased

444 Waltonian Drive

Callander, ON, P0H 1H0 - Nipissing

$950,000$000000

  • Neighbourhood

    Nipissing

  • Major Intersection

  • Listed Since: 1672 day(s)

  • Last update: 1581 day(s) ago

Overview

  • Property Type

    Single Family Residence, Two Story

  • Bedrooms

    3 + 0

  • Bathrooms

    2

  • Basement

    Development Potential, Separate Entrance, Full, Partially Finished, Sump Pump

  • Kitchen

    n/a

  • Total Parking

    12 (2 null Garage)

  • Lot Size

    117.00x366 (Acres)

  • Taxes

    $3,458.99 (2021)

  • Type

    Freehold

Property Description

Property description for 444 Waltonian Drive, Callander

Life can take you down many paths but the best ones lead to the beach! If you are a lover sandy beaches and magnificent sunsets, this will be your happy place! This area is renowned for its fishing, year-round. Our region has so many gorgeous areas but some of the most beautiful beaches are located in the vicinity of Waltonian Bay! When you wake in the morning, grab a coffee and your book and head through the tall pines to the sandy shore and start your day off right! This expansive lot was created for year-round family adventures and is the perfect setting for making memories. The home sits on a gorgeous lot which is just a tad shy of an acre. It was built in 1995 and has seen numerous upgrades in the past 10 years appr. There are 3 bedrooms (2 on the second floor and one on the main) plus a bunk room in the basement, which could also be used as a family room. The double car garage has a bonus door on the lakeside to provide access for all of your toys. Hydro $171/mp avg Propane $249/mo avg in 2021 The shore road allowance is owned and there is deeded access to a boat launch at The Waltonian Inn. 4:00pm on the 7th day of April, 2022 Welcome Home!

Listed by REALTY EXECUTIVES Local Group Inc. Brokerage

  • MLS #

    40230707

  • Sq. Ft

    1875

  • Sq. Ft. Source

    MLS

  • Lot Irregularities

    117' X 366' (irr at shore)

  • Year Built

    1995

  • Pool

    n/a

  • Drive

    n/a

  • Garage

    n/a

  • Total Parking

    12

  • Family Room

    n/a

  • Den

    n/a

  • Exterior

    Stone, Vinyl Siding

  • Fireplace

    1

  • Roof

    Asphalt Shing

  • Foundation

    Block

  • Elevator

    n/a

  • Water View

    n/a

  • Laundry Level

    n/a

  • Heat

    Forced Air, Propane, Wood

  • A/C

    Central Air

  • Water

    Dug Well

  • Water Supply

    n/a

  • Sewers

    n/a

  • Central Vac

    Y

  • Utility Room

    4.27 x 3.96 ft Basement level

  • Storage

    4.24 x 3.89 ft Basement level

  • Storage

    5.56 x 3.89 ft Basement level

  • Mud Room

    4.04 x 2.95 ft Basement level

  • Family Room

    6.10 x 4.27 ft Basement level

  • Office

    1.60 x 1.22 ft Second level

  • Laundry

    3.48 x 2.13 ft Main level

  • Bathroom

    3.40 x 3.12 ft Second level

    3-Piece

  • Sunroom

    4.44 x 3.05 ft Main level

  • Bedroom

    4.14 x 3.33 ft Main level

  • Bathroom

    2.29 x 1.88 ft Main level

    3-Piece

  • Bedroom

    3.35 x 4.17 ft Second level

Thinking of Selling?

Find Out Your Home’s Value in Today’s Market!

No Email or Signup is required to view your home estimate.

estimate your home value

Contact Manoj Kukreja

Sales Representative,
Century 21 People’s Choice Realty Inc.,
Brokerage
(647) 576 - 2100

Manoj profile avatar

Mortgage Calculator

This data is for informational purposes only.

Mortgage Payment per month

Principal Amount

Interest

Total Payable

Amortization

Amortization

Closing Cost Calculator

This data is for informational purposes only.

Closing Cost Total for this property

Total Cash flow for purchasing this property

Down Payment(%)*
Additional information

Provincial Land Transfer Tax

Ontario Land Transfer Tax Rebate

Toronto Land Transfer Tax

Toronto Land Transfer Tax Rebate

PST on CMHC Insurance Premium

Lawyer Fees

$2,825

Government Registration Fee's

$164

Title Insurance

Closing Cost Total

Total Cash flow for purchasing this property

Provincial Land Transfer Tax

Ontario Land Transfer Tax Rebate

Toronto Land Transfer Tax

Toronto Land Transfer Tax Rebate

PST on CMHC Insurance Premium

Lawyer Fees

$2,825

Government Registarion Fee's

$164

Title Insurance

Down Payment(%)*

* A down payment of less than 20% is permitted only for first-time home buyers purchasing their principal residence. The minimum down payment required is 5% for the portion of the purchase price up to $500,000, and 10% for the portion between $500,000 and $1,500,000. For properties priced over $1,500,000, a minimum down payment of 20% is required.

Thinking of Selling?

Find Out Your Home’s Value in Today’s Market!

No Email or Signup is required to view your home estimate.

estimate your home value

Contact Manoj Kukreja

Sales Representative, Century 21 People’s Choice Realty Inc., Brokerage
(647) 576 - 2100

Manoj profile avatar

Recent Sold Listings in Nipissing, Callander

Popular Cities