<-- style PDP --> 98 Beasley Crescent, Cambridge - Condo Townhouse for sale for $764,900
  • sold

98 Beasley Crescent

Cambridge, Ontario, N1T 1T5 -

$764,900$000000

  • Neighbourhood

  • Major Intersection

    Avenue Rd

  • Listed Since: 166 day(s)

  • Last update: 154 day(s) ago

Overview

  • Property Type

    Condo Townhouse, Bungalow

  • Bedrooms

    2 + 1

  • Bathrooms

    3

  • Square Feet

    1400-1599

  • Exposure

    West

  • Total Parking

    4 (2 Attached Garage)

  • Maintenance

    $553

  • Taxes

    $4,950.72 (2026)

  • Balcony

    None

Property Description

Property description for 98 Beasley Crescent, Cambridge

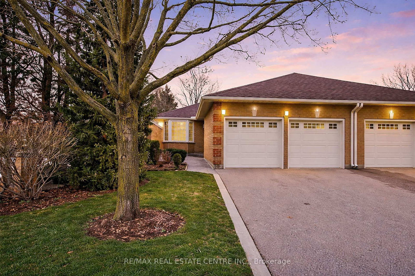
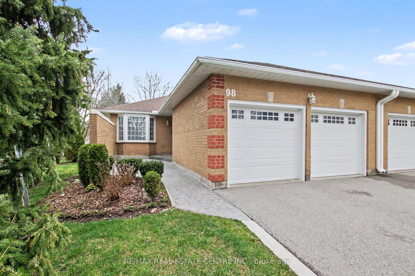
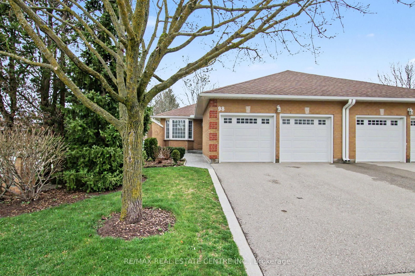
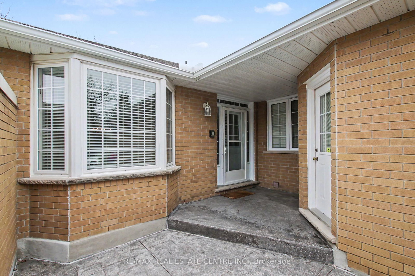
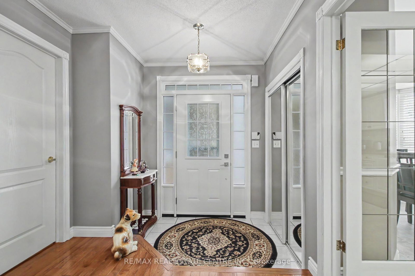
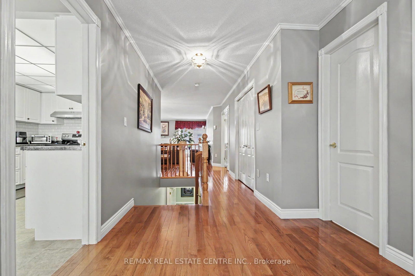
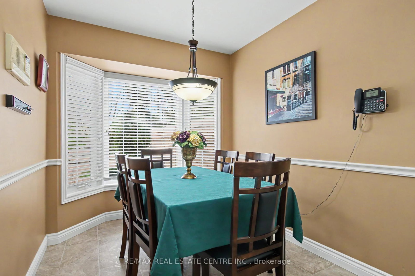
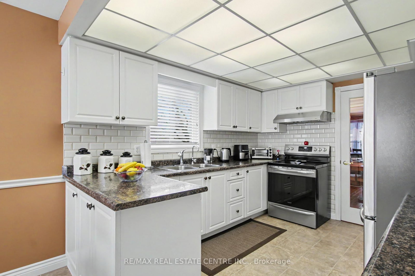
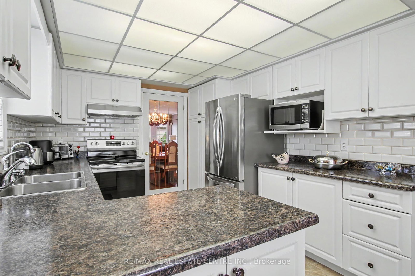
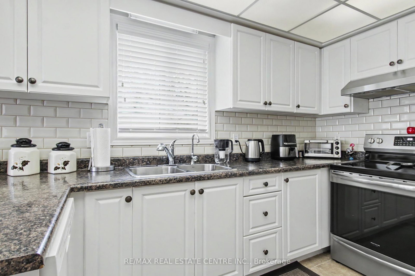
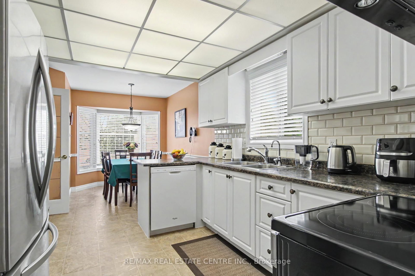
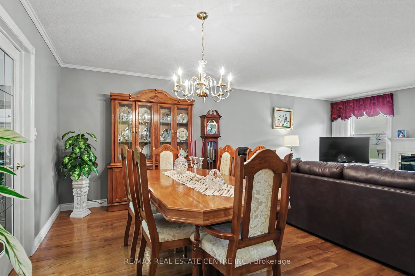
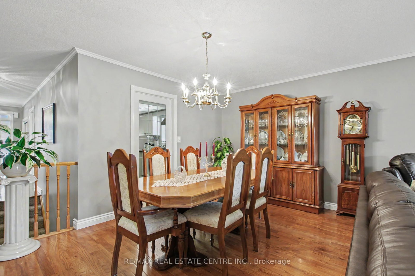
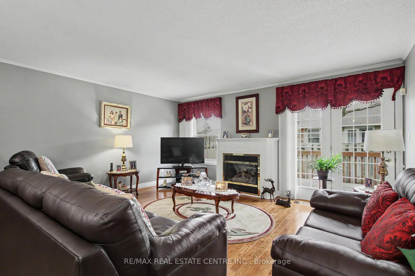
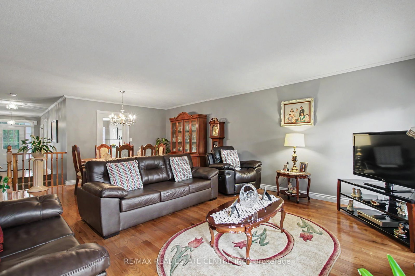
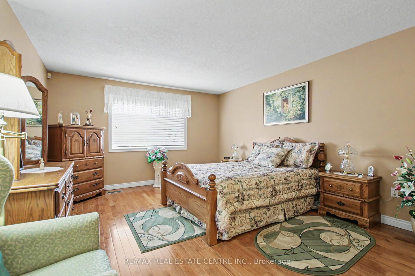
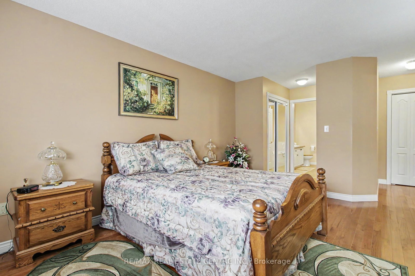
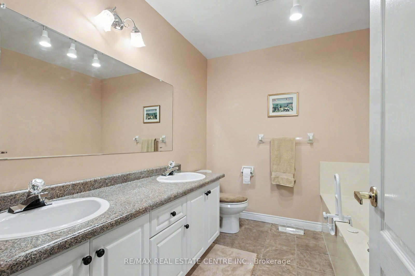
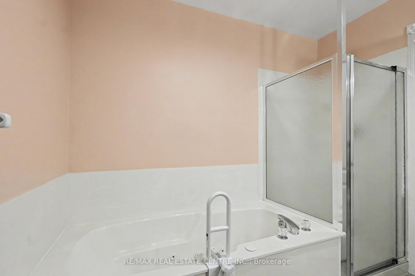
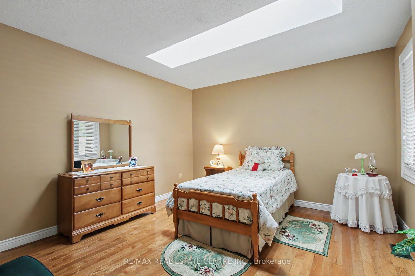
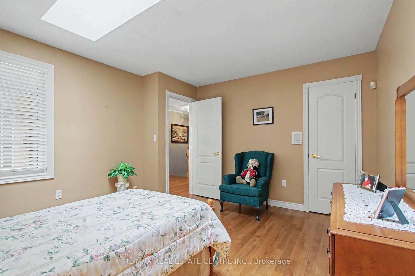
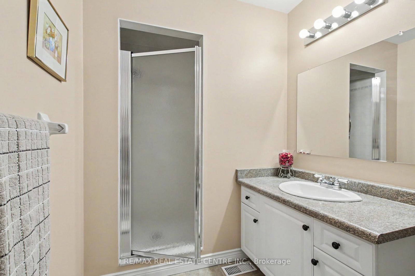
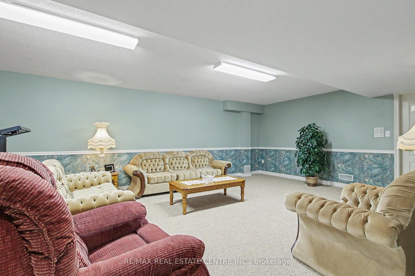
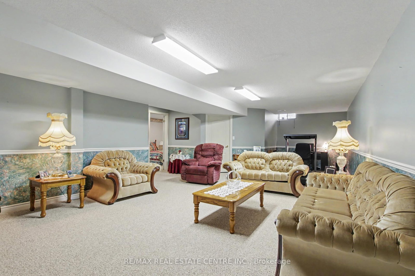
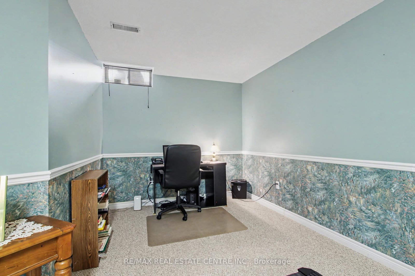
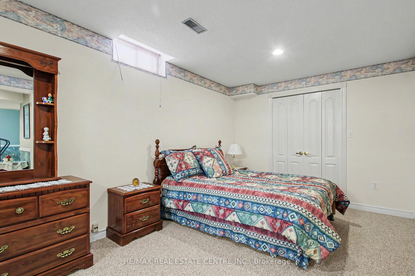
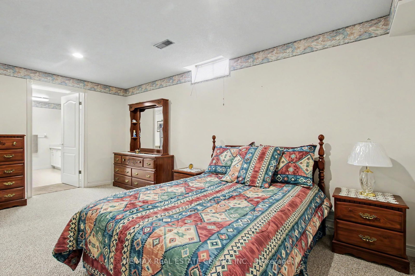
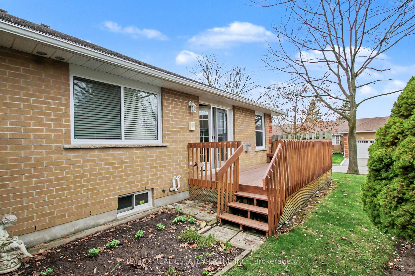
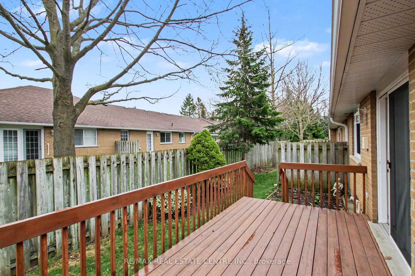
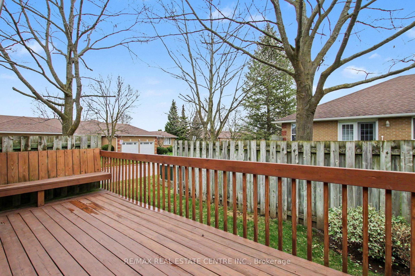
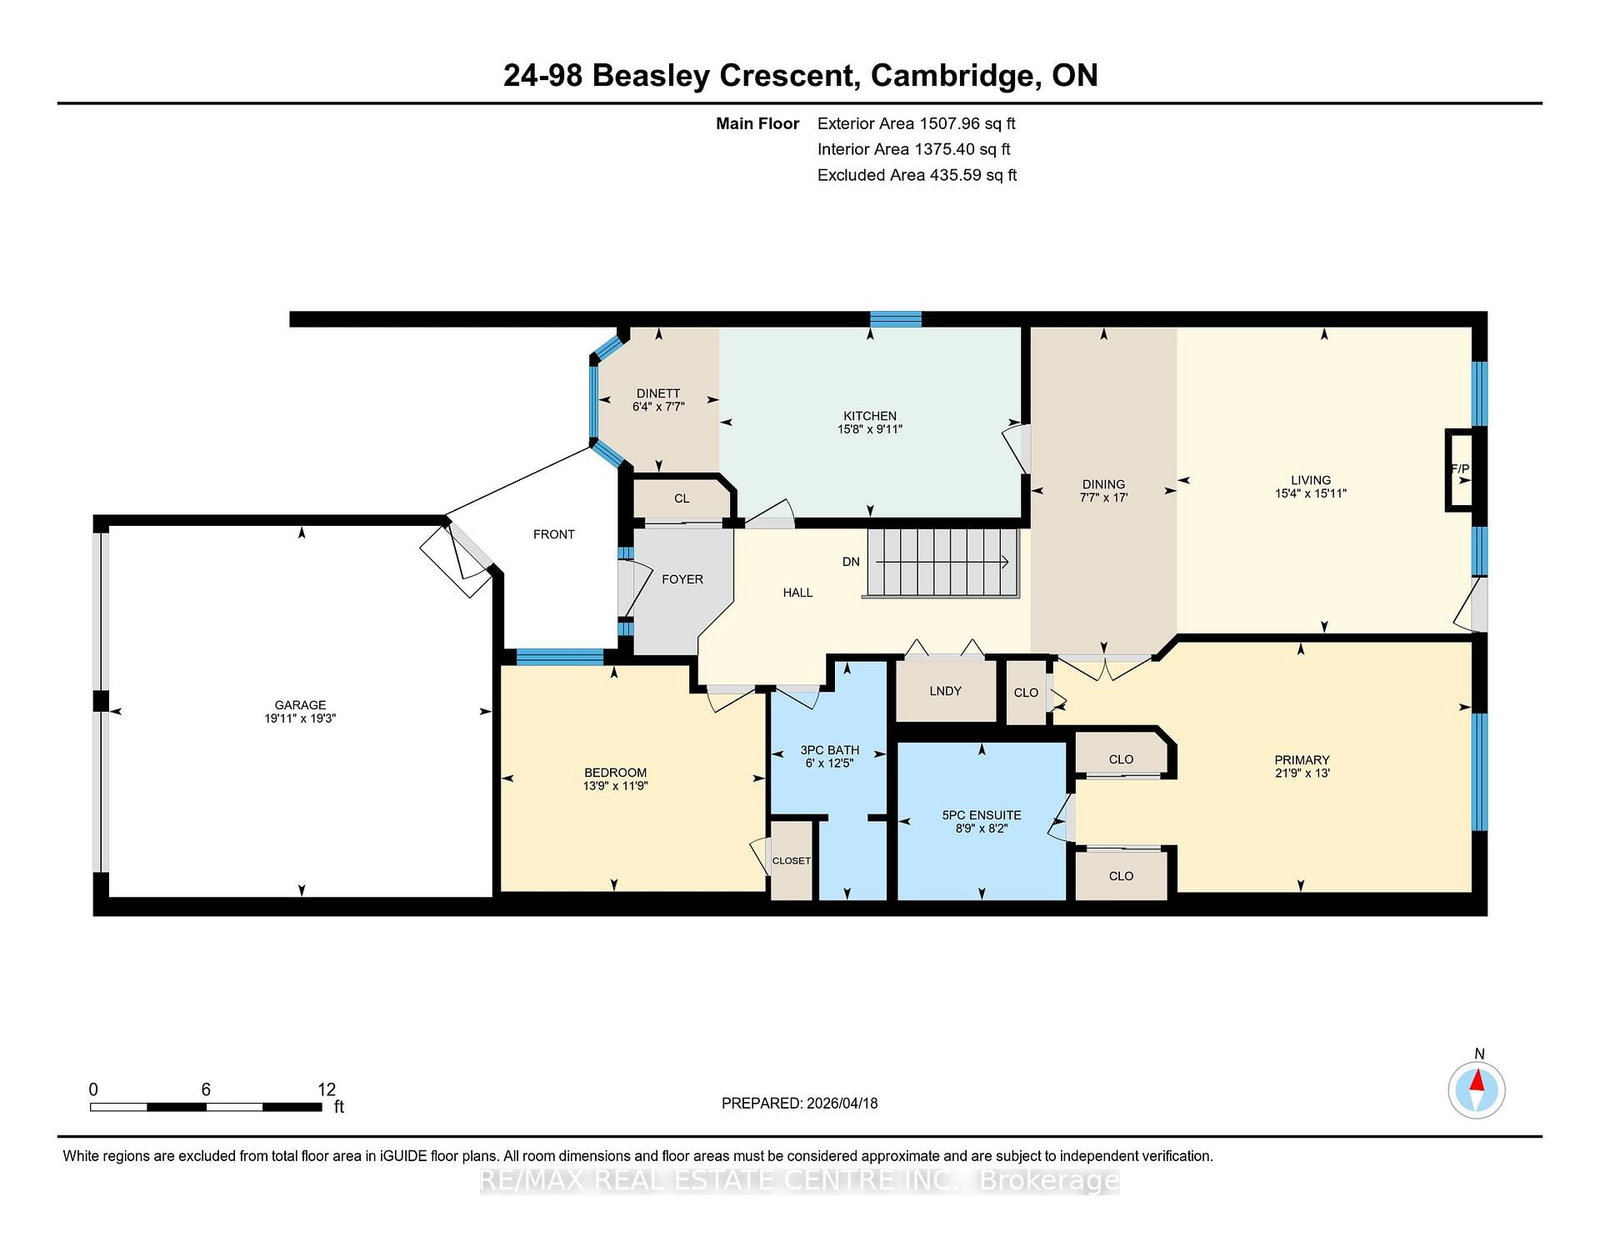
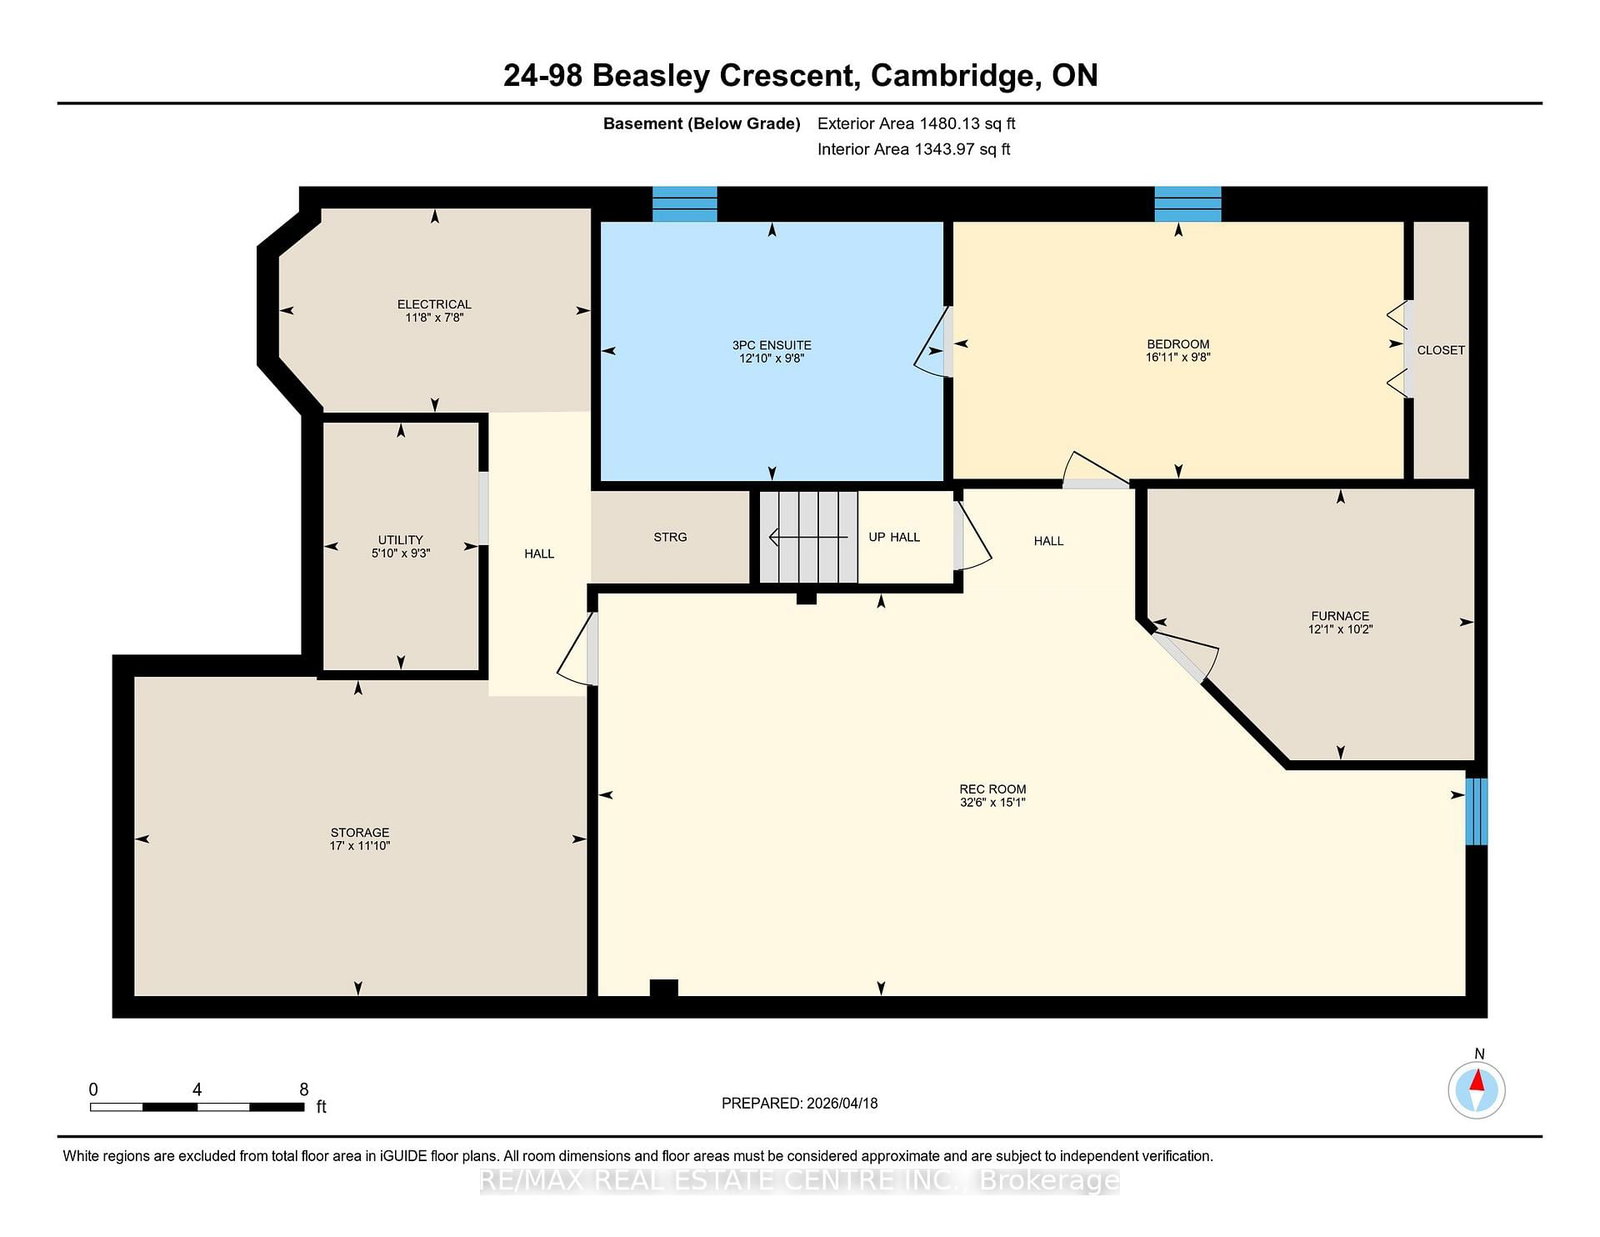
Absolutely stunning end unit townhome in a highly sought-after Shades Mills neighbourhood. Hardwood flooring throughout. Two bedrooms upstairs. Very spacious primary bedroom with walk-in shower, and double vanity 5Pc ensuite bathroom. Updated kitchen with ample white cabinets. Large living room with fireplace and walk out to large deck. Large dining room with French door to the kitchen. One bedroom downstairs with ensuite bathroom. Large Rec room in the fully finished basement. Enjoy low maintenance living, very affordable condo fee covers all snow removal right up to your front door and drive way. All this plus full use of 80 Club House amenities featuring, swimming pool, party room and two tennis/pickleball courts. Ideally located, just minutes from Highway 401 and walking distance to Shades Mills Conservation Area.

Listed by RE/MAX REAL ESTATE CENTRE INC.

  • MLS #

    X13020672

  • Sq. Ft

    1400-1599

  • Sq. Ft. Source

    MLS

  • Year Built

    Available Upon Request

  • Basement

    Finished

  • View

    n/a

  • Garage

    Attached, 2 spaces

  • Parking Type

    Owned

  • Locker

    None

  • Pets Permitted

    N

  • Exterior

    Brick

  • Fireplace

    Y

  • Security

    n/a

  • Elevator

    n/a

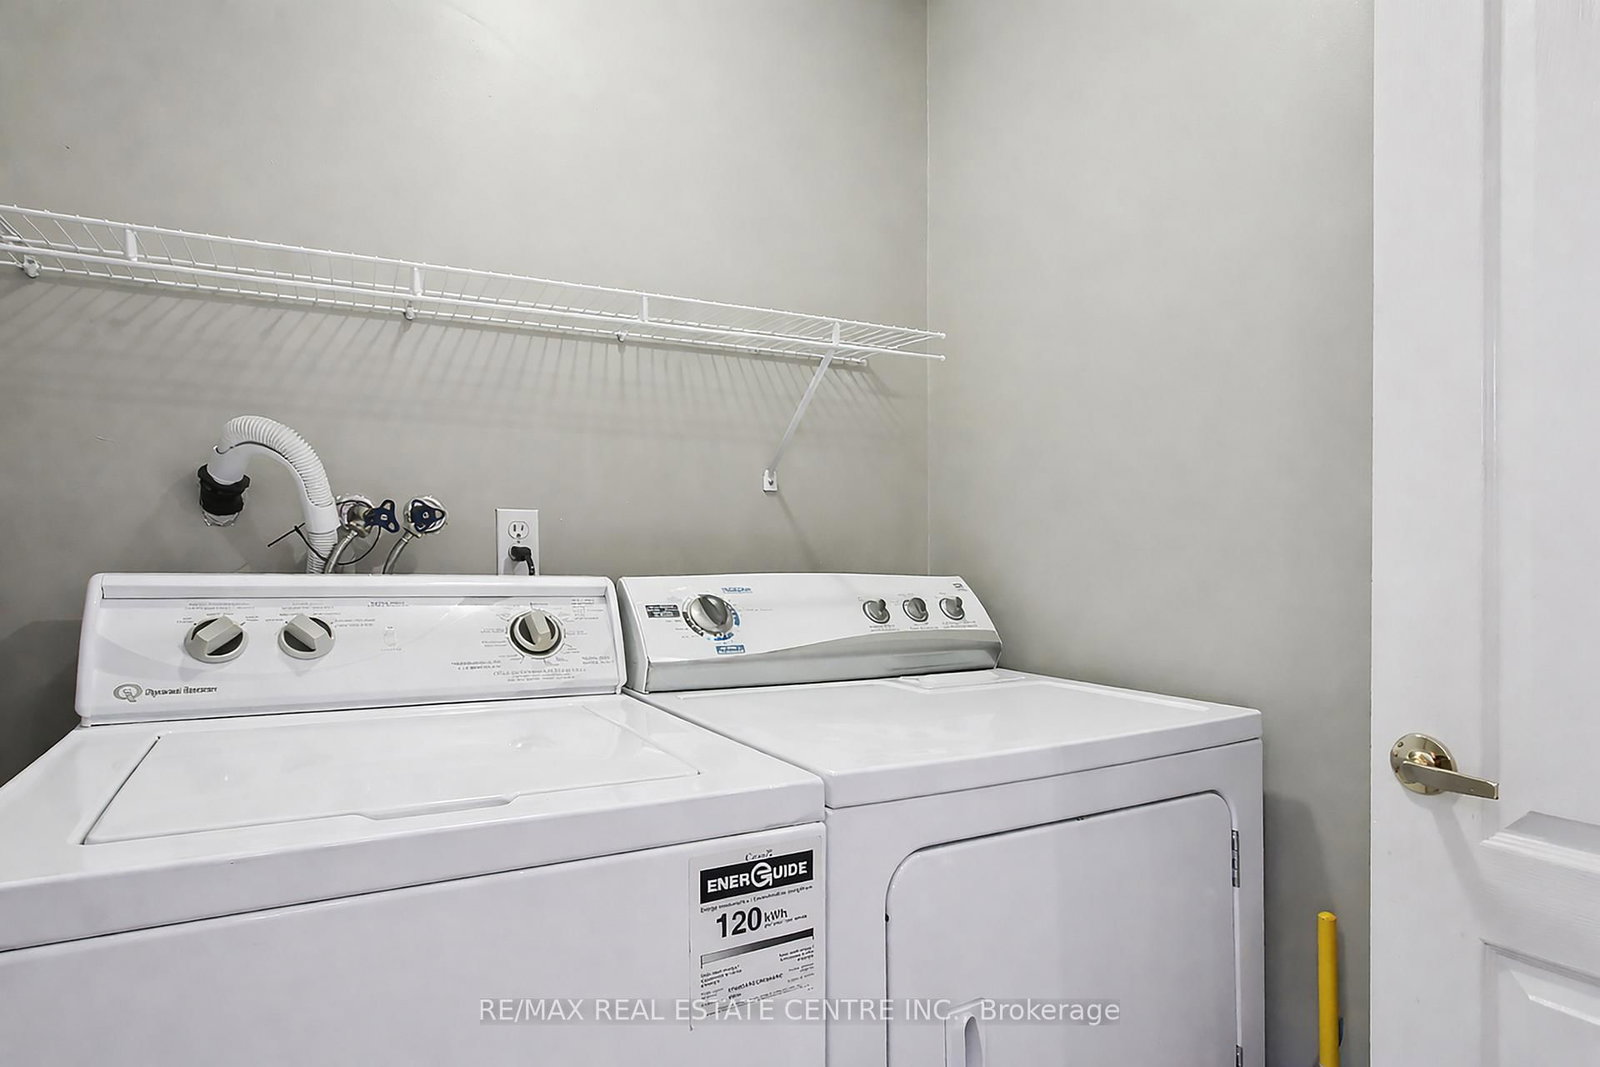
  • Laundry Level

    Main

  • Building Amenities

    n/a

  • Maintenance Fee Includes

    Parking

  • Property Management

    Intuned Property Management

  • Heat

    Forced Air

  • A/C

    Central Air

  • Water

    n/a

  • Water Supply

    n/a

  • Central Vac

    Y

  • Cert Level

    n/a

  • Energy Cert

    n/a

  • Kitchen

    4.78 x 3.02 ft Main level

  • Breakfast

    2.31 x 1.93 ft Main level

  • Dining

    5.18 x 2.31 ft Main level

  • Living

    4.85 x 4.68 ft Main level

  • Primary

    6.63 x 3.96 ft Main level

  • 2nd Br

    4.19 x 3.58 ft Main level

  • Bathroom

    3.78 x 1.83 ft Main level

    3 Pc Bath

  • Bathroom

    2.67 x 2.49 ft Main level

    5 Pc Ensuite

  • Rec

    9.91 x 4.6 ft Bsmt level

  • 3rd Br

    5.16 x 2.95 ft Bsmt level

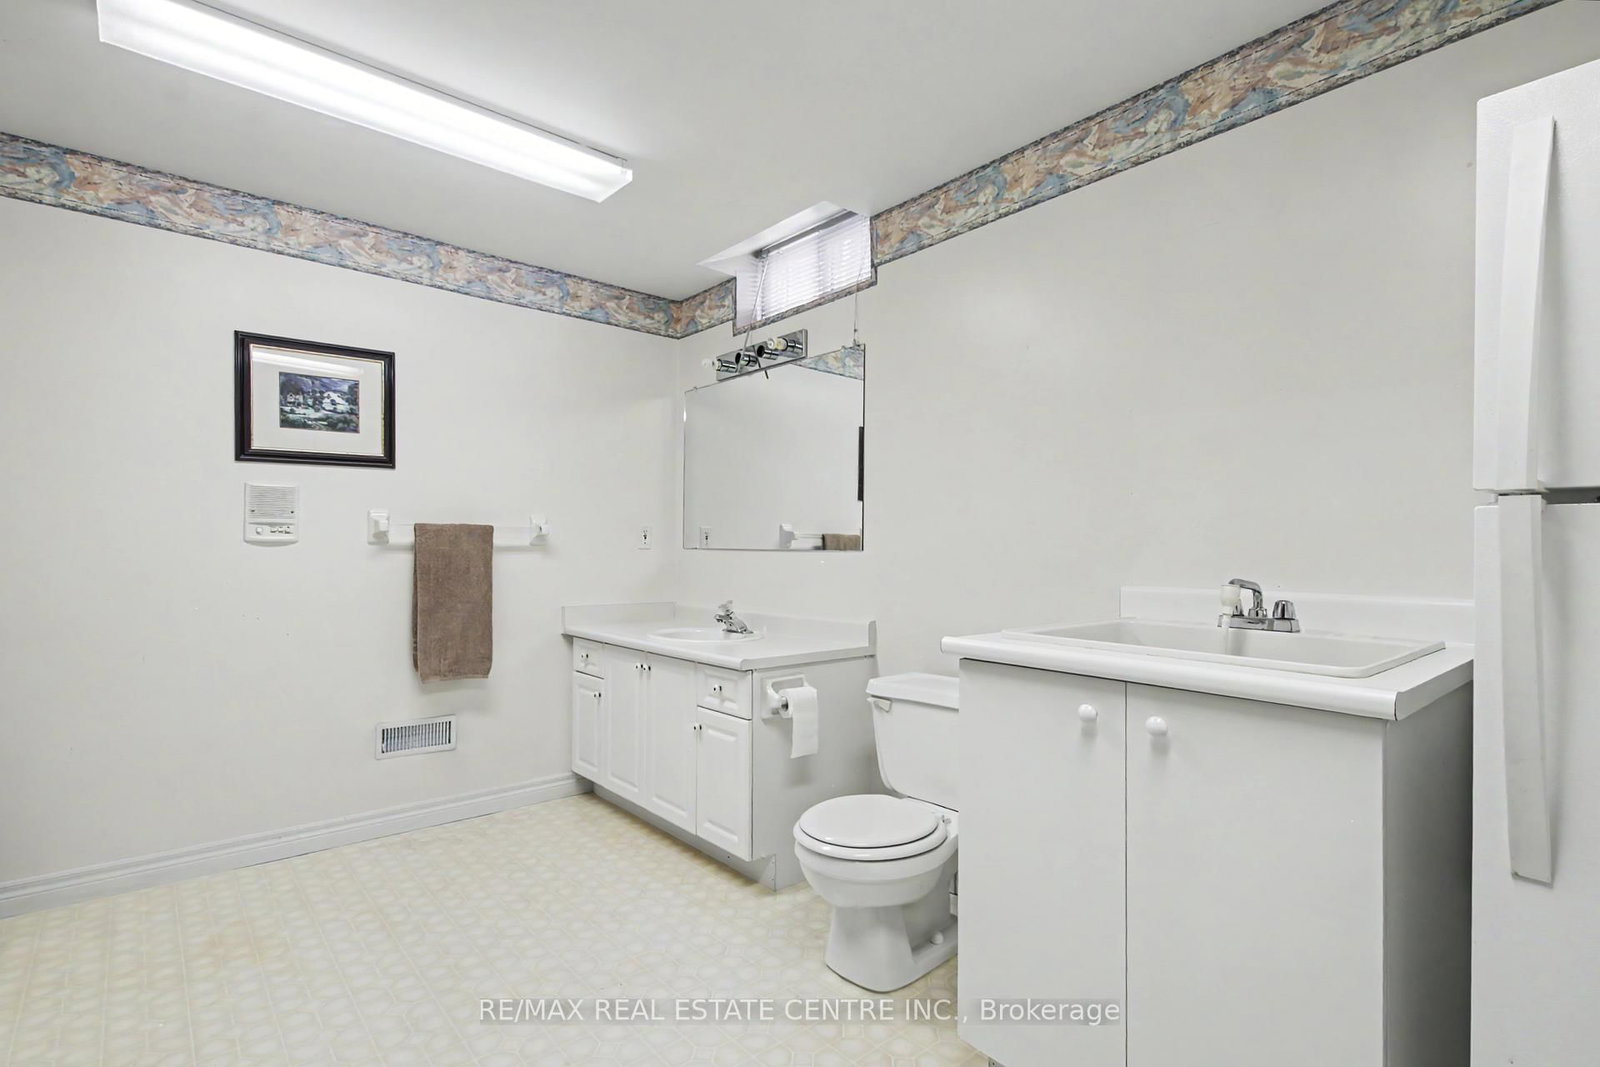
  • Bathroom

    3.91 x 2.95 ft Bsmt level

    3 Pc Ensuite

  • Workshop

    3.61 x 5.18 ft Bsmt level

  • MLS #

    X13020672

  • Sq. Ft

    1400-1599

  • Sq. Ft. Source

    MLS

  • Year Built

    Available Upon Request

  • Basement

    Finished

  • View

    n/a

  • Garage

    Attached, 2 spaces

  • Parking Type

    Owned

  • Locker

    None

  • Pets Permitted

    N

  • Exterior

    Brick

  • Fireplace

    Y

  • Security

    n/a

  • Elevator

    n/a

  • Laundry Level

    Main

  • Building Amenities

    n/a

  • Maintenance Fee Includes

    Parking

  • Property Management

    Intuned Property Management

  • Heat

    Forced Air

  • A/C

    Central Air

  • Water

    n/a

  • Water Supply

    n/a

  • Central Vac

    Y

  • Cert Level

    n/a

  • Energy Cert

    n/a

  • Kitchen

    4.78 x 3.02 ft Main level

  • Breakfast

    2.31 x 1.93 ft Main level

  • Dining

    5.18 x 2.31 ft Main level

  • Living

    4.85 x 4.68 ft Main level

  • Primary

    6.63 x 3.96 ft Main level

  • 2nd Br

    4.19 x 3.58 ft Main level

  • Bathroom

    3.78 x 1.83 ft Main level

    3 Pc Bath

  • Bathroom

    2.67 x 2.49 ft Main level

    5 Pc Ensuite

  • Rec

    9.91 x 4.6 ft Bsmt level

  • 3rd Br

    5.16 x 2.95 ft Bsmt level

  • Bathroom

    3.91 x 2.95 ft Bsmt level

    3 Pc Ensuite

  • Workshop

    3.61 x 5.18 ft Bsmt level

Thinking of Selling?

Find Out Your Home’s Value in Today’s Market!

No Email or Signup is required to view your home estimate.

estimate your home value

Contact Manoj Kukreja

Sales Representative,
Century 21 People’s Choice Realty Inc.,
Brokerage
(647) 576 - 2100

Manoj profile avatar

Estimated price

Date
Price
Change
2026-04-20
$766,141
0.00%

Inventory Graph

10 9 8 7 6 5 4 3 2 1 0 7 Months of inventory SELLER'S Market BALANCED Market BUYER'S Market

Mortgage Calculator

This data is for informational purposes only.

Mortgage Payment per month

Principal Amount

Interest

Total Payable

Amortization

Amortization

Closing Cost Calculator

This data is for informational purposes only.

Closing Cost Total for this property

Total Cash flow for purchasing this property

Down Payment(%)*
Additional information

Provincial Land Transfer Tax

Ontario Land Transfer Tax Rebate

Toronto Land Transfer Tax

Toronto Land Transfer Tax Rebate

PST on CMHC Insurance Premium

Lawyer Fees

$2,825

Government Registration Fee's

$164

Title Insurance

Closing Cost Total

Total Cash flow for purchasing this property

Provincial Land Transfer Tax

Ontario Land Transfer Tax Rebate

Toronto Land Transfer Tax

Toronto Land Transfer Tax Rebate

PST on CMHC Insurance Premium

Lawyer Fees

$2,825

Government Registarion Fee's

$164

Title Insurance

Down Payment(%)*

* A down payment of less than 20% is permitted only for first-time home buyers purchasing their principal residence. The minimum down payment required is 5% for the portion of the purchase price up to $500,000, and 10% for the portion between $500,000 and $1,500,000. For properties priced over $1,500,000, a minimum down payment of 20% is required.

Thinking of Selling?

Find Out Your Home’s Value in Today’s Market!

No Email or Signup is required to view your home estimate.

estimate your home value

Contact Manoj Kukreja

Sales Representative, Century 21 People’s Choice Realty Inc., Brokerage
(647) 576 - 2100

Manoj profile avatar

Recent Sold Listings in , Cambridge

Popular Cities