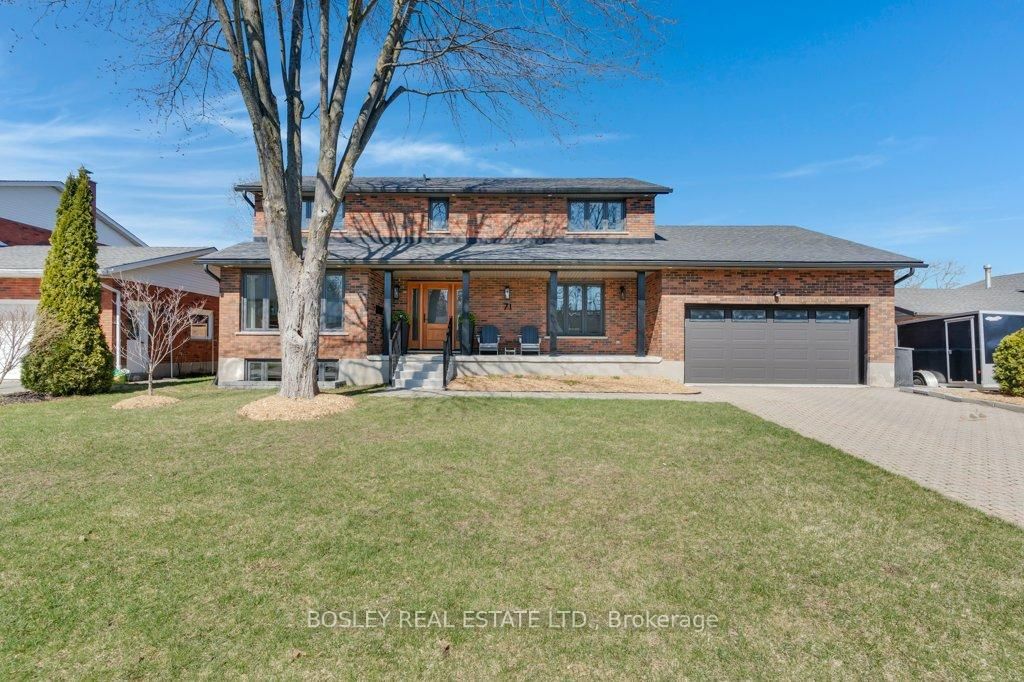
<-- style PDP --> 116 Crossmore Crescent, Cambridge - Detached for sale for $1,199,000
  • for sale

116 Crossmore Crescent

Cambridge, Ontario, N1S 0C7 -

$1,199,000

  • Neighbourhood

  • Major Intersection

    Blair Road to Bismark drive

  • Listed Since: 47 day(s)

  • Last update: 2 day(s) ago

Overview

  • Property Type

    Detached, 2-Storey

  • Bedrooms

    4 + 3

  • Bathrooms

    5

  • Basement

    Fin W/O

  • Kitchen

    1 + 1

  • Total Parking

    5 (2 Attached Garage)

  • Lot Size

    59.88x122.35 (Feet)

  • Taxes

    $8,282.00 (2025)

  • Type

    Freehold

Property Description

Property description for 116 Crossmore Crescent, Cambridge

Welcome to this Beautiful 4+3 bedroom,5 bathroom Detached 36ft Lot home, 2.5 year old offeringthe perfect blend of elegance, comfort & income generating source, that is ideal for today'smodern family. Upon entrance you are greeted by a wide entry Door leading to a foyer with 9ftceiling, stylish Chandelier, New Ceramic tiles, huge closet & Powder room with brushed GoldFixtures. A separate Great room perfect for hosting guests and living room with a fireplace forgatherings & everyday living with Elegant light Fixtures. The spacious kitchen with NewBacksplash & Ceramic tiles boasts a large breakfast island, stainless steel appliances, & widecabinets offering lots of storage. Adjacent to kitchen is Dinning/Breakfast Area, ideal forenjoying meals with your loved ones/guests. Mudroom with huge cabinets connects directly to thedouble car garage for everyday convenience. Moving by Oak stairs to the second floor, you'llfind Four generously sized bedrooms with high ceiling, each with access to 3 full bathrooms.The primary bedroom boasts a luxurious 5-piece ensuite, while the second bedroom has its own4-piece ensuite with premium gold fixtures. Bedrooms 3 and 4 share a Jack & Jill-style 4-piecebathroom. Spacious laundry room on second floor & in Basement. A Legal 1230sq.ft New 3Bedroom,1 Washroom Lookout Basement with separate entrance, stylish kitchen, living area andappliances. Big Backyard equipped with Gasline and Fresh Concrete Work adding both style andpolished look for entertaining and relaxing, Extended driveway & sidewalk for Basement Entrancewith new steps, fresh concrete work. Newly Sealed Garage offering long lasting durability.Waterloo Region District school Board is considering sight for New School right next to Parksteps away from house & Commercial Plaza construction on the way with a completion in2027.Surrounded by natural surroundings, schools & amenities. Minutes from downtown Cambridge,HWY401, Conestoga College,Hospital & Restaurant.

Listed by HOMELIFE/MIRACLE REALTY LTD

  • MLS #

    X13222682

  • Sq. Ft

    2500-3000

  • Sq. Ft. Source

    MLS

  • Lot Irregularities

    n/a

  • Year Built

    0-5

  • Pool

    None

  • Drive

    Private Triple

  • Garage

    Attached, 2 spaces

  • Total Parking

    5

  • Family Room

    Y

  • Den

    Y

  • Exterior

    Brick

  • Fireplace

    Y

  • Roof

    Asphalt Shingle

  • Foundation

    Poured Concrete

  • Elevator

    N

  • Water View

    n/a

  • Laundry Level

    Upper

  • Heat

    Forced Air

  • A/C

    Central Air

  • Water

    Municipal

  • Water Supply

    n/a

  • Sewers

    Sewers

  • Central Vac

    N

  • Great Rm

    3.65 x 3.96 ft Main level

    hardwood floor, Laminate

  • Living

    4.57 x 5.66 ft Main level

    California Shutters, hardwood floor, Fireplace

  • Kitchen

    3.96 x 2.74 ft Main level

    Double Sink, Custom Backsplash, Tile Floor

  • Dining

    3.96 x 2.92 ft Main level

    French Doors, Tile Floor, Combined W/Br

  • Powder Rm

    0.94 x 2.43 ft Main level

    2 Pc Bath, Tile Floor, Window

  • Primary

    5.48 x 3.96 ft 2nd level

    California Shutters, W/I Closet, Double Doors

  • Bathroom

    3.5 x 2.77 ft 2nd level

    5 Pc Ensuite, Separate Shower, Custom Counter

  • 2nd Br

    3.5 x 3.96 ft 2nd level

    Window, W/W Closet, California Shutters

  • Bathroom

    1.85 x 2.1 ft 2nd level

    3 Pc Ensuite, Custom Counter, Separate Shower

  • 3rd Br

    4.48 x 4.17 ft 2nd level

    California Shutters, Large Window, Large Closet

  • 4th Br

    3.29 x 3.59 ft 2nd level

    California Shutters, Closet, Closet

  • Bathroom

    2.98 x 2.74 ft 2nd level

    4 Pc Bath, Quartz Counter, Family Size Kitchen

  • Kitchen

    3.26 x 3.38 ft Bsmt level

    Combined W/Dining, Combined W/Living, Large Window

  • Bathroom

    2.28 x 1.37 ft Bsmt level

    3 Pc Bath

  • Primary

    4.23 x 1.67 ft Bsmt level

    Large Closet, Large Window, California Shutters

  • 2nd Br

    3.26 x 3.35 ft Bsmt level

    Large Closet, Large Window, California Shutters

  • 3rd Br

    3.07 x 3.35 ft Bsmt level

    Large Closet, Large Window, California Shutters

  • MLS #

    X13222682

  • Sq. Ft

    2500-3000

  • Sq. Ft. Source

    MLS

  • Lot Irregularities

    n/a

  • Year Built

    0-5

  • Pool

    None

  • Drive

    Private Triple

  • Garage

    Attached, 2 spaces

  • Total Parking

    5

  • Family Room

    Y

  • Den

    Y

  • Exterior

    Brick

  • Fireplace

    Y

  • Roof

    Asphalt Shingle

  • Foundation

    Poured Concrete

  • Elevator

    N

  • Water View

    n/a

  • Laundry Level

    Upper

  • Heat

    Forced Air

  • A/C

    Central Air

  • Water

    Municipal

  • Water Supply

    n/a

  • Sewers

    Sewers

  • Central Vac

    N

  • Great Rm

    3.65 x 3.96 ft Main level

    hardwood floor, Laminate

  • Living

    4.57 x 5.66 ft Main level

    California Shutters, hardwood floor, Fireplace

  • Kitchen

    3.96 x 2.74 ft Main level

    Double Sink, Custom Backsplash, Tile Floor

  • Dining

    3.96 x 2.92 ft Main level

    French Doors, Tile Floor, Combined W/Br

  • Powder Rm

    0.94 x 2.43 ft Main level

    2 Pc Bath, Tile Floor, Window

  • Primary

    5.48 x 3.96 ft 2nd level

    California Shutters, W/I Closet, Double Doors

  • Bathroom

    3.5 x 2.77 ft 2nd level

    5 Pc Ensuite, Separate Shower, Custom Counter

  • 2nd Br

    3.5 x 3.96 ft 2nd level

    Window, W/W Closet, California Shutters

  • Bathroom

    1.85 x 2.1 ft 2nd level

    3 Pc Ensuite, Custom Counter, Separate Shower

  • 3rd Br

    4.48 x 4.17 ft 2nd level

    California Shutters, Large Window, Large Closet

  • 4th Br

    3.29 x 3.59 ft 2nd level

    California Shutters, Closet, Closet

  • Bathroom

    2.98 x 2.74 ft 2nd level

    4 Pc Bath, Quartz Counter, Family Size Kitchen

  • Kitchen

    3.26 x 3.38 ft Bsmt level

    Combined W/Dining, Combined W/Living, Large Window

  • Bathroom

    2.28 x 1.37 ft Bsmt level

    3 Pc Bath

  • Primary

    4.23 x 1.67 ft Bsmt level

    Large Closet, Large Window, California Shutters

  • 2nd Br

    3.26 x 3.35 ft Bsmt level

    Large Closet, Large Window, California Shutters

  • 3rd Br

    3.07 x 3.35 ft Bsmt level

    Large Closet, Large Window, California Shutters

Thinking of Selling?

Find Out Your Home’s Value in Today’s Market!

No Email or Signup is required to view your home estimate.

estimate your home value

Contact Manoj Kukreja

Sales Representative,
Century 21 People’s Choice Realty Inc.,
Brokerage
(647) 576 - 2100

Manoj profile avatar

Property History

Property history for 116 Crossmore Crescent, Cambridge

This property has been sold 1 time before. Create your free account to explore sold prices, detailed property history, and more insider data.

Sign In / Register

Inventory Graph

10 9 8 7 6 5 4 3 2 1 0 3 Months of inventory SELLER'S Market BALANCED Market BUYER'S Market

Mortgage Calculator

This data is for informational purposes only.

Mortgage Payment per month

Principal Amount

Interest

Total Payable

Amortization

Amortization

Closing Cost Calculator

This data is for informational purposes only.

Closing Cost Total for this property

Total Cash flow for purchasing this property

Down Payment(%)*
Additional information

Provincial Land Transfer Tax

Ontario Land Transfer Tax Rebate

Toronto Land Transfer Tax

Toronto Land Transfer Tax Rebate

PST on CMHC Insurance Premium

Lawyer Fees

$2,825

Government Registration Fee's

$164

Title Insurance

Closing Cost Total

Total Cash flow for purchasing this property

Provincial Land Transfer Tax

Ontario Land Transfer Tax Rebate

Toronto Land Transfer Tax

Toronto Land Transfer Tax Rebate

PST on CMHC Insurance Premium

Lawyer Fees

$2,825

Government Registarion Fee's

$164

Title Insurance

Down Payment(%)*

* A down payment of less than 20% is permitted only for first-time home buyers purchasing their principal residence. The minimum down payment required is 5% for the portion of the purchase price up to $500,000, and 10% for the portion between $500,000 and $1,500,000. For properties priced over $1,500,000, a minimum down payment of 20% is required.

Thinking of Selling?

Find Out Your Home’s Value in Today’s Market!

No Email or Signup is required to view your home estimate.

estimate your home value

Contact Manoj Kukreja

Sales Representative, Century 21 People’s Choice Realty Inc., Brokerage
(647) 576 - 2100

Manoj profile avatar

Recent Sold Listings in , Cambridge

Popular Cities