<-- style PDP --> 265 Dolph Street, Cambridge - Detached for sale for $799,000
  • for sale

265 Dolph Street

Cambridge, Ontario, N3H 2A6 -

$799,000

  • Neighbourhood

  • Major Intersection

    Duke and Dolph N

  • Listed Since: 40 day(s)

  • Last update: 10 day(s) ago

Overview

  • Property Type

    Detached, 2 1/2 Storey

  • Bedrooms

    4

  • Bathrooms

    3

  • Basement

    Unfinished

  • Kitchen

    1

  • Total Parking

    7 (2 Detached Garage)

  • Lot Size

    52.25x100.8 (Feet)

  • Taxes

    $4,527.20 (2025)

  • Type

    Freehold

Property Description

Property description for 265 Dolph Street, Cambridge

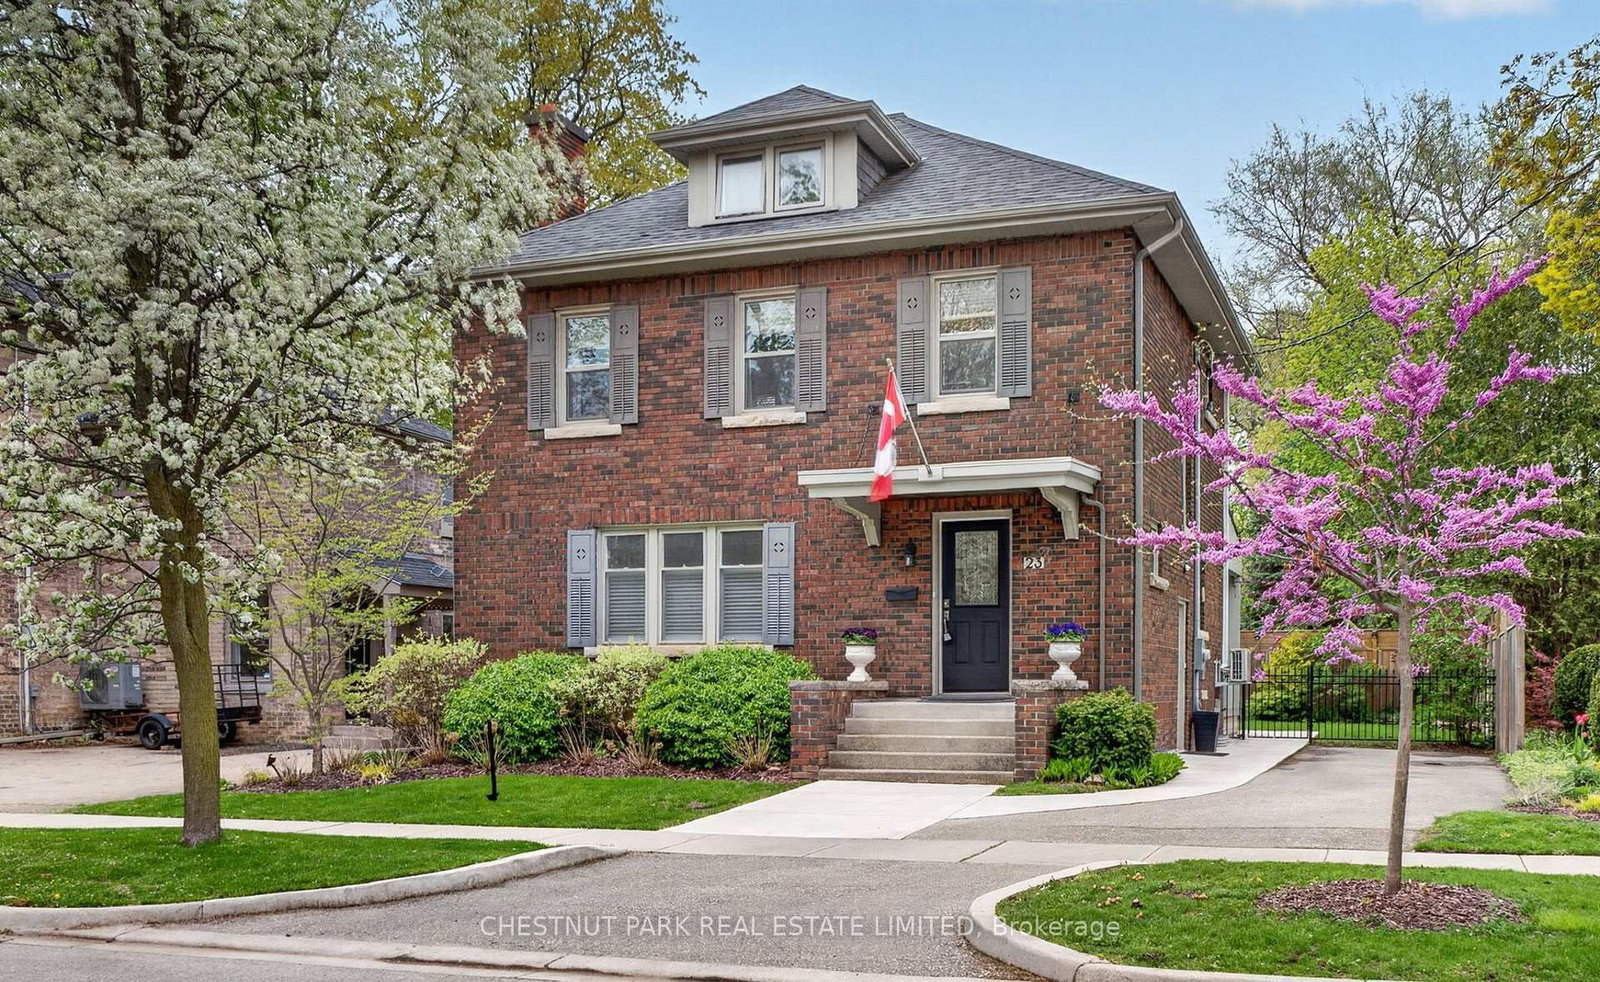
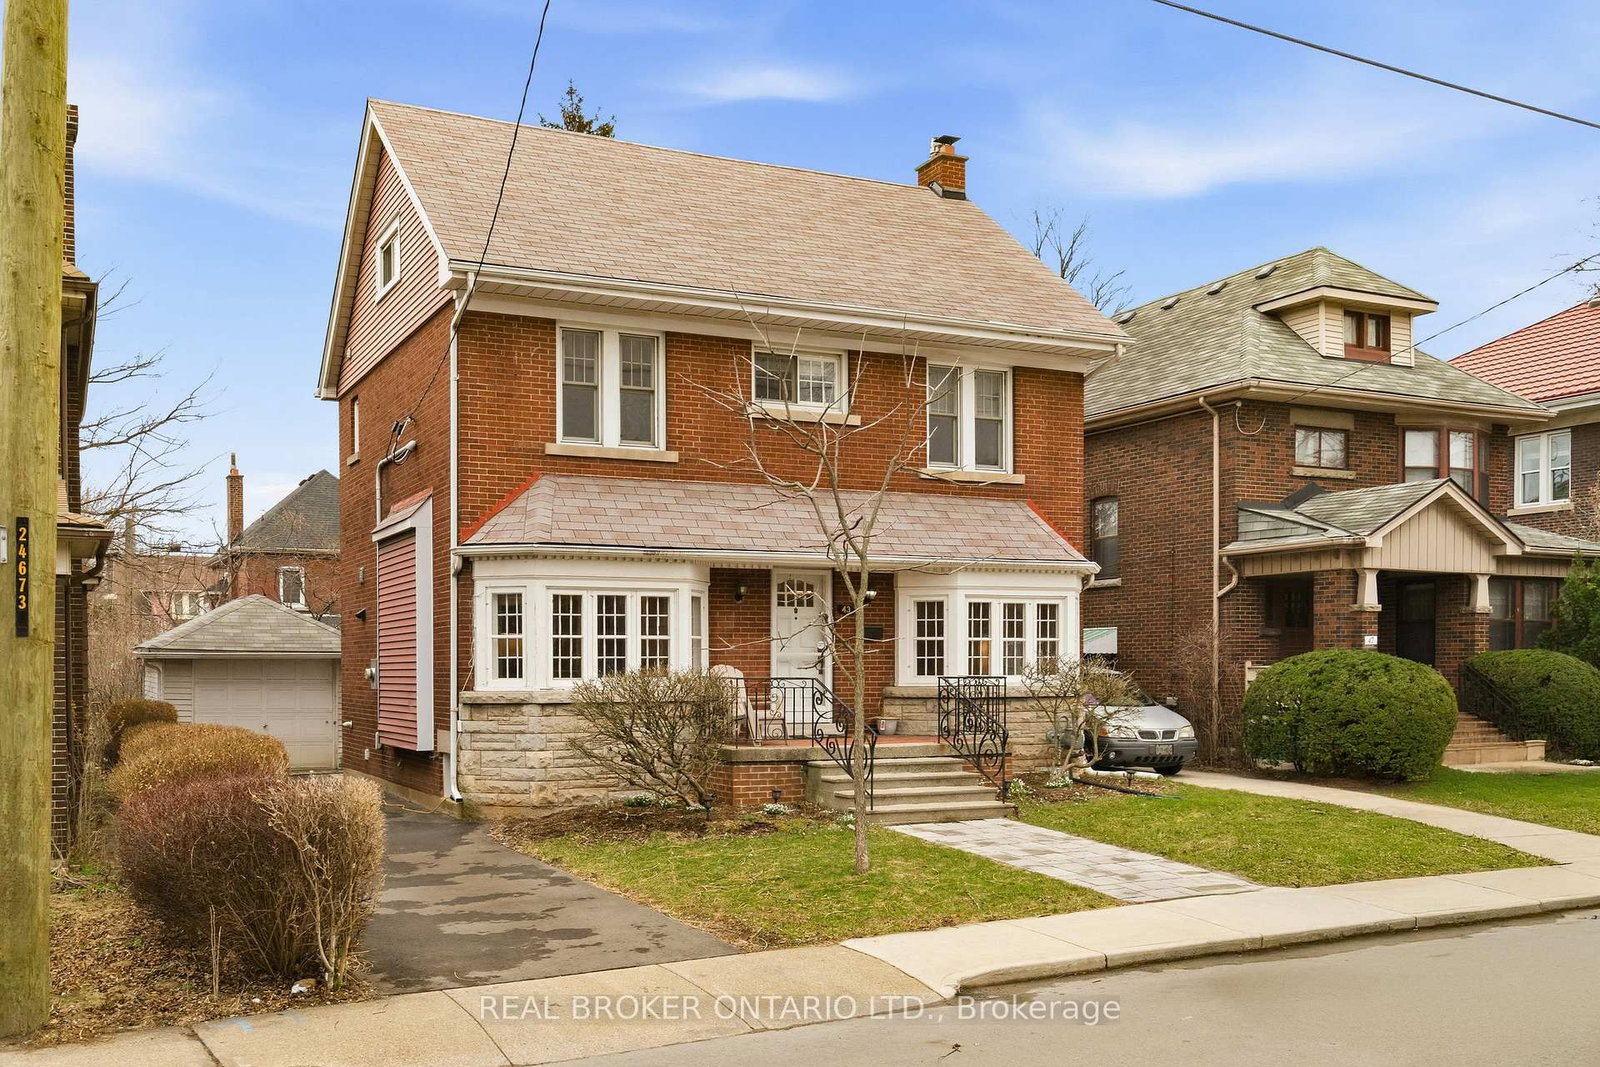
Improved price! This quiet, friendly neighbourhood makes you feel at home right away. The red brick, landscaping, and front porch give it real presence. Inside, you get a total living space 3074 sf that is warm, functional, and easy to live in. The main floor flows naturally, with an updated kitchen at the centre, main floor laundry, and a heated sunroom that quickly becomes the space you use the most. Morning coffee, a quiet break in the afternoon, or winding down at night, it works. Built-in audio throughout the home and garage adds to the atmosphere. High ceilings and large windows bring in natural light and highlight the character you cannot recreate. The layout gives you defined spaces without feeling closed off, making everyday living and entertaining easy. Upstairs you have three good-sized bedrooms, while the loft level changes everything. Skylights that open, a full bath, and a sauna, it feels like your own private retreat tucked above it all, with separation from the rest of the home. There is also a separate side entrance to the basement, giving you flexibility for extended family or future use with in-law potential, plus storage and space to grow into. Out back, you have a fenced yard that is private, usable, and easy to enjoy. Space for kids, space to host, space to relax without feeling like a project, with room for outdoor dining or future landscaping ideas if you want to make it your own. And the garage is a standout. Heated, cooled, double car, and equipped with an 8000 pound hoist, ideal if you are into cars, hobbies, or just want a proper workspace. The wide driveway offers parking for seven, giving you flexibility for guests, work vehicles, or a growing household. Your 50 year metal roof adds peace of mind and value. With Dolph you get character, you space, and a layout that makes sense. You are also a short walk to the shops in Preston, with quick access to the 401, and Hespeler Road has just about every shop you can imagine.

Listed by REAL ESTATE HOMEWARD

  • MLS #

    X13157694

  • Sq. Ft

    2000-2500

  • Sq. Ft. Source

    MLS

  • Lot Irregularities

    n/a

  • Year Built

    Available Upon Request

  • Pool

    None

  • Drive

    Pvt Double

  • Garage

    Detached, 2 spaces

  • Total Parking

    7

  • Family Room

    N

  • Den

    N

  • Exterior

    Brick

  • Fireplace

    Y

  • Roof

    Metal

  • Foundation

    Unknown

  • Elevator

    N

  • Water View

    n/a

  • Laundry Level

    Upper

  • Heat

    Forced Air

  • A/C

    Central Air

  • Water

    Municipal

  • Water Supply

    n/a

  • Sewers

    Sewers

  • Central Vac

    N

  • Bathroom

    1.59 x 1.42 ft Main level

    Tile Floor

  • Dining

    4.22 x 2.73 ft Main level

    hardwood floor, Open Concept, W/O To Sunroom

  • Kitchen

    4.46 x 3.28 ft Main level

    hardwood floor, Open Concept, Centre Island

  • Living

    4.46 x 3.08 ft Main level

    hardwood floor, Open Concept, Electric Fireplace

  • Foyer

    2.84 x 4.54 ft Main level

    Hardwood Floor

  • Sunroom

    6.84 x 4.08 ft Main level

    hardwood floor, Electric Fireplace

  • Bathroom

    3.54 x 3.42 ft 2nd level

    Tile Floor, 5 Pc Bath, Double Sink

  • Br

    3.51 x 3.6 ft 2nd level

    hardwood floor, Closet

  • 2nd Br

    3.29 x 3.14 ft 2nd level

    hardwood floor, Closet

  • 3rd Br

    4.0 x 2.78 ft 2nd level

    hardwood floor, Closet

  • Primary

    5.69 x 4.78 ft 3rd level

    hardwood floor, Skylight, 3 Pc Ensuite

  • Bathroom

    3.47 x 3.9 ft 3rd level

    hardwood floor, 3 Pc Ensuite, Sauna

  • Rec

    4.29 x 3.25 ft Bsmt level

    Concrete Floor

  • Office

    4.29 x 3.32 ft Bsmt level

  • Utility

    4.24 x 3.32 ft Bsmt level

  • MLS #

    X13157694

  • Sq. Ft

    2000-2500

  • Sq. Ft. Source

    MLS

  • Lot Irregularities

    n/a

  • Year Built

    Available Upon Request

  • Pool

    None

  • Drive

    Pvt Double

  • Garage

    Detached, 2 spaces

  • Total Parking

    7

  • Family Room

    N

  • Den

    N

  • Exterior

    Brick

  • Fireplace

    Y

  • Roof

    Metal

  • Foundation

    Unknown

  • Elevator

    N

  • Water View

    n/a

  • Laundry Level

    Upper

  • Heat

    Forced Air

  • A/C

    Central Air

  • Water

    Municipal

  • Water Supply

    n/a

  • Sewers

    Sewers

  • Central Vac

    N

  • Bathroom

    1.59 x 1.42 ft Main level

    Tile Floor

  • Dining

    4.22 x 2.73 ft Main level

    hardwood floor, Open Concept, W/O To Sunroom

  • Kitchen

    4.46 x 3.28 ft Main level

    hardwood floor, Open Concept, Centre Island

  • Living

    4.46 x 3.08 ft Main level

    hardwood floor, Open Concept, Electric Fireplace

  • Foyer

    2.84 x 4.54 ft Main level

    Hardwood Floor

  • Sunroom

    6.84 x 4.08 ft Main level

    hardwood floor, Electric Fireplace

  • Bathroom

    3.54 x 3.42 ft 2nd level

    Tile Floor, 5 Pc Bath, Double Sink

  • Br

    3.51 x 3.6 ft 2nd level

    hardwood floor, Closet

  • 2nd Br

    3.29 x 3.14 ft 2nd level

    hardwood floor, Closet

  • 3rd Br

    4.0 x 2.78 ft 2nd level

    hardwood floor, Closet

  • Primary

    5.69 x 4.78 ft 3rd level

    hardwood floor, Skylight, 3 Pc Ensuite

  • Bathroom

    3.47 x 3.9 ft 3rd level

    hardwood floor, 3 Pc Ensuite, Sauna

  • Rec

    4.29 x 3.25 ft Bsmt level

    Concrete Floor

  • Office

    4.29 x 3.32 ft Bsmt level

  • Utility

    4.24 x 3.32 ft Bsmt level

Thinking of Selling?

Find Out Your Home’s Value in Today’s Market!

No Email or Signup is required to view your home estimate.

estimate your home value

Contact Manoj Kukreja

Sales Representative,
Century 21 People’s Choice Realty Inc.,
Brokerage
(647) 576 - 2100

Manoj profile avatar

Property History

Property history for 265 Dolph Street, Cambridge

This property has been sold 1 time before. Create your free account to explore sold prices, detailed property history, and more insider data.

Sign In / Register

Inventory Graph

10 9 8 7 6 5 4 3 2 1 0 3 Months of inventory SELLER'S Market BALANCED Market BUYER'S Market

Mortgage Calculator

This data is for informational purposes only.

Mortgage Payment per month

Principal Amount

Interest

Total Payable

Amortization

Amortization

Closing Cost Calculator

This data is for informational purposes only.

Closing Cost Total for this property

Total Cash flow for purchasing this property

Down Payment(%)*
Additional information

Provincial Land Transfer Tax

Ontario Land Transfer Tax Rebate

Toronto Land Transfer Tax

Toronto Land Transfer Tax Rebate

PST on CMHC Insurance Premium

Lawyer Fees

$2,825

Government Registration Fee's

$164

Title Insurance

Closing Cost Total

Total Cash flow for purchasing this property

Provincial Land Transfer Tax

Ontario Land Transfer Tax Rebate

Toronto Land Transfer Tax

Toronto Land Transfer Tax Rebate

PST on CMHC Insurance Premium

Lawyer Fees

$2,825

Government Registarion Fee's

$164

Title Insurance

Down Payment(%)*

* A down payment of less than 20% is permitted only for first-time home buyers purchasing their principal residence. The minimum down payment required is 5% for the portion of the purchase price up to $500,000, and 10% for the portion between $500,000 and $1,500,000. For properties priced over $1,500,000, a minimum down payment of 20% is required.

Thinking of Selling?

Find Out Your Home’s Value in Today’s Market!

No Email or Signup is required to view your home estimate.

estimate your home value

Contact Manoj Kukreja

Sales Representative, Century 21 People’s Choice Realty Inc., Brokerage
(647) 576 - 2100

Manoj profile avatar

Recent Sold Listings in , Cambridge

Popular Cities