<-- style PDP --> 42 Fourth Avenue, Cambridge - Detached for sale for $599,900
  • new
  • for sale

42 Fourth Avenue

Cambridge, Ontario, N1S 2E1 -

$599,900

  • Neighbourhood

  • Major Intersection

    Glenmorris Street

  • Listed Since: 9 day(s)

  • Last update: 8 day(s) ago

Overview

  • Property Type

    Detached, Bungalow

  • Bedrooms

    3 + 1

  • Bathrooms

    2

  • Basement

    Full + Walk-Up

  • Kitchen

    1

  • Total Parking

    4

  • Lot Size

    50x115 (Feet)

  • Taxes

    $3,689.72 (2026)

  • Type

    Freehold

Property Description

Property description for 42 Fourth Avenue, Cambridge

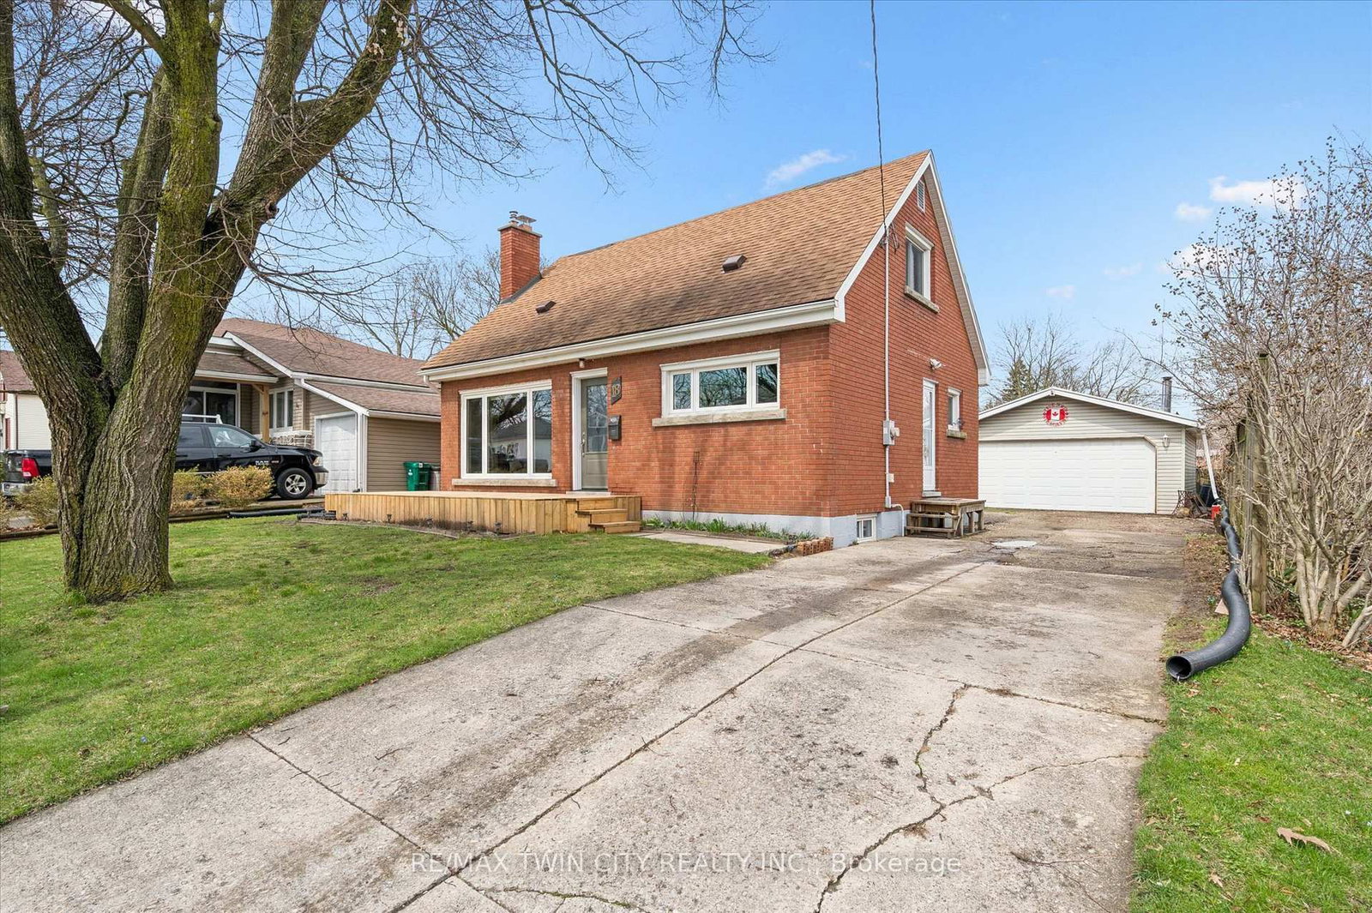
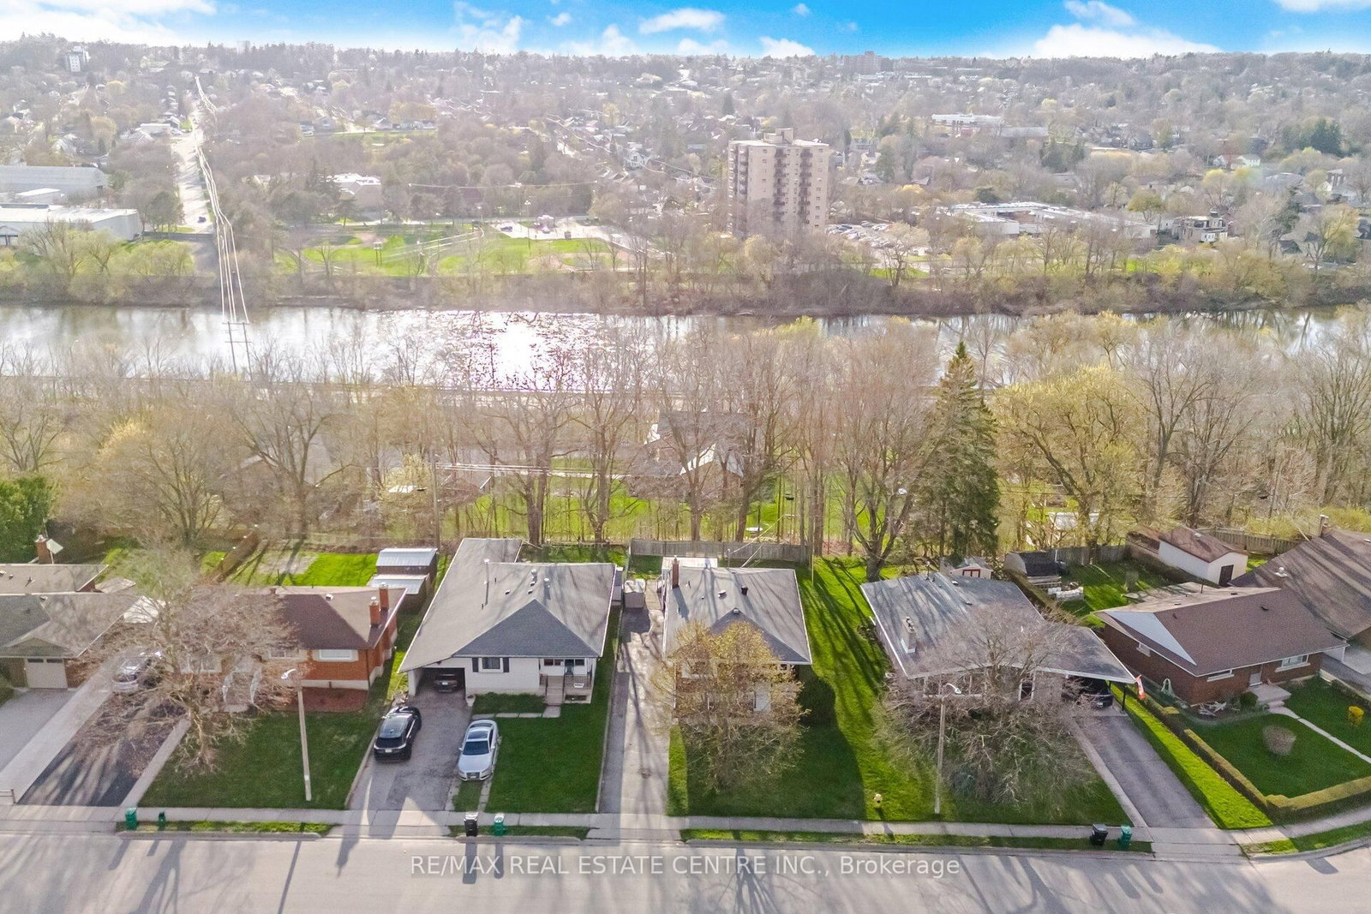
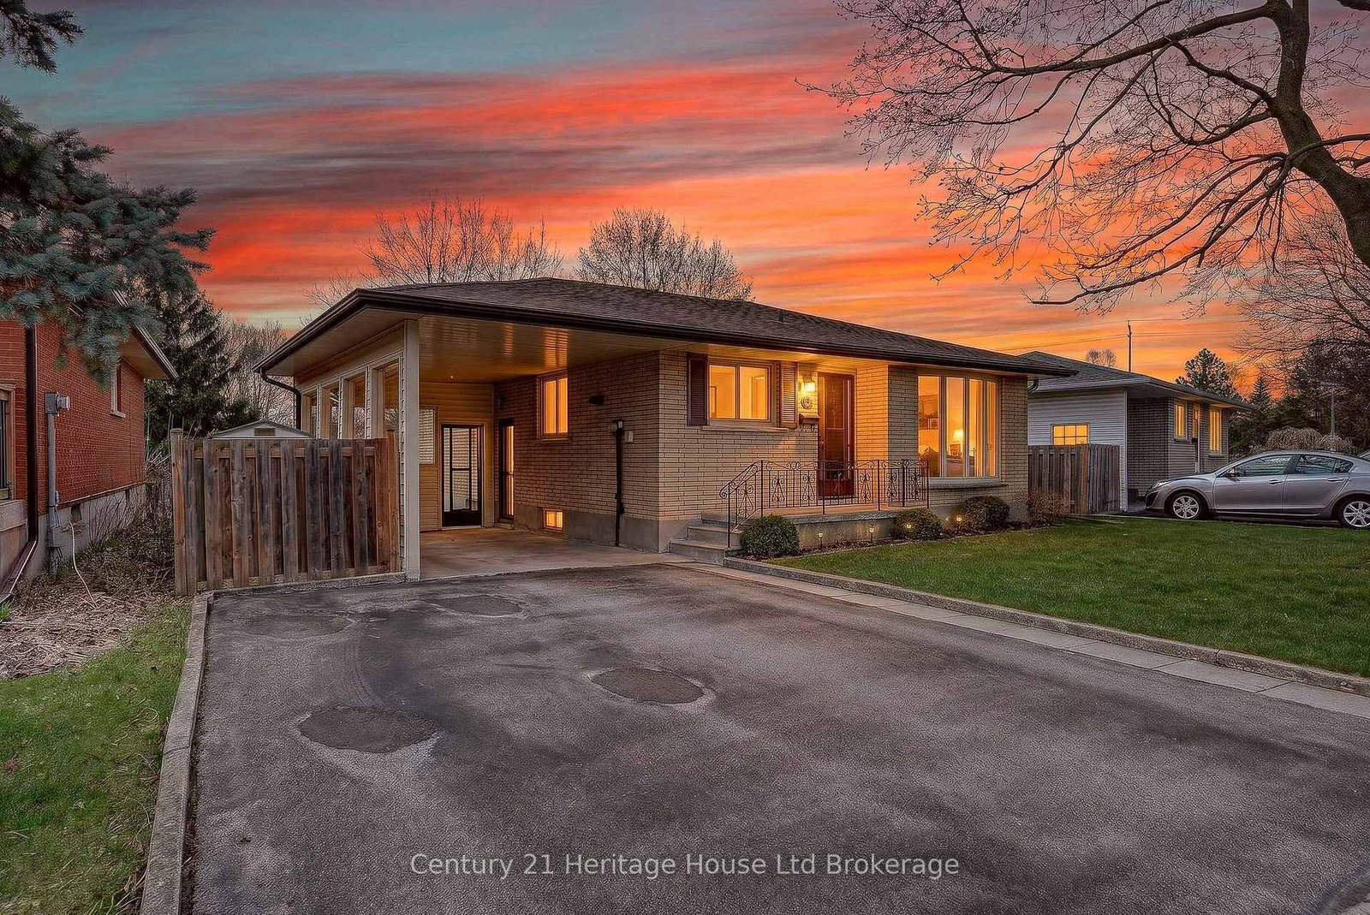
THE HIDDEN GEM YOU DIDN'T EXPECT TO FIND. Welcome to a home where every detail has been thoughtfully curated. Nestled on a quiet street in Cambridge's highly desirable West Galt neighbourhood, this beautifully maintained bungalow offers exceptional curb appeal with a gorgeous lawn and a massive asphalt driveway (2022) accommodating up to 4 vehicles. From the moment you arrive, you'll appreciate the peace of mind that comes with extensive updates, including a new roof, siding, gutters, windows, and furnace (2019), a retaining wall (2021), and a new AC (2025). Inside, discover 1,580 sq. ft. of finished living space designed with a seamless open-concept flow. The bright living room features beautiful laminate flooring and an abundance of natural light. At the heart of the home is the fully renovated eat-in kitchen, showcasing crisp white cabinetry, quartz countertops, stainless steel appliances, a modern chimney hood fan, subway tile backsplash, and a functional breakfast bar. A glass door leads directly to the spacious backyard, complete with a custom deck featuring modern railings and a concrete patio added in 2022, perfect for entertaining or relaxing outdoors. The main floor is completed by 3 generously sized bedrooms and a stylish 4-pc bathroom with custom tile work and a sleek vanity. The lower level is a true bonus, also accessible through a convenient side entrance and offering excellent in-law suite potential. This fully finished space features a large recreation room with a wet bar and kitchenette, a massive 4th bedroom with double closets, a 3-pc bathroom, a utility/storage room, and a beautifully finished laundry room with stacked machines, a farmhouse sink, and butcher block counters. Beyond the property, enjoy being just minutes from the historic charm of Downtown Galt, with easy access to schools, shopping, public transit, and a wide range of local amenities.

Listed by RE/MAX TWIN CITY FAISAL SUSIWALA REALTY

  • MLS #

    X13225658

  • Sq. Ft

    700-1100

  • Sq. Ft. Source

    MLS

  • Lot Irregularities

    n/a

  • Year Built

    Available Upon Request

  • Pool

    None

  • Drive

    Pvt Double, Tandem

  • Garage

    None

  • Total Parking

    4

  • Family Room

    N

  • Den

    N

  • Exterior

    Alum Siding

  • Fireplace

    Y

  • Roof

    Asphalt Shingle

  • Foundation

    Poured Concrete

  • Elevator

    n/a

  • Water View

    n/a

  • Laundry Level

    n/a

  • Heat

    Forced Air

  • A/C

    Central Air

  • Water

    Municipal

  • Water Supply

    n/a

  • Sewers

    Sewers

  • Central Vac

    N

  • MLS #

    X13225658

  • Sq. Ft

    700-1100

  • Sq. Ft. Source

    MLS

  • Lot Irregularities

    n/a

  • Year Built

    Available Upon Request

  • Pool

    None

  • Drive

    Pvt Double, Tandem

  • Garage

    None

  • Total Parking

    4

  • Family Room

    N

  • Den

    N

  • Exterior

    Alum Siding

  • Fireplace

    Y

  • Roof

    Asphalt Shingle

  • Foundation

    Poured Concrete

  • Elevator

    n/a

  • Water View

    n/a

  • Laundry Level

    n/a

  • Heat

    Forced Air

  • A/C

    Central Air

  • Water

    Municipal

  • Water Supply

    n/a

  • Sewers

    Sewers

  • Central Vac

    N

Thinking of Selling?

Find Out Your Home’s Value in Today’s Market!

No Email or Signup is required to view your home estimate.

estimate your home value

Contact Manoj Kukreja

Sales Representative,
Century 21 People’s Choice Realty Inc.,
Brokerage
(647) 576 - 2100

Manoj profile avatar

Inventory Graph

10 9 8 7 6 5 4 3 2 1 0 3 Months of inventory SELLER'S Market BALANCED Market BUYER'S Market

Mortgage Calculator

This data is for informational purposes only.

Mortgage Payment per month

Principal Amount

Interest

Total Payable

Amortization

Amortization

Closing Cost Calculator

This data is for informational purposes only.

Closing Cost Total for this property

Total Cash flow for purchasing this property

Down Payment(%)*
Additional information

Provincial Land Transfer Tax

Ontario Land Transfer Tax Rebate

Toronto Land Transfer Tax

Toronto Land Transfer Tax Rebate

PST on CMHC Insurance Premium

Lawyer Fees

$2,825

Government Registration Fee's

$164

Title Insurance

Closing Cost Total

Total Cash flow for purchasing this property

Provincial Land Transfer Tax

Ontario Land Transfer Tax Rebate

Toronto Land Transfer Tax

Toronto Land Transfer Tax Rebate

PST on CMHC Insurance Premium

Lawyer Fees

$2,825

Government Registarion Fee's

$164

Title Insurance

Down Payment(%)*

* A down payment of less than 20% is permitted only for first-time home buyers purchasing their principal residence. The minimum down payment required is 5% for the portion of the purchase price up to $500,000, and 10% for the portion between $500,000 and $1,500,000. For properties priced over $1,500,000, a minimum down payment of 20% is required.

Thinking of Selling?

Find Out Your Home’s Value in Today’s Market!

No Email or Signup is required to view your home estimate.

estimate your home value

Contact Manoj Kukreja

Sales Representative, Century 21 People’s Choice Realty Inc., Brokerage
(647) 576 - 2100

Manoj profile avatar

Recent Sold Listings in , Cambridge

Popular Cities